- 1–3 Bedrooms
- $1,083-$4,015 Pricing
- 595–1,555 Square Feet
About Halston on Frankford
When you call Halston on Frankford home, you're invited to indulge in a luxury residential experience like no other. From thoughtful amenities and stunning floor plans to first-rate service always, our newly renovated apartments in the heart of Dallas offer the oasis lifestyle in the picturesque neighborhood you want. Conveniently located in the Timberglen neighborhood of North Dallas and close to both Carrollton and Coppell, Texas, our quiet and friendly community provides residents with convenient access to the best shopping, dining, and entertainment the Dallas area has to offer while still offering the peace and relaxation of home.
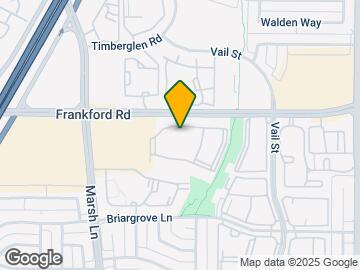
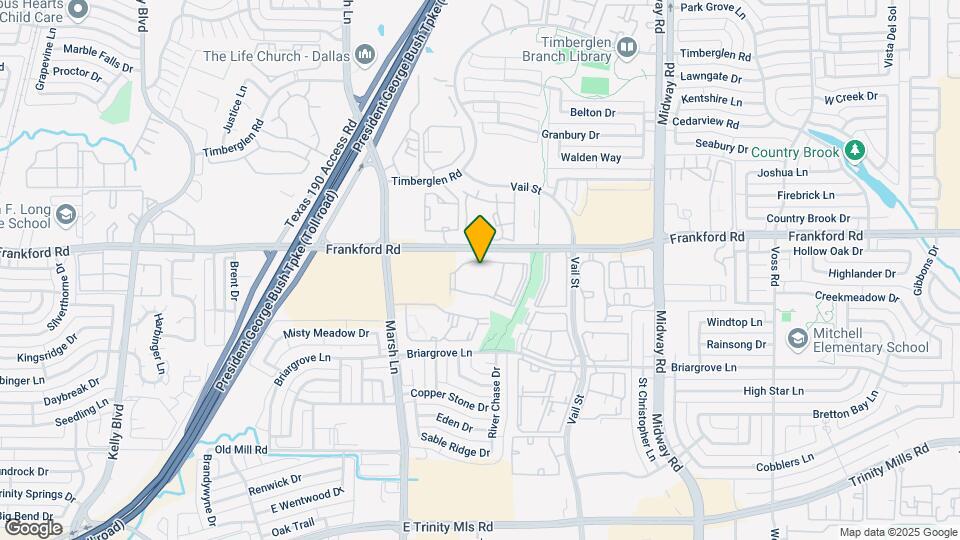
Halston on Frankford is located in the Timberglen Neighborhood and 75287 Zip code of Dallas, TX. This community is professionally managed by Birchstone Residential
Unique Features and Amenities
- 24-hour Emergency Maintenance
- Black Appliance Package with Built-in Microwave
- Convenient Curved Shower Rods
- Convenient Deposit Alternative Available
- Flexible Bi-Monthly Payment Options
- Flexible Bi-monthly Rent Payment Options
- Furnished Apartments Available
- Glass Mosaic Tile Backsplash
- Indoor Basketball Court
- Online Payment And Account Management
- Outdoor Kitchen & Grill Area
- Oversized Bathroom Vanities and Mirrors
- Pet Friendly Community
- Pet, Housekeeping & Delivery Services
- Pet, Housekeeping, and Delivery Services
- Positive Credit Reporting
- Preferred Employer Program
- Private Balcony
- Rainfall Shower Heads
- Stainless Appliance Package with Built-in Microwave
- Timeless White Subway Tile Backsplash
- Undermount Kitchen Sink with Gooseneck Faucet
- Valet Trash Pick Up
- Walk-in, Reach-in, and Linen Closets
- White Quartz Counters in Kitchen and Baths
- White Shaker Cabinets in Kitchen and Bathroom
Property Contact Info

- Listed by:
- Agency:
- Vendor Logo:
- Website:
- View Property Website
- Call Us:
- (214) 271-4609
- Disclaimer:
Office Hours
| Monday | 10:00 am–6:00 pm |
| Tuesday | 10:00 am–6:00 pm |
| Wednesday | 10:00 am–6:00 pm |
| Thursday | 10:00 am–6:00 pm |
| Friday | 10:00 am–6:00 pm |
| Saturday | 10:00 am–5:00 pm |
| Sunday | Closed |
Floorplan Pricing and Availability
Halston on Frankford offers 1 to 3 Bedroom apartments starting from $1,083 and having 595–1,555 sq ft. Here is the current pricing and availability:
New! Interactive Property Map
1 Bedroom
Show Unavailable FloorplansFloorplan A3
From $1,243
1 Bed, 1 Bath, 855 sq ftAvailable NowModel Gallery
Floorplans
Availability Details
Price Availability Date Unit Sq Ft View Details $1,243 Available Now 10-10309 855 $1,273 September 4, 2026 10-10209 855 Model Amenities and Features
Features
- Ceiling Fans
- Fireplace
- Washer/Dryer
Living Space
- Vaulted Ceiling
- Walk-In Closets
Outdoor Space
- Patio
Unique Features
- Black Appliance Package with Built-in Microwave
- Convenient Curved Shower Rods
- Convenient Deposit Alternative Available
- Flexible Bi-Monthly Payment Options
- Glass Mosaic Tile Backsplash
- Indoor Basketball Court
- Oversized Bathroom Vanities and Mirrors
- Pet, Housekeeping, and Delivery Services
- Preferred Employer Program
- Private Balcony
- Rainfall Shower Heads
- Stainless Appliance Package with Built-in Microwave
- Timeless White Subway Tile Backsplash
- Undermount Kitchen Sink with Gooseneck Faucet
- Valet Trash Pick Up
- Walk-in, Reach-in, and Linen Closets
- White Quartz Counters in Kitchen and Baths
- White Shaker Cabinets in Kitchen and Bathroom
Model Rent and Fees
Model Price Range
- $1,243 - $2,386
Unit 10-10309 Amenities and Features
Features
- Ceiling Fans
- Fireplace
- Washer/Dryer
Living Space
- Vaulted Ceiling
- Walk-In Closets
Outdoor Space
- Patio
Unique Features
- Black Appliance Package with Built-in Microwave
- Convenient Curved Shower Rods
- Convenient Deposit Alternative Available
- Flexible Bi-Monthly Payment Options
- Glass Mosaic Tile Backsplash
- Indoor Basketball Court
- Oversized Bathroom Vanities and Mirrors
- Pet, Housekeeping, and Delivery Services
- Preferred Employer Program
- Private Balcony
- Rainfall Shower Heads
- Stainless Appliance Package with Built-in Microwave
- Timeless White Subway Tile Backsplash
- Undermount Kitchen Sink with Gooseneck Faucet
- Valet Trash Pick Up
- Walk-in, Reach-in, and Linen Closets
- White Quartz Counters in Kitchen and Baths
- White Shaker Cabinets in Kitchen and Bathroom
Unit 10-10309 Rent and Fees
Unit Price
- From $1,243
View Details and Rent EstimateModel Rent and Fees
Model Price Range
- $1,243 - $2,386
Unit 10-10209 Amenities and Features
Features
- Ceiling Fans
- Fireplace
- Washer/Dryer
Living Space
- Vaulted Ceiling
- Walk-In Closets
Outdoor Space
- Patio
Unique Features
- Black Appliance Package with Built-in Microwave
- Convenient Curved Shower Rods
- Convenient Deposit Alternative Available
- Flexible Bi-Monthly Payment Options
- Glass Mosaic Tile Backsplash
- Indoor Basketball Court
- Oversized Bathroom Vanities and Mirrors
- Pet, Housekeeping, and Delivery Services
- Preferred Employer Program
- Private Balcony
- Rainfall Shower Heads
- Stainless Appliance Package with Built-in Microwave
- Timeless White Subway Tile Backsplash
- Undermount Kitchen Sink with Gooseneck Faucet
- Valet Trash Pick Up
- Walk-in, Reach-in, and Linen Closets
- White Quartz Counters in Kitchen and Baths
- White Shaker Cabinets in Kitchen and Bathroom
Unit 10-10209 Rent and Fees
Unit Price
- From $1,273
View Details and Rent EstimateModel Rent and Fees
Model Price Range
- $1,243 - $2,386
Apartment Model: A3From $1,2431 Bedroom, 1 Bath, 855 sq ftAvailable Now![]()
A3 - Floorplan 1 ![]()
A3 - Floorplan 2 Apartment Unit: 10-10309Apartment Model: A3From $1,2431 Bedroom, 1 Bath, 855 sq ftAvailable NowApartment Unit: 10-10209Apartment Model: A3From $1,2731 Bedroom, 1 Bath, 855 sq ftAvailable September 4, 2026Floorplan A4
From $1,298
1 Bed, 1 Bath, 856 sq ftAvailable Sep 3Largest 1 BedroomThis is the largest 1 Bedroom at this PropertyModel Gallery
Floorplans
Photos
Availability Details
Price Availability Date Unit Sq Ft $1,298 September 3, 2026 7-7103 856 Unit 7-7103 Amenities and Features
Features
- Ceiling Fans
- Fireplace
- Washer/Dryer
Living Space
- Vaulted Ceiling
- Walk-In Closets
Outdoor Space
- Patio
Unique Features
- Black Appliance Package with Built-in Microwave
- Convenient Curved Shower Rods
- Convenient Deposit Alternative Available
- Flexible Bi-Monthly Payment Options
- Glass Mosaic Tile Backsplash
- Indoor Basketball Court
- Oversized Bathroom Vanities and Mirrors
- Pet, Housekeeping, and Delivery Services
- Preferred Employer Program
- Private Balcony
- Rainfall Shower Heads
- Stainless Appliance Package with Built-in Microwave
- Timeless White Subway Tile Backsplash
- Undermount Kitchen Sink with Gooseneck Faucet
- Valet Trash Pick Up
- Walk-in, Reach-in, and Linen Closets
- White Quartz Counters in Kitchen and Baths
- White Shaker Cabinets in Kitchen and Bathroom
Unit 7-7103 Rent and Fees
Unit Price
- From $1,298
View Details and Rent EstimateModel Rent and Fees
Model Price Range
- $1,298 - $2,429
Apartment Model: A4From $1,2981 Bedroom, 1 Bath, 856 sq ftAvailable September 3, 2026FloorplansPhotos![]()
A4 - Image 1 ![]()
A4 - Image 2 ![]()
A4 - Image 3 ![]()
A4 - Image 4 ![]()
A4 - Image 5 ![]()
A4 - Image 6 ![]()
A4 - Floorplan Apartment Unit: 7-7103Apartment Model: A4From $1,2981 Bedroom, 1 Bath, 856 sq ftAvailable September 3, 2026Floorplan A2
From $1,083
1 Bed, 1 Bath, 710 sq ftAvailable Sep 8Cheapest 1 BedroomThis is the cheapest 1 Bedroom at this PropertyModel Gallery
Floorplans
Availability Details
Price Availability Date Unit Sq Ft View Details $1,113 September 8, 2026 16-16205 710 $1,083 September 8, 2026 16-16307 710 $1,165 October 25, 2026 12-12306 710 Model Amenities and Features
Features
- Ceiling Fans
- Fireplace
- Washer/Dryer
Living Space
- Vaulted Ceiling
- Walk-In Closets
Outdoor Space
- Patio
Unique Features
- Black Appliance Package with Built-in Microwave
- Convenient Curved Shower Rods
- Convenient Deposit Alternative Available
- Flexible Bi-Monthly Payment Options
- Glass Mosaic Tile Backsplash
- Indoor Basketball Court
- Oversized Bathroom Vanities and Mirrors
- Pet, Housekeeping, and Delivery Services
- Preferred Employer Program
- Private Balcony
- Rainfall Shower Heads
- Stainless Appliance Package with Built-in Microwave
- Timeless White Subway Tile Backsplash
- Undermount Kitchen Sink with Gooseneck Faucet
- Valet Trash Pick Up
- Walk-in, Reach-in, and Linen Closets
- White Quartz Counters in Kitchen and Baths
- White Shaker Cabinets in Kitchen and Bathroom
Model Rent and Fees
Model Price Range
- $1,083 - $2,108
Unit 16-16205 Amenities and Features
Features
- Ceiling Fans
- Fireplace
- Washer/Dryer
Living Space
- Vaulted Ceiling
- Walk-In Closets
Outdoor Space
- Patio
Unique Features
- Black Appliance Package with Built-in Microwave
- Convenient Curved Shower Rods
- Convenient Deposit Alternative Available
- Flexible Bi-Monthly Payment Options
- Glass Mosaic Tile Backsplash
- Indoor Basketball Court
- Oversized Bathroom Vanities and Mirrors
- Pet, Housekeeping, and Delivery Services
- Preferred Employer Program
- Private Balcony
- Rainfall Shower Heads
- Stainless Appliance Package with Built-in Microwave
- Timeless White Subway Tile Backsplash
- Undermount Kitchen Sink with Gooseneck Faucet
- Valet Trash Pick Up
- Walk-in, Reach-in, and Linen Closets
- White Quartz Counters in Kitchen and Baths
- White Shaker Cabinets in Kitchen and Bathroom
Unit 16-16205 Rent and Fees
Unit Price
- From $1,113
View Details and Rent EstimateModel Rent and Fees
Model Price Range
- $1,083 - $2,108
Unit 16-16307 Amenities and Features
Features
- Ceiling Fans
- Fireplace
- Washer/Dryer
Living Space
- Vaulted Ceiling
- Walk-In Closets
Outdoor Space
- Patio
Unique Features
- Black Appliance Package with Built-in Microwave
- Convenient Curved Shower Rods
- Convenient Deposit Alternative Available
- Flexible Bi-Monthly Payment Options
- Glass Mosaic Tile Backsplash
- Indoor Basketball Court
- Oversized Bathroom Vanities and Mirrors
- Pet, Housekeeping, and Delivery Services
- Preferred Employer Program
- Private Balcony
- Rainfall Shower Heads
- Stainless Appliance Package with Built-in Microwave
- Timeless White Subway Tile Backsplash
- Undermount Kitchen Sink with Gooseneck Faucet
- Valet Trash Pick Up
- Walk-in, Reach-in, and Linen Closets
- White Quartz Counters in Kitchen and Baths
- White Shaker Cabinets in Kitchen and Bathroom
Unit 16-16307 Rent and Fees
Unit Price
- From $1,083
View Details and Rent EstimateModel Rent and Fees
Model Price Range
- $1,083 - $2,108
Unit 12-12306 Amenities and Features
Features
- Ceiling Fans
- Fireplace
- Washer/Dryer
Living Space
- Vaulted Ceiling
- Walk-In Closets
Outdoor Space
- Patio
Unique Features
- Black Appliance Package with Built-in Microwave
- Convenient Curved Shower Rods
- Convenient Deposit Alternative Available
- Flexible Bi-Monthly Payment Options
- Glass Mosaic Tile Backsplash
- Indoor Basketball Court
- Oversized Bathroom Vanities and Mirrors
- Pet, Housekeeping, and Delivery Services
- Preferred Employer Program
- Private Balcony
- Rainfall Shower Heads
- Stainless Appliance Package with Built-in Microwave
- Timeless White Subway Tile Backsplash
- Undermount Kitchen Sink with Gooseneck Faucet
- Valet Trash Pick Up
- Walk-in, Reach-in, and Linen Closets
- White Quartz Counters in Kitchen and Baths
- White Shaker Cabinets in Kitchen and Bathroom
Unit 12-12306 Rent and Fees
Unit Price
- From $1,165
View Details and Rent EstimateModel Rent and Fees
Model Price Range
- $1,083 - $2,108
Apartment Model: A2From $1,0831 Bedroom, 1 Bath, 710 sq ftAvailable September 8, 2026![]()
A2 - Floorplan Apartment Unit: 16-16205Apartment Model: A2From $1,1131 Bedroom, 1 Bath, 710 sq ftAvailable September 8, 2026Apartment Unit: 16-16307Apartment Model: A2From $1,0831 Bedroom, 1 Bath, 710 sq ftAvailable September 8, 2026Apartment Unit: 12-12306Apartment Model: A2From $1,1651 Bedroom, 1 Bath, 710 sq ftAvailable October 25, 2026Floorplan A1
1 Bed, 1 Bath, 595 sq ftModel Gallery
Floorplans
Availability Details
Availability Date Unit Sq Ft Call for Availability A1 595 sq ft Model Amenities and Features
Features
- Ceiling Fans
- Fireplace
- Washer/Dryer
Living Space
- Vaulted Ceiling
- Walk-In Closets
Outdoor Space
- Patio
Unique Features
- Black Appliance Package with Built-in Microwave
- Convenient Curved Shower Rods
- Convenient Deposit Alternative Available
- Flexible Bi-Monthly Payment Options
- Glass Mosaic Tile Backsplash
- Indoor Basketball Court
- Oversized Bathroom Vanities and Mirrors
- Pet, Housekeeping, and Delivery Services
- Preferred Employer Program
- Private Balcony
- Rainfall Shower Heads
- Stainless Appliance Package with Built-in Microwave
- Timeless White Subway Tile Backsplash
- Undermount Kitchen Sink with Gooseneck Faucet
- Valet Trash Pick Up
- Walk-in, Reach-in, and Linen Closets
- White Quartz Counters in Kitchen and Baths
- White Shaker Cabinets in Kitchen and Bathroom
Apartment Model: A1Call For Rates1 Bedroom, 1 Bath, 595 sq ftUnavailable![]()
A1 - Floorplan 1 ![]()
A1 - Floorplan 2 2 Bedrooms
Floorplan B1
From $1,391
2 Beds, 1 Bath, 1000 sq ftAvailable NowModel Gallery
Floorplans
Photos
Availability Details
Price Availability Date Unit Sq Ft View Details $1,521 Available Now 11-11305 1000 $1,582 August 31, 2026 5-5106 1000 $1,391 September 7, 2026 11-11204 1000 Model Amenities and Features
Features
- Ceiling Fans
- Fireplace
- Washer/Dryer
Living Space
- Vaulted Ceiling
- Walk-In Closets
Outdoor Space
- Patio
Unique Features
- Black Appliance Package with Built-in Microwave
- Convenient Curved Shower Rods
- Convenient Deposit Alternative Available
- Flexible Bi-Monthly Payment Options
- Glass Mosaic Tile Backsplash
- Indoor Basketball Court
- Oversized Bathroom Vanities and Mirrors
- Pet, Housekeeping, and Delivery Services
- Preferred Employer Program
- Private Balcony
- Rainfall Shower Heads
- Stainless Appliance Package with Built-in Microwave
- Timeless White Subway Tile Backsplash
- Undermount Kitchen Sink with Gooseneck Faucet
- Valet Trash Pick Up
- Walk-in, Reach-in, and Linen Closets
- White Quartz Counters in Kitchen and Baths
- White Shaker Cabinets in Kitchen and Bathroom
Model Rent and Fees
Model Price Range
- $1,391 - $2,124
Unit 11-11305 Amenities and Features
Features
- Ceiling Fans
- Fireplace
- Washer/Dryer
Living Space
- Vaulted Ceiling
- Walk-In Closets
Outdoor Space
- Patio
Unique Features
- Black Appliance Package with Built-in Microwave
- Convenient Curved Shower Rods
- Convenient Deposit Alternative Available
- Flexible Bi-Monthly Payment Options
- Glass Mosaic Tile Backsplash
- Indoor Basketball Court
- Oversized Bathroom Vanities and Mirrors
- Pet, Housekeeping, and Delivery Services
- Preferred Employer Program
- Private Balcony
- Rainfall Shower Heads
- Stainless Appliance Package with Built-in Microwave
- Timeless White Subway Tile Backsplash
- Undermount Kitchen Sink with Gooseneck Faucet
- Valet Trash Pick Up
- Walk-in, Reach-in, and Linen Closets
- White Quartz Counters in Kitchen and Baths
- White Shaker Cabinets in Kitchen and Bathroom
Unit 11-11305 Rent and Fees
Unit Price
- From $1,521
View Details and Rent EstimateModel Rent and Fees
Model Price Range
- $1,391 - $2,124
Unit 5-5106 Amenities and Features
Features
- Ceiling Fans
- Fireplace
- Washer/Dryer
Living Space
- Vaulted Ceiling
- Walk-In Closets
Outdoor Space
- Patio
Unique Features
- Black Appliance Package with Built-in Microwave
- Convenient Curved Shower Rods
- Convenient Deposit Alternative Available
- Flexible Bi-Monthly Payment Options
- Glass Mosaic Tile Backsplash
- Indoor Basketball Court
- Oversized Bathroom Vanities and Mirrors
- Pet, Housekeeping, and Delivery Services
- Preferred Employer Program
- Private Balcony
- Rainfall Shower Heads
- Stainless Appliance Package with Built-in Microwave
- Timeless White Subway Tile Backsplash
- Undermount Kitchen Sink with Gooseneck Faucet
- Valet Trash Pick Up
- Walk-in, Reach-in, and Linen Closets
- White Quartz Counters in Kitchen and Baths
- White Shaker Cabinets in Kitchen and Bathroom
Unit 5-5106 Rent and Fees
Unit Price
- From $1,582
View Details and Rent EstimateModel Rent and Fees
Model Price Range
- $1,391 - $2,124
Unit 11-11204 Amenities and Features
Features
- Ceiling Fans
- Fireplace
- Washer/Dryer
Living Space
- Vaulted Ceiling
- Walk-In Closets
Outdoor Space
- Patio
Unique Features
- Black Appliance Package with Built-in Microwave
- Convenient Curved Shower Rods
- Convenient Deposit Alternative Available
- Flexible Bi-Monthly Payment Options
- Glass Mosaic Tile Backsplash
- Indoor Basketball Court
- Oversized Bathroom Vanities and Mirrors
- Pet, Housekeeping, and Delivery Services
- Preferred Employer Program
- Private Balcony
- Rainfall Shower Heads
- Stainless Appliance Package with Built-in Microwave
- Timeless White Subway Tile Backsplash
- Undermount Kitchen Sink with Gooseneck Faucet
- Valet Trash Pick Up
- Walk-in, Reach-in, and Linen Closets
- White Quartz Counters in Kitchen and Baths
- White Shaker Cabinets in Kitchen and Bathroom
Unit 11-11204 Rent and Fees
Unit Price
- From $1,391
View Details and Rent EstimateModel Rent and Fees
Model Price Range
- $1,391 - $2,124
Apartment Model: B1From $1,3912 Bedroom, 1 Bath, 1000 sq ftAvailable NowFloorplansPhotos![]()
B1 - Image 1 ![]()
B1 - Image 2 ![]()
B1 - Image 3 ![]()
B1 - Image 4 ![]()
B1 - Image 5 ![]()
B1 - Image 6 ![]()
B1 - Image 7 ![]()
B1 - Floorplan Apartment Unit: 11-11305Apartment Model: B1From $1,5212 Bedroom, 1 Bath, 1000 sq ftAvailable NowApartment Unit: 5-5106Apartment Model: B1From $1,5822 Bedroom, 1 Bath, 1000 sq ftAvailable August 31, 2026Apartment Unit: 11-11204Apartment Model: B1From $1,3912 Bedroom, 1 Bath, 1000 sq ftAvailable September 7, 2026Floorplan B4
From $1,479
2 Beds, 2 Baths, 1135 sq ftAvailable NowModel Gallery
Floorplans
Availability Details
Price Availability Date Unit Sq Ft View Details $1,506 Available Now 10-10208 1135 $1,479 October 2, 2026 14-14308 1135 $1,666 October 30, 2026 14-14210 1135 Model Amenities and Features
Features
- Ceiling Fans
- Fireplace
- Washer/Dryer
Living Space
- Vaulted Ceiling
- Walk-In Closets
Outdoor Space
- Patio
Unique Features
- Black Appliance Package with Built-in Microwave
- Convenient Curved Shower Rods
- Convenient Deposit Alternative Available
- Flexible Bi-Monthly Payment Options
- Glass Mosaic Tile Backsplash
- Indoor Basketball Court
- Oversized Bathroom Vanities and Mirrors
- Pet, Housekeeping, and Delivery Services
- Preferred Employer Program
- Private Balcony
- Rainfall Shower Heads
- Stainless Appliance Package with Built-in Microwave
- Timeless White Subway Tile Backsplash
- Undermount Kitchen Sink with Gooseneck Faucet
- Valet Trash Pick Up
- Walk-in, Reach-in, and Linen Closets
- White Quartz Counters in Kitchen and Baths
- White Shaker Cabinets in Kitchen and Bathroom
Model Rent and Fees
Model Price Range
- $1,479 - $2,529
Unit 10-10208 Amenities and Features
Features
- Ceiling Fans
- Fireplace
- Washer/Dryer
Living Space
- Vaulted Ceiling
- Walk-In Closets
Outdoor Space
- Patio
Unique Features
- Black Appliance Package with Built-in Microwave
- Convenient Curved Shower Rods
- Convenient Deposit Alternative Available
- Flexible Bi-Monthly Payment Options
- Glass Mosaic Tile Backsplash
- Indoor Basketball Court
- Oversized Bathroom Vanities and Mirrors
- Pet, Housekeeping, and Delivery Services
- Preferred Employer Program
- Private Balcony
- Rainfall Shower Heads
- Stainless Appliance Package with Built-in Microwave
- Timeless White Subway Tile Backsplash
- Undermount Kitchen Sink with Gooseneck Faucet
- Valet Trash Pick Up
- Walk-in, Reach-in, and Linen Closets
- White Quartz Counters in Kitchen and Baths
- White Shaker Cabinets in Kitchen and Bathroom
Unit 10-10208 Rent and Fees
Unit Price
- From $1,506
View Details and Rent EstimateModel Rent and Fees
Model Price Range
- $1,479 - $2,529
Unit 14-14308 Amenities and Features
Features
- Ceiling Fans
- Fireplace
- Washer/Dryer
Living Space
- Vaulted Ceiling
- Walk-In Closets
Outdoor Space
- Patio
Unique Features
- Black Appliance Package with Built-in Microwave
- Convenient Curved Shower Rods
- Convenient Deposit Alternative Available
- Flexible Bi-Monthly Payment Options
- Glass Mosaic Tile Backsplash
- Indoor Basketball Court
- Oversized Bathroom Vanities and Mirrors
- Pet, Housekeeping, and Delivery Services
- Preferred Employer Program
- Private Balcony
- Rainfall Shower Heads
- Stainless Appliance Package with Built-in Microwave
- Timeless White Subway Tile Backsplash
- Undermount Kitchen Sink with Gooseneck Faucet
- Valet Trash Pick Up
- Walk-in, Reach-in, and Linen Closets
- White Quartz Counters in Kitchen and Baths
- White Shaker Cabinets in Kitchen and Bathroom
Unit 14-14308 Rent and Fees
Unit Price
- From $1,479
View Details and Rent EstimateModel Rent and Fees
Model Price Range
- $1,479 - $2,529
Unit 14-14210 Amenities and Features
Features
- Ceiling Fans
- Fireplace
- Washer/Dryer
Living Space
- Vaulted Ceiling
- Walk-In Closets
Outdoor Space
- Patio
Unique Features
- Black Appliance Package with Built-in Microwave
- Convenient Curved Shower Rods
- Convenient Deposit Alternative Available
- Flexible Bi-Monthly Payment Options
- Glass Mosaic Tile Backsplash
- Indoor Basketball Court
- Oversized Bathroom Vanities and Mirrors
- Pet, Housekeeping, and Delivery Services
- Preferred Employer Program
- Private Balcony
- Rainfall Shower Heads
- Stainless Appliance Package with Built-in Microwave
- Timeless White Subway Tile Backsplash
- Undermount Kitchen Sink with Gooseneck Faucet
- Valet Trash Pick Up
- Walk-in, Reach-in, and Linen Closets
- White Quartz Counters in Kitchen and Baths
- White Shaker Cabinets in Kitchen and Bathroom
Unit 14-14210 Rent and Fees
Unit Price
- From $1,666
View Details and Rent EstimateModel Rent and Fees
Model Price Range
- $1,479 - $2,529
Apartment Model: B4From $1,4792 Bedroom, 2 Bath, 1135 sq ftAvailable Now![]()
B4 - Floorplan 1 ![]()
B4 - Floorplan 2 Apartment Unit: 10-10208Apartment Model: B4From $1,5062 Bedroom, 2 Bath, 1135 sq ftAvailable NowApartment Unit: 14-14308Apartment Model: B4From $1,4792 Bedroom, 2 Bath, 1135 sq ftAvailable October 2, 2026Apartment Unit: 14-14210Apartment Model: B4From $1,6662 Bedroom, 2 Bath, 1135 sq ftAvailable October 30, 2026Floorplan B5
From $1,597
2 Beds, 2 Baths, 1255 sq ftAvailable NowLargest 2 BedroomThis is the largest 2 Bedroom at this PropertyModel Gallery
Floorplans
Availability Details
Price Availability Date Unit Sq Ft View Details $1,597 Available Now 16-16203 1255 $1,617 Available Now 6-6301 1255 $1,648 Available Now 6-6208 1255 Model Amenities and Features
Features
- Ceiling Fans
- Fireplace
- Washer/Dryer
Living Space
- Vaulted Ceiling
- Walk-In Closets
Outdoor Space
- Patio
Unique Features
- Black Appliance Package with Built-in Microwave
- Convenient Curved Shower Rods
- Convenient Deposit Alternative Available
- Flexible Bi-Monthly Payment Options
- Glass Mosaic Tile Backsplash
- Indoor Basketball Court
- Oversized Bathroom Vanities and Mirrors
- Pet, Housekeeping, and Delivery Services
- Preferred Employer Program
- Private Balcony
- Rainfall Shower Heads
- Stainless Appliance Package with Built-in Microwave
- Timeless White Subway Tile Backsplash
- Undermount Kitchen Sink with Gooseneck Faucet
- Valet Trash Pick Up
- Walk-in, Reach-in, and Linen Closets
- White Quartz Counters in Kitchen and Baths
- White Shaker Cabinets in Kitchen and Bathroom
Model Rent and Fees
Model Price Range
- $1,597 - $2,351
Current Available Pricing
- $1,597 - $2,220
Unit 16-16203 Amenities and Features
Features
- Ceiling Fans
- Fireplace
- Washer/Dryer
Living Space
- Vaulted Ceiling
- Walk-In Closets
Outdoor Space
- Patio
Unique Features
- Black Appliance Package with Built-in Microwave
- Convenient Curved Shower Rods
- Convenient Deposit Alternative Available
- Flexible Bi-Monthly Payment Options
- Glass Mosaic Tile Backsplash
- Indoor Basketball Court
- Oversized Bathroom Vanities and Mirrors
- Pet, Housekeeping, and Delivery Services
- Preferred Employer Program
- Private Balcony
- Rainfall Shower Heads
- Stainless Appliance Package with Built-in Microwave
- Timeless White Subway Tile Backsplash
- Undermount Kitchen Sink with Gooseneck Faucet
- Valet Trash Pick Up
- Walk-in, Reach-in, and Linen Closets
- White Quartz Counters in Kitchen and Baths
- White Shaker Cabinets in Kitchen and Bathroom
Unit 16-16203 Rent and Fees
Unit Price
- From $1,597
View Details and Rent EstimateModel Rent and Fees
Model Price Range
- $1,597 - $2,351
Unit 6-6301 Amenities and Features
Features
- Ceiling Fans
- Fireplace
- Washer/Dryer
Living Space
- Vaulted Ceiling
- Walk-In Closets
Outdoor Space
- Patio
Unique Features
- Black Appliance Package with Built-in Microwave
- Convenient Curved Shower Rods
- Convenient Deposit Alternative Available
- Flexible Bi-Monthly Payment Options
- Glass Mosaic Tile Backsplash
- Indoor Basketball Court
- Oversized Bathroom Vanities and Mirrors
- Pet, Housekeeping, and Delivery Services
- Preferred Employer Program
- Private Balcony
- Rainfall Shower Heads
- Stainless Appliance Package with Built-in Microwave
- Timeless White Subway Tile Backsplash
- Undermount Kitchen Sink with Gooseneck Faucet
- Valet Trash Pick Up
- Walk-in, Reach-in, and Linen Closets
- White Quartz Counters in Kitchen and Baths
- White Shaker Cabinets in Kitchen and Bathroom
Unit 6-6301 Rent and Fees
Unit Price
- From $1,617
View Details and Rent EstimateModel Rent and Fees
Model Price Range
- $1,597 - $2,351
Unit 6-6208 Amenities and Features
Features
- Ceiling Fans
- Fireplace
- Washer/Dryer
Living Space
- Vaulted Ceiling
- Walk-In Closets
Outdoor Space
- Patio
Unique Features
- Black Appliance Package with Built-in Microwave
- Convenient Curved Shower Rods
- Convenient Deposit Alternative Available
- Flexible Bi-Monthly Payment Options
- Glass Mosaic Tile Backsplash
- Indoor Basketball Court
- Oversized Bathroom Vanities and Mirrors
- Pet, Housekeeping, and Delivery Services
- Preferred Employer Program
- Private Balcony
- Rainfall Shower Heads
- Stainless Appliance Package with Built-in Microwave
- Timeless White Subway Tile Backsplash
- Undermount Kitchen Sink with Gooseneck Faucet
- Valet Trash Pick Up
- Walk-in, Reach-in, and Linen Closets
- White Quartz Counters in Kitchen and Baths
- White Shaker Cabinets in Kitchen and Bathroom
Unit 6-6208 Rent and Fees
Unit Price
- From $1,648
View Details and Rent EstimateModel Rent and Fees
Model Price Range
- $1,597 - $2,351
Apartment Model: B5From $1,5972 Bedroom, 2 Bath, 1255 sq ftAvailable Now![]()
B5 - Floorplan 1 ![]()
B5 - Floorplan 2 Apartment Unit: 16-16203Apartment Model: B5From $1,5972 Bedroom, 2 Bath, 1255 sq ftAvailable NowApartment Unit: 6-6301Apartment Model: B5From $1,6172 Bedroom, 2 Bath, 1255 sq ftAvailable NowApartment Unit: 6-6208Apartment Model: B5From $1,6482 Bedroom, 2 Bath, 1255 sq ftAvailable NowFloorplan B2
From $1,313
2 Beds, 2 Baths, 1070 sq ftAvailable Aug 28Cheapest 2 BedroomThis is the cheapest 2 Bedroom at this PropertyModel Gallery
Floorplans
Availability Details
Price Availability Date Unit Sq Ft View Details $1,425 August 28, 2026 17-17303 1070 $1,313 August 28, 2026 4-4304 1070 $1,589 September 22, 2026 2-2102 1070 Model Amenities and Features
Features
- Ceiling Fans
- Fireplace
- Washer/Dryer
Living Space
- Vaulted Ceiling
- Walk-In Closets
Outdoor Space
- Patio
Unique Features
- Black Appliance Package with Built-in Microwave
- Convenient Curved Shower Rods
- Convenient Deposit Alternative Available
- Flexible Bi-Monthly Payment Options
- Glass Mosaic Tile Backsplash
- Indoor Basketball Court
- Oversized Bathroom Vanities and Mirrors
- Pet, Housekeeping, and Delivery Services
- Preferred Employer Program
- Private Balcony
- Rainfall Shower Heads
- Stainless Appliance Package with Built-in Microwave
- Timeless White Subway Tile Backsplash
- Undermount Kitchen Sink with Gooseneck Faucet
- Valet Trash Pick Up
- Walk-in, Reach-in, and Linen Closets
- White Quartz Counters in Kitchen and Baths
- White Shaker Cabinets in Kitchen and Bathroom
Model Rent and Fees
Model Price Range
- $1,313 - $2,256
Unit 17-17303 Amenities and Features
Features
- Ceiling Fans
- Fireplace
- Washer/Dryer
Living Space
- Vaulted Ceiling
- Walk-In Closets
Outdoor Space
- Patio
Unique Features
- Black Appliance Package with Built-in Microwave
- Convenient Curved Shower Rods
- Convenient Deposit Alternative Available
- Flexible Bi-Monthly Payment Options
- Glass Mosaic Tile Backsplash
- Indoor Basketball Court
- Oversized Bathroom Vanities and Mirrors
- Pet, Housekeeping, and Delivery Services
- Preferred Employer Program
- Private Balcony
- Rainfall Shower Heads
- Stainless Appliance Package with Built-in Microwave
- Timeless White Subway Tile Backsplash
- Undermount Kitchen Sink with Gooseneck Faucet
- Valet Trash Pick Up
- Walk-in, Reach-in, and Linen Closets
- White Quartz Counters in Kitchen and Baths
- White Shaker Cabinets in Kitchen and Bathroom
Unit 17-17303 Rent and Fees
Unit Price
- From $1,425
View Details and Rent EstimateModel Rent and Fees
Model Price Range
- $1,313 - $2,256
Unit 4-4304 Amenities and Features
Features
- Ceiling Fans
- Fireplace
- Washer/Dryer
Living Space
- Vaulted Ceiling
- Walk-In Closets
Outdoor Space
- Patio
Unique Features
- Black Appliance Package with Built-in Microwave
- Convenient Curved Shower Rods
- Convenient Deposit Alternative Available
- Flexible Bi-Monthly Payment Options
- Glass Mosaic Tile Backsplash
- Indoor Basketball Court
- Oversized Bathroom Vanities and Mirrors
- Pet, Housekeeping, and Delivery Services
- Preferred Employer Program
- Private Balcony
- Rainfall Shower Heads
- Stainless Appliance Package with Built-in Microwave
- Timeless White Subway Tile Backsplash
- Undermount Kitchen Sink with Gooseneck Faucet
- Valet Trash Pick Up
- Walk-in, Reach-in, and Linen Closets
- White Quartz Counters in Kitchen and Baths
- White Shaker Cabinets in Kitchen and Bathroom
Unit 4-4304 Rent and Fees
Unit Price
- From $1,313
View Details and Rent EstimateModel Rent and Fees
Model Price Range
- $1,313 - $2,256
Unit 2-2102 Amenities and Features
Features
- Ceiling Fans
- Fireplace
- Washer/Dryer
Living Space
- Vaulted Ceiling
- Walk-In Closets
Outdoor Space
- Patio
Unique Features
- Black Appliance Package with Built-in Microwave
- Convenient Curved Shower Rods
- Convenient Deposit Alternative Available
- Flexible Bi-Monthly Payment Options
- Glass Mosaic Tile Backsplash
- Indoor Basketball Court
- Oversized Bathroom Vanities and Mirrors
- Pet, Housekeeping, and Delivery Services
- Preferred Employer Program
- Private Balcony
- Rainfall Shower Heads
- Stainless Appliance Package with Built-in Microwave
- Timeless White Subway Tile Backsplash
- Undermount Kitchen Sink with Gooseneck Faucet
- Valet Trash Pick Up
- Walk-in, Reach-in, and Linen Closets
- White Quartz Counters in Kitchen and Baths
- White Shaker Cabinets in Kitchen and Bathroom
Unit 2-2102 Rent and Fees
Unit Price
- From $1,589
View Details and Rent EstimateModel Rent and Fees
Model Price Range
- $1,313 - $2,256
Apartment Model: B2From $1,3132 Bedroom, 2 Bath, 1070 sq ftAvailable August 28, 2026![]()
B2 - Floorplan 1 ![]()
B2 - Floorplan 2 Apartment Unit: 17-17303Apartment Model: B2From $1,4252 Bedroom, 2 Bath, 1070 sq ftAvailable August 28, 2026Apartment Unit: 4-4304Apartment Model: B2From $1,3132 Bedroom, 2 Bath, 1070 sq ftAvailable August 28, 2026Apartment Unit: 2-2102Apartment Model: B2From $1,5892 Bedroom, 2 Bath, 1070 sq ftAvailable September 22, 2026Floorplan B3
From $1,396
2 Beds, 2 Baths, 1095 sq ftAvailable Sep 4Model Gallery
Floorplans
Availability Details
Price Availability Date Unit Sq Ft View Details $1,620 September 4, 2026 15-15201 1095 $1,620 September 7, 2026 1-1202 1095 $1,396 September 14, 2026 3-3201 1095 Model Amenities and Features
Features
- Ceiling Fans
- Fireplace
- Washer/Dryer
Living Space
- Vaulted Ceiling
- Walk-In Closets
Outdoor Space
- Patio
Unique Features
- Black Appliance Package with Built-in Microwave
- Convenient Curved Shower Rods
- Convenient Deposit Alternative Available
- Flexible Bi-Monthly Payment Options
- Glass Mosaic Tile Backsplash
- Indoor Basketball Court
- Oversized Bathroom Vanities and Mirrors
- Pet, Housekeeping, and Delivery Services
- Preferred Employer Program
- Private Balcony
- Rainfall Shower Heads
- Stainless Appliance Package with Built-in Microwave
- Timeless White Subway Tile Backsplash
- Undermount Kitchen Sink with Gooseneck Faucet
- Valet Trash Pick Up
- Walk-in, Reach-in, and Linen Closets
- White Quartz Counters in Kitchen and Baths
- White Shaker Cabinets in Kitchen and Bathroom
Model Rent and Fees
Model Price Range
- $1,396 - $2,544
Current Available Pricing
- $1,396 - $2,297
Unit 15-15201 Amenities and Features
Features
- Ceiling Fans
- Fireplace
- Washer/Dryer
Living Space
- Vaulted Ceiling
- Walk-In Closets
Outdoor Space
- Patio
Unique Features
- Black Appliance Package with Built-in Microwave
- Convenient Curved Shower Rods
- Convenient Deposit Alternative Available
- Flexible Bi-Monthly Payment Options
- Glass Mosaic Tile Backsplash
- Indoor Basketball Court
- Oversized Bathroom Vanities and Mirrors
- Pet, Housekeeping, and Delivery Services
- Preferred Employer Program
- Private Balcony
- Rainfall Shower Heads
- Stainless Appliance Package with Built-in Microwave
- Timeless White Subway Tile Backsplash
- Undermount Kitchen Sink with Gooseneck Faucet
- Valet Trash Pick Up
- Walk-in, Reach-in, and Linen Closets
- White Quartz Counters in Kitchen and Baths
- White Shaker Cabinets in Kitchen and Bathroom
Unit 15-15201 Rent and Fees
Unit Price
- From $1,620
View Details and Rent EstimateModel Rent and Fees
Model Price Range
- $1,396 - $2,544
Unit 1-1202 Amenities and Features
Features
- Ceiling Fans
- Fireplace
- Washer/Dryer
Living Space
- Vaulted Ceiling
- Walk-In Closets
Outdoor Space
- Patio
Unique Features
- Black Appliance Package with Built-in Microwave
- Convenient Curved Shower Rods
- Convenient Deposit Alternative Available
- Flexible Bi-Monthly Payment Options
- Glass Mosaic Tile Backsplash
- Indoor Basketball Court
- Oversized Bathroom Vanities and Mirrors
- Pet, Housekeeping, and Delivery Services
- Preferred Employer Program
- Private Balcony
- Rainfall Shower Heads
- Stainless Appliance Package with Built-in Microwave
- Timeless White Subway Tile Backsplash
- Undermount Kitchen Sink with Gooseneck Faucet
- Valet Trash Pick Up
- Walk-in, Reach-in, and Linen Closets
- White Quartz Counters in Kitchen and Baths
- White Shaker Cabinets in Kitchen and Bathroom
Unit 1-1202 Rent and Fees
Unit Price
- From $1,620
View Details and Rent EstimateModel Rent and Fees
Model Price Range
- $1,396 - $2,544
Unit 3-3201 Amenities and Features
Features
- Ceiling Fans
- Fireplace
- Washer/Dryer
Living Space
- Vaulted Ceiling
- Walk-In Closets
Outdoor Space
- Patio
Unique Features
- Black Appliance Package with Built-in Microwave
- Convenient Curved Shower Rods
- Convenient Deposit Alternative Available
- Flexible Bi-Monthly Payment Options
- Glass Mosaic Tile Backsplash
- Indoor Basketball Court
- Oversized Bathroom Vanities and Mirrors
- Pet, Housekeeping, and Delivery Services
- Preferred Employer Program
- Private Balcony
- Rainfall Shower Heads
- Stainless Appliance Package with Built-in Microwave
- Timeless White Subway Tile Backsplash
- Undermount Kitchen Sink with Gooseneck Faucet
- Valet Trash Pick Up
- Walk-in, Reach-in, and Linen Closets
- White Quartz Counters in Kitchen and Baths
- White Shaker Cabinets in Kitchen and Bathroom
Unit 3-3201 Rent and Fees
Unit Price
- From $1,396
View Details and Rent EstimateModel Rent and Fees
Model Price Range
- $1,396 - $2,544
Apartment Model: B3From $1,3962 Bedroom, 2 Bath, 1095 sq ftAvailable September 4, 2026![]()
B3 - Floorplan 1 ![]()
B3 - Floorplan 2 Apartment Unit: 15-15201Apartment Model: B3From $1,6202 Bedroom, 2 Bath, 1095 sq ftAvailable September 4, 2026Apartment Unit: 1-1202Apartment Model: B3From $1,6202 Bedroom, 2 Bath, 1095 sq ftAvailable September 7, 2026Apartment Unit: 3-3201Apartment Model: B3From $1,3962 Bedroom, 2 Bath, 1095 sq ftAvailable September 14, 20263 Bedrooms
Show Unavailable FloorplansFloorplan C2
From $2,037
3 Beds, 2 Baths, 1550 sq ftAvailable Sep 11Cheapest 3 BedroomThis is the cheapest 3 Bedroom at this PropertyModel Gallery
Floorplans
Availability Details
Price Availability Date Unit Sq Ft View Details $2,062 September 11, 2026 5-5301 1550 $2,037 September 26, 2026 11-11307 1550 $2,037 September 28, 2026 13-13308 1550 Model Amenities and Features
Features
- Ceiling Fans
- Fireplace
- Washer/Dryer
Living Space
- Vaulted Ceiling
- Walk-In Closets
Outdoor Space
- Patio
Unique Features
- Black Appliance Package with Built-in Microwave
- Convenient Curved Shower Rods
- Convenient Deposit Alternative Available
- Flexible Bi-Monthly Payment Options
- Glass Mosaic Tile Backsplash
- Indoor Basketball Court
- Oversized Bathroom Vanities and Mirrors
- Pet, Housekeeping, and Delivery Services
- Preferred Employer Program
- Private Balcony
- Rainfall Shower Heads
- Stainless Appliance Package with Built-in Microwave
- Timeless White Subway Tile Backsplash
- Undermount Kitchen Sink with Gooseneck Faucet
- Valet Trash Pick Up
- Walk-in, Reach-in, and Linen Closets
- White Quartz Counters in Kitchen and Baths
- White Shaker Cabinets in Kitchen and Bathroom
Model Rent and Fees
Model Price Range
- $2,037 - $3,825
Unit 5-5301 Amenities and Features
Features
- Ceiling Fans
- Fireplace
- Washer/Dryer
Living Space
- Vaulted Ceiling
- Walk-In Closets
Outdoor Space
- Patio
Unique Features
- Black Appliance Package with Built-in Microwave
- Convenient Curved Shower Rods
- Convenient Deposit Alternative Available
- Flexible Bi-Monthly Payment Options
- Glass Mosaic Tile Backsplash
- Indoor Basketball Court
- Oversized Bathroom Vanities and Mirrors
- Pet, Housekeeping, and Delivery Services
- Preferred Employer Program
- Private Balcony
- Rainfall Shower Heads
- Stainless Appliance Package with Built-in Microwave
- Timeless White Subway Tile Backsplash
- Undermount Kitchen Sink with Gooseneck Faucet
- Valet Trash Pick Up
- Walk-in, Reach-in, and Linen Closets
- White Quartz Counters in Kitchen and Baths
- White Shaker Cabinets in Kitchen and Bathroom
Unit 5-5301 Rent and Fees
Unit Price
- From $2,062
View Details and Rent EstimateModel Rent and Fees
Model Price Range
- $2,037 - $3,825
Unit 11-11307 Amenities and Features
Features
- Ceiling Fans
- Fireplace
- Washer/Dryer
Living Space
- Vaulted Ceiling
- Walk-In Closets
Outdoor Space
- Patio
Unique Features
- Black Appliance Package with Built-in Microwave
- Convenient Curved Shower Rods
- Convenient Deposit Alternative Available
- Flexible Bi-Monthly Payment Options
- Glass Mosaic Tile Backsplash
- Indoor Basketball Court
- Oversized Bathroom Vanities and Mirrors
- Pet, Housekeeping, and Delivery Services
- Preferred Employer Program
- Private Balcony
- Rainfall Shower Heads
- Stainless Appliance Package with Built-in Microwave
- Timeless White Subway Tile Backsplash
- Undermount Kitchen Sink with Gooseneck Faucet
- Valet Trash Pick Up
- Walk-in, Reach-in, and Linen Closets
- White Quartz Counters in Kitchen and Baths
- White Shaker Cabinets in Kitchen and Bathroom
Unit 11-11307 Rent and Fees
Unit Price
- From $2,037
View Details and Rent EstimateModel Rent and Fees
Model Price Range
- $2,037 - $3,825
Unit 13-13308 Amenities and Features
Features
- Ceiling Fans
- Fireplace
- Washer/Dryer
Living Space
- Vaulted Ceiling
- Walk-In Closets
Outdoor Space
- Patio
Unique Features
- Black Appliance Package with Built-in Microwave
- Convenient Curved Shower Rods
- Convenient Deposit Alternative Available
- Flexible Bi-Monthly Payment Options
- Glass Mosaic Tile Backsplash
- Indoor Basketball Court
- Oversized Bathroom Vanities and Mirrors
- Pet, Housekeeping, and Delivery Services
- Preferred Employer Program
- Private Balcony
- Rainfall Shower Heads
- Stainless Appliance Package with Built-in Microwave
- Timeless White Subway Tile Backsplash
- Undermount Kitchen Sink with Gooseneck Faucet
- Valet Trash Pick Up
- Walk-in, Reach-in, and Linen Closets
- White Quartz Counters in Kitchen and Baths
- White Shaker Cabinets in Kitchen and Bathroom
Unit 13-13308 Rent and Fees
Unit Price
- From $2,037
View Details and Rent EstimateModel Rent and Fees
Model Price Range
- $2,037 - $3,825
Apartment Model: C2From $2,0373 Bedroom, 2 Bath, 1550 sq ftAvailable September 11, 2026![]()
C2 - Floorplan 1 ![]()
C2 - Floorplan 2 ![]()
C2 - Floorplan 3 Apartment Unit: 5-5301Apartment Model: C2From $2,0623 Bedroom, 2 Bath, 1550 sq ftAvailable September 11, 2026Apartment Unit: 11-11307Apartment Model: C2From $2,0373 Bedroom, 2 Bath, 1550 sq ftAvailable September 26, 2026Apartment Unit: 13-13308Apartment Model: C2From $2,0373 Bedroom, 2 Bath, 1550 sq ftAvailable September 28, 2026Floorplan D1
From $2,147
3 Beds, 2 Baths, 1555 sq ftAvailable Sep 11Largest 3 BedroomThis is the largest 3 Bedroom at this PropertyModel Gallery
Floorplans
Availability Details
Price Availability Date Unit Sq Ft View Details $2,173 September 11, 2026 7-7308 1555 $2,147 September 12, 2026 7-7302 1555 Model Amenities and Features
Features
- Ceiling Fans
- Fireplace
- Washer/Dryer
Living Space
- Vaulted Ceiling
- Walk-In Closets
Outdoor Space
- Patio
Unique Features
- Black Appliance Package with Built-in Microwave
- Convenient Curved Shower Rods
- Convenient Deposit Alternative Available
- Flexible Bi-Monthly Payment Options
- Glass Mosaic Tile Backsplash
- Indoor Basketball Court
- Oversized Bathroom Vanities and Mirrors
- Pet, Housekeeping, and Delivery Services
- Preferred Employer Program
- Private Balcony
- Rainfall Shower Heads
- Stainless Appliance Package with Built-in Microwave
- Timeless White Subway Tile Backsplash
- Undermount Kitchen Sink with Gooseneck Faucet
- Valet Trash Pick Up
- Walk-in, Reach-in, and Linen Closets
- White Quartz Counters in Kitchen and Baths
- White Shaker Cabinets in Kitchen and Bathroom
Model Rent and Fees
Model Price Range
- $2,147 - $4,015
Unit 7-7308 Amenities and Features
Features
- Ceiling Fans
- Fireplace
- Washer/Dryer
Living Space
- Vaulted Ceiling
- Walk-In Closets
Outdoor Space
- Patio
Unique Features
- Black Appliance Package with Built-in Microwave
- Convenient Curved Shower Rods
- Convenient Deposit Alternative Available
- Flexible Bi-Monthly Payment Options
- Glass Mosaic Tile Backsplash
- Indoor Basketball Court
- Oversized Bathroom Vanities and Mirrors
- Pet, Housekeeping, and Delivery Services
- Preferred Employer Program
- Private Balcony
- Rainfall Shower Heads
- Stainless Appliance Package with Built-in Microwave
- Timeless White Subway Tile Backsplash
- Undermount Kitchen Sink with Gooseneck Faucet
- Valet Trash Pick Up
- Walk-in, Reach-in, and Linen Closets
- White Quartz Counters in Kitchen and Baths
- White Shaker Cabinets in Kitchen and Bathroom
Unit 7-7308 Rent and Fees
Unit Price
- From $2,173
View Details and Rent EstimateModel Rent and Fees
Model Price Range
- $2,147 - $4,015
Unit 7-7302 Amenities and Features
Features
- Ceiling Fans
- Fireplace
- Washer/Dryer
Living Space
- Vaulted Ceiling
- Walk-In Closets
Outdoor Space
- Patio
Unique Features
- Black Appliance Package with Built-in Microwave
- Convenient Curved Shower Rods
- Convenient Deposit Alternative Available
- Flexible Bi-Monthly Payment Options
- Glass Mosaic Tile Backsplash
- Indoor Basketball Court
- Oversized Bathroom Vanities and Mirrors
- Pet, Housekeeping, and Delivery Services
- Preferred Employer Program
- Private Balcony
- Rainfall Shower Heads
- Stainless Appliance Package with Built-in Microwave
- Timeless White Subway Tile Backsplash
- Undermount Kitchen Sink with Gooseneck Faucet
- Valet Trash Pick Up
- Walk-in, Reach-in, and Linen Closets
- White Quartz Counters in Kitchen and Baths
- White Shaker Cabinets in Kitchen and Bathroom
Unit 7-7302 Rent and Fees
Unit Price
- From $2,147
View Details and Rent EstimateModel Rent and Fees
Model Price Range
- $2,147 - $4,015
Apartment Model: D1From $2,1473 Bedroom, 2 Bath, 1555 sq ftAvailable September 11, 2026![]()
D1 - Floorplan 1 ![]()
D1 - Floorplan 2 ![]()
D1 - Floorplan 3 Apartment Unit: 7-7308Apartment Model: D1From $2,1733 Bedroom, 2 Bath, 1555 sq ftAvailable September 11, 2026Apartment Unit: 7-7302Apartment Model: D1From $2,1473 Bedroom, 2 Bath, 1555 sq ftAvailable September 12, 2026Floorplan C1
3 Beds, 2 Baths, 1460 sq ftModel Gallery
Floorplans
Availability Details
Availability Date Unit Sq Ft Deposit Call for Availability C1 1460 sq ft $400 Model Amenities and Features
Features
- Ceiling Fans
- Fireplace
- Washer/Dryer
Living Space
- Vaulted Ceiling
- Walk-In Closets
Outdoor Space
- Patio
Unique Features
- Black Appliance Package with Built-in Microwave
- Convenient Curved Shower Rods
- Convenient Deposit Alternative Available
- Flexible Bi-Monthly Payment Options
- Glass Mosaic Tile Backsplash
- Indoor Basketball Court
- Oversized Bathroom Vanities and Mirrors
- Pet, Housekeeping, and Delivery Services
- Preferred Employer Program
- Private Balcony
- Rainfall Shower Heads
- Stainless Appliance Package with Built-in Microwave
- Timeless White Subway Tile Backsplash
- Undermount Kitchen Sink with Gooseneck Faucet
- Valet Trash Pick Up
- Walk-in, Reach-in, and Linen Closets
- White Quartz Counters in Kitchen and Baths
- White Shaker Cabinets in Kitchen and Bathroom
Model Rent and Fees
Deposit
- $400 deposit
Apartment Model: C1Call For Rates3 Bedroom, 2 Bath, 1460 sq ftUnavailable![]()
C1 - Floorplan 1 ![]()
C1 - Floorplan 2 ![]()
C1 - Floorplan 3
Schedule a Tour
3D Tours
Property Information
- 332 Units
- 3 Stories
- Built in 1998
- Renovated In 2015
- Furnished
Fees and Policies
The fees listed below are community-provided and may exclude utilities or add-ons. All payments are made directly to the property and are non-refundable unless otherwise specified. Use the Cost Calculator to determine costs based on your needs.
Required Fees
One-Time Basics
- Due at Application
- Application Fee Per ApplicantiCharged per applicant.$75.00
- Application FeeiCharged Per Applicant.$75.00
- Due at Move-In
- Administrative FeeiCharged per unit.$200.00
Utilities
- WateriProvided by City of Dallas Utilities and Services Charged Per Unit.Varies/mo
- SeweriProvided by City of Dallas Utilities and Services Charged Per Unit.Varies/mo
- StormwateriProvided by City of Dallas Utilities and Services Charged Per Unit.Varies/mo
- Stormwater BillingiCharged Per Unit.$3.00/mo
- Valet TrashiCharged per unit.$29.00/mo
- Resident Utility ChargeiCharged per unit.$10.00/mo
- Pest ControliCharged per unit.$7.00/mo
- Utility - WateriCharged per unit.Varies/mo
- Washer/Dryer RentaliFull-Size Washer and Dryer Charged Per Unit.$50.00/mo
- Utility Service FeeiCharged Per Unit.$10.00/mo
- TrashiCharged per unit.$15.00/mo
- Utility Charges - TrashiCharged per unit.$15.00/mo
- Pest Control ReimbursementiCharged per unit.$7.00/mo
- Water BaseiProvided by City of Dallas Utilities and Services Charged per unit.Varies/mo
- Sewer BaseiProvided by City of Dallas Utilities and Services Charged per unit.Varies/mo
- Zero Deposit ProgramiCharged per unit.$29.00/mo
Other Fees and Policies
Personal Add-Ons
- Liability InsuranceiDamage Waiver Program Charged per unit.$15.00
- CarportiCharged Per Unit.$40.00/mo
- Full Size WasheriCharged per unit.$25.00/mo
Pet Fees
- Non-Refundable Pet FeeiMax of 2. Charged Per Pet.$350.00
- Pet Rent - MonthlyiMax of 2. Charged Per Pet.$25.00/mo
- 2 Pet Limit
- 100 Lb Weight Limit
- Pet interview, Spayed/Neutered
- 2 Pet Limit
- 100 Lb Weight Limit
- Pet interview, Spayed/Neutered
Cats
A maximum of 2 pets are allowed per apartment. Restricted breeds are as follows: Akita Chow Chow Dalmatian Doberman Elkhound Foxhound German Shepherd Great Dane Greyhound Keeshond Malamute Pitt Bull/American Bull Terrier Presa Canario Rottweiler Additionally, mixed breeds of these dogs are also restricted. This list should not be considered all-inclusive. Please remember some breeds have nicknames and most have variations of their breed. Exotic animals and exotic rodents are not allowed.
Dogs
A maximum of 2 pets are allowed per apartment. Restricted breeds are as follows: Akita Chow Chow Dalmatian Doberman Elkhound Foxhound German Shepherd Great Dane Greyhound Keeshond Malamute Pitt Bull/American Bull Terrier Presa Canario Rottweiler Additionally, mixed breeds of these dogs are also restricted. This list should not be considered all-inclusive. Please remember some breeds have nicknames and most have variations of their breed. Exotic animals and exotic rodents are not allowed.
Parking Fees
- Breezeway GarageiCharged Per Vehicle.$150.00/mo
- Garage Detached
- Detached GarageiCharged Per Vehicle.$150.00/mo
- Garage Parking
- Parking Car Port
Additional Parking Options
Storage Fees
- Storage Unit
- Storage DepositiCharged per rentable item.$0.00
- StorageiCharged Per Rentable Item.$25.00/mo
- Storage RentiCharged per rentable item.$25.00/mo
Property Fee Disclaimer: Based on community-supplied data and independent market research. Subject to change without notice. May exclude fees for mandatory or optional services and usage-based utilities.
Features and Amenities
On-Site Services
- Maintenance On Site
- Property Manager On Site
- Trash Pickup Door To Door
- Pet Play Area
- Online Services
Community Features
- Clubhouse
- Business Center
- Lounge
Outdoor Features
- Grill
- Fenced Lot
- Controlled Access
- Patio
Recreation and Fitness
- Fitness Center
- Basketball Court
- Gameroom
- Pool
Interior Features
- Balcony
- Ceiling Fans
- Fireplace
- High Speed Internet Access
- Tub/Shower
- Heating
- Cable Ready
- Washer/Dryer
- Air Conditioning
- Wheelchair Accessible
Kitchen Amenities
- Microwave
- Dishwasher
- Eat In Kitchen
- Island Kitchen
- Oven
- Pantry
- Range
- Refrigerator
- Stainless Steel Appliances
- Kitchen
- Quartz Countertops
Living Area Features
- Walk In Closets
- Vaulted Ceiling
- Dining Room
- Linen Closet
- Window Coverings
- Vinyl Flooring
- Carpet
- Hardwood Floors

Map
- Shopping
- Colleges
- Grocery
- Medical
- Transportation

Map
Getting Around
60 / 100 Moderately walkable
30 / 100 Limited public transit
50 / 100 Fairly bikeable
80 / 100 Very car friendly
Getting to Know the Area
80 / 100 Restaurants
60 / 100 Cafes
60 / 100 Nightlife
60 / 100 Shopping
70 / 100 Parks
10 / 100 Noise Level
Frequently Asked Questions about Halston on Frankford
Where is Halston on Frankford located?
Halston on Frankford is located at 3702 Frankford Rd near the Timberglen area of Dallas, TX
What is the current rent range at Halston on Frankford?
1 Bedroom to 3 Bedroom Apartments at Halston on Frankford currently range from $1,083 to $4,015
When is the leasing office open?
- The office Hours for Halston on Frankford are
- Monday 10:00 am–6:00 pm
- Tuesday 10:00 am–6:00 pm
- Wednesday 10:00 am–6:00 pm
- Thursday 10:00 am–6:00 pm
- Friday 10:00 am–6:00 pm
- Saturday 10:00 am–5:00 pm
- Sunday Closed
Are pets allowed?
Call us today to find out our pet policy and if we allow pets
Renters Reviews and Ratings
Needs improvements
Property Manager Responded
Love it here!
Property Manager Responded
Not the place to live
BEWARE. DO NOT LIVE HERE!!
Horrible Property
AVOID THIS PLACE !!!!
TERRIBLE - AVOID AT ALL COSTS, LIVE WITH YOUR PARENTS
Uninhabitable apartment/company full of lies
Hard Pass on This Complex
Roach motel
Terrible Place to Live
Nearby Schools
Westwood Junior High: the Math, Science, Leadership Magnet
Smith High School
McKamy Elementary School
About GreatSchools Data on ApartmentHomeLiving.com.
Points of Interest
Time and distance from Halston on Frankford.
Big Box and Retail
Walgreens
Costco
Petsmart
Colleges and Universities
Collin County Community College - Courtyard Center Campus
Groceries
Sprouts Farmers Market
Winco Foods
Tom Thumb
Hospitals
Methodist Hospital For Surgery
Baylor Scott & White Medical Center Carrollton
First Texas Hospital Carrollton
Restaurants and Dining
Shopping Centers
Halston on Frankford has 5 shopping centers within 0.5 miles.
Transit Stations
Downtown Carrollton Station-Green Line
Trinity Mills Station-Green Line
Farmers Branch Station-Green Line
Nearby Neighborhoods
Rental Price Ranges in the Area
| Bedroom | Average Rent | Cheapest Rent | Highest Rent |
|---|---|---|---|
| Dallas Studio Apartments | $1,394 | $529 | $9,657 |
| Dallas 1 Bedroom Apartments | $1,504 | $559 | $10,000+ |
| Dallas 2 Bedroom Apartments | $2,005 | $658 | $10,000+ |
| Dallas 3 Bedroom Apartments | $2,605 | $747 | $10,000+ |
| Dallas 4 Bedroom Apartments | $5,125 | $899 | $10,000+ |
| Dallas 5 Bedroom Apartments | $11,518 | $2,395 | $10,000+ |
Browse Top Apartments in Dallas
By Price
By Community Type
- Dallas Apartments for Rent by Owner
- Dallas Apartments with Rent Specials
- Dallas Top Rated Apartments
- Dallas Corporate Apartments
- Dallas Furnished Apartments
- Dallas Gated Apartments
- Dallas Loft Apartments
- Dallas Low Income Apartments
- Dallas Military Apartments
- New Dallas Apartments
- Dallas Senior Apartments
- Dallas Short-term Apartments
- Dallas Student Apartments
- Dallas Apartments with Utilities Included


Max of 2.