
Your message has been sent! Thank you!

Aeon Apartments

Verified
This is a CoStar Verified® Listing

Aeon in Vancouver, WA is verified by CoStar’s® proprietary screening and fraud detection process, so you can shop and rent with confidence on ApartmentHomeLiving.com. Always protect yourself when shopping online.

(360) 946-0699
Check Availability
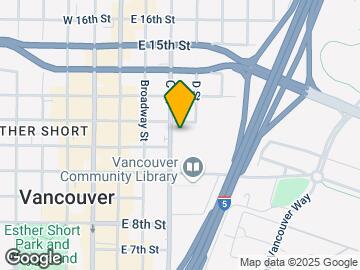
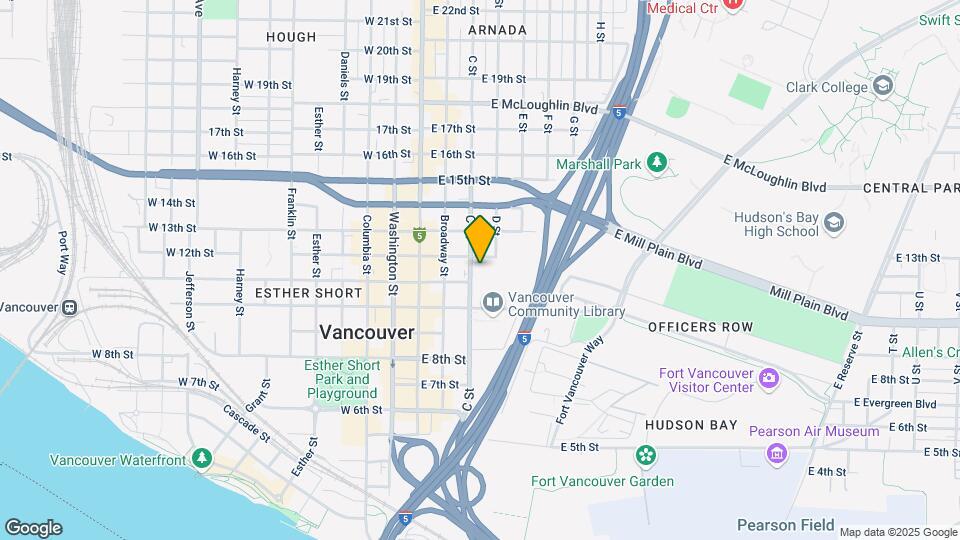
1119 C St, Vancouver, WA 98660

Contact

Aeon

1119 C St
Vancouver, WA 98660
(360) 946-0699
Aeon in Vancouver, WA - Building Photo
  • Studio–2 Bedrooms
  • $1,474-$2,899 Pricing
  • 523–993 Square Feet

Rent Specials

Free Parking + END OF SUMMER SPECIALS!~~END OF SUMMER SPECIALS! 6 weeks free on ALL studio apartments 4-6 weeks free on ALL one-bedroom apartments 6-8 weeks free on ALL two-bedroom apartments Limited-time offer. Contact us for details and availability. Included Perks: • $0 Deposit (with approved credit) • Free Parking • No Admin Fee Don’t miss out—these specials won’t last long! Terms and conditions apply. Select units only. 12-month lease required.

About Aeon

END OF SUMMER SPECIALS! 6 weeks free on ALL studio apartments 4-6 weeks free on ALL one-bedroom apartments 6-8 weeks free on ALL two-bedroom apartments Limited-time offer. Contact us for details and availability. Included Perks: • $0 Deposit (with approved credit) • Free Parking • No Admin Fee Don’t miss out—these specials won’t last long! Terms and conditions apply. Select units only. 12-month lease required. Your key to extraordinary living awaits! Aeon is a unique community that offers a balance of calm and sophistication in the heart of downtown Vancouver's vibrant shopping district. With its natural finishes, rooftop terraces, and amazing views, Aeon is an oasis of tranquility in the midst of a bussing eclectic neighborhood! Each of the apartment homes have been designed with comfort and convenience in mind. Superb craftsmanship and high-end finishes have been combined to create spaces that exude both a cool elegance and a special warmth-home. The materials have been carefully chosen for their sustainability and quality. High-efficiency stainless steel appliances; luxury bathrooms with glass shower doors' and slab quartz countertops in each unit exemplify a dedication to luxury and the environment. Aeon offers ample amenities including a professionally outfitted fitness center with a separate yoga studio, mail room with Luxer package lockers, secure bike storage rooms with lockers, bike wash, and repair facilities, two well-appointed lobbies with gourmet coffee bars, a community room with kitchen, TV, fireplace, and ample seating all connected to a rooftop terrace with BBQ grills, fire tables, shuffleboard courts, and 360 degree views. There are more than 100 restaurants, stores, bars, parks, unique boutiques, schools, and other amenities within walking distance of Aeon, including New Seasons Market!

Aeon is located in the Downtown Vancouver Neighborhood and 98660 Zip code of Vancouver, WA. This community is professionally managed by Marathon Real Estate Services, LLC

Property Contact Info

Office Hours

Monday9:00 am–6:00 pm
Tuesday9:00 am–6:00 pm
Wednesday9:00 am–6:00 pm
Thursday9:00 am–6:00 pm
Friday9:00 am–6:00 pm
Saturday9:00 am–6:00 pm
Sunday10:00 am–6:00 pm

Floorplan Pricing and Availability

Aeon offers Studio to 2 Bedroom apartments starting from $1,474 and having 523–993 sq ft. Here is the current pricing and availability:

  • Studio

    Floorplan H

    From $1,474

    Studio, 1 Bath, 523 sq ft
    Available Now

    Availability Details

    PriceAvailability DateUnitSq Ft
    From $1,474Available NowH523 sq ft

    Model Amenities and Features

    Features

    • Air Conditioning
    • Balcony
    • Cable Ready
    • Fireplace
    • Heating
    • Sprinkler System
    • Trash Compactor
    • Tub/Shower
    • Washer/Dryer

    Kitchen

    • Dishwasher
    • Disposal
    • Freezer
    • Gas Range
    • Ice Maker
    • Kitchen
    • Microwave
    • Oven
    • Pantry
    • Quartz Countertops
    • Range
    • Refrigerator
    • Stainless Steel Appliances

    Model Rent and Fees

    Model Price Range

    • $1,474 - $1,499

    Floorplan G

    From $1,599

    Studio, 1 Bath, 578 sq ft
    Available Now

    Availability Details

    PriceAvailability DateUnitSq Ft
    From $1,599Available NowG578 sq ft

    Model Amenities and Features

    Features

    • Air Conditioning
    • Balcony
    • Cable Ready
    • Fireplace
    • Heating
    • Sprinkler System
    • Trash Compactor
    • Tub/Shower
    • Washer/Dryer

    Kitchen

    • Dishwasher
    • Disposal
    • Freezer
    • Gas Range
    • Ice Maker
    • Kitchen
    • Microwave
    • Oven
    • Pantry
    • Quartz Countertops
    • Range
    • Refrigerator
    • Stainless Steel Appliances

    Model Rent and Fees

    Model Price Range

    • $1,599 - $1,699
  • 1 Bedroom

    Floorplan C

    $1,849

    1 Bed, 1 Bath, 659 sq ft
    Available Now

    Availability Details

    PriceAvailability DateUnitSq Ft
    $1,849Available NowC659 sq ft

    Model Amenities and Features

    Features

    • Air Conditioning
    • Balcony
    • Cable Ready
    • Fireplace
    • Heating
    • Sprinkler System
    • Trash Compactor
    • Tub/Shower
    • Washer/Dryer

    Kitchen

    • Dishwasher
    • Disposal
    • Freezer
    • Gas Range
    • Ice Maker
    • Kitchen
    • Microwave
    • Oven
    • Pantry
    • Quartz Countertops
    • Range
    • Refrigerator
    • Stainless Steel Appliances

    Model Rent and Fees

    Model Price

    • $1,849

    Floorplan O

    $1,879

    1 Bed, 1 Bath, 653 sq ft
    Available Now

    Availability Details

    PriceAvailability DateUnitSq Ft
    $1,879Available NowO653 sq ft

    Model Amenities and Features

    Features

    • Air Conditioning
    • Balcony
    • Cable Ready
    • Fireplace
    • Heating
    • Sprinkler System
    • Trash Compactor
    • Tub/Shower
    • Washer/Dryer

    Kitchen

    • Dishwasher
    • Disposal
    • Freezer
    • Gas Range
    • Ice Maker
    • Kitchen
    • Microwave
    • Oven
    • Pantry
    • Quartz Countertops
    • Range
    • Refrigerator
    • Stainless Steel Appliances

    Model Rent and Fees

    Model Price

    • $1,879

    Floorplan B

    $1,899

    1 Bed, 1 Bath, 638 sq ft
    Available Now

    Availability Details

    PriceAvailability DateUnitSq Ft
    $1,899Available NowB638 sq ft

    Model Amenities and Features

    Features

    • Air Conditioning
    • Balcony
    • Cable Ready
    • Fireplace
    • Heating
    • Sprinkler System
    • Trash Compactor
    • Tub/Shower
    • Washer/Dryer

    Kitchen

    • Dishwasher
    • Disposal
    • Freezer
    • Gas Range
    • Ice Maker
    • Kitchen
    • Microwave
    • Oven
    • Pantry
    • Quartz Countertops
    • Range
    • Refrigerator
    • Stainless Steel Appliances

    Model Rent and Fees

    Model Price

    • $1,899

    Floorplan N

    $1,979

    1 Bed, 1 Bath, 661 sq ft
    Available Now
    Largest 1 BedroomThis is the largest 1 Bedroom at this Property

    Availability Details

    PriceAvailability DateUnitSq Ft
    $1,979Available NowN661 sq ft

    Model Amenities and Features

    Features

    • Air Conditioning
    • Balcony
    • Cable Ready
    • Fireplace
    • Heating
    • Sprinkler System
    • Trash Compactor
    • Tub/Shower
    • Washer/Dryer

    Kitchen

    • Dishwasher
    • Disposal
    • Freezer
    • Gas Range
    • Ice Maker
    • Kitchen
    • Microwave
    • Oven
    • Pantry
    • Quartz Countertops
    • Range
    • Refrigerator
    • Stainless Steel Appliances

    Model Rent and Fees

    Model Price

    • $1,979
  • 2 Bedrooms

    Floorplan P

    From $2,679

    2 Beds, 2 Baths, 993 sq ft
    Available Now
    Largest 2 BedroomThis is the largest 2 Bedroom at this Property

    Availability Details

    PriceAvailability DateUnitSq Ft
    From $2,679Available NowP993 sq ft

    Model Amenities and Features

    Features

    • Air Conditioning
    • Balcony
    • Cable Ready
    • Fireplace
    • Heating
    • Sprinkler System
    • Trash Compactor
    • Tub/Shower
    • Washer/Dryer

    Kitchen

    • Dishwasher
    • Disposal
    • Freezer
    • Gas Range
    • Ice Maker
    • Kitchen
    • Microwave
    • Oven
    • Pantry
    • Quartz Countertops
    • Range
    • Refrigerator
    • Stainless Steel Appliances

    Model Rent and Fees

    Model Price Range

    • $2,679 - $2,799

    Floorplan E

    From $2,749

    2 Beds, 2 Baths, 965 sq ft
    Available Now

    Availability Details

    PriceAvailability DateUnitSq Ft
    From $2,749Available NowE965 sq ft

    Model Amenities and Features

    Features

    • Air Conditioning
    • Balcony
    • Cable Ready
    • Fireplace
    • Heating
    • Sprinkler System
    • Trash Compactor
    • Tub/Shower
    • Washer/Dryer

    Kitchen

    • Dishwasher
    • Disposal
    • Freezer
    • Gas Range
    • Ice Maker
    • Kitchen
    • Microwave
    • Oven
    • Pantry
    • Quartz Countertops
    • Range
    • Refrigerator
    • Stainless Steel Appliances

    Model Rent and Fees

    Model Price Range

    • $2,749 - $2,849

    Floorplan A

    $2,899

    2 Beds, 2 Baths, 940 sq ft
    Available Now

    Availability Details

    PriceAvailability DateUnitSq Ft
    $2,899Available NowA940 sq ft

    Model Amenities and Features

    Features

    • Air Conditioning
    • Balcony
    • Cable Ready
    • Fireplace
    • Heating
    • Sprinkler System
    • Trash Compactor
    • Tub/Shower
    • Washer/Dryer

    Kitchen

    • Dishwasher
    • Disposal
    • Freezer
    • Gas Range
    • Ice Maker
    • Kitchen
    • Microwave
    • Oven
    • Pantry
    • Quartz Countertops
    • Range
    • Refrigerator
    • Stainless Steel Appliances

    Model Rent and Fees

    Model Price

    • $2,899
Price shown is base rent. Excludes user-selected optional fees and variable or usage-based fees and required charges due at or prior to move-in or at move-out. View Fees and Policies for details. Price, availability, fees, and any applicable rent special are subject to change without notice.

Schedule a Tour

Request Tour
Call us at: (360) 946-0699 to request a tour.

Videos

3D Tours

Property Information

  • 147 Units
  • 6 Stories
  • Built in 2023

Lease Terms

  • 9 - 12 mo

Fees and Policies

The fees listed below are community-provided and may exclude utilities or add-ons. All payments are made directly to the property and are non-refundable unless otherwise specified.

Required Fees

One-Time Basics

Due at Application
Application Fee Per ApplicantiCharged per applicant.$60.00

Pet Policy and Fees

Cats
  • 2 Pet Limit
  • 20 Lb Weight Limit
  • Spayed/Neutered
Dogs
  • 2 Pet Limit
  • 50 Lb Weight Limit
  • Spayed/Neutered
Restrictions:

Breed Restrictions apply.

Parking Info and Fees

Surface LotiFree Parking!

Property Fee Disclaimer: Based on community-supplied data and independent market research. Subject to change without notice. May exclude fees for mandatory or optional services and usage-based utilities.

Features and Amenities

On-Site Services

  • Maintenance On Site
  • On Site Retail
  • Package Service
  • Pet Washing Station
  • Car Charging Station
  • Recycling
  • Community Wide Wi Fi
  • Public Transportation
  • Key Fob Entry

Community Features

  • Disposal Chutes
  • Lounge
  • Multi Use Room
  • Elevator

Outdoor Features

  • Grill
  • Sundeck
  • Courtyard
  • Roof Terrace
  • Controlled Access

Recreation and Fitness

  • Fitness Center
  • Media Center/Movie Theatre
  • Bicycle Storage
  • Walking/Biking Trails

Interior Features

  • Balcony
  • Sprinkler System
  • Tub/Shower
  • Heating
  • Fireplace
  • Trash Compactor
  • Cable Ready
  • Washer/Dryer
  • Air Conditioning

Kitchen Amenities

  • Gas Range
  • Stainless Steel Appliances
  • Quartz Countertops
  • Dishwasher
  • Microwave
  • Pantry
  • Oven
  • Range
  • Refrigerator
  • Disposal
  • Freezer
  • Ice Maker
  • Kitchen

Living Area Features

  • Walk In Closets
  • High Ceilings
  • Window Coverings
  • Views
  • Vinyl Flooring
Google Map

Map

1119 C St, Vancouver, WA 98660

Getting Around

  • 80 / 100 Very Walkable

    Most day-to-day needs are within a few minutes' walk

  • 70 / 100 Good public transit

    Walking distance to rapid transit and frequent bus lines

  • 60 / 100 Moderately bikeable

    Suitable for bicycle commuting and/or recreation

  • 70 / 100 Moderately car friendly

    Good access to freeways and/or major arteries, with a low chance of parking problems

Scores provided by Local Logic details

Getting to Know the Area

  • 80 / 100 Restaurants

    Wide variety of restaurants within a few minutes

  • 90 / 100 Cafes

    Exceptional variety of cafés within a few minutes

  • 90 / 100 Nightlife

    Exceptional variety of bars right within a few minutes

  • 80 / 100 Shopping

    Wide variety of shops within a few minutes

  • 20 / 100 Noise Level

    Multiple sources of noise nearby

Scores provided by Local Logic

Frequently Asked Questions about Aeon

Where is Aeon located?

Aeon is located at 1119 C St near the Downtown Vancouver area of Vancouver, WA

What is the current rent range at Aeon?

Studio to 2 Bedroom Apartments at Aeon currently range from $1,474 to $2,899

When is the leasing office open?

  • The office Hours for Aeon are
  • Monday 9:00 am–6:00 pm
  • Tuesday 9:00 am–6:00 pm
  • Wednesday 9:00 am–6:00 pm
  • Thursday 9:00 am–6:00 pm
  • Friday 9:00 am–6:00 pm
  • Saturday 9:00 am–6:00 pm
  • Sunday 10:00 am–6:00 pm

Are pets allowed?

Call us today to find out our pet policy and if we allow pets

Are there any rent specials?

The current rent special at Aeon is: Free Parking + END OF SUMMER SPECIALS!~~END OF SUMMER SPECIALS! 6 weeks free on ALL studio apartments 4-6 weeks free on ALL one-bedroom apartments 6-8 weeks free on ALL two-bedroom apartments Limited-time offer. Contact us for details and availability. Included Perks: • $0 Deposit (with approved credit) • Free Parking • No Admin Fee Don’t miss out—these specials won’t last long! Terms and conditions apply. Select units only. 12-month lease required..

Lifestyle Ratings

  • Family Friendly 3.6

    Family Friendly apartments feature the best community amenities for larger families like larger floorplans, playgrounds and day care options.

    Rating Factors

    This 3.6-star Family Friendly rating is based on the following features:

    • Fireplaces
    • Walking/Biking Trails
    • Community-Wide WiFi
    • Media Center/Movie Theatre
    • Fitness Center
    • Washer/Dryer In Unit
    • Controlled Gate Access
    • Dishwashers
    • Bicycle Storage
    • Roof Terrace
    • Maintenance on site
    • On-Site Retail
    • Package Service
    • Pet Washing Station
    • Key Fob Entry
    • Multi-Use Room
    • Elevator(s)
    • Vinyl Flooring
    • Views
    • Window Coverings
    • Kitchens
    • Ice Makers
    • Freezers
    • Disposals
    • Pantries
    • Gas Range
    • Air Conditioning
    • Grill(s)
    • Sundeck(s)
    • Heating
    • Tub/Showers
    • Sprinkler System
    • Balconies
    • Courtyard
    • Public Transportation
    • Disposal Chutes
    • Lounge
    • Cable Ready
    See more
    See less
  • Outdoors 3.2

    The Outdoors rating shows the apartment listings on ApartmentHomeLiving.com with the top amenities and features for renters who love the outdoor lifestyle.

    Rating Factors

    This 3.2-star Outdoors rating is based on the following features:

    • Walking/Biking Trails
    • Balconies
    • Roof Terrace
    • Bicycle Storage
    • Fireplaces
    • Pet Washing Station
    • Grill(s)
    • Sundeck(s)
    • Courtyard
  • Eco-Friendly 3.2

    The Eco-Friendly Lifestyle score highlights how amenities and features at top local communities may support environmentally friendly, clean, and energy efficient living.

    Rating Factors

    This 3.2-star Eco-Friendly rating is based on the following features:

    • Car Charging Station(s)
    • Fireplaces
    • Recycling
    • Public Transportation
  • Student Living 3.4

    Rentals that are highly rated for the Student Living Lifestyle rating have top features and amenities that benefit students and others who enjoy living the student lifestyle.

    Rating Factors

    This 3.4-star Student Living rating is based on the following features:

    • Community-Wide WiFi
    • Package Service
    • Washer/Dryer In Unit
    • Views
    • Window Coverings
    • Public Transportation
    • Roof Terrace
    • Fitness Center
    • Bicycle Storage
    • Multi-Use Room
    • Elevator(s)
    • Sundeck(s)
    • Pantries
    • Dishwashers
    • Stainless Steel Appliances
    • Air Conditioning
    • Fireplaces
    • Ovens
    • Ranges
    • Refrigerators
    • Disposals
    • Ice Makers
    • Kitchens
    • High Ceilings
    • Maintenance on site
    • On-Site Retail
    • Pet Washing Station
    • Recycling
    • Key Fob Entry
    • Disposal Chutes
    • Lounge
    • Grill(s)
    • Controlled Gate Access
    • Media Center/Movie Theatre
    • Walking/Biking Trails
    • Balconies
    • Tub/Showers
    • Heating
    • Courtyard
    • Cable Ready
    • Trash Compactor
    See more
    See less
Learn more about Lifestyle Search

Renters Reviews and Ratings

5.0
1 Renters Reviews

Absolutely the BEST

May 21, 2024 - Review from Apartments.com
This has been the best apartment I've ever lived in. the staff is so helpful in all hours of the day. the apartment was super clean when moving in, the rooftop is the best part. and its right in city center where's there's so much to do. 11/10!!! you wouldn't regret living here.

Nearby Schools

Hudson's Bay High School

Vancouver School District
1601 East McLoughlin Boulevard
Public School - Grades 9-12 (1104 Students)
In Attendance Zone2 minute drive / 0.7 miles away
2/10

Fort Vancouver High School

Vancouver School District
5700 East 18th Street
Public School - Grades 9-12 (1547 Students)
Located Nearby5 minute drive / 2.7 miles away
Property Identified
1/10

Discovery Middle School

Vancouver School District
800 East 40th Street
Public School - Grades 6-8 (548 Students)
In Attendance Zone4 minute drive / 1.6 miles away
2/10

Hough Elementary School

Vancouver School District
1900 Daniels Street
Public School - Grades K-5 (242 Students)
In Attendance Zone1 minute drive / 0.5 miles away
3/10
School data provided by GreatSchools.
details
The GreatSchools Rating helps parents compare schools within a state based on a variety of school quality indicators and provides a helpful picture of how effectively each school serves all of its students. Ratings are on scale of 1 (below average) and to 10 (above average) and can include test scores, college readiness, academic progress, advanced courses, equity, discipline and attendance data. We also advise parents to visit schools, consider other information on school performance and programs, and consider needs as part of the school selection process.

About GreatSchools Data on ApartmentHomeLiving.com.

Points of Interest

Time and distance from Aeon.

Arts Museums and Landmarks

Oregon Jewish Museum

310 NW Davis St
15 minute drive / 7.3 miles away

Portland Art Museum

1219 SW Park Avenue
16 minute drive / 7.88 miles away

Oregon Museum of Science and Industry

1945 SE Water Avenue
18 minute drive / 8.4 miles away

Big Box and Retail

Target

1555 N Tomahawk Island Dr
3 minute drive / 1.29 miles away

Michaels

1798 N Jantzen Beach Dr
4 minute drive / 1.46 miles away

Lowe's

1160 N Hayden Meadows Dr
5 minute drive / 2.58 miles away

Colleges and Universities

Clark College

1933 Fort Vancouver Way
2 minute drive / 0.95 miles away

Clark College - Town Plaza Center

5411 East Mill Plain Boulevard
5 minute drive / 2.66 miles away

Concordia University-Portland

2811 NE Holman Street
9 minute drive / 4.44 miles away

Groceries

Grocery Outlet

5800 NE Fourth Plain Blvd
6 minute drive / 2.94 miles away

New Seasons Market

6400 N Interstate Ave
9 minute drive / 4.26 miles away

Winco Foods

9700 NE Highway 99
9 minute drive / 4.29 miles away

Hospitals

Peacehealth Southwest Medical Center

400 Ne Mother Joseph Place
9 minute drive / 4.34 miles away

Legacy Emanuel Medical Center

2801 N Gantenbein Avenue
12 minute drive / 5.94 miles away

Legacy Salmon Creek Medical Center

2211 Ne 139th Street
13 minute drive / 6.42 miles away

Military Bases

Portland Airport Air Guard Station

10 minute drive / 5.05 miles away

Parks and Recreation

Pittcock Mansion

3229 NW Pittock Drive
16 minute drive / 7.61 miles away

Aeon has 1 park within 7.6 miles, including Pittcock Mansion.

Shopping Centers

Washington Plaza

1004-1010 W Washington St
1 minute drive / 0.16 miles away

DUP BLDG

104 W Eighth St
1 minute drive / 0.21 miles away

Broadway City Bldg

1701-1717 Broadway St
1 minute drive / 0.31 miles away

Aeon has 5 shopping centers within 0.6 miles.

Transit Stations

Expo Center-MAX Yellow Line

5 minute drive / 1.86 miles away

N Lombard Transit Center-MAX Yellow Line

7 minute drive / 3.7 miles away

Rosa Parks-MAX Yellow Line

8 minute drive / 4.19 miles away

Nearby Neighborhoods

East Vancouver

Studio to 4 Bedroom Apartments from $1,007
View Rentals

Downtown Vancouver

Studio to 4 Bedroom Apartments from $1,007
View Rentals

West Vancouver

Studio to 4 Bedroom Apartments from $1,007
View Rentals

Rental Price Ranges in the Area

BedroomAverage RentCheapest RentHighest Rent
Vancouver Studio Apartments $1,498$989$2,549
Vancouver 1 Bedroom Apartments $1,715$630$4,863
Vancouver 2 Bedroom Apartments $1,938$751$6,736
Vancouver 3 Bedroom Apartments $2,258$1,459$4,399
Vancouver 4 Bedroom Apartments $2,092$1,902$2,620
2 Bedroom Homes$1,841$1,220$2,450
3 Bedroom Homes$2,644$1,850$4,000
4 Bedroom Homes$3,141$2,375$4,950
5 Bedroom Homes$3,601$3,395$3,995
6 Bedroom Homes$5,500$5,500$5,500

Browse Top Apartments in Vancouver

Viewing: Aeon | Desktop Version | Listing Updated: 08/13/2026 | AHLDIA