


- 1–4 Bedrooms
- $1,484-$1,620 Pricing
- 754–1,227 Square Feet
About Aero On Upper Bay
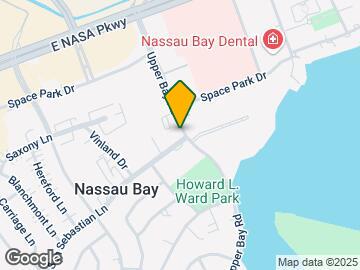
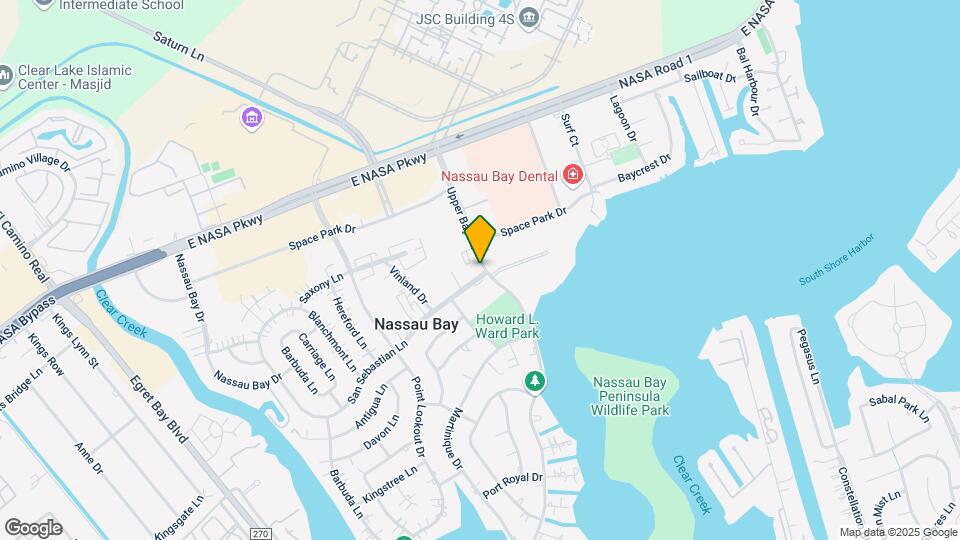
Finding a great apartment home near Houston, Texas, has never been easier. Aero on Upper Bay is a beautiful community you will want to call home. We are located in the heart of Nassau Bay, near fine dining, great shopping, and entertainment hot spots. Kemah Boardwalk, boating, and fishing destinations are just minutes away.
Aero On Upper Bay is located in the Nassau Bay Neighborhood and 77058 Zip code of Houston, TX. This community is professionally managed by Banyan Equity Management LLC
Unique Features and Amenities
- 24-Hour Fitness Center
- 9 Foot Ceilings
- Assigned Parking
- Assigned Parking Under Carport
- Balcony or Patio
- Bath Tub
- Caroprt
- Carport
- Ceilling Fans
- Corner Unit
- Dishwasher
- Downstairs
- Downstairs Corner Unit!
- Downstairs Corner!
- Downstairs Unit
- Downstairs With W/d Connections!
- Downstairs!
- Fitness Center
- Free Covered Parking
- Free Reserved Covered Parking
- Free Reserved Covered Parking!
- Free Reserved Parking
- Free Reserved Parking!
- Gas Stove
- Gas Stove!
- Gas Stoves
- Gas Stoves!
- New Vinyl Flooring Throughout!
- New Vinyl Flooring!
- New Vinyl Throughout!
- One Free Covered Parking
- One Free Reserved Covered Parking
- One Free Reserved Parking
- One Free Reserved Parking Spot
- On-Site Laundry Facillities
- Picnic Area
- Picnic Area w/ Barbeque Grills
- Pool View
- Reserved Parking
- Standing Shower
- Swimming Pool
- Two Sparkling Pools
- Vaulted Ceiling *
- W/d Connections!
- Walk-In Closets *
- Washer and Dryer Connections *
- Washer And Dryer Connections!
- Washer And Dryer Included!
- Woodlike Flooring
Property Contact Info

- Listed by:
- Agency:
- Vendor Logo:
- Website:
- View Property Website
- Call Us:
- (346) 361-2472
- Disclaimer:
Office Hours
| Monday | 9:00 am–6:00 pm |
| Tuesday | 9:00 am–6:00 pm |
| Wednesday | 9:00 am–6:00 pm |
| Thursday | 9:00 am–6:00 pm |
| Friday | 9:00 am–6:00 pm |
| Saturday | 10:00 am–5:00 pm |
| Sunday | Closed |
Floorplan Pricing and Availability
Aero On Upper Bay offers 1 to 4 Bedroom apartments starting from $974 and having 754–1,227 sq ft. Here is the current pricing and availability:
New! Interactive Property Map
1 Bedroom
Floorplan A1
$974
1 Bed, 1 Bath, 754 sq ftAvailable NowModel Gallery
Floorplans
Availability Details
Price Availability Date Unit Sq Ft View Details $974 Available Now 124 754 $974 August 8, 2026 6 754 Model Amenities and Features
Features
- Air Conditioning
- Balcony
- Cable Ready
- Ceiling Fans
- Heating
- Tub/Shower
- Washer/Dryer Hookup
Kitchen
- Dishwasher
- Disposal
- Kitchen
- Pantry
- Range
- Refrigerator
Living Space
- Carpet
- Dining Room
- High Ceilings
- Large Bedrooms
- Vinyl Flooring
- Walk-In Closets
- Window Coverings
Unique Features
- 9 Foot Ceilings
- Assigned Parking
- Balcony or Patio
- Ceilling Fans
- Downstairs!
- Free Reserved Covered Parking!
- Gas Stoves!
- Vaulted Ceiling *
- W/d Connections!
- Walk-In Closets *
- Woodlike Flooring
Model Rent and Fees
Model Price
- $974
Unit 124 Amenities and Features
Features
- Air Conditioning
- Balcony
- Cable Ready
- Ceiling Fans
- Heating
- Tub/Shower
- Washer/Dryer Hookup
Kitchen
- Dishwasher
- Disposal
- Kitchen
- Pantry
- Range
- Refrigerator
Living Space
- Carpet
- Dining Room
- High Ceilings
- Large Bedrooms
- Vinyl Flooring
- Walk-In Closets
- Window Coverings
Unique Features
- 9 Foot Ceilings
- Assigned Parking
- Balcony or Patio
- Ceilling Fans
- Downstairs!
- Free Reserved Covered Parking!
- Gas Stoves!
- Special Location - $35
- Vaulted Ceiling *
- W/d Connections!
- Walk-In Closets *
- Woodlike Flooring
Unit 124 Rent and Fees
Unit Price
- $974
View Details and Rent EstimateModel Rent and Fees
Price
- $974
Unit 6 Amenities and Features
Features
- Air Conditioning
- Balcony
- Cable Ready
- Ceiling Fans
- Heating
- Tub/Shower
- Washer/Dryer Hookup
Kitchen
- Dishwasher
- Disposal
- Kitchen
- Pantry
- Range
- Refrigerator
Living Space
- Carpet
- Dining Room
- High Ceilings
- Large Bedrooms
- Vinyl Flooring
- Walk-In Closets
- Window Coverings
Unique Features
- 9 Foot Ceilings
- Assigned Parking
- Balcony or Patio
- Ceilling Fans
- Downstairs!
- Free Reserved Covered Parking!
- Gas Stoves!
- Vaulted Ceiling *
- W/d Connections!
- Walk-In Closets *
- Woodlike Flooring
Unit 6 Rent and Fees
Unit Price
- $974
View Details and Rent EstimateModel Rent and Fees
Price
- $974
Apartment Model: A1$9741 Bedroom, 1 Bath, 754 sq ftAvailable Now![]()
A1 - Floorplan 1 ![]()
A1 - Floorplan 2 Apartment Unit: 124Apartment Model: A1$9741 Bedroom, 1 Bath, 754 sq ftAvailable NowApartment Unit: 6Apartment Model: A1$9741 Bedroom, 1 Bath, 754 sq ftAvailable August 8, 20262 Bedrooms
Show Unavailable FloorplansFloorplan B1
$1,310
2 Beds, 2 Baths, 990 sq ftAvailable NowModel Gallery
Floorplans
Availability Details
Price Availability Date Unit Sq Ft $1,310 Available Now 56 990 Unit 56 Amenities and Features
Features
- Air Conditioning
- Ceiling Fans
- Heating
- Washer/Dryer Hookup
Kitchen
- Dishwasher
- Disposal
- Pantry
Living Space
- Carpet
- Dining Room
- Vinyl Flooring
Unique Features
- 9 Foot Ceilings
- Assigned Parking
- Balcony or Patio
- Bath Tub
- Ceilling Fans
- Free Reserved Covered Parking
- Gas Stoves
- special location-1
- Standing Shower
- Vaulted Ceiling *
- Walk-In Closets *
- Washer and Dryer Connections *
- Washer And Dryer Connections!
- Woodlike Flooring
Unit 56 Rent and Fees
Unit Price
- $1,310
View Details and Rent EstimateModel Rent and Fees
Price
- $1,310
Apartment Model: B1$1,3102 Bedroom, 2 Bath, 990 sq ftAvailable Now![]()
B1 - Floorplan Apartment Unit: 56Apartment Model: B1$1,3102 Bedroom, 2 Bath, 990 sq ftAvailable NowFloorplan C1
2 Beds, 2 Baths, 1120 sq ftModel Gallery
Floorplans
Availability Details
Price Availability Date Unit Sq Ft $1,544 Call for Availability C1 1120 sq ft Model Amenities and Features
Features
- Air Conditioning
- Balcony
- Cable Ready
- Ceiling Fans
- Heating
- High Speed Internet Access
- Storage Space
- Tub/Shower
- Washer/Dryer
- Washer/Dryer Hookup
Kitchen
- Dishwasher
- Disposal
- Freezer
- Gas Range
- Kitchen
- Oven
- Pantry
- Range
- Refrigerator
Model Rent and Fees
Model Price
- $1,544
Apartment Model: C1$1,5442 Bedroom, 2 Bath, 1120 sq ftUnavailable![]()
C1 - Floorplan 3 Bedrooms
Floorplan C1
3 Beds, 2 Baths, 1120 sq ftModel Gallery
Floorplans
Availability Details
Price Availability Date Unit Sq Ft From $1,484 Call for Availability C1 1120 sq ft Model Amenities and Features
Features
- Air Conditioning
- Cable Ready
- Ceiling Fans
- Heating
Kitchen
- Dishwasher
- Pantry
Living Space
- Dining Room
- Vinyl Flooring
Unique Features
- 9 Foot Ceilings
- Assigned Parking
- Balcony or Patio
- Ceilling Fans
- Downstairs!
- Vaulted Ceiling *
- Walk-In Closets *
- Washer and Dryer Connections *
- Woodlike Flooring
Model Rent and Fees
Model Price Range
- $1,484 - $1,569
Apartment Model: C1From $1,4843 Bedroom, 2 Bath, 1120 sq ftUnavailable![]()
C1 - Floorplan 1 ![]()
C1 - Floorplan 2 Floorplan D1
3 Beds, 2 Baths, 1227 sq ftModel Gallery
Floorplans
Availability Details
Price Availability Date Unit Sq Ft $1,620 Call for Availability D1 1227 sq ft Model Amenities and Features
Features
- Air Conditioning
- Balcony
- Cable Ready
- Ceiling Fans
- Heating
- High Speed Internet Access
- Storage Space
- Tub/Shower
- Washer/Dryer
- Washer/Dryer Hookup
Kitchen
- Dishwasher
- Disposal
- Freezer
- Gas Range
- Kitchen
- Oven
- Pantry
- Range
- Refrigerator
Model Rent and Fees
Model Price
- $1,620
Apartment Model: D1$1,6203 Bedroom, 2 Bath, 1227 sq ftUnavailable![]()
D1 - Floorplan 4 Bedrooms
Floorplan D1
4 Beds, 2 Baths, 1227 sq ftModel Gallery
Floorplans
Availability Details
Price Availability Date Unit Sq Ft $1,535 Call for Availability D1 1227 sq ft Model Amenities and Features
Features
- Air Conditioning
- Balcony
- Cable Ready
- Ceiling Fans
- Heating
- High Speed Internet Access
- Storage Space
- Tub/Shower
- Washer/Dryer
- Washer/Dryer Hookup
Kitchen
- Dishwasher
- Disposal
- Freezer
- Gas Range
- Kitchen
- Oven
- Pantry
- Range
- Refrigerator
Model Rent and Fees
Model Price
- $1,535
Apartment Model: D1$1,5354 Bedroom, 2 Bath, 1227 sq ftUnavailable![]()
D1 - Floorplan
Schedule a Tour
3D Tours
Property Information
- Renovated In 1998
- 125 Units
- 2 Stories
- Built in 1968
Lease Terms
- 6 - 12 mo
- Short Term Lease Options
Fees and Policies
The fees listed below are community-provided and may exclude utilities or add-ons. All payments are made directly to the property and are non-refundable unless otherwise specified. Use the Cost Calculator to determine costs based on your needs.
Required Fees
One-Time Basics
- Due at Application
- Application Fee Per ApplicantiMove in Special! Charged per applicant.$55.00
- Due at Move-In
- Administrative FeeiMove in Special! Charged per unit.$45.00
Utilities
- Utility PackageiUtility package (water, trash, pest control, and gas) pricing ranges anywhere from $66-$166 depending on number of occupants. Call the office for details. Charged per unit.$66.00/mo
Other Fees and Policies
Pet Fees
- Bird
- One-Time Pet FeeiMax of 2. Charged Per Pet.$399-$798
- Monthly Pet FeeiMax of 2. Charged Per Pet.$23.00
- Cat
- Monthly Pet FeeiMax of 2. Charged Per Pet.$23.00
- One-Time Pet FeeiMax of 2. Charged Per Pet.$399-$798
- Dog
- One-Time Pet FeeiMax of 2. Charged Per Pet.$399-$798
- Monthly Pet FeeiMax of 2. Charged Per Pet.$23.00
- Fish
- Monthly Pet FeeiMax of 2. Charged Per Pet.$23.00
- One-Time Pet FeeiMax of 2. Charged Per Pet.$399-$798
We welcome pets! Please call our Leasing Office for complete Pet Policy information.
Max of 2.
We welcome pets! Please call our Leasing Office for complete Pet Policy information.
Max of 2. Breed restriction applies, please contact our leasing office for more information.
We welcome pets! Please call our Leasing Office for complete Pet Policy information.
Max of 2. No pet fee or rent charged for fish and birds.
Parking Info and Fees
- Parking Car PortiOne free reserved covered parking spot per unit; additional reserved spot for $30 a month.
- 1 Max
Property Fee Disclaimer: Based on community-supplied data and independent market research. Subject to change without notice. May exclude fees for mandatory or optional services and usage-based utilities.
Features and Amenities
On-Site Services
- Maintenance On Site
- Package Service
- Property Manager On Site
- Laundry Facilities
Community Features
- Walk Up
Outdoor Features
- Grill
- Picnic Area
- Courtyard
- Patio
Recreation and Fitness
- Fitness Center
- Walking/Biking Trails
- Pool
Interior Features
- Balcony
- Storage Space
- Heating
- Ceiling Fans
- High Speed Internet Access
- Tub/Shower
- Cable Ready
- Washer/Dryer Hookup
- Washer/Dryer
- Air Conditioning
Kitchen Amenities
- Gas Range
- Kitchen
- Range
- Refrigerator
- Disposal
- Freezer
- Dishwasher
- Pantry
- Oven
Living Area Features
- Walk In Closets
- High Ceilings
- Window Coverings
- Large Bedrooms
- Vaulted Ceiling
- Dining Room
- Carpet
- Vinyl Flooring
- Linen Closet
- Office
- Hardwood Floors

Map
- Shopping
- Colleges
- Grocery
- Medical

Map
Getting Around
50 / 100 Fairly walkable
50 / 100 Fairly bikeable
80 / 100 Very car friendly
Getting to Know the Area
70 / 100 Restaurants
50 / 100 Cafes
40 / 100 Nightlife
40 / 100 Shopping
60 / 100 Parks
80 / 100 Noise Level
Frequently Asked Questions about Aero On Upper Bay
Where is Aero On Upper Bay located?
Aero On Upper Bay is located at 18290 Upper Bay Rd near the Nassau Bay area of Houston, TX
What is the current rent range at Aero On Upper Bay?
1 Bedroom to 4 Bedroom Apartments at Aero On Upper Bay currently range from $974 to $1,310
When is the leasing office open?
- The office Hours for Aero On Upper Bay are
- Monday 9:00 am–6:00 pm
- Tuesday 9:00 am–6:00 pm
- Wednesday 9:00 am–6:00 pm
- Thursday 9:00 am–6:00 pm
- Friday 9:00 am–6:00 pm
- Saturday 10:00 am–5:00 pm
- Sunday Closed
Are pets allowed?
Call us today to find out our pet policy and if we allow pets
Renters Reviews and Ratings
Never again!!!
It's a trap!
Don't move here!
Property Manager Responded
Worst place I have ever lived
Aero at Upper Bay Apartment Homes
Nearby Schools
G W Robinson Elementary School
About GreatSchools Data on ApartmentHomeLiving.com.
Points of Interest
Time and distance from Aero On Upper Bay.
Big Box and Retail
Walgreens
Cvs/Pharmacy
Kroger
Colleges and Universities
University of Houston Clear Lake - Clear Lake Campus
Groceries
Heb
Kroger
Aldi
Hospitals
Houston Methodist St. John Hospital
Hca Houston Healthcare Clear Lake
Houston Physicians' Hospital
Military Bases
Lyndon B Johnson Space Center
Restaurants and Dining
Shopping Centers
Aero On Upper Bay has 5 shopping centers within 0.5 miles.
Nearby Neighborhoods
Rental Price Ranges in the Area
| Bedroom | Average Rent | Cheapest Rent | Highest Rent |
|---|---|---|---|
| Houston Studio Apartments | $1,310 | $305 | $5,262 |
| Houston 1 Bedroom Apartments | $1,360 | $350 | $10,000+ |
| Houston 2 Bedroom Apartments | $1,744 | $567 | $10,000+ |
| Houston 3 Bedroom Apartments | $2,333 | $686 | $10,000+ |
| Houston 4 Bedroom Apartments | $2,931 | $649 | $10,000+ |
| Houston 5 Bedroom Apartments | $8,280 | $835 | $10,000+ |
| Houston 6 Bedroom Apartments | $8,462 | $2,750 | $10,000+ |
Browse Top Apartments in Houston
By Price
- Cheap Houston Apartments
- Houston Apartments Under $500
- Houston Apartments Under $600
- Houston Apartments Under $700
- Houston Apartments Under $800
- Houston Apartments Under $900
- Houston Apartments Under $1000
- Houston Apartments Under $1200
- Houston Apartments Under $1500
- Houston Apartments Under $2000
- Houston Luxury Apartments
By Community Type
- Houston Apartments for Rent by Owner
- Houston Apartments with Rent Specials
- Houston Top Rated Apartments
- Houston Corporate Apartments
- Houston Furnished Apartments
- Houston Gated Apartments
- Houston Loft Apartments
- Houston Low Income Apartments
- Houston Military Apartments
- New Houston Apartments
- Houston Senior Apartments
- Houston Short-term Apartments
- Houston Student Apartments
- Houston Apartments with Utilities Included


Max of 2. No pet fee or pet rent charged for fish and birds.