


Senior Housing Requirements
- Active Adult
- Studio–2 Bedrooms
- $1,585-$2,498 Pricing
- 495–1,205 Square Feet
About Affinity at Monterrey Village 55+
**NEWLY RENOVATED INTERIORS with fresh paint, new carpet and updated lighting in select units!** Welcome to Affinity at Monterrey Village, where life for the 55+ crowd is anything but ordinary! Here, we redefine what it means to live actively and passionately. Our community buzzes with vibrant energy, offering a family-like atmosphere where you and your furry friends feel right at home. Enjoy and play in over 30,000 square feet of social and activity space, including weekly happy hour at our very own Dilly Dally's Pub, or enjoy friendly competition in the billiards & cards lounge! Teach or attend creative artistic classes in our arts and crafts studio or catch a game of pickleball in the afternoon. Don't see a club or activity you like? Start your own or become a Resident Ambassador! Affinity is not just a place to live—it's a lifestyle tailored for those eager to embrace life's adventures. With our all-inclusive pricing, one monthly payment covers everything from your home, utilities, to high-speed internet and cable TV provided, and so much more! Freeing you from the burden of chores and maintenance that comes with homeownership. At Affinity, active living meets vibrant community, where you can leave the lawnmower behind and focus on pursuing your passions. Come visit our friendly staff and see the Affinity at Monterrey Village Lifestyle for yourself. What do you have an Affinity for?
Affinity at Monterrey Village 55+ is located in the Monterrey Village Neighborhood and 78245 Zip code of San Antonio, TX. This community is professionally managed by Axis Residential
Unique Features and Amenities
- BBQ Area
- Billiards Room
- Car Wash Stations
- Card Room
- Community Garden
- Community Patio
- Community Room
- Community Shuttle
- Crafts Studio
- Dilly Dally's Pub
- Dog Wash Station
- Family Dining Room
- Game Room
- Golf Simulator
- Guest Suite
- Horseshoe Pit
- Internet Café
- Library
- Movie Theater
- Outdoor Firepit
- Outdoor Fireplace
- Outdoor Kitchen
- Pickleball Court
- Putting Green
- Salon
- Salt Water Heated Pool
- Satellite TV Packages or Cable TV Packages
- Shuffleboard
- Yoga Studio
- Zumba Studio
Property Contact Info

- Listed by:
- Agency:
- Vendor Logo:
- Website:
- View Property Website
- Call Us:
- (210) 791-7735
- Disclaimer:
Office Hours
| Monday | 8:30 am–5:30 pm |
| Tuesday | 8:30 am–5:30 pm |
| Wednesday | 8:30 am–5:30 pm |
| Thursday | 8:30 am–5:30 pm |
| Friday | 8:30 am–5:30 pm |
| Saturday | 10:00 am–4:00 pm |
| Sunday | Closed |
Floorplan Pricing and Availability
Affinity at Monterrey Village 55+ offers Studio to 2 Bedroom apartments starting from $1,585 and having 495–1,205 sq ft. Here is the current pricing and availability:
New! Interactive Property Map
Studio
0x1 - A1
Studio, 1 Bath, 495 sq ftAvailable SoonModel Gallery
Floorplans
Availability Details
Price Availability Date Unit Sq Ft From $1,585 Available Soon 0x1 - A1 495 sq ft Model Amenities and Features
Features
- Air Conditioning
- Balcony
- Ceiling Fans
- Fireplace
- Handrails
- Heating
- High Speed Internet Access
- Satellite TV
- Smoke Free
- Storage Space
- Tub/Shower
- Washer/Dryer
- Wheelchair Accessible (Rooms)
- Wi-Fi
Kitchen
- Dishwasher
- Disposal
- Eat-in Kitchen
- Freezer
- Kitchen
- Microwave
- Oven
- Pantry
- Range
- Refrigerator
Model Rent and Fees
Model Price Range
- $1,585 - $1,635
Apartment Model: 0x1 - A1From $1,585Studio, 1 Bath, 495 sq ftAvailable Soon![]()
0x1 - A1 - Floorplan 1 ![]()
0x1 - A1 - Floorplan 2 1 Bedroom
1x1 - B1
From $1,624
1 Bed, 1 Bath, 596-612 sq ftAvailable NowModel Gallery
Floorplans
Availability Details
Price Availability Date Unit Sq Ft View Details $1,624 Available Now 327 600 $1,725 Available Now 114 596 $1,802 January 10, 2027 427 600 Model Amenities and Features
Features
- Air Conditioning
- Balcony
- Ceiling Fans
- Fireplace
- Handrails
- Heating
- High Speed Internet Access
- Satellite TV
- Smoke Free
- Storage Space
- Tub/Shower
- Washer/Dryer
- Wheelchair Accessible (Rooms)
- Wi-Fi
Kitchen
- Dishwasher
- Disposal
- Eat-in Kitchen
- Freezer
- Kitchen
- Microwave
- Oven
- Pantry
- Range
- Refrigerator
Model Rent and Fees
Model Price Range
- $1,595 - $1,802
Current Available Pricing
- $1,624 - $1,802
Unit 327 Rent and Fees
Unit Price
- $1,624
Model Rent and Fees
Model Price Range
- $1,595 - $1,802
Unit 114 Rent and Fees
Unit Price
- $1,725
Model Rent and Fees
Model Price Range
- $1,595 - $1,802
Unit 427 Rent and Fees
Unit Price
- $1,802
Model Rent and Fees
Model Price Range
- $1,595 - $1,802
Apartment Model: 1x1 - B1From $1,5951 Bedroom, 1 Bath, 596-612 sq ftAvailable Now![]()
1x1 - B1 - Floorplan Apartment Unit: 327Apartment Model: 1x1 - B1$1,6241 Bedroom, 1 Bath, 600 sq ftAvailable NowApartment Unit: 114Apartment Model: 1x1 - B1$1,7251 Bedroom, 1 Bath, 596 sq ftAvailable NowApartment Unit: 427Apartment Model: 1x1 - B1$1,8021 Bedroom, 1 Bath, 600 sq ftAvailable January 10, 20272 Bedrooms
2x2 - D1
From $2,170
2 Beds, 2 Baths, 958-990 sq ftAvailable NowModel Gallery
Floorplans
Availability Details
Price Availability Date Unit Sq Ft View Details $2,170 Available Now 205 958 $2,400 Available Now 231 990 $2,400 Available Now 336 958 Model Amenities and Features
Features
- Air Conditioning
- Balcony
- Ceiling Fans
- Fireplace
- Handrails
- Heating
- High Speed Internet Access
- Satellite TV
- Smoke Free
- Storage Space
- Tub/Shower
- Washer/Dryer
- Wheelchair Accessible (Rooms)
- Wi-Fi
Kitchen
- Dishwasher
- Disposal
- Eat-in Kitchen
- Freezer
- Kitchen
- Microwave
- Oven
- Pantry
- Range
- Refrigerator
Model Rent and Fees
Model Price Range
- $2,170 - $2,450
Current Available Pricing
- $2,170 - $2,400
Unit 205 Rent and Fees
Unit Price
- $2,170
Model Rent and Fees
Model Price Range
- $2,170 - $2,450
Unit 231 Rent and Fees
Unit Price
- $2,400
Model Rent and Fees
Model Price Range
- $2,170 - $2,450
Unit 336 Rent and Fees
Unit Price
- $2,400
Model Rent and Fees
Model Price Range
- $2,170 - $2,450
Apartment Model: 2x2 - D1From $2,1702 Bedroom, 2 Bath, 958-990 sq ftAvailable Now![]()
2x2 - D1 - Floorplan Apartment Unit: 205Apartment Model: 2x2 - D1$2,1702 Bedroom, 2 Bath, 958 sq ftAvailable NowApartment Unit: 231Apartment Model: 2x2 - D1$2,4002 Bedroom, 2 Bath, 990 sq ftAvailable NowApartment Unit: 336Apartment Model: 2x2 - D1$2,4002 Bedroom, 2 Bath, 958 sq ftAvailable Now2x2 - D6
From $2,475
2 Beds, 2 Baths, 1205 sq ftAvailable NowLargest 2 BedroomThis is the largest 2 Bedroom at this PropertyModel Gallery
Floorplans
Photos
Availability Details
Price Availability Date Unit Sq Ft View Details $2,595 Available Now 437 1205 $2,475 Available Now 406 1205 $2,475 Available Now 206 1205 Model Amenities and Features
Features
- Air Conditioning
- Balcony
- Ceiling Fans
- Fireplace
- Handrails
- Heating
- High Speed Internet Access
- Satellite TV
- Smoke Free
- Storage Space
- Tub/Shower
- Washer/Dryer
- Wheelchair Accessible (Rooms)
- Wi-Fi
Kitchen
- Dishwasher
- Disposal
- Eat-in Kitchen
- Freezer
- Kitchen
- Microwave
- Oven
- Pantry
- Range
- Refrigerator
Model Rent and Fees
Model Price Range
- $2,475 - $2,595
Unit 437 Rent and Fees
Unit Price
- $2,595
Model Rent and Fees
Model Price Range
- $2,475 - $2,595
Unit 406 Rent and Fees
Unit Price
- $2,475
Model Rent and Fees
Model Price Range
- $2,475 - $2,595
Unit 206 Rent and Fees
Unit Price
- $2,475
Model Rent and Fees
Model Price Range
- $2,475 - $2,595
Apartment Model: 2x2 - D6From $2,4752 Bedroom, 2 Bath, 1205 sq ftAvailable NowFloorplansPhotos![]()
2x2 - D6 - Image 1 ![]()
2x2 - D6 - Image 2 ![]()
2x2 - D6 - Image 3 ![]()
2x2 - D6 - Image 4 ![]()
2x2 - D6 - Image 5 ![]()
2x2 - D6 - Image 6 ![]()
2x2 - D6 - Image 7 ![]()
2x2 - D6 - Floorplan Apartment Unit: 437Apartment Model: 2x2 - D6$2,5952 Bedroom, 2 Bath, 1205 sq ftAvailable NowApartment Unit: 406Apartment Model: 2x2 - D6$2,4752 Bedroom, 2 Bath, 1205 sq ftAvailable NowApartment Unit: 206Apartment Model: 2x2 - D6$2,4752 Bedroom, 2 Bath, 1205 sq ftAvailable Now2x1 - C1
From $1,860
2 Beds, 1 Bath, 794-822 sq ftAvailable Oct 11Cheapest 2 BedroomThis is the cheapest 2 Bedroom at this PropertyModel Gallery
Floorplans
Availability Details
Price Availability Date Unit Sq Ft View Details $1,860 October 11, 2026 226 794 $1,910 November 25, 2026 117 794 Model Amenities and Features
Features
- Air Conditioning
- Balcony
- Ceiling Fans
- Fireplace
- Handrails
- Heating
- High Speed Internet Access
- Satellite TV
- Smoke Free
- Storage Space
- Tub/Shower
- Washer/Dryer
- Wheelchair Accessible (Rooms)
- Wi-Fi
Kitchen
- Dishwasher
- Disposal
- Eat-in Kitchen
- Freezer
- Kitchen
- Microwave
- Oven
- Pantry
- Range
- Refrigerator
Model Rent and Fees
Model Price Range
- $1,860 - $1,968
Current Available Pricing
- $1,860 - $1,910
Unit 226 Rent and Fees
Unit Price
- $1,860
Model Rent and Fees
Model Price Range
- $1,860 - $1,968
Unit 117 Rent and Fees
Unit Price
- $1,910
Model Rent and Fees
Model Price Range
- $1,860 - $1,968
Apartment Model: 2x1 - C1From $1,8602 Bedroom, 1 Bath, 794-822 sq ftAvailable October 11, 2026![]()
2x1 - C1 - Floorplan Apartment Unit: 226Apartment Model: 2x1 - C1$1,8602 Bedroom, 1 Bath, 794 sq ftAvailable October 11, 2026Apartment Unit: 117Apartment Model: 2x1 - C1$1,9102 Bedroom, 1 Bath, 794 sq ftAvailable November 25, 20262x1.5 - C4
From $1,895
2 Beds, 1.5 Baths, 849-1001 sq ftAvailable Nov 26Model Gallery
Floorplans
Availability Details
Price Availability Date Unit Sq Ft $1,895 November 26, 2026 401 1001 Model Amenities and Features
Features
- Air Conditioning
- Balcony
- Ceiling Fans
- Fireplace
- Handrails
- Heating
- High Speed Internet Access
- Satellite TV
- Smoke Free
- Storage Space
- Tub/Shower
- Washer/Dryer
- Wheelchair Accessible (Rooms)
- Wi-Fi
Kitchen
- Dishwasher
- Disposal
- Eat-in Kitchen
- Freezer
- Kitchen
- Microwave
- Oven
- Pantry
- Range
- Refrigerator
Unit 401 Rent and Fees
Unit Price
- $1,895
Model Rent and Fees
Model Price Range
- $1,895 - $2,058
Apartment Model: 2x1.5 - C4From $1,8952 Bedroom, 1.5 Bath, 849-1001 sq ftAvailable November 26, 2026![]()
2x1.5 - C4 - Floorplan Apartment Unit: 401Apartment Model: 2x1.5 - C4$1,8952 Bedroom, 1.5 Bath, 1001 sq ftAvailable November 26, 20262x1.5 - C2
2 Beds, 1.5 Baths, 810-840 sq ftAvailable SoonModel Gallery
Floorplans
Availability Details
Price Availability Date Unit Sq Ft From $1,825 Available Soon 2x1.5 - C2 810-840 sq ft Model Amenities and Features
Features
- Air Conditioning
- Balcony
- Ceiling Fans
- Fireplace
- Handrails
- Heating
- High Speed Internet Access
- Satellite TV
- Smoke Free
- Storage Space
- Tub/Shower
- Washer/Dryer
- Wheelchair Accessible (Rooms)
- Wi-Fi
Kitchen
- Dishwasher
- Disposal
- Eat-in Kitchen
- Freezer
- Kitchen
- Microwave
- Oven
- Pantry
- Range
- Refrigerator
Model Rent and Fees
Model Price Range
- $1,825 - $2,058
Apartment Model: 2x1.5 - C2From $1,8252 Bedroom, 1.5 Bath, 810-840 sq ftAvailable Soon![]()
2x1.5 - C2 - Floorplan 2x2 - D5
2 Beds, 2 Baths, 964 sq ftAvailable SoonModel Gallery
Floorplans
Photos
3D Tours
Availability Details
Price Availability Date Unit Sq Ft From $2,400 Available Soon 2x2 - D5 964 sq ft Model Amenities and Features
Features
- Air Conditioning
- Balcony
- Ceiling Fans
- Fireplace
- Handrails
- Heating
- High Speed Internet Access
- Satellite TV
- Smoke Free
- Storage Space
- Tub/Shower
- Washer/Dryer
- Wheelchair Accessible (Rooms)
- Wi-Fi
Kitchen
- Dishwasher
- Disposal
- Eat-in Kitchen
- Freezer
- Kitchen
- Microwave
- Oven
- Pantry
- Range
- Refrigerator
Model Rent and Fees
Model Price Range
- $2,400 - $2,450
Apartment Model: 2x2 - D5From $2,4002 Bedroom, 2 Bath, 964 sq ftAvailable SoonFloorplansPhotos3D Tours![]()
2x2 - D5 - Image 1 ![]()
2x2 - D5 - Image 2 ![]()
2x2 - D5 - Image 3 ![]()
2x2 - D5 - Image 4 ![]()
2x2 - D5 - Image 5 ![]()
2x2 - D5 - Image 6 ![]()
2x2 - D5 - Floorplan 2x2 - D5 - 3D Tour 2x2 - D4
2 Beds, 2 Baths, 1030-1187 sq ftAvailable SoonModel Gallery
Floorplans
Availability Details
Price Availability Date Unit Sq Ft From $2,448 Available Soon 2x2 - D4 1030-1187 sq ft Model Amenities and Features
Features
- Air Conditioning
- Balcony
- Ceiling Fans
- Fireplace
- Handrails
- Heating
- High Speed Internet Access
- Satellite TV
- Smoke Free
- Storage Space
- Tub/Shower
- Washer/Dryer
- Wheelchair Accessible (Rooms)
- Wi-Fi
Kitchen
- Dishwasher
- Disposal
- Eat-in Kitchen
- Freezer
- Kitchen
- Microwave
- Oven
- Pantry
- Range
- Refrigerator
Model Rent and Fees
Model Price Range
- $2,448 - $2,498
Apartment Model: 2x2 - D4From $2,4482 Bedroom, 2 Bath, 1030-1187 sq ftAvailable Soon![]()
2x2 - D4 - Floorplan
Schedule a Tour
3D Tours
Property Information
- 154 Units
- 4 Stories
- Built in 2017
Lease Terms
- 12 mo
Fees and Policies
The fees listed below are community-provided and may exclude utilities or add-ons. All payments are made directly to the property and are non-refundable unless otherwise specified.
Required Fees
One-Time Basics
- Due at Application
- Application Fee Per ApplicantiCharged per applicant.$50.00
- Due at Move-In
- Administrative FeeiCharged Per Unit.$500.00
Other Fees and Policies
Pet Fees
- Cat
- Cat FeeiMax of 3. Charged Per Pet.$600.00
- Cat RentiCharged Per Pet.$35.00/mo
- Dog
- Dog FeeiMax of 3. Charged Per Pet.$600.00
- Dog RentiCharged Per Pet.$35.00/mo
None
None
Max of 3. 3 pets max. Monthly rent is per pet. One-time fee charged only once for up to 3 pets.
Storage Fees
- Storage Unit
- Storage DepositiCharged per rentable item.$0.00
- Storage RentiCharged per rentable item.$25.00/mo
Parking Info and Fees
- Covered
- Other
Property Fee Disclaimer: Based on community-supplied data and independent market research. Subject to change without notice. May exclude fees for mandatory or optional services and usage-based utilities.
Features and Amenities
On-Site Services
- Car Wash Area
- Maintenance On Site
- Pet Care
- Pet Washing Station
- Planned Social Activities
- Property Manager On Site
- Pet Play Area
- Online Services
- Meal Service
- Key Fob Entry
Community Features
- Conference Rooms
- Lounge
- Multi Use Room
- Breakfast/Coffee Concierge
- Business Center
- Clubhouse
- Elevator
Outdoor Features
- Grill
- Fenced Lot
- Zen Garden
- Courtyard
- Cabana
- Picnic Area
- Gated
- Patio
Recreation and Fitness
- Hot Tub
- Fitness Center
- Spa
- Media Center/Movie Theatre
- Pickleball Court
- Gameroom
- Putting Greens
- Pool
Interior Features
- Balcony
- Storage Space
- Ceiling Fans
- Fireplace
- High Speed Internet Access
- Heating
- Tub/Shower
- Satellite Tv
- Handrails
- Washer/Dryer
- Air Conditioning
- Wi Fi
- Wheelchair Accessible (Rooms)
- Smoke Free
Kitchen Amenities
- Range
- Refrigerator
- Oven
- Pantry
- Microwave
- Dishwasher
- Eat In Kitchen
- Kitchen
- Disposal
- Freezer
Living Area Features
- Walk In Closets
- Dining Room
- Carpet
- Window Coverings
- Workshop
- Hardwood Floors

Map
- Shopping
- Colleges
- Grocery
- Medical
- Parks

Map
Getting Around
40 / 100 Fairly walkable
30 / 100 Limited public transit
50 / 100 Fairly bikeable
100 / 100 Exceptionally car friendly
Getting to Know the Area
70 / 100 Restaurants
60 / 100 Cafes
70 / 100 Nightlife
60 / 100 Shopping
60 / 100 Parks
70 / 100 Noise Level
Frequently Asked Questions about Affinity at Monterrey Village 55+
Where is Affinity at Monterrey Village 55+ located?
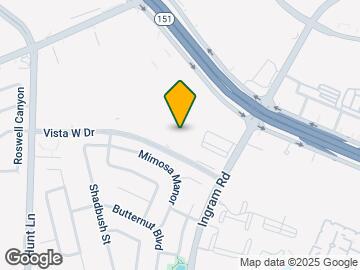

Affinity at Monterrey Village 55+ is located at 9003 Vista West Dr near the Monterrey Village area of San Antonio, TX
What is the current rent range at Affinity at Monterrey Village 55+?
Studio to 2 Bedroom Apartments at Affinity at Monterrey Village 55+ currently range from $1,585 to $2,595
When is the leasing office open?
- The office Hours for Affinity at Monterrey Village 55+ are
- Monday 8:30 am–5:30 pm
- Tuesday 8:30 am–5:30 pm
- Wednesday 8:30 am–5:30 pm
- Thursday 8:30 am–5:30 pm
- Friday 8:30 am–5:30 pm
- Saturday 10:00 am–4:00 pm
- Sunday Closed
Are pets allowed?
Call us today to find out our pet policy and if we allow pets
Renters Reviews and Ratings
Secure, comfortable, convenience
Property Manager Responded
Nearby Schools
Stevens High School
Murnin Elementary School
About GreatSchools Data on ApartmentHomeLiving.com.
Points of Interest
Time and distance from Affinity at Monterrey Village 55+.
Big Box and Retail
Lowe's
Walgreens
Kohl's
Colleges and Universities
Galen College of Nursing-San Antonio
Groceries
Heb
H E B Plus
Lidl
Hospitals
Military Bases
Lackland Air Force Base
Lackland Air Force Base Annex
Kelly Air Force Base
Parks and Recreation
Affinity at Monterrey Village 55+ has 2 parks within 8.0 miles, including Sea World, and Woodlawn Lake Park.
Restaurants and Dining
Chacho's
Pico De Gallo
La Margarita
Shopping Centers
Affinity at Monterrey Village 55+ has 5 shopping centers within 0.5 miles.
Nearby Neighborhoods
Rental Price Ranges in the Area
| Bedroom | Average Rent | Cheapest Rent | Highest Rent |
|---|---|---|---|
| San Antonio Studio Apartments | $1,030 | $443 | $3,059 |
| San Antonio 1 Bedroom Apartments | $1,144 | $482 | $5,545 |
| San Antonio 2 Bedroom Apartments | $1,457 | $351 | $4,825 |
| San Antonio 3 Bedroom Apartments | $1,804 | $214 | $10,000+ |
| San Antonio 4 Bedroom Apartments | $2,067 | $667 | $5,910 |
| San Antonio 5 Bedroom Apartments | $3,908 | $869 | $10,000+ |
Browse Top Apartments in San Antonio
By Price
- Cheap San Antonio Apartments
- San Antonio Apartments Under $500
- San Antonio Apartments Under $600
- San Antonio Apartments Under $700
- San Antonio Apartments Under $800
- San Antonio Apartments Under $900
- San Antonio Apartments Under $1000
- San Antonio Apartments Under $1200
- San Antonio Apartments Under $1500
- San Antonio Apartments Under $2000
- San Antonio Luxury Apartments
By Community Type
- San Antonio Apartments for Rent by Owner
- San Antonio Apartments with Rent Specials
- San Antonio Top Rated Apartments
- San Antonio Corporate Apartments
- San Antonio Furnished Apartments
- San Antonio Gated Apartments
- San Antonio Loft Apartments
- San Antonio Low Income Apartments
- San Antonio Military Apartments
- New San Antonio Apartments
- San Antonio Senior Apartments
- San Antonio Short-term Apartments
- San Antonio Student Apartments
- San Antonio Apartments with Utilities Included


Max of 3. 3 pets max. Monthly rent is per pet. One-time fee charged only once for up to 3 pets.