

4 Photos


Request Notification
Albion Shendale
1 Shendale Dr
Toronto, ON M9W 3P1
Toronto, ON M9W 3P1

- 2–4 Bedrooms
- 909–1,379 Square Feet
About Albion Shendale
Find your new home at Albion Shendale. Here at this community, the leasing team is ready and waiting to help you find the perfect new apartment. Select from 2 to 4 bedroom floorplan options and then come by for a community tour. Life is great at Albion Shendale. Contact or drop by the leasing office to check the current floorplan availability.
Description created using real-time rental pricing and availability.
Property Contact Info
This property currently does not have availability listed on ApartmentHomeLiving.com. Sign up to get notified when it becomes available.
Floorplan Pricing and Availability
New! Interactive Property Map
 ApartmentHomeLiving.com's new Interactive Property Map allows you to see where every available unit is located at this community.Try It Now >
2 Bedrooms
Two Bedroom
2 Beds, 1 Bath, 909 sq ftAvailability Details
Availability Date Unit Sq Ft Unavailable Two Bedroom 909 sq ft Model Amenities and Features
Features
- Air Conditioning
- Heating
Kitchen
- Disposal
- Kitchen
- Oven
- Range
- Refrigerator
3 Bedrooms
Three Bedroom
3 Beds, 2 Baths, 1160 sq ftAvailability Details
Availability Date Unit Sq Ft Unavailable Three Bedroom 1160 sq ft Model Amenities and Features
Features
- Air Conditioning
- Heating
Kitchen
- Disposal
- Kitchen
- Oven
- Range
- Refrigerator
4 Bedrooms
Four Bedroom
4 Beds, 3 Baths, 1379 sq ftAvailability Details
Availability Date Unit Sq Ft Unavailable Four Bedroom 1379 sq ft Model Amenities and Features
Features
- Air Conditioning
- Heating
Kitchen
- Disposal
- Kitchen
- Oven
- Range
- Refrigerator
Price shown is base rent. Excludes user-selected optional fees and variable or usage-based fees and required charges due at or prior to move-in or at move-out. View Fees and Policies for details. Price, availability, fees, and any applicable rent special are subject to change without notice.
Property Information
- 44 Units
- 2 Stories
- Built in 1900
Fees and Policies
Parking Info and Fees
- Surface LotiParking Available
Property Fee Disclaimer: Based on community-supplied data and independent market research. Subject to change without notice. May exclude fees for mandatory or optional services and usage-based utilities.
Features and Amenities
On-Site Services
- Property Manager On Site
Recreation and Fitness
- Basketball Court
- Playground
Interior Features
- Heating
- Air Conditioning
Kitchen Amenities
- Oven
- Range
- Refrigerator
- Disposal
- Kitchen
Map
1 Shendale Dr, Toronto, ON M9W 3P1
- Shopping
- Colleges
- Nearby Properties
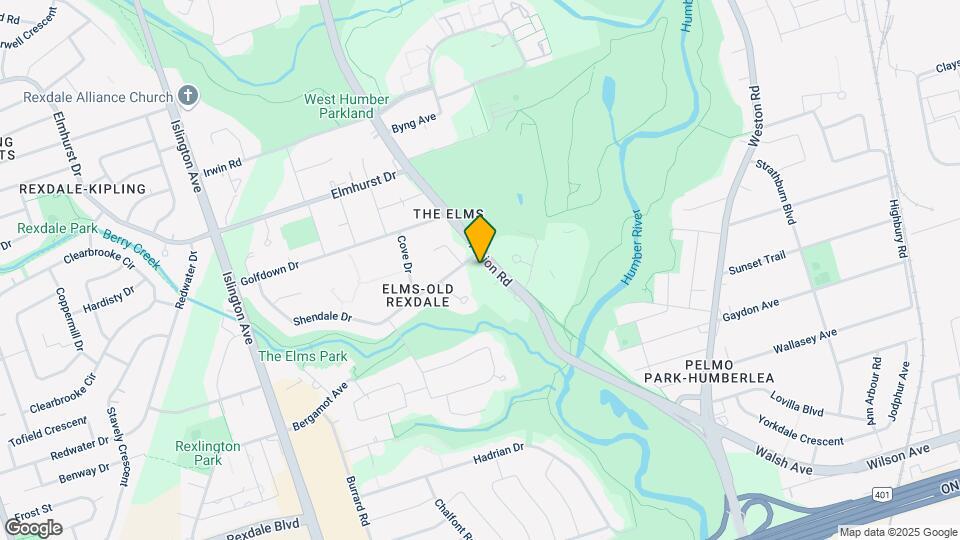
Map
Getting Around
60 / 100 Moderately walkable
80 / 100 Strong public transit
90 / 100 Exceptionally bikeable
100 / 100 Exceptionally car friendly
Scores provided by  details
 details
Getting to Know the Area
70 / 100 Restaurants
60 / 100 Cafes
20 / 100 Nightlife
70 / 100 Shopping
100 / 100 Parks
50 / 100 Noise Level
Scores provided by
Nearby Schools
St Stephen Catholic School
55 Golfdown Dr
Public School - Grades K-5
In Attendance Zone1 minute drive / 0.3 miles away
St Basil-the-Great College School
20 Starview Lane
Public School - Grades 9-12
In Attendance Zone2 minute drive / 0.7 miles away
Monsignor Percy Johnson Catholic High School
2170 Kipling Ave
Public School - Grades 9-12
In Attendance Zone3 minute drive / 1.2 miles away
School data provided by .
. Points of Interest
Time and distance from Albion Shendale.
Big Box and Retail
Walmart
2245 Islington Ave
1 minute drive / 0.46 miles away
Costco
2260 Islington Av
1 minute drive / 0.59 miles away
Michaels
30 Billy Bishop Way
10 minute drive / 4.92 miles away
Colleges and Universities
Nearby Neighborhoods
Rental Price Ranges in the Area
| Bedroom | Average Rent | Cheapest Rent | Highest Rent |
|---|---|---|---|
| Toronto Studio Apartments | $1,909 | $995 | $8,290 |
| Toronto 1 Bedroom Apartments | $2,374 | $895 | $10,000+ |
| Toronto 2 Bedroom Apartments | $3,159 | $1,550 | $10,000+ |
| Toronto 3 Bedroom Apartments | $4,078 | $1,569 | $10,000+ |
| Toronto 4 Bedroom Apartments | $4,433 | $1,119 | $8,642 |
| Toronto 5 Bedroom Apartments | $16,752 | $8,900 | $10,000+ |
Nearby Apartments
Nearby Homes
Did You Know?
22% of apartment shoppers plan to spend 4-6 months in their apartment search.