


- 1–2 Bedrooms
- $1,239-$1,799 Pricing
- 847–1,159 Square Feet
Rent Specials
Reduced Rates + One Month Free!
About Alden
Alden Apartment Homes is a welcoming apartment community that offers resort-style, luxury, fully renovated one- and two-bedroom apartment homes. Each apartment home features new hardwood floors throughout the apartment, living room and bathrooms, brand new, plush carpet in the bedrooms, beautiful granite counter tops in the kitchen and bathrooms, stainless steel appliances, including a microwave, gorgeous tile backsplash in the kitchen, a wood burning fireplace, a patio/balcony, washer/dryer connections, 2-inch wood blinds, and all brand new, modern lighting and ceiling fans. Each apartment also features LED lighting to help cut down on electricity costs and low-flow toilets to cut down on water consumption! Our one bedroom apartments also feature beautiful, vaulted ceilings. Our community offers a sparkling pool with grilling area, a 24-hour fitness center with brand new, state of the art equipment, a playground your kids will love, a "Bark Park" for your furry family members, a picnic area, gazebo, and a large creek that runs all the way to the Chickamauga Dam for outdoor activities. Alden Apartment Homes is centrally located to all of Chattanooga's most desirable attractions. Just minutes away from Northgate Mall, Hixson's finest dining establishments, and downtown Chattanooga. Whether you enjoy grilling outside, laying out by the pool, getting in a morning workout, or taking your furry friend to the "Bark Park", this beautiful community satisfies all your needs!
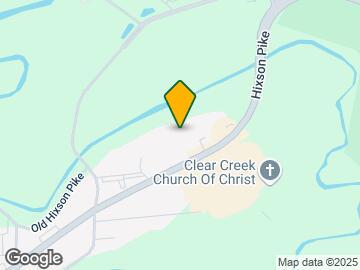
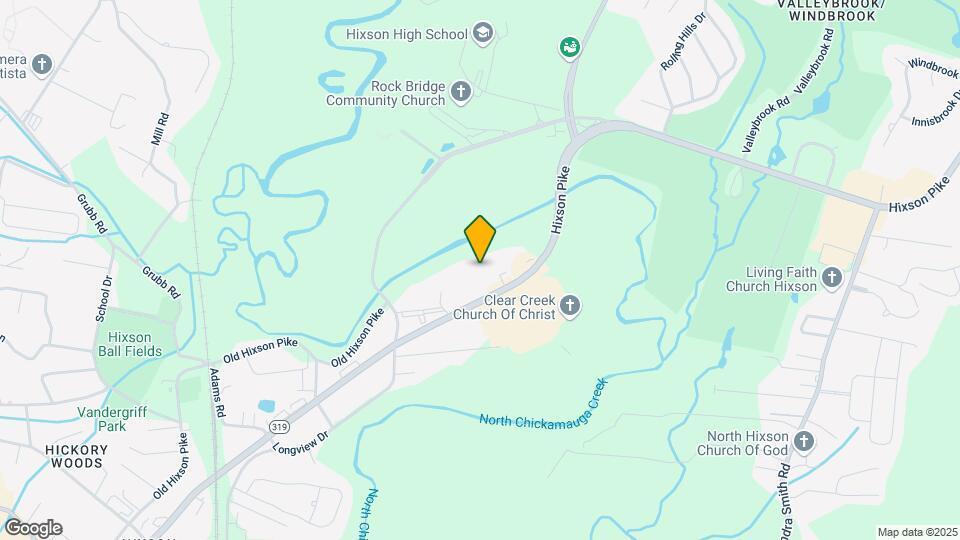
Alden is located in the Hixson Neighborhood and 37343 Zip code of Hixson, TN. This community is professionally managed by Brookside Properties, Inc.
Unique Features and Amenities
- Bark Park
- Central Heat
- Custom Tile Tubs Arounds
- Gazebo
- Granite Counters
- Private Balcony/Patio
- Stainless Appliances
- Walking Trails
- Washer/Dryer Hook-Ups
- WiFi at Pool and Clubhouse
- Wood Burning Fireplaces
Property Contact Info

- Listed by:
- Agency:
- Vendor Logo:
- Website:
- View Property Website
- Call Us:
- (423) 594-1809
- Disclaimer:
Office Hours
| Monday | 9:00 am–6:00 pm |
| Tuesday | 9:00 am–6:00 pm |
| Wednesday | 9:00 am–6:00 pm |
| Thursday | 9:00 am–6:00 pm |
| Friday | 9:00 am–6:00 pm |
| Saturday | 10:00 am–4:00 pm |
| Sunday | Closed |
Floorplan Pricing and Availability
Alden offers 1 to 2 Bedroom apartments starting from $1,239 and having 847–1,159 sq ft. Here is the current pricing and availability:
New! Interactive Property Map
1 Bedroom
Show Unavailable FloorplansThe Mimosa
From $1,299
1 Bed, 1 Bath, 988 sq ftAvailable Sep 30Model Gallery
Floorplans
Availability Details
Price Availability Date Unit Sq Ft $1,299 September 30, 2026 324 988 Unit 324 Amenities and Features
Features
- Ceiling Fans
Living Space
- Vaulted Ceiling
Outdoor Space
- Picnic Area
- Pond
Unique Features
- Central Heat
- Custom Tile Tubs Arounds
- Gazebo
- Granite Counters
- Private Balcony/Patio
- Stainless Appliances
- Washer/Dryer Hook-Ups
- WiFi at Pool and Clubhouse
- Wood Burning Fireplaces
Unit 324 Rent and Fees
Unit Price
- From $1,299
Model Rent and Fees
Model Price Range
- $1,299 - $1,589
Apartment Model: The MimosaFrom $1,2991 Bedroom, 1 Bath, 988 sq ftAvailable September 30, 2026![]()
The Mimosa - Floorplan Apartment Unit: 324Apartment Model: The MimosaFrom $1,2991 Bedroom, 1 Bath, 988 sq ftAvailable September 30, 2026The Dogwood
1 Bed, 1 Bath, 847 sq ftModel Gallery
Floorplans
Availability Details
Price Availability Date Unit Sq Ft From $1,239 Call for Availability The Dogwood 847 sq ft Model Amenities and Features
Living Space
- Vaulted Ceiling
Outdoor Space
- Picnic Area
- Pond
Unique Features
- Ceiling Fans
- Central Heat
- Custom Tile Tubs Arounds
- Gazebo
- Granite Counters
- Private Balcony/Patio
- Stainless Appliances
- Washer/Dryer Hook-Ups
- WiFi at Pool and Clubhouse
- Wood Burning Fireplaces
Model Rent and Fees
Model Price Range
- $1,239 - $1,529
Apartment Model: The DogwoodFrom $1,2391 Bedroom, 1 Bath, 847 sq ftUnavailable![]()
The Dogwood - Floorplan 2 Bedrooms
Show Unavailable FloorplansThe Poplar
From $1,370
2 Beds, 2 Baths, 1106 sq ftAvailable Aug 15Cheapest 2 BedroomThis is the cheapest 2 Bedroom at this PropertyModel Gallery
Floorplans
Photos
Availability Details
Price Availability Date Unit Sq Ft View Details $1,370 August 15, 2026 104 1106 $1,370 September 30, 2026 307 1106 Model Amenities and Features
Living Space
- Vaulted Ceiling
Outdoor Space
- Picnic Area
- Pond
Unique Features
- Ceiling Fans
- Central Heat
- Custom Tile Tubs Arounds
- Gazebo
- Granite Counters
- Private Balcony/Patio
- Stainless Appliances
- Washer/Dryer Hook-Ups
- WiFi at Pool and Clubhouse
- Wood Burning Fireplaces
Model Rent and Fees
Model Price Range
- $1,370 - $1,759
Unit 104 Amenities and Features
Features
- Ceiling Fans
Living Space
- Vaulted Ceiling
Outdoor Space
- Picnic Area
- Pond
Unique Features
- Central Heat
- Custom Tile Tubs Arounds
- Gazebo
- Granite Counters
- Private Balcony/Patio
- Stainless Appliances
- Washer/Dryer Hook-Ups
- WiFi at Pool and Clubhouse
- Wood Burning Fireplaces
Unit 104 Rent and Fees
Unit Price
- From $1,370
Model Rent and Fees
Model Price Range
- $1,370 - $1,759
Unit 307 Amenities and Features
Features
- Ceiling Fans
Living Space
- Vaulted Ceiling
Outdoor Space
- Picnic Area
- Pond
Unique Features
- Central Heat
- Custom Tile Tubs Arounds
- Gazebo
- Granite Counters
- Private Balcony/Patio
- Stainless Appliances
- Washer/Dryer Hook-Ups
- WiFi at Pool and Clubhouse
- Wood Burning Fireplaces
Unit 307 Rent and Fees
Unit Price
- From $1,370
Model Rent and Fees
Model Price Range
- $1,370 - $1,759
Apartment Model: The PoplarFrom $1,3702 Bedroom, 2 Bath, 1106 sq ftAvailable August 15, 2026FloorplansPhotos![]()
The Poplar - Image ![]()
The Poplar - Floorplan Apartment Unit: 104Apartment Model: The PoplarFrom $1,3702 Bedroom, 2 Bath, 1106 sq ftAvailable August 15, 2026Apartment Unit: 307Apartment Model: The PoplarFrom $1,3702 Bedroom, 2 Bath, 1106 sq ftAvailable September 30, 2026The Mulberry
From $1,499
2 Beds, 2 Baths, 1159 sq ftAvailable Oct 8Largest 2 BedroomThis is the largest 2 Bedroom at this PropertyModel Gallery
Floorplans
Availability Details
Price Availability Date Unit Sq Ft $1,499 October 8, 2026 403 1159 Unit 403 Amenities and Features
Features
- Ceiling Fans
Living Space
- Vaulted Ceiling
Outdoor Space
- Picnic Area
- Pond
Unique Features
- Central Heat
- Custom Tile Tubs Arounds
- Gazebo
- Granite Counters
- Private Balcony/Patio
- Stainless Appliances
- Washer/Dryer Hook-Ups
- WiFi at Pool and Clubhouse
- Wood Burning Fireplaces
Unit 403 Rent and Fees
Unit Price
- From $1,499
Model Rent and Fees
Model Price Range
- $1,499 - $1,799
Apartment Model: The MulberryFrom $1,4992 Bedroom, 2 Bath, 1159 sq ftAvailable October 8, 2026![]()
The Mulberry - Floorplan Apartment Unit: 403Apartment Model: The MulberryFrom $1,4992 Bedroom, 2 Bath, 1159 sq ftAvailable October 8, 2026The Sycamore
2 Beds, 2 Baths, 1108 sq ftModel Gallery
Floorplans
Photos
Availability Details
Price Availability Date Unit Sq Ft From $1,370 Call for Availability The Sycamore 1108 sq ft Model Amenities and Features
Living Space
- Vaulted Ceiling
Outdoor Space
- Picnic Area
- Pond
Unique Features
- Ceiling Fans
- Central Heat
- Custom Tile Tubs Arounds
- Gazebo
- Granite Counters
- Private Balcony/Patio
- Stainless Appliances
- Washer/Dryer Hook-Ups
- WiFi at Pool and Clubhouse
- Wood Burning Fireplaces
Model Rent and Fees
Model Price Range
- $1,370 - $1,759
Apartment Model: The SycamoreFrom $1,3702 Bedroom, 2 Bath, 1108 sq ftUnavailableFloorplansPhotos![]()
The Sycamore - Image ![]()
The Sycamore - Floorplan
Schedule a Tour
3D Tours
Property Information
- Renovated In 2010
- 156 Units
- 3 Stories
- Built in 1989
Lease Terms
- 6 - 16 mo
Fees and Policies
The fees listed below are community-provided and may exclude utilities or add-ons. All payments are made directly to the property and are non-refundable unless otherwise specified.
Required Fees
One-Time Basics
- Due at Application
- Administrative FeeiCharged per unit.$200.00
- Application Fee Per ApplicantiCharged per applicant.$50.00
Pet Policy and Fees
Cats
- 2 Pet Limit
Dogs
- 2 Pet Limit
Property Fee Disclaimer: Based on community-supplied data and independent market research. Subject to change without notice. May exclude fees for mandatory or optional services and usage-based utilities.
Features and Amenities
On-Site Services
- Property Manager On Site
- Online Services
- Maintenance On Site
Community Features
- Business Center
- Clubhouse
Recreation and Fitness
- Fitness Center
- Walking/Biking Trails
- Playground
- Pool
Interior Features
- Ceiling Fans
Kitchen Amenities
- Dishwasher
- Microwave
- Stainless Steel Appliances
- Ice Maker
- Kitchen
- Refrigerator
- Disposal
- Freezer
- Oven
- Granite Countertops
Living Area Features
- Vaulted Ceiling

Map
- Shopping
- Colleges
- Grocery
- Medical
- Parks

Map
Getting Around
40 / 100 Fairly walkable
30 / 100 Somewhat Bikeable
100 / 100 Exceptionally car friendly
Getting to Know the Area
60 / 100 Restaurants
40 / 100 Cafes
40 / 100 Nightlife
50 / 100 Shopping
20 / 100 Noise Level
Frequently Asked Questions about Alden
Where is Alden located?
Alden is located at 5555 Hixson Pike near the Hixson area of Hixson, TN
What is the current rent range at Alden?
1 Bedroom to 2 Bedroom Apartments at Alden currently range from $1,239 to $1,799
When is the leasing office open?
- The office Hours for Alden are
- Monday 9:00 am–6:00 pm
- Tuesday 9:00 am–6:00 pm
- Wednesday 9:00 am–6:00 pm
- Thursday 9:00 am–6:00 pm
- Friday 9:00 am–6:00 pm
- Saturday 10:00 am–4:00 pm
- Sunday Closed
Are pets allowed?
Call us today to find out our pet policy and if we allow pets
Are there any rent specials?
The current rent special at Alden is: Reduced Rates + One Month Free!.
Renters Reviews and Ratings
Horrible experience from a 4 year resident
Be careful applying as they will take your money and not approve your application
Cockroaches everywhere!
Property Manager Responded
Love living here!
Property Manager Responded
Cool place
Property Manager Responded
awesome
Property Manager Responded
Don't live here
Property Manager Responded
DO not move here
Great place to live
Excited our lease is ending
Autumbrook
Nearby Schools
Hixson High School
Big Ridge Elementary School
Hixson Middle School
About GreatSchools Data on ApartmentHomeLiving.com.
Points of Interest
Time and distance from Alden.
Big Box and Retail
Walmart
Target
Kohl's
Colleges and Universities
The University of Tennessee Chattanooga - Chattanooga Campus
Groceries
Food City
Publix
Trader Joe's
Hospitals
Erlanger Behavioral Hospital
Memorial Healthcare System
Erlanger Medical Center
Military Bases
Volunteer Ordinance Works
Parks and Recreation
Alden has 4 parks within 12.3 miles, including River Gallery Sculpture Garden, Lookout Mountain, Ruby Falls, and Reflection Riding Arboretum.
Shopping Centers
Alden has 5 shopping centers within 1.4 miles.
Nearby Neighborhoods
Rental Price Ranges in the Area
| Bedroom | Average Rent | Cheapest Rent | Highest Rent |
|---|---|---|---|
| Hixson Studio Apartments | $1,099 | $749 | $1,769 |
| Hixson 1 Bedroom Apartments | $1,290 | $695 | $1,769 |
| Hixson 2 Bedroom Apartments | $1,525 | $850 | $2,413 |
| Hixson 3 Bedroom Apartments | $1,720 | $977 | $2,500 |
| Hixson 4 Bedroom Apartments | $2,025 | $2,025 | $2,025 |
| 2 Bedroom Homes | $1,398 | $995 | $2,400 |
| 3 Bedroom Homes | $1,905 | $1,295 | $2,525 |
| 4 Bedroom Homes | $2,358 | $1,995 | $2,795 |
| 5 Bedroom Homes | $2,495 | $2,495 | $2,495 |
Browse Top Apartments in Hixson
By Price
By Community Type
- Hixson Apartments for Rent by Owner
- Hixson Apartments with Rent Specials
- Hixson Top Rated Apartments
- Hixson Corporate Apartments
- Hixson Furnished Apartments
- Hixson Gated Apartments
- Hixson Loft Apartments
- Hixson Low Income Apartments
- New Hixson Apartments
- Hixson Senior Apartments
- Hixson Short-term Apartments
- Hixson Student Apartments
- Hixson Apartments with Utilities Included


Property Manager Responded