


- 1–2 Bedrooms
- $1,110-$2,268 Pricing
- 610–1,398 Square Feet
Rent Specials
Check out our Summer Special! Receive up to $2138 off if you move-in by August 27th! Specials, pricing, and availability change daily. Restrictions apply. Contact our leasing office for full details.
About Alden at Cedar Park
Experience a peaceful suburban lifestyle with the convenience of city living at The Alden at Cedar Park Apartments in North Austin!Our 1 and 2-bedroom homes feature A/C, 10-foot-tall ceilings, hardwood flooring, gourmet kitchens, and in-unit laundry. Within your community, find premier amenities including a resort-style pool with cabanas, a hammock garden, and a 24-hour fitness center. We're also pet-friendly with a community dog park and dog wash station for your furry friends!Live in North Austin's Cedar Park suburb with easy access to US-183 and the CapMetro Rail, providing a short commute to the city's top retail and recreation offerings, as well as major employers, like Apple and eBay. You'll live near Cross Creek Market and 1890 Ranch for high-quality retail and dining options, the Domain district for great, local entertainment, and the scenic Twin Lakes Park for outdoor activities. We can't wait to welcome you home at the Alden at Cedar Park!
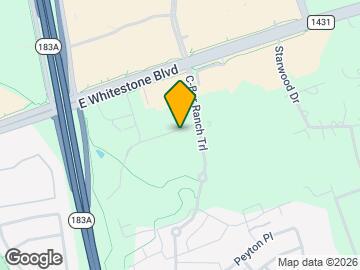
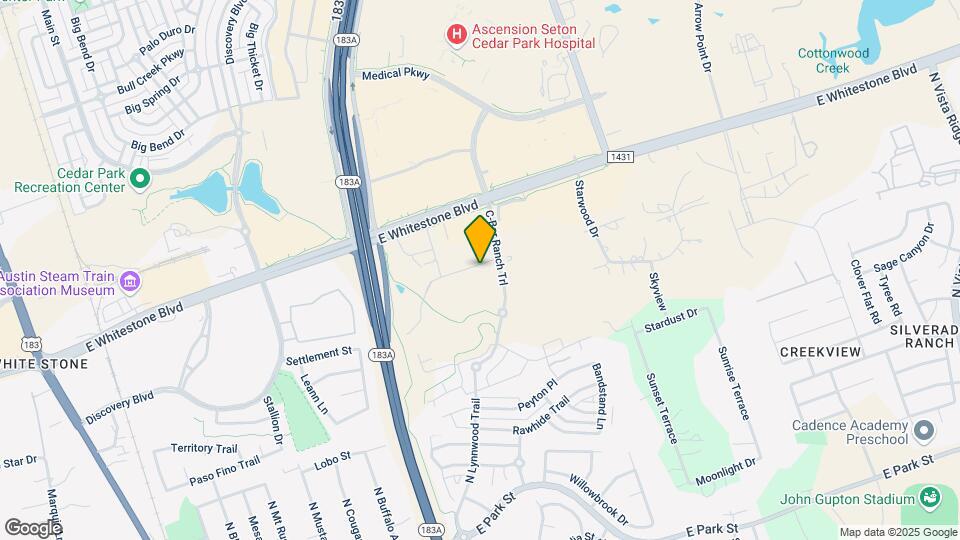
Alden at Cedar Park is located in the Cedar Park Neighborhood and 78613 Zip code of Cedar Park, TX. This community is professionally managed by Weidner Apartment Homes
Unique Features and Amenities
- 24/7 Fitness Center
- 8-foot Doors
- Air Conditioner
- Built-In Bookshelves & Desks
- Chef's Kitchen with Viking Appliances
- Direct Access Parking Garage
- Dog Wash Station
- Entertainment Area with Billiards Table
- EV Charging Station
- Expansive 10-foot Ceilings
- Fetch Package Services
- Hardwood Plank Flooring
- Kitchen Islands
- Private Balconies
- Private Dining Room
- Resident Lounge with Multiple Seating Areas
- Spacious Walk-In Closets
- Sparkling Pool
- Storage Closets
- Tile Backsplash
- Wine Refrigerators
Property Contact Info

- Listed by:
- Agency:
- Vendor Logo:
- Website:
- View Property Website
- Call Us:
- (737) 520-3100
- Disclaimer:
Office Hours
| Monday | 10:00 am–6:00 pm |
| Tuesday | 10:00 am–6:00 pm |
| Wednesday | 10:00 am–6:00 pm |
| Thursday | 10:00 am–6:00 pm |
| Friday | 10:00 am–6:00 pm |
| Saturday | 10:00 am–5:00 pm |
| Sunday | Closed |
Floorplan Pricing and Availability
Alden at Cedar Park offers 1 to 2 Bedroom apartments starting from $1,110 and having 610–1,398 sq ft. Here is the current pricing and availability:
New! Interactive Property Map
1 Bedroom
Show Unavailable FloorplansFloorplan A1
From $1,135
1 Bed, 1 Bath, 610-652 sq ftAvailable NowModel Gallery
Floorplans
Availability Details
Price Availability Date Unit Sq Ft Deposit View Details $1,215 Available Now 4134 610 $300 $1,135 Available Now 2075 652 $300 $1,185 Available Now 3109 652 $300 Model Amenities and Features
Features
- Air Conditioning
- Balcony
- Smoke Free
- Tub/Shower
- Washer/Dryer
- Wi-Fi
Kitchen
- Dishwasher
- Disposal
- Granite Countertops
- Island Kitchen
- Kitchen
- Microwave
- Quartz Countertops
- Refrigerator
- Stainless Steel Appliances
Model Rent and Fees
Model Price Range
- $1,110 - $1,260
Current Available Pricing
- $1,135 - $1,215
Unit 4134 Amenities and Features
Unique Features
- Hardwood Plank Flooring
Unit 4134 Rent and Fees
Unit Price
- $1,215
Deposit
- $300 deposit
Model Rent and Fees
Model Price Range
- $1,110 - $1,260
Unit 2075 Rent and Fees
Unit Price
- $1,135
Deposit
- $300 deposit
Model Rent and Fees
Model Price Range
- $1,110 - $1,260
Unit 3109 Amenities and Features
Unique Features
- Hardwood Plank Flooring
Unit 3109 Rent and Fees
Unit Price
- $1,185
Deposit
- $300 deposit
Model Rent and Fees
Model Price Range
- $1,110 - $1,260
Apartment Model: A1From $1,1101 Bedroom, 1 Bath, 610-652 sq ftAvailable Now![]()
A1 - Floorplan Apartment Unit: 4134Apartment Model: A1$1,2151 Bedroom, 1 Bath, 610 sq ftAvailable NowApartment Unit: 2075Apartment Model: A1$1,1351 Bedroom, 1 Bath, 652 sq ftAvailable NowApartment Unit: 3109Apartment Model: A1$1,1851 Bedroom, 1 Bath, 652 sq ftAvailable NowFloorplan A2
From $1,220
1 Bed, 1 Bath, 717-767 sq ftAvailable NowModel Gallery
Floorplans
Photos
3D Tours
Availability Details
Price Availability Date Unit Sq Ft Deposit View Details $1,295 Available Now 4066 717 $300 $1,255 Available Now 3062 717 $300 $1,220 August 13, 2026 2034 717 $300 Model Amenities and Features
Features
- Air Conditioning
- Balcony
- Smoke Free
- Tub/Shower
- Washer/Dryer
- Wi-Fi
Kitchen
- Dishwasher
- Disposal
- Granite Countertops
- Island Kitchen
- Kitchen
- Microwave
- Quartz Countertops
- Refrigerator
- Stainless Steel Appliances
Model Rent and Fees
Model Price Range
- $1,220 - $1,370
Current Available Pricing
- $1,220 - $1,295
Unit 4066 Amenities and Features
Unique Features
- Hardwood Plank Flooring
Unit 4066 Rent and Fees
Unit Price
- $1,295
Deposit
- $300 deposit
Model Rent and Fees
Model Price Range
- $1,220 - $1,370
Unit 3062 Amenities and Features
Unique Features
- Hardwood Plank Flooring
Unit 3062 Rent and Fees
Unit Price
- $1,255
Deposit
- $300 deposit
Model Rent and Fees
Model Price Range
- $1,220 - $1,370
Unit 2034 Rent and Fees
Unit Price
- $1,220
Deposit
- $300 deposit
Model Rent and Fees
Model Price Range
- $1,220 - $1,370
Apartment Model: A2From $1,2201 Bedroom, 1 Bath, 717-767 sq ftAvailable NowFloorplansPhotos3D Tours![]()
A2 - Image 1 ![]()
A2 - Image 2 ![]()
A2 - Image 3 ![]()
A2 - Image 4 ![]()
A2 - Floorplan A2 - 3D Tour Apartment Unit: 4066Apartment Model: A2$1,2951 Bedroom, 1 Bath, 717 sq ftAvailable NowApartment Unit: 3062Apartment Model: A2$1,2551 Bedroom, 1 Bath, 717 sq ftAvailable NowApartment Unit: 2034Apartment Model: A2$1,2201 Bedroom, 1 Bath, 717 sq ftAvailable August 13, 2026Floorplan A5
$1,790
1 Bed, 1 Bath, 896 sq ftAvailable Aug 27Model Gallery
Floorplans
Availability Details
Price Availability Date Unit Sq Ft Deposit $1,790 August 27, 2026 1121 896 $300 Model Amenities and Features
Features
- Air Conditioning
- Balcony
- Smoke Free
- Tub/Shower
- Washer/Dryer
- Wi-Fi
Kitchen
- Dishwasher
- Disposal
- Granite Countertops
- Island Kitchen
- Kitchen
- Microwave
- Quartz Countertops
- Refrigerator
- Stainless Steel Appliances
Unit 1121 Rent and Fees
Unit Price
- $1,790
Deposit
- $300 deposit
Model Rent and Fees
Price
- $1,790
Apartment Model: A5$1,7901 Bedroom, 1 Bath, 896 sq ftAvailable August 27, 2026![]()
A5 - Floorplan Apartment Unit: 1121Apartment Model: A5$1,7901 Bedroom, 1 Bath, 896 sq ftAvailable August 27, 2026Floorplan A3
From $1,445
1 Bed, 1 Bath, 882-967 sq ftAvailable Sep 25Largest 1 BedroomThis is the largest 1 Bedroom at this PropertyModel Gallery
Floorplans
Availability Details
Price Availability Date Unit Sq Ft Deposit View Details $1,600 September 25, 2026 3018 914 $300 $1,505 October 2, 2026 4084 882 $300 $1,445 October 13, 2026 2119 946 $300 Model Amenities and Features
Features
- Air Conditioning
- Balcony
- Smoke Free
- Tub/Shower
- Washer/Dryer
- Wi-Fi
Kitchen
- Dishwasher
- Disposal
- Granite Countertops
- Island Kitchen
- Kitchen
- Microwave
- Quartz Countertops
- Refrigerator
- Stainless Steel Appliances
Model Rent and Fees
Model Price Range
- $1,445 - $1,600
Unit 3018 Rent and Fees
Unit Price
- $1,600
Deposit
- $300 deposit
Model Rent and Fees
Model Price Range
- $1,445 - $1,600
Unit 4084 Rent and Fees
Unit Price
- $1,505
Deposit
- $300 deposit
Model Rent and Fees
Model Price Range
- $1,445 - $1,600
Unit 2119 Rent and Fees
Unit Price
- $1,445
Deposit
- $300 deposit
Model Rent and Fees
Model Price Range
- $1,445 - $1,600
Apartment Model: A3From $1,4451 Bedroom, 1 Bath, 882-967 sq ftAvailable September 25, 2026![]()
A3 - Floorplan Apartment Unit: 3018Apartment Model: A3$1,6001 Bedroom, 1 Bath, 914 sq ftAvailable September 25, 2026Apartment Unit: 4084Apartment Model: A3$1,5051 Bedroom, 1 Bath, 882 sq ftAvailable October 2, 2026Apartment Unit: 2119Apartment Model: A3$1,4451 Bedroom, 1 Bath, 946 sq ftAvailable October 13, 2026Floorplan A4
1 Bed, 1 Bath, 827 sq ftModel Gallery
Floorplans
Availability Details
Availability Date Unit Sq Ft Call for Availability A4 827 sq ft Model Amenities and Features
Features
- Air Conditioning
- Balcony
- Smoke Free
- Tub/Shower
- Washer/Dryer
- Wi-Fi
Kitchen
- Dishwasher
- Disposal
- Granite Countertops
- Island Kitchen
- Kitchen
- Microwave
- Quartz Countertops
- Refrigerator
- Stainless Steel Appliances
Apartment Model: A4Call For Rates1 Bedroom, 1 Bath, 827 sq ftUnavailable![]()
A4 - Floorplan 2 Bedrooms
Show Unavailable FloorplansFloorplan B3
From $2,138
2 Beds, 2 Baths, 1340-1398 sq ftAvailable Aug 21Largest 2 BedroomThis is the largest 2 Bedroom at this PropertyModel Gallery
Floorplans
Availability Details
Price Availability Date Unit Sq Ft Deposit $2,138 August 21, 2026 2102 1340 $400 Unit 2102 Amenities and Features
Unique Features
- Hardwood Plank Flooring
Unit 2102 Rent and Fees
Unit Price
- $2,138
Deposit
- $400 deposit
Model Rent and Fees
Model Price Range
- $2,138 - $2,148
Apartment Model: B3From $2,1382 Bedroom, 2 Bath, 1340-1398 sq ftAvailable August 21, 2026![]()
B3 - Floorplan Apartment Unit: 2102Apartment Model: B3$2,1382 Bedroom, 2 Bath, 1340 sq ftAvailable August 21, 2026Floorplan B1
From $1,775
2 Beds, 2 Baths, 1060-1171 sq ftAvailable Aug 28Model Gallery
Floorplans
Availability Details
Price Availability Date Unit Sq Ft Deposit View Details $1,780 August 28, 2026 4054 1060 $400 $1,775 September 11, 2026 3030 1060 $400 $1,905 October 2, 2026 1098 1133 $400 Model Amenities and Features
Features
- Air Conditioning
- Balcony
- Smoke Free
- Tub/Shower
- Washer/Dryer
- Wi-Fi
Kitchen
- Dishwasher
- Disposal
- Granite Countertops
- Island Kitchen
- Kitchen
- Microwave
- Quartz Countertops
- Refrigerator
- Stainless Steel Appliances
Model Rent and Fees
Model Price Range
- $1,750 - $1,905
Current Available Pricing
- $1,775 - $1,905
Unit 4054 Amenities and Features
Unique Features
- Hardwood Plank Flooring
Unit 4054 Rent and Fees
Unit Price
- $1,780
Deposit
- $400 deposit
Model Rent and Fees
Model Price Range
- $1,750 - $1,905
Unit 3030 Amenities and Features
Unique Features
- Hardwood Plank Flooring
Unit 3030 Rent and Fees
Unit Price
- $1,775
Deposit
- $400 deposit
Model Rent and Fees
Model Price Range
- $1,750 - $1,905
Unit 1098 Amenities and Features
Unique Features
- Hardwood Plank Flooring
Unit 1098 Rent and Fees
Unit Price
- $1,905
Deposit
- $400 deposit
Model Rent and Fees
Model Price Range
- $1,750 - $1,905
Apartment Model: B1From $1,7502 Bedroom, 2 Bath, 1060-1171 sq ftAvailable August 28, 2026![]()
B1 - Floorplan Apartment Unit: 4054Apartment Model: B1$1,7802 Bedroom, 2 Bath, 1060 sq ftAvailable August 28, 2026Apartment Unit: 3030Apartment Model: B1$1,7752 Bedroom, 2 Bath, 1060 sq ftAvailable September 11, 2026Apartment Unit: 1098Apartment Model: B1$1,9052 Bedroom, 2 Bath, 1133 sq ftAvailable October 2, 2026Floorplan B2
$1,908
2 Beds, 2 Baths, 1185 sq ftAvailable Sep 5Model Gallery
Floorplans
Photos
3D Tours
Availability Details
Price Availability Date Unit Sq Ft Deposit View Details $1,908 September 5, 2026 3074 1185 $400 $1,908 September 9, 2026 2000 1185 $400 Model Amenities and Features
Features
- Air Conditioning
- Balcony
- Smoke Free
- Tub/Shower
- Washer/Dryer
- Wi-Fi
Kitchen
- Dishwasher
- Disposal
- Granite Countertops
- Island Kitchen
- Kitchen
- Microwave
- Quartz Countertops
- Refrigerator
- Stainless Steel Appliances
Model Rent and Fees
Model Price
- $1,908
Unit 3074 Rent and Fees
Unit Price
- $1,908
Deposit
- $400 deposit
Model Rent and Fees
Price
- $1,908
Unit 2000 Rent and Fees
Unit Price
- $1,908
Deposit
- $400 deposit
Model Rent and Fees
Price
- $1,908
Apartment Model: B2From $1,9082 Bedroom, 2 Bath, 1185 sq ftAvailable September 5, 2026FloorplansPhotos3D Tours![]()
B2 - Image 1 ![]()
B2 - Image 2 ![]()
B2 - Image 3 ![]()
B2 - Image 4 ![]()
B2 - Image 5 ![]()
B2 - Image 6 ![]()
B2 - Floorplan B2 - 3D Tour Apartment Unit: 3074Apartment Model: B2$1,9082 Bedroom, 2 Bath, 1185 sq ftAvailable September 5, 2026Apartment Unit: 2000Apartment Model: B2$1,9082 Bedroom, 2 Bath, 1185 sq ftAvailable September 9, 2026Floorplan B4
$2,268
2 Beds, 2 Baths, 1341 sq ftAvailable Oct 5Model Gallery
Floorplans
Availability Details
Price Availability Date Unit Sq Ft Deposit $2,268 October 5, 2026 3124 1341 $400 Model Amenities and Features
Features
- Air Conditioning
- Balcony
- Smoke Free
- Tub/Shower
- Washer/Dryer
- Wi-Fi
Kitchen
- Dishwasher
- Disposal
- Granite Countertops
- Island Kitchen
- Kitchen
- Microwave
- Quartz Countertops
- Refrigerator
- Stainless Steel Appliances
Unit 3124 Rent and Fees
Unit Price
- $2,268
Deposit
- $400 deposit
Model Rent and Fees
Price
- $2,268
Apartment Model: B4$2,2682 Bedroom, 2 Bath, 1341 sq ftAvailable October 5, 2026![]()
B4 - Floorplan Apartment Unit: 3124Apartment Model: B4$2,2682 Bedroom, 2 Bath, 1341 sq ftAvailable October 5, 2026Floorplan B5
2 Beds, 2 Baths, 1318 sq ftModel Gallery
Floorplans
Availability Details
Availability Date Unit Sq Ft Call for Availability B5 1318 sq ft Model Amenities and Features
Features
- Air Conditioning
- Balcony
- Smoke Free
- Tub/Shower
- Washer/Dryer
- Wi-Fi
Kitchen
- Dishwasher
- Disposal
- Granite Countertops
- Island Kitchen
- Kitchen
- Microwave
- Quartz Countertops
- Refrigerator
- Stainless Steel Appliances
Apartment Model: B5Call For Rates2 Bedroom, 2 Bath, 1318 sq ftUnavailable![]()
B5 - Floorplan
Schedule a Tour
3D Tours
Property Information
- 349 Units
- 4 Stories
- Built in 2020
Lease Terms
- 9 - 15 mo
Fees and Policies
The fees listed below are community-provided and may exclude utilities or add-ons. All payments are made directly to the property and are non-refundable unless otherwise specified.
Required Fees
One-Time Basics
- Due at Application
- Application Fee Per ApplicantiCharged Per Applicant.$85.00
- Due at Move-In
- Administrative FeeiCharged Per Unit.$250.00
Other Fees and Policies
Situational Fees
- Late FeeiLate Fee Charged Per Unit.10.0% of base rent/per occurrence
- NSF Tenant FeeiNSF Tenant Fee Charged Per Unit.$75.00/per occurrence
- Transfer FeeiTransfer Fee Charged Per Unit.$750.00
- MTM Flat FeeiMonth to Month Flat Fee Charged Per Unit.$400.00/mo
- Lease Termination FeeiLease Termination Fee Charged per unit.200.0% of base rent
- Electric FeeiElectric Utility Fee - If account is not set up with utility provider Charged per unit.$50.00/per occurrence
- EV ChargingiCharging available at $0.38/kilowatt Charged per unit.Varies/per occurrence
Pet Fees
- Cat
- Cat DepositiMax of 2. Charged Per Pet.$200.00
- Cat FeeiMax of 2. Charged Per Pet.$300.00
- Cat RentiCharged Per Pet.$25.00/mo
- Dog
- Dog DepositiMax of 2. Charged Per Pet.$200.00
- Dog FeeiMax of 2. Charged Per Pet.$300.00
- Dog RentiCharged Per Pet.$25.00/mo
None
Breed restrictions apply
Max of 2. Up to 2 pets per home are welcome.
Parking Info and Fees
- Surface Lot
- Other
- Electric Vehicle Parking
Property Fee Disclaimer: Based on community-supplied data and independent market research. Subject to change without notice. May exclude fees for mandatory or optional services and usage-based utilities.
Features and Amenities
On-Site Services
- Maintenance On Site
- Package Service
- Pet Washing Station
- Property Manager On Site
- Car Charging Station
- Online Services
- Pet Play Area
Community Features
- Lounge
- Business Center
- Clubhouse
Outdoor Features
- Picnic Area
- Cabana
- Courtyard
- Controlled Access
- Patio
Recreation and Fitness
- Fitness Center
- Pool
Interior Features
- Balcony
- Tub/Shower
- Washer/Dryer
- Air Conditioning
- Wi Fi
- Smoke Free
Kitchen Amenities
- Refrigerator
- Disposal
- Stainless Steel Appliances
- Kitchen
- Island Kitchen
- Dishwasher
- Microwave
- Quartz Countertops
- Granite Countertops
Living Area Features
- Walk In Closets
- Vaulted Ceiling
- Built In Bookshelves
- Dining Room
- Office
- Views
- Double Pane Windows
- Large Bedrooms
- Hardwood Floors

Map
- Shopping
- Colleges
- Grocery
- Medical
- Parks
- Transportation

Map
Getting Around
60 / 100 Moderately walkable
50 / 100 Fairly bikeable
70 / 100 Moderately car friendly
Getting to Know the Area
80 / 100 Restaurants
80 / 100 Cafes
70 / 100 Nightlife
70 / 100 Shopping
70 / 100 Noise Level
Frequently Asked Questions about Alden at Cedar Park
Where is Alden at Cedar Park located?
Alden at Cedar Park is located at 801 C-Bar Ranch Trl near the Cedar Park area of Cedar Park, TX
What is the current rent range at Alden at Cedar Park?
1 Bedroom to 2 Bedroom Apartments at Alden at Cedar Park currently range from $1,110 to $2,268
When is the leasing office open?
- The office Hours for Alden at Cedar Park are
- Monday 10:00 am–6:00 pm
- Tuesday 10:00 am–6:00 pm
- Wednesday 10:00 am–6:00 pm
- Thursday 10:00 am–6:00 pm
- Friday 10:00 am–6:00 pm
- Saturday 10:00 am–5:00 pm
- Sunday Closed
Are pets allowed?
Call us today to find out our pet policy and if we allow pets
Are there any rent specials?
The current rent special at Alden at Cedar Park is: Check out our Summer Special! Receive up to $2138 off if you move-in by August 27th! Specials, pricing, and availability change daily. Restrictions apply. Contact our leasing office for full details..
Renters Reviews and Ratings
Best Apartments in Cedar Park!
Property Manager Responded
DO NOT LEASE HERE...
Property Manager Responded
Be careful not to be unfairly charged and treated rudely.
Property Manager Responded
Worst place
Property Manager Responded
Poor management
Property Manager Responded
Horrible Managements and customer service
Property Manager Responded
Christina is awesome!
Property Manager Responded
Nearby Schools
Vista Ridge High School
Artie L Henry Middle
Charlotte Cox Elementary School
About GreatSchools Data on ApartmentHomeLiving.com.
Points of Interest
Time and distance from Alden at Cedar Park.
Big Box and Retail
Costco
Walmart
Goodwill
Colleges and Universities
Austin Community College - Cypress Creek Campus
Groceries
Heb
Randalls
Albertsons
Hospitals
Cedar Park Regional Medical Center
Round Rock Medical Center
Baylor Scott & White Medical Center - Round Rock
Parks and Recreation
Lake Travis
Alden at Cedar Park has 2 parks within 10.0 miles, including Lake Travis, and Bull Creek Green Belt.
Restaurants and Dining
Shopping Centers
Alden at Cedar Park has 5 shopping centers within 0.6 miles.
Transit Stations
Nearby Neighborhoods
Rental Price Ranges in the Area
| Bedroom | Average Rent | Cheapest Rent | Highest Rent |
|---|---|---|---|
| Cedar Park Studio Apartments | $1,021 | $689 | $1,809 |
| Cedar Park 1 Bedroom Apartments | $1,290 | $686 | $2,553 |
| Cedar Park 2 Bedroom Apartments | $1,695 | $870 | $3,103 |
| Cedar Park 3 Bedroom Apartments | $2,023 | $1,325 | $4,494 |
| Cedar Park 4 Bedroom Apartments | $1,989 | $1,545 | $2,634 |
| 2 Bedroom Homes | $1,545 | $1,095 | $2,195 |
| 3 Bedroom Homes | $2,208 | $1,595 | $4,800 |
| 4 Bedroom Homes | $2,877 | $1,800 | $7,850 |
| 5 Bedroom Homes | $3,447 | $2,500 | $5,000 |
| 6 Bedroom Homes | $6,750 | $3,500 | $10,000+ |
Browse Top Apartments in Cedar Park
By Price
By Community Type
- Cedar Park Apartments with Rent Specials
- Cedar Park Top Rated Apartments
- Cedar Park Corporate Apartments
- Cedar Park Furnished Apartments
- Cedar Park Gated Apartments
- Cedar Park Loft Apartments
- Cedar Park Low Income Apartments
- New Cedar Park Apartments
- Cedar Park Senior Apartments
- Cedar Park Short-term Apartments
- Cedar Park Apartments with Utilities Included


Max of 2. Up to 2 pets per home are welcome.