

Request Notification
Alders Apartment Company
Tustin, CA 92780

- Studio–3 Bedrooms
- 550–1,795 Square Feet
About Alders Apartment Company
Welcome to The Alders Apartments! Come visit our gated community featuring Studios, One Bedrooms, Two Bedrooms, and 3 Bedrooms*. Our lush community is located just minutes away from historic Old Town Tustin, restaurants, and More! Enjoy the beautiful scenery filled with mature trees, plants, and running streams. Alders offers well appointed apartment homes with sparkling pool and spa, fitness center, billiards, barbeques, covered parking & some garages. Units include Central AC/Heat, Dishwashers, gas stove, and patio's/balcony's. CALL US TODAY for a personal tour and see why Alders is a great place to call home. *Call for details. $1500 OFF 1st Months Rent O.A.C., Renters Insurance required, and No Pets. This area is served by the Tustin Unified attendance zone.
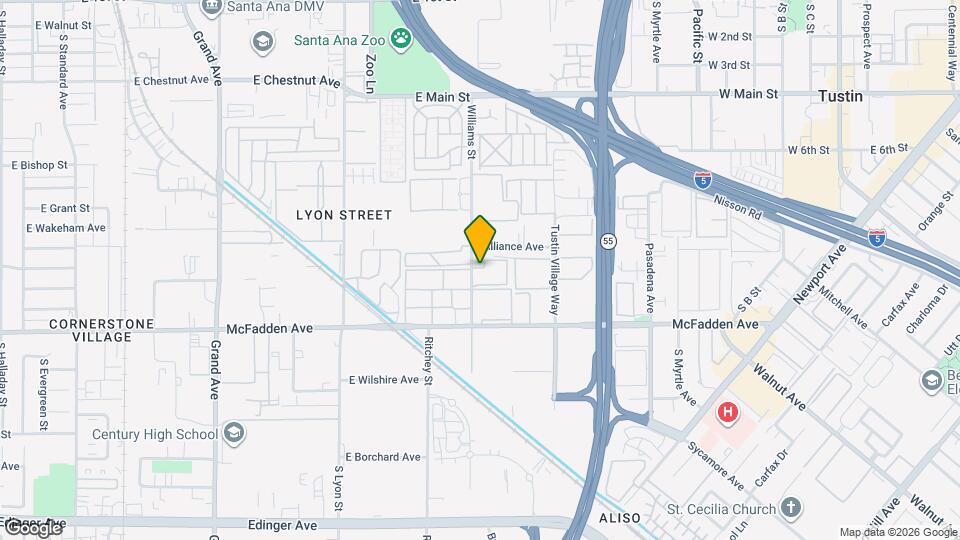
Alders Apartment Company is located in the Tustin Neighborhood and 92780 Zip code of Tustin, CA.
Unique Features and Amenities
- All Utilities Paid Only Unit
- BBQ Area
- Billards Room
- Built-in Breakfast
- Freeway Access
- Individual Climate Control
- Mirror Wardrobe
- Pool, Spa, Gym And Assigned Parking
- Renovated Kitchen Cabinets Backsplash
- Some With Newly Renovated Kitchens
- Vertical Blinds
- Wall To Wall Closet
Property Contact Info
This property currently does not have availability listed on ApartmentHomeLiving.com. Sign up to get notified when it becomes available.
Office Hours
| Monday | By Appointment |
| Tuesday | By Appointment |
| Wednesday | By Appointment |
| Thursday | By Appointment |
| Friday | By Appointment |
| Saturday | By Appointment |
| Sunday | By Appointment |
Floorplan Pricing and Availability
New! Interactive Property Map
Studio
DELETE
Studio,Availability Details
Availability Date Unit Unavailable DELETE DELETE 2
Studio,Availability Details
Availability Date Unit Unavailable DELETE 2 Studio - ALL UTILITIES INCLUDED
Studio, 1 Bath, 550 sq ftAvailability Details
Availability Date Unit Sq Ft Unavailable Studio - ALL UTILITIES INCLUDED 550 sq ft Studio Mini One Bedroom
Studio, 1 Bath, 630 sq ftLargest StudioThis is the largest Studio at this PropertyAvailability Details
Availability Date Unit Sq Ft Unavailable Studio Mini One Bedroom 630 sq ft 1 Bedroom
Availability Details
Availability Date Unit Sq Ft Unavailable 1 Bed W/ Shared Garage-Upstairs 700 sq ft 1 Bed W/ Private Garage-Upstairs
1 Bed, 1 Bath, 700 sq ftAvailability Details
Availability Date Unit Sq Ft Unavailable 1 Bed W/ Private Garage-Upstairs 700 sq ft 1 Bed W/ Private Garage - Downstairs
1 Bed, 1 Bath, 700 sq ftAvailability Details
Availability Date Unit Sq Ft Unavailable 1 Bed W/ Private Garage - Downstairs 700 sq ft 1 Bed W/ Carport-Downstairs
1 Bed, 1 Bath, 700 sq ftAvailability Details
Availability Date Unit Sq Ft Unavailable 1 Bed W/ Carport-Downstairs 700 sq ft 1 Bed W/ Carport-Upstairs
1 Bed, 1 Bath, 700 sq ftAvailability Details
Availability Date Unit Sq Ft Unavailable 1 Bed W/ Carport-Upstairs 700 sq ft 2 Bedrooms
Availability Details
Availability Date Unit Sq Ft Unavailable 2 Bed W/Shared Garage - Upstairs 1025 sq ft 2 Bed Upstairs W/Carport/Balcony
2 Beds, 1 Bath, 1025 sq ftModel Gallery
Photos
Availability Details
Availability Date Unit Sq Ft Deposit Unavailable 2 Bed Upstairs W/Carport/Balcony 1025 sq ft $1,640 Model Amenities and Features
Features
- Air Conditioning
- Balcony
- Cable Ready
- Ceiling Fans
- Heating
- High Speed Internet Access
- Smoke Free
- Storage Space
Kitchen
- Breakfast Nook
- Dishwasher
- Disposal
- Kitchen
- Oven
- Range
- Stainless Steel Appliances
Living Space
- Carpet
- Dining Room
- Large Bedrooms
- Linen Closet
- Recreation Room
- Tile Floors
- Views
- Walk-In Closets
- Window Coverings
Outdoor Space
- Deck
- Grill
- Lawn
- Patio
- Porch
- Yard
Services
- Garden
Unique Features
- Pool, Spa, Gym And Assigned Parking
Apartment Model: 2 Bed Upstairs W/Carport/Balcony2 Bedroom, 1 Bath, 1025 sq ftUnavailable![]()
2 Bed Upstairs W/Carport/Balcony - Image 1 ![]()
2 Bed Upstairs W/Carport/Balcony - Image 2 ![]()
2 Bed Upstairs W/Carport/Balcony - Image 3 ![]()
2 Bed Upstairs W/Carport/Balcony - Image 4 ![]()
2 Bed Upstairs W/Carport/Balcony - Image 5 ![]()
2 Bed Upstairs W/Carport/Balcony - Image 6 ![]()
2 Bed Upstairs W/Carport/Balcony - Image 7 ![]()
2 Bed Upstairs W/Carport/Balcony - Image 8 ![]()
2 Bed Upstairs W/Carport/Balcony - Image 9 ![]()
2 Bed Upstairs W/Carport/Balcony - Image 10 Availability Details
Availability Date Unit Sq Ft Unavailable 2 Bed Downstairs W/Shared Garage/Patio 1025 sq ft 2 Bed W/ Carport & Backyard-Downstairs
2 Beds, 1 Bath, 1025 sq ftAvailability Details
Availability Date Unit Sq Ft Unavailable 2 Bed W/ Carport & Backyard-Downstairs 1025 sq ft 3 Bedrooms
3.5 Bth Loft Townhome
3 Beds, 2.5 Baths, 1795 sq ftAvailability Details
Availability Date Unit Sq Ft Unavailable 3.5 Bth Loft Townhome 1795 sq ft
Property Information
- 134 Units
- 2 Stories
- Built in 1968
Lease Terms
- 11 mo
Fees and Policies
The fees listed below are community-provided and may exclude utilities or add-ons. All payments are made directly to the property and are non-refundable unless otherwise specified.
Required Fees
One-Time Basics
- Due at Application
- Application Fee Per ApplicantiOnline Application Charged per applicant.$40.00
Other Fees and Policies
Parking Fees
- Covered
- Parking FeeiMax of 1. Charged per vehicle.$0.00/mo
- Garage
- Parking FeeiMax of 1. Charged per vehicle.$0.00/mo
- Other
- Parking FeeiMax of 1. Charged per vehicle.$100.00/mo
Max of 1. Price quoted.
Max of 1. Extra space upon availability for 1 bdrms only.
Storage Fees
- Storage Locker
- Storage DepositiCharged per rentable item.$0.00
- Storage RentiCharged per rentable item.$0.00/mo
Storage is located in all assigned garages and carports.
Pet Policy and Fees
No Pets Allowed
Property Fee Disclaimer: Based on community-supplied data and independent market research. Subject to change without notice. May exclude fees for mandatory or optional services and usage-based utilities.
Features and Amenities
Living Area Features
- Walk In Closets
Unique Amenities
- Garage Available
Pet Policy
- No Pets Allowed
Map
- Shopping
- Colleges
- Grocery
- Medical
- Transportation
- Nearby Properties

Map
Getting Around
60 / 100 Moderately walkable
40 / 100 Some public transit
50 / 100 Fairly bikeable
100 / 100 Exceptionally car friendly
Getting to Know the Area
80 / 100 Restaurants
80 / 100 Cafes
60 / 100 Nightlife
80 / 100 Shopping
60 / 100 Parks
80 / 100 Noise Level
Renters Reviews and Ratings
You can live here!
Points of Interest
Time and distance from Alders Apartment Company.
Big Box and Retail
Mervyns
Albertsons
Walgreens
Colleges and Universities
Irvine Valley College - Advanced Technology and Education Park Campus
Groceries
Albertsons
Food 4 Less
Smart & Final
Hospitals
Military Bases
Tustin Marine Corps Air Station
El Toro Marine Corps Air Station
Restaurants and Dining
Jazz Kitchen Restaurant
Shopping Centers
Alders Apartment Company has 5 shopping centers within 0.7 miles.
Transit Stations
Santa Ana-Orange County Line
Santa Ana-Inland Empire-Orange County Line
Tustin-Orange County Line
Nearby Neighborhoods
Rental Price Ranges in the Area
| Bedroom | Average Rent | Cheapest Rent | Highest Rent |
|---|---|---|---|
| Tustin Studio Apartments | $2,812 | $1,560 | $4,215 |
| Tustin 1 Bedroom Apartments | $3,227 | $1,425 | $10,000+ |
| Tustin 2 Bedroom Apartments | $4,093 | $1,800 | $10,000+ |
| Tustin 3 Bedroom Apartments | $5,064 | $2,995 | $10,000+ |
| Tustin 4 Bedroom Apartments | $4,995 | $4,995 | $4,995 |
| 2 Bedroom Homes | $3,282 | $2,650 | $5,100 |
| 3 Bedroom Homes | $4,781 | $3,650 | $9,000 |
| 4 Bedroom Homes | $5,281 | $3,950 | $7,000 |
| 5 Bedroom Homes | $10,699 | $4,995 | $10,000+ |
| 7 Bedroom Homes | $7,995 | $7,995 | $7,995 |
Nearby Apartments
Nearby Homes
Did You Know?
Apartment residents stay an average of 2.5 years in their apartment before moving.


Max of 1.