

Request Notification
Alexan Julian
Denver, CO 80211

- Studio–2 Bedrooms
- 537–1,327 Square Feet
About Alexan Julian
Alexan Julian is a stylish, boutique apartment community just minutes from downtown Denver offering residents a variety of modern, open floor plans along with an extensive selection of unparalleled amenities. With lavish comforts, these West Highland apartments boast amenities that are technology-driven and extraordinarily social. From gatherings on the rooftop sky deck to meetings in the custom workspaces, to connecting to WiFi wherever you go, you'll never be at a loss for entertaining and socializing areas, online or off. License: td { border: 1px solid rgba(204, 204, 204, 1) } br { } 2022-BFN-0019095
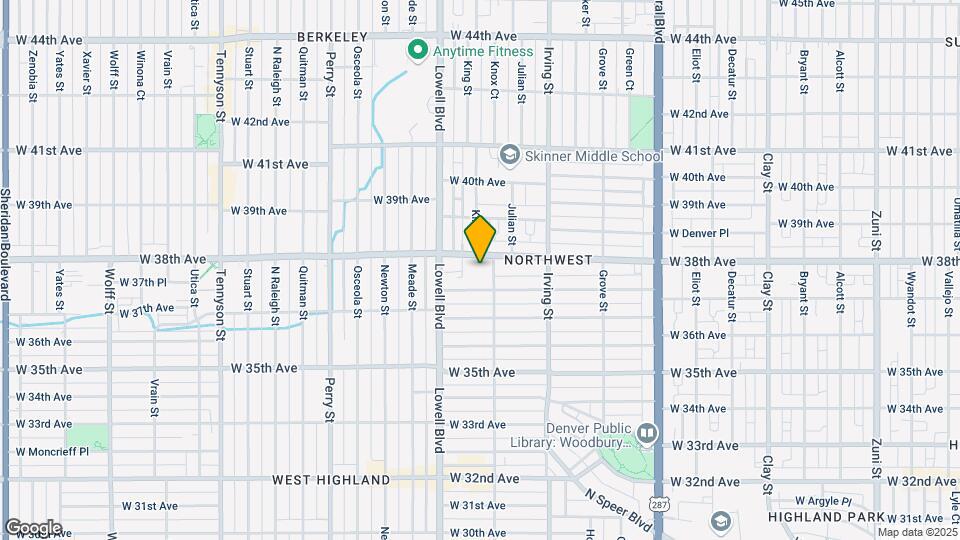
Alexan Julian is located in the West Highland Neighborhood and 80211 Zip code of Denver, CO.
Unique Features and Amenities
- 10' Ceilings
- Balconies and Patios*
- Bike Storage with Repair Station
- Built-in Tub/Shower
- Cabanas
- Coffee Bar
- Courtyard Kitchen
- Custom Kitchen Cabinetry
- Farmhouse Kitchen Sinks
- Fire Pit
- Full-size Washers and Dryers
- Granite or Quartz Countertops
- Keyless Entry and USB Outlets
- Mudrooms, Dry Bars, and Movable Islands*
- Pet Salon
- Private Yards*
- Rideshare Lounge
- Side-by-Side Refrigerators
- Solar Shades
- Tile Backsplash
- Walk-in Showers*
- WiFi-enabled Nest Thermostats
- Wine Refrigerators*
- Wood Flooring
- Yoga Studio
Property Contact Info
Office Hours
| Monday | 10:00 am–6:00 pm |
| Tuesday | 10:00 am–6:00 pm |
| Wednesday | 10:00 am–6:00 pm |
| Thursday | 10:00 am–6:00 pm |
| Friday | 10:00 am–6:00 pm |
| Saturday | 10:00 am–5:00 pm |
| Sunday | Closed |
Floorplan Pricing and Availability
New! Interactive Property Map
Studio
Show Unavailable FloorplansStudio S4
Studio, 1 Bath, 592 sq ftAvailable Aug 27Model Gallery
Floorplans
Availability Details
Availability Date Unit Sq Ft August 27, 2026 454 592 Apartment Model: Studio S4Studio, 1 Bath, 592 sq ftAvailable August 27, 2026![]()
Studio S4 - Floorplan Apartment Unit: 454Apartment Model: Studio S4Studio, 1 Bath, 592 sq ftAvailable August 27, 2026Studio S3
Studio, 1 Bath, 574 sq ftAvailable Sep 5Model Gallery
Floorplans
Availability Details
Availability Date Unit Sq Ft September 5, 2026 649 574 Apartment Model: Studio S3Studio, 1 Bath, 574 sq ftAvailable September 5, 2026![]()
Studio S3 - Floorplan Apartment Unit: 649Apartment Model: Studio S3Studio, 1 Bath, 574 sq ftAvailable September 5, 2026Studio S5
Studio, 1 Bath, 614 sq ftAvailable Sep 10Cheapest StudioThis is the cheapest Studio at this PropertyModel Gallery
Floorplans
Availability Details
Availability Date Unit Sq Ft September 10, 2026 352 614 September 16, 2026 432 614 Apartment Model: Studio S5Studio, 1 Bath, 614 sq ftAvailable September 10, 2026![]()
Studio S5 - Floorplan Apartment Unit: 352Apartment Model: Studio S5Studio, 1 Bath, 614 sq ftAvailable September 10, 2026Apartment Unit: 432Apartment Model: Studio S5Studio, 1 Bath, 614 sq ftAvailable September 16, 2026Studio S1
Studio, 1 Bath, 537 sq ftModel Gallery
Floorplans
Photos
Availability Details
Availability Date Unit Sq Ft Unavailable Studio S1 537 sq ft Apartment Model: Studio S1Studio, 1 Bath, 537 sq ftUnavailableFloorplansPhotos![]()
Studio S1 - Image 1 ![]()
Studio S1 - Image 2 ![]()
Studio S1 - Image 3 ![]()
Studio S1 - Image 4 ![]()
Studio S1 - Image 5 ![]()
Studio S1 - Floorplan Studio S2
Studio, 1 Bath, 573 sq ftModel Gallery
Floorplans
Availability Details
Availability Date Unit Sq Ft Unavailable Studio S2 573 sq ft Apartment Model: Studio S2Studio, 1 Bath, 573 sq ftUnavailable![]()
Studio S2 - Floorplan 1 Bedroom
Show Unavailable Floorplans1x1 A7
1 Bed, 1 Bath, 833 sq ftAvailable NowModel Gallery
Floorplans
Availability Details
Availability Date Unit Sq Ft Available Now 347 833 Apartment Model: 1x1 A71 Bedroom, 1 Bath, 833 sq ftAvailable Now![]()
1x1 A7 - Floorplan Apartment Unit: 347Apartment Model: 1x1 A71 Bedroom, 1 Bath, 833 sq ftAvailable Now1x1 A5
1 Bed, 1 Bath, 817 sq ftAvailable NowModel Gallery
Floorplans
Availability Details
Availability Date Unit Sq Ft Available Now 350 817 August 2, 2026 427 817 Apartment Model: 1x1 A51 Bedroom, 1 Bath, 817 sq ftAvailable Now![]()
1x1 A5 - Floorplan Apartment Unit: 350Apartment Model: 1x1 A51 Bedroom, 1 Bath, 817 sq ftAvailable NowApartment Unit: 427Apartment Model: 1x1 A51 Bedroom, 1 Bath, 817 sq ftAvailable August 2, 20261x1 A1
1 Bed, 1 Bath, 709 sq ftAvailable Sep 4Model Gallery
Floorplans
Availability Details
Availability Date Unit Sq Ft September 4, 2026 536 709 Apartment Model: 1x1 A11 Bedroom, 1 Bath, 709 sq ftAvailable September 4, 2026![]()
1x1 A1 - Floorplan Apartment Unit: 536Apartment Model: 1x1 A11 Bedroom, 1 Bath, 709 sq ftAvailable September 4, 20261x1 A4
1 Bed, 1 Bath, 770 sq ftAvailable Sep 20Model Gallery
Floorplans
Availability Details
Availability Date Unit Sq Ft September 20, 2026 126 770 Apartment Model: 1x1 A41 Bedroom, 1 Bath, 770 sq ftAvailable September 20, 2026![]()
1x1 A4 - Floorplan Apartment Unit: 126Apartment Model: 1x1 A41 Bedroom, 1 Bath, 770 sq ftAvailable September 20, 20261x1 A2
1 Bed, 1 Bath, 721 sq ftAvailable Sep 30Cheapest 1 BedroomThis is the cheapest 1 Bedroom at this PropertyModel Gallery
Floorplans
Photos
Availability Details
Availability Date Unit Sq Ft September 30, 2026 206 721 October 5, 2026 417 721 Apartment Model: 1x1 A21 Bedroom, 1 Bath, 721 sq ftAvailable September 30, 2026FloorplansPhotos![]()
1x1 A2 - Image 1 ![]()
1x1 A2 - Image 2 ![]()
1x1 A2 - Image 3 ![]()
1x1 A2 - Floorplan Apartment Unit: 206Apartment Model: 1x1 A21 Bedroom, 1 Bath, 721 sq ftAvailable September 30, 2026Apartment Unit: 417Apartment Model: 1x1 A21 Bedroom, 1 Bath, 721 sq ftAvailable October 5, 20261x1 A3
1 Bed, 1 Bath, 770 sq ftModel Gallery
Floorplans
Availability Details
Availability Date Unit Sq Ft Unavailable 1x1 A3 770 sq ft Apartment Model: 1x1 A31 Bedroom, 1 Bath, 770 sq ftUnavailable![]()
1x1 A3 - Floorplan 1x1 A6
1 Bed, 1 Bath, 833 sq ftModel Gallery
Floorplans
Availability Details
Availability Date Unit Sq Ft Unavailable 1x1 A6 833 sq ft Apartment Model: 1x1 A61 Bedroom, 1 Bath, 833 sq ftUnavailable![]()
1x1 A6 - Floorplan 1x1 A8
1 Bed, 1 Bath, 900 sq ftModel Gallery
Floorplans
Availability Details
Availability Date Unit Sq Ft Unavailable 1x1 A8 900 sq ft Apartment Model: 1x1 A81 Bedroom, 1 Bath, 900 sq ftUnavailable![]()
1x1 A8 - Floorplan 1x1 A9
1 Bed, 1 Bath, 913 sq ftModel Gallery
Floorplans
Availability Details
Availability Date Unit Sq Ft Unavailable 1x1 A9 913 sq ft Apartment Model: 1x1 A91 Bedroom, 1 Bath, 913 sq ftUnavailable![]()
1x1 A9 - Floorplan 1x1 A10
1 Bed, 1 Bath, 944 sq ftModel Gallery
Floorplans
Availability Details
Availability Date Unit Sq Ft Unavailable 1x1 A10 944 sq ft Apartment Model: 1x1 A101 Bedroom, 1 Bath, 944 sq ftUnavailable![]()
1x1 A10 - Floorplan 1x1 A11
1 Bed, 1 Bath, 972 sq ftModel Gallery
Floorplans
Availability Details
Availability Date Unit Sq Ft Unavailable 1x1 A11 972 sq ft Apartment Model: 1x1 A111 Bedroom, 1 Bath, 972 sq ftUnavailable![]()
1x1 A11 - Floorplan 1x1 A12
1 Bed, 1 Bath, 986 sq ftLargest 1 BedroomThis is the largest 1 Bedroom at this PropertyModel Gallery
Floorplans
Availability Details
Availability Date Unit Sq Ft Unavailable 1x1 A12 986 sq ft Apartment Model: 1x1 A121 Bedroom, 1 Bath, 986 sq ftUnavailable![]()
1x1 A12 - Floorplan 2 Bedrooms
Show Unavailable Floorplans2x2 B5 + Study
2 Beds, 2 Baths, 1180 sq ftAvailable Aug 27Model Gallery
Floorplans
Availability Details
Availability Date Unit Sq Ft August 27, 2026 455 1180 Apartment Model: 2x2 B5 + Study2 Bedroom, 2 Bath, 1180 sq ftAvailable August 27, 2026![]()
2x2 B5 + Study - Floorplan Apartment Unit: 455Apartment Model: 2x2 B5 + Study2 Bedroom, 2 Bath, 1180 sq ftAvailable August 27, 20262x2 B1
2 Beds, 2 Baths, 1010 sq ftModel Gallery
Floorplans
Photos
Availability Details
Availability Date Unit Sq Ft Unavailable 2x2 B1 1010 sq ft Apartment Model: 2x2 B12 Bedroom, 2 Bath, 1010 sq ftUnavailableFloorplansPhotos![]()
2x2 B1 - Image 1 ![]()
2x2 B1 - Image 2 ![]()
2x2 B1 - Image 3 ![]()
2x2 B1 - Floorplan 2x2 B2
2 Beds, 2 Baths, 1105 sq ftModel Gallery
Floorplans
Availability Details
Availability Date Unit Sq Ft Unavailable 2x2 B2 1105 sq ft Apartment Model: 2x2 B22 Bedroom, 2 Bath, 1105 sq ftUnavailable![]()
2x2 B2 - Floorplan 1x2 + Den A13
2 Beds, 2 Baths, 1119 sq ftModel Gallery
Floorplans
Availability Details
Availability Date Unit Sq Ft Unavailable 1x2 + Den A13 1119 sq ft Apartment Model: 1x2 + Den A132 Bedroom, 2 Bath, 1119 sq ftUnavailable![]()
1x2 + Den A13 - Floorplan 2x2 B4
2 Beds, 2 Baths, 1144 sq ftModel Gallery
Floorplans
Availability Details
Availability Date Unit Sq Ft Unavailable 2x2 B4 1144 sq ft Apartment Model: 2x2 B42 Bedroom, 2 Bath, 1144 sq ftUnavailable![]()
2x2 B4 - Floorplan 2x2 B6
2 Beds, 2 Baths, 1223 sq ftModel Gallery
Floorplans
Availability Details
Availability Date Unit Sq Ft Unavailable 2x2 B6 1223 sq ft Apartment Model: 2x2 B62 Bedroom, 2 Bath, 1223 sq ftUnavailable![]()
2x2 B6 - Floorplan 2x2 B7
2 Beds, 2 Baths, 1242 sq ftModel Gallery
Floorplans
Availability Details
Availability Date Unit Sq Ft Unavailable 2x2 B7 1242 sq ft Apartment Model: 2x2 B72 Bedroom, 2 Bath, 1242 sq ftUnavailable![]()
2x2 B7 - Floorplan 2x2 B8
2 Beds, 2 Baths, 1265 sq ftModel Gallery
Floorplans
Availability Details
Availability Date Unit Sq Ft Unavailable 2x2 B8 1265 sq ft Apartment Model: 2x2 B82 Bedroom, 2 Bath, 1265 sq ftUnavailable![]()
2x2 B8 - Floorplan 2x2 B9
2 Beds, 2 Baths, 1327 sq ftLargest 2 BedroomThis is the largest 2 Bedroom at this PropertyModel Gallery
Floorplans
Availability Details
Availability Date Unit Sq Ft Unavailable 2x2 B9 1327 sq ft Apartment Model: 2x2 B92 Bedroom, 2 Bath, 1327 sq ftUnavailable![]()
2x2 B9 - Floorplan
Property Information
- 202 Units
- 5 Stories
- Built in 2020
- Property License Number:
2022-BFN-0019095
Fees and Policies
The fees listed below are community-provided and may exclude utilities or add-ons. All payments are made directly to the property and are non-refundable unless otherwise specified.
Required Fees
One-Time Basics
- Due at Application
- Application Fee Per ApplicantiCharged per applicant.$24.00
- Due at Move-In
- Holding FeeiCharged per unit.$250.00
Utilities
- RentistryiCharged per unit.$9.00/mo
Other Fees and Policies
Storage Fees
- Storage Unit
- Storage DepositiCharged per rentable item.$0.00
- Storage RentiCharged per rentable item.$35.00/mo
Pet Policy and Fees
Cats
None
Comments: | Restrictions: None
Dogs
None
Comments: | Restrictions: None
Parking Info and Fees
- Garage Parking
- Other
Property Fee Disclaimer: Based on community-supplied data and independent market research. Subject to change without notice. May exclude fees for mandatory or optional services and usage-based utilities.
Features and Amenities
Community Features
- Corporate Housing
Living Area Features
- Walk In Closets
Map
- Shopping
- Colleges
- Grocery
- Medical
- Parks
- Transportation
- Nearby Properties

Map
About Portable Tenant Screening Reports:
Applicant has the right to provide the property manager or owner with a Portable Tenant Screening Report (PTSR) that is not more than 30 days old, as defined in § 38-12-902(2.5), Colorado Revised Statutes; and 2) if Applicant provides the property manager or owner with a PTSR, the property manager or owner is prohibited from: a) charging Applicant a rental application fee; or b) charging Applicant a fee for the property manager or owner to access or use the PTSR.
Renters Reviews and Ratings
Verified RenterSubmitted by a verified resident of the apartment community. Participating residents may receive reward points in exchange for posting a review during their lease term, regardless of the nature of the review.
Property Manager Responded
Verified RenterSubmitted by a verified resident of the apartment community. Participating residents may receive reward points in exchange for posting a review during their lease term, regardless of the nature of the review.
Property Manager Responded
Verified RenterSubmitted by a verified resident of the apartment community. Participating residents may receive reward points in exchange for posting a review during their lease term, regardless of the nature of the review.
Property Manager Responded
Verified RenterSubmitted by a verified resident of the apartment community. Participating residents may receive reward points in exchange for posting a review during their lease term, regardless of the nature of the review.
Property Manager Responded
Verified RenterSubmitted by a verified resident of the apartment community. Participating residents may receive reward points in exchange for posting a review during their lease term, regardless of the nature of the review.
Property Manager Responded
Verified RenterSubmitted by a verified resident of the apartment community. Participating residents may receive reward points in exchange for posting a review during their lease term, regardless of the nature of the review.
Property Manager Responded
Verified RenterSubmitted by a verified resident of the apartment community. Participating residents may receive reward points in exchange for posting a review during their lease term, regardless of the nature of the review.
Property Manager Responded
Verified RenterSubmitted by a verified resident of the apartment community. Participating residents may receive reward points in exchange for posting a review during their lease term, regardless of the nature of the review.
Property Manager Responded
Verified RenterSubmitted by a verified resident of the apartment community. Participating residents may receive reward points in exchange for posting a review during their lease term, regardless of the nature of the review.
Property Manager Responded
Verified RenterSubmitted by a verified resident of the apartment community. Participating residents may receive reward points in exchange for posting a review during their lease term, regardless of the nature of the review.
Property Manager Responded
Verified RenterSubmitted by a verified resident of the apartment community. Participating residents may receive reward points in exchange for posting a review during their lease term, regardless of the nature of the review.
Property Manager Responded
Verified RenterSubmitted by a verified resident of the apartment community. Participating residents may receive reward points in exchange for posting a review during their lease term, regardless of the nature of the review.
Property Manager Responded
Nearby Schools
Edison Elementary School
Bryant Webster K-8 School
Skinner Middle School
North High School
About GreatSchools Data on ApartmentHomeLiving.com.
Points of Interest
Time and distance from Alexan Julian.
Arts Museums and Landmarks
Big Box and Retail
Walgreen's
Safeway
Goodwill
Colleges and Universities
Groceries
Natural Grocers
Sprouts Farmers Market
Safeway
Hospitals
Lutheran Medical Center
Saint Joseph Hospital
Denver Health & Hospital Authority
Parks and Recreation
City Park
Alexan Julian has 5 parks within 2.9 miles, including Lakeside Amusement Park, Elitch Gardens, City Park, Great Divide Brewing Company, and Civic Center Park.
Restaurants and Dining
Shopping Centers
Alexan Julian has 5 shopping centers within 0.6 miles.
Transit Stations
Nearby Neighborhoods
Rental Price Ranges in the Area
| Bedroom | Average Rent | Cheapest Rent | Highest Rent |
|---|---|---|---|
| Denver Studio Apartments | $1,585 | $650 | $10,000+ |
| Denver 1 Bedroom Apartments | $1,801 | $600 | $10,000+ |
| Denver 2 Bedroom Apartments | $2,308 | $600 | $10,000+ |
| Denver 3 Bedroom Apartments | $2,924 | $600 | $10,000+ |
| Denver 4 Bedroom Apartments | $2,897 | $840 | $10,000+ |
| Denver 5 Bedroom Apartments | $3,026 | $2,250 | $4,720 |
| Denver 6 Bedroom Apartments | $16,572 | $10,000 | $10,000+ |
Nearby Apartments
Nearby Homes
Did You Know?
The average Denver 3 Bedroom Apartment is $2,924.


$35-50 per month.