


- Studio–2 Bedrooms
- $1,995-$2,410 Total Monthly Price12 Month Lease Term
Total Monthly Price
Base Rent$1,989 - $2,404Required Monthly Fees$6Total Monthly Price$1,995 - $2,410 - 551–1,363 Square Feet
Rent Specials
Special Offer: Up to 6 Weeks of Free Rent on Select Units! Stop by at your convenience or schedule your tour today and take advantage of this incredible offer before it’s gone! tour today and ask about our look and lease special on select homes. Restrictions may apply
About Wrenmoor LoHi
Enjoy easy access to the best of Denver when you live at 2828 Zuni. These studio, one and two bedroom apartments for rent in LoHi were designed with an eye for detail and feature bright, modern interiors. Live comfortably in welcoming community with a tight-knit, neighborhood feel and the best of the city right at your doorstep.Choose from a variety of floor plans and discover exciting interior features, which may include a private patio or balcony, modern kitchens with granite countertops and oversized windows for stunning natural light.Outside, discover an array of boutique amenities throughout the community. Get started with your day with a workout in the fitness center, grill dinner and enjoy the evening with friends around the lounge and fire pit or take in Denver skyline views from the sundeck—there's something for everyone. To learn more, call to schedule a tour!
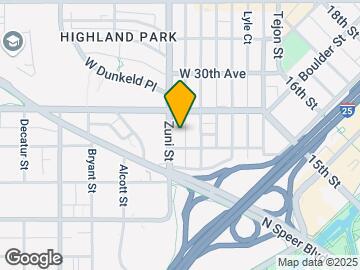
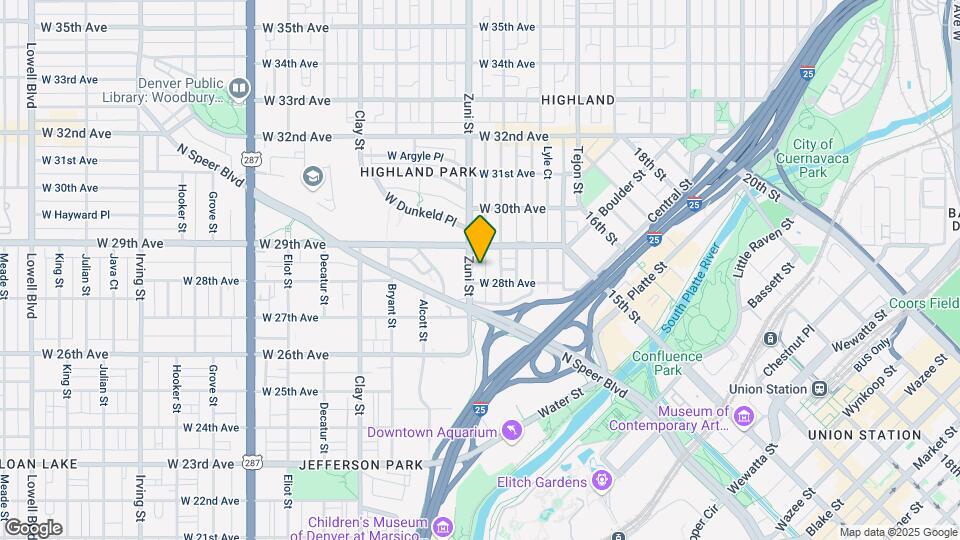
Wrenmoor LoHi is located in the LoHi Neighborhood and 80211 Zip code of Denver, CO. This community is professionally managed by Avenue5 Residential
Unique Features and Amenities
- Bike Storage
- BILT Rewards
- Coffee Bar
- Full Size Washer & Dryer
- Kitchen Pantries
- Large Outdoor Deck with Grilling Area
- LVP Flooring
- Patio/Balcony
- Pet Friendly
- Secured Garage Parking
Property Contact Info

- Listed by:
- Agency:
- Vendor Logo:
- Website:
- View Property Website
- Call Us:
- (720) 605-7712
- Disclaimer:
Office Hours
| Monday | 10:00 am–6:00 pm |
| Tuesday | 10:00 am–6:00 pm |
| Wednesday | 10:00 am–6:00 pm |
| Thursday | 10:00 am–6:00 pm |
| Friday | 10:00 am–6:00 pm |
| Saturday | 10:00 am–5:00 pm |
| Sunday | Closed |
Floorplan Pricing and Availability
Wrenmoor LoHi offers Studio to 2 Bedroom apartments starting from $2,001 and having 551–1,363 sq ft. Here is the current pricing and availability:
New! Interactive Property Map
Studio
Studio A
Studio, 1 Bath, 551 sq ftModel Gallery
Floorplans
Availability Details
Prices shown for this property are the Total Monthly Price including Fees.Availability Date Unit Sq Ft Call for Availability Studio A 551 sq ft Model Amenities and Features
Features
- Air Conditioning
- Balcony
- Cable Ready
- Ceiling Fans
- Heating
- High Speed Internet Access
- Security System
- Smoke Free
- Storage Space
- Trash Compactor
- Tub/Shower
- Washer/Dryer
- Wi-Fi
Kitchen
- Dishwasher
- Disposal
- Eat-in Kitchen
- Freezer
- Granite Countertops
- Ice Maker
- Instant Hot Water
- Island Kitchen
- Kitchen
- Microwave
- Oven
- Pantry
- Range
- Refrigerator
- Stainless Steel Appliances
- Warming Drawer
Apartment Model: Studio ACall For RatesStudio, 1 Bath, 551 sq ftUnavailableFloor plans are artist's rendering. All dimensions are approximate. Actual product and specifications may vary in dimension or detail. Not all features are available in every rental home. Please see a representative for details.
![]()
Studio A - Floorplan Studio B
Studio, 1 Bath, 624 sq ftModel Gallery
Floorplans
Availability Details
Prices shown for this property are the Total Monthly Price including Fees.Availability Date Unit Sq Ft Call for Availability Studio B 624 sq ft Model Amenities and Features
Features
- Air Conditioning
- Balcony
- Cable Ready
- Ceiling Fans
- Heating
- High Speed Internet Access
- Security System
- Smoke Free
- Storage Space
- Trash Compactor
- Tub/Shower
- Washer/Dryer
- Wi-Fi
Kitchen
- Dishwasher
- Disposal
- Eat-in Kitchen
- Freezer
- Granite Countertops
- Ice Maker
- Instant Hot Water
- Island Kitchen
- Kitchen
- Microwave
- Oven
- Pantry
- Range
- Refrigerator
- Stainless Steel Appliances
- Warming Drawer
Apartment Model: Studio BCall For RatesStudio, 1 Bath, 624 sq ftUnavailableFloor plans are artist's rendering. All dimensions are approximate. Actual product and specifications may vary in dimension or detail. Not all features are available in every rental home. Please see a representative for details.
![]()
Studio B - Floorplan 1 Bedroom
Show Unavailable Floorplans1x1 B
From $2,001
1 Bed, 1 Bath, 722 sq ftTotal Monthly PriceAvailable NowTotal Monthly Price
Base Rent$1,995 - $2,291Required Monthly Fees$6Total Monthly Price$2,001 - $2,297Cheapest 1 BedroomThis is the cheapest 1 Bedroom at this PropertyModel Gallery
Floorplans
Availability Details
Prices shown for this property are the Total Monthly Price including Fees.Price Availability Date Unit Sq Ft View Details $2,001 Available Now 315 722 $2,082 Available Now 216 722 $2,297 July 25, 2026 509 722 Model Amenities and Features
Features
- Air Conditioning
- Balcony
- Cable Ready
- Ceiling Fans
- Heating
- High Speed Internet Access
- Security System
- Smoke Free
- Storage Space
- Trash Compactor
- Tub/Shower
- Washer/Dryer
- Wi-Fi
Kitchen
- Dishwasher
- Disposal
- Eat-in Kitchen
- Freezer
- Granite Countertops
- Ice Maker
- Instant Hot Water
- Island Kitchen
- Kitchen
- Microwave
- Oven
- Pantry
- Range
- Refrigerator
- Stainless Steel Appliances
- Warming Drawer
Model Lease Information
Model Price Range
- $2,001 - $2,297Total Monthly PriceBase Rent: $1,995 - $2,291Required Monthly Fees: $6
Unit 315 Lease Information
Unit Price
- $2,001Total Monthly PriceBase Rent: $1,995Required Monthly Fees: $6
View Details and Rent EstimateModel Lease Information
Model Price Range
- $2,001 - $2,297Total Monthly Price
Unit 216 Lease Information
Unit Price
- $2,082Total Monthly PriceBase Rent: $2,076Required Monthly Fees: $6
View Details and Rent EstimateModel Lease Information
Model Price Range
- $2,001 - $2,297Total Monthly Price
Unit 509 Lease Information
Unit Price
- $2,297Total Monthly PriceBase Rent: $2,291Required Monthly Fees: $6
View Details and Rent EstimateModel Lease Information
Model Price Range
- $2,001 - $2,297Total Monthly Price
Apartment Model: 1x1 BFrom $2,0011 Bedroom, 1 Bath, 722 sq ftAvailable NowFloor plans are artist's rendering. All dimensions are approximate. Actual product and specifications may vary in dimension or detail. Not all features are available in every rental home. Please see a representative for details.
![]()
1x1 B - Floorplan Apartment Unit: 315Apartment Model: 1x1 B$2,0011 Bedroom, 1 Bath, 722 sq ftAvailable NowApartment Unit: 216Apartment Model: 1x1 B$2,0821 Bedroom, 1 Bath, 722 sq ftAvailable NowApartment Unit: 509Apartment Model: 1x1 B$2,2971 Bedroom, 1 Bath, 722 sq ftAvailable July 25, 20261x1 E
From $2,201
1 Bed, 1 Bath, 810 sq ftTotal Monthly PriceAvailable NowTotal Monthly Price
Base Rent$2,195 - $2,372Required Monthly Fees$6Total Monthly Price$2,201 - $2,378Model Gallery
Floorplans
Availability Details
Prices shown for this property are the Total Monthly Price including Fees.Price Availability Date Unit Sq Ft View Details $2,201 Available Now 505 810 $2,378 September 5, 2026 420 810 Model Amenities and Features
Features
- Air Conditioning
- Balcony
- Cable Ready
- Ceiling Fans
- Heating
- High Speed Internet Access
- Security System
- Smoke Free
- Storage Space
- Trash Compactor
- Tub/Shower
- Washer/Dryer
- Wi-Fi
Kitchen
- Dishwasher
- Disposal
- Eat-in Kitchen
- Freezer
- Granite Countertops
- Ice Maker
- Instant Hot Water
- Island Kitchen
- Kitchen
- Microwave
- Oven
- Pantry
- Range
- Refrigerator
- Stainless Steel Appliances
- Warming Drawer
Model Lease Information
Model Price Range
- $2,201 - $2,378Total Monthly PriceBase Rent: $2,195 - $2,372Required Monthly Fees: $6
Unit 505 Lease Information
Unit Price
- $2,201Total Monthly PriceBase Rent: $2,195Required Monthly Fees: $6
View Details and Rent EstimateModel Lease Information
Model Price Range
- $2,201 - $2,378Total Monthly Price
Unit 420 Lease Information
Unit Price
- $2,378Total Monthly PriceBase Rent: $2,372Required Monthly Fees: $6
View Details and Rent EstimateModel Lease Information
Model Price Range
- $2,201 - $2,378Total Monthly Price
Apartment Model: 1x1 EFrom $2,2011 Bedroom, 1 Bath, 810 sq ftAvailable NowFloor plans are artist's rendering. All dimensions are approximate. Actual product and specifications may vary in dimension or detail. Not all features are available in every rental home. Please see a representative for details.
![]()
1x1 E - Floorplan Apartment Unit: 505Apartment Model: 1x1 E$2,2011 Bedroom, 1 Bath, 810 sq ftAvailable NowApartment Unit: 420Apartment Model: 1x1 E$2,3781 Bedroom, 1 Bath, 810 sq ftAvailable September 5, 20261x1 F
From $2,266
1 Bed, 1 Bath, 815 sq ftTotal Monthly PriceAvailable NowTotal Monthly Price
Base Rent$2,260 - $2,410Required Monthly Fees$6Total Monthly Price$2,266 - $2,416Model Gallery
Floorplans
Availability Details
Prices shown for this property are the Total Monthly Price including Fees.Price Availability Date Unit Sq Ft View Details $2,416 Available Now 503 815 $2,266 July 28, 2026 422 815 Model Amenities and Features
Features
- Air Conditioning
- Balcony
- Cable Ready
- Ceiling Fans
- Heating
- High Speed Internet Access
- Security System
- Smoke Free
- Storage Space
- Trash Compactor
- Tub/Shower
- Washer/Dryer
- Wi-Fi
Kitchen
- Dishwasher
- Disposal
- Eat-in Kitchen
- Freezer
- Granite Countertops
- Ice Maker
- Instant Hot Water
- Island Kitchen
- Kitchen
- Microwave
- Oven
- Pantry
- Range
- Refrigerator
- Stainless Steel Appliances
- Warming Drawer
Model Lease Information
Model Price Range
- $2,266 - $2,416Total Monthly PriceBase Rent: $2,260 - $2,410Required Monthly Fees: $6
Unit 503 Lease Information
Unit Price
- $2,416Total Monthly PriceBase Rent: $2,410Required Monthly Fees: $6
View Details and Rent EstimateModel Lease Information
Model Price Range
- $2,266 - $2,416Total Monthly Price
Unit 422 Lease Information
Unit Price
- $2,266Total Monthly PriceBase Rent: $2,260Required Monthly Fees: $6
View Details and Rent EstimateModel Lease Information
Model Price Range
- $2,266 - $2,416Total Monthly Price
Apartment Model: 1x1 FFrom $2,2661 Bedroom, 1 Bath, 815 sq ftAvailable NowFloor plans are artist's rendering. All dimensions are approximate. Actual product and specifications may vary in dimension or detail. Not all features are available in every rental home. Please see a representative for details.
![]()
1x1 F - Floorplan Apartment Unit: 503Apartment Model: 1x1 F$2,4161 Bedroom, 1 Bath, 815 sq ftAvailable NowApartment Unit: 422Apartment Model: 1x1 F$2,2661 Bedroom, 1 Bath, 815 sq ftAvailable July 28, 20261x1 J
$2,401
1 Bed, 1 Bath, 1060 sq ftTotal Monthly PriceAvailable NowTotal Monthly Price
Base Rent$2,395Required Monthly Fees$6Total Monthly Price$2,401Model Gallery
Floorplans
Availability Details
Prices shown for this property are the Total Monthly Price including Fees.Price Availability Date Unit Sq Ft $2,401 Available Now 408 1060 Model Amenities and Features
Features
- Air Conditioning
- Balcony
- Cable Ready
- Ceiling Fans
- Heating
- High Speed Internet Access
- Security System
- Smoke Free
- Storage Space
- Trash Compactor
- Tub/Shower
- Washer/Dryer
- Wi-Fi
Kitchen
- Dishwasher
- Disposal
- Eat-in Kitchen
- Freezer
- Granite Countertops
- Ice Maker
- Instant Hot Water
- Island Kitchen
- Kitchen
- Microwave
- Oven
- Pantry
- Range
- Refrigerator
- Stainless Steel Appliances
- Warming Drawer
Unit 408 Lease Information
Unit Price
- $2,401Total Monthly PriceBase Rent: $2,395Required Monthly Fees: $6
View Details and Rent EstimateModel Lease Information
Price
- $2,401Total Monthly Price
Apartment Model: 1x1 J$2,4011 Bedroom, 1 Bath, 1060 sq ftAvailable NowFloor plans are artist's rendering. All dimensions are approximate. Actual product and specifications may vary in dimension or detail. Not all features are available in every rental home. Please see a representative for details.
![]()
1x1 J - Floorplan Apartment Unit: 408Apartment Model: 1x1 J$2,4011 Bedroom, 1 Bath, 1060 sq ftAvailable Now1x1 A
$2,244
1 Bed, 1 Bath, 716 sq ftTotal Monthly PriceAvailable Sep 8Total Monthly Price
Base Rent$2,238Required Monthly Fees$6Total Monthly Price$2,244Model Gallery
Floorplans
Availability Details
Prices shown for this property are the Total Monthly Price including Fees.Price Availability Date Unit Sq Ft $2,244 September 8, 2026 424 716 Model Amenities and Features
Features
- Air Conditioning
- Balcony
- Cable Ready
- Ceiling Fans
- Heating
- High Speed Internet Access
- Security System
- Smoke Free
- Storage Space
- Trash Compactor
- Tub/Shower
- Washer/Dryer
- Wi-Fi
Kitchen
- Dishwasher
- Disposal
- Eat-in Kitchen
- Freezer
- Granite Countertops
- Ice Maker
- Instant Hot Water
- Island Kitchen
- Kitchen
- Microwave
- Oven
- Pantry
- Range
- Refrigerator
- Stainless Steel Appliances
- Warming Drawer
Unit 424 Lease Information
Unit Price
- $2,244Total Monthly PriceBase Rent: $2,238Required Monthly Fees: $6
View Details and Rent EstimateModel Lease Information
Price
- $2,244Total Monthly Price
Apartment Model: 1x1 A$2,2441 Bedroom, 1 Bath, 716 sq ftAvailable September 8, 2026Floor plans are artist's rendering. All dimensions are approximate. Actual product and specifications may vary in dimension or detail. Not all features are available in every rental home. Please see a representative for details.
![]()
1x1 A - Floorplan Apartment Unit: 424Apartment Model: 1x1 A$2,2441 Bedroom, 1 Bath, 716 sq ftAvailable September 8, 20261x1 C
1 Bed, 1 Bath, 777 sq ftModel Gallery
Floorplans
Availability Details
Prices shown for this property are the Total Monthly Price including Fees.Availability Date Unit Sq Ft Call for Availability 1x1 C 777 sq ft Model Amenities and Features
Features
- Air Conditioning
- Balcony
- Cable Ready
- Ceiling Fans
- Heating
- High Speed Internet Access
- Security System
- Smoke Free
- Storage Space
- Trash Compactor
- Tub/Shower
- Washer/Dryer
- Wi-Fi
Kitchen
- Dishwasher
- Disposal
- Eat-in Kitchen
- Freezer
- Granite Countertops
- Ice Maker
- Instant Hot Water
- Island Kitchen
- Kitchen
- Microwave
- Oven
- Pantry
- Range
- Refrigerator
- Stainless Steel Appliances
- Warming Drawer
Apartment Model: 1x1 CCall For Rates1 Bedroom, 1 Bath, 777 sq ftUnavailableFloor plans are artist's rendering. All dimensions are approximate. Actual product and specifications may vary in dimension or detail. Not all features are available in every rental home. Please see a representative for details.
![]()
1x1 C - Floorplan 1x1 D
1 Bed, 1 Bath, 806 sq ftModel Gallery
Floorplans
Availability Details
Prices shown for this property are the Total Monthly Price including Fees.Availability Date Unit Sq Ft Call for Availability 1x1 D 806 sq ft Model Amenities and Features
Features
- Air Conditioning
- Balcony
- Cable Ready
- Ceiling Fans
- Heating
- High Speed Internet Access
- Security System
- Smoke Free
- Storage Space
- Trash Compactor
- Tub/Shower
- Washer/Dryer
- Wi-Fi
Kitchen
- Dishwasher
- Disposal
- Eat-in Kitchen
- Freezer
- Granite Countertops
- Ice Maker
- Instant Hot Water
- Island Kitchen
- Kitchen
- Microwave
- Oven
- Pantry
- Range
- Refrigerator
- Stainless Steel Appliances
- Warming Drawer
Apartment Model: 1x1 DCall For Rates1 Bedroom, 1 Bath, 806 sq ftUnavailableFloor plans are artist's rendering. All dimensions are approximate. Actual product and specifications may vary in dimension or detail. Not all features are available in every rental home. Please see a representative for details.
![]()
1x1 D - Floorplan 1x1 G
1 Bed, 1 Bath, 845 sq ftModel Gallery
Floorplans
Availability Details
Prices shown for this property are the Total Monthly Price including Fees.Availability Date Unit Sq Ft Call for Availability 1x1 G 845 sq ft Model Amenities and Features
Features
- Air Conditioning
- Balcony
- Cable Ready
- Ceiling Fans
- Heating
- High Speed Internet Access
- Security System
- Smoke Free
- Storage Space
- Trash Compactor
- Tub/Shower
- Washer/Dryer
- Wi-Fi
Kitchen
- Dishwasher
- Disposal
- Eat-in Kitchen
- Freezer
- Granite Countertops
- Ice Maker
- Instant Hot Water
- Island Kitchen
- Kitchen
- Microwave
- Oven
- Pantry
- Range
- Refrigerator
- Stainless Steel Appliances
- Warming Drawer
Apartment Model: 1x1 GCall For Rates1 Bedroom, 1 Bath, 845 sq ftUnavailableFloor plans are artist's rendering. All dimensions are approximate. Actual product and specifications may vary in dimension or detail. Not all features are available in every rental home. Please see a representative for details.
![]()
1x1 G - Floorplan 1x1 H + Den
1 Bed, 1 Bath, 964 sq ftModel Gallery
Floorplans
Availability Details
Prices shown for this property are the Total Monthly Price including Fees.Availability Date Unit Sq Ft Call for Availability 1x1 H + Den 964 sq ft Model Amenities and Features
Features
- Air Conditioning
- Balcony
- Cable Ready
- Ceiling Fans
- Heating
- High Speed Internet Access
- Security System
- Smoke Free
- Storage Space
- Trash Compactor
- Tub/Shower
- Washer/Dryer
- Wi-Fi
Kitchen
- Dishwasher
- Disposal
- Eat-in Kitchen
- Freezer
- Granite Countertops
- Ice Maker
- Instant Hot Water
- Island Kitchen
- Kitchen
- Microwave
- Oven
- Pantry
- Range
- Refrigerator
- Stainless Steel Appliances
- Warming Drawer
Apartment Model: 1x1 H + DenCall For Rates1 Bedroom, 1 Bath, 964 sq ftUnavailableFloor plans are artist's rendering. All dimensions are approximate. Actual product and specifications may vary in dimension or detail. Not all features are available in every rental home. Please see a representative for details.
![]()
1x1 H + Den - Floorplan 1x1 I + Den
1 Bed, 1 Bath, 1108 sq ftLargest 1 BedroomThis is the largest 1 Bedroom at this PropertyModel Gallery
Floorplans
Availability Details
Prices shown for this property are the Total Monthly Price including Fees.Availability Date Unit Sq Ft Call for Availability 1x1 I + Den 1108 sq ft Model Amenities and Features
Features
- Air Conditioning
- Balcony
- Cable Ready
- Ceiling Fans
- Heating
- High Speed Internet Access
- Security System
- Smoke Free
- Storage Space
- Trash Compactor
- Tub/Shower
- Washer/Dryer
- Wi-Fi
Kitchen
- Dishwasher
- Disposal
- Eat-in Kitchen
- Freezer
- Granite Countertops
- Ice Maker
- Instant Hot Water
- Island Kitchen
- Kitchen
- Microwave
- Oven
- Pantry
- Range
- Refrigerator
- Stainless Steel Appliances
- Warming Drawer
Apartment Model: 1x1 I + DenCall For Rates1 Bedroom, 1 Bath, 1108 sq ftUnavailableFloor plans are artist's rendering. All dimensions are approximate. Actual product and specifications may vary in dimension or detail. Not all features are available in every rental home. Please see a representative for details.
![]()
1x1 I + Den - Floorplan 2 Bedrooms
Show Unavailable FloorplansFloorplan 2x1
$2,396
2 Beds, 1 Bath, 987 sq ftTotal Monthly PriceAvailable Sep 5Total Monthly Price
Base Rent$2,390Required Monthly Fees$6Total Monthly Price$2,396Model Gallery
Floorplans
Availability Details
Prices shown for this property are the Total Monthly Price including Fees.Price Availability Date Unit Sq Ft $2,396 September 5, 2026 207 987 Model Amenities and Features
Features
- Air Conditioning
- Balcony
- Cable Ready
- Ceiling Fans
- Heating
- High Speed Internet Access
- Security System
- Smoke Free
- Storage Space
- Trash Compactor
- Tub/Shower
- Washer/Dryer
- Wi-Fi
Kitchen
- Dishwasher
- Disposal
- Eat-in Kitchen
- Freezer
- Granite Countertops
- Ice Maker
- Instant Hot Water
- Island Kitchen
- Kitchen
- Microwave
- Oven
- Pantry
- Range
- Refrigerator
- Stainless Steel Appliances
- Warming Drawer
Unit 207 Lease Information
Unit Price
- $2,396Total Monthly PriceBase Rent: $2,390Required Monthly Fees: $6
View Details and Rent EstimateModel Lease Information
Price
- $2,396Total Monthly Price
Apartment Model: 2x1$2,3962 Bedroom, 1 Bath, 987 sq ftAvailable September 5, 2026Floor plans are artist's rendering. All dimensions are approximate. Actual product and specifications may vary in dimension or detail. Not all features are available in every rental home. Please see a representative for details.
![]()
2x1 - Floorplan Apartment Unit: 207Apartment Model: 2x1$2,3962 Bedroom, 1 Bath, 987 sq ftAvailable September 5, 20262x2 A
2 Beds, 2 Baths, 1246 sq ftModel Gallery
Floorplans
Availability Details
Prices shown for this property are the Total Monthly Price including Fees.Availability Date Unit Sq Ft Call for Availability 2x2 A 1246 sq ft Model Amenities and Features
Features
- Air Conditioning
- Balcony
- Cable Ready
- Ceiling Fans
- Heating
- High Speed Internet Access
- Security System
- Smoke Free
- Storage Space
- Trash Compactor
- Tub/Shower
- Washer/Dryer
- Wi-Fi
Kitchen
- Dishwasher
- Disposal
- Eat-in Kitchen
- Freezer
- Granite Countertops
- Ice Maker
- Instant Hot Water
- Island Kitchen
- Kitchen
- Microwave
- Oven
- Pantry
- Range
- Refrigerator
- Stainless Steel Appliances
- Warming Drawer
Apartment Model: 2x2 ACall For Rates2 Bedroom, 2 Bath, 1246 sq ftUnavailableFloor plans are artist's rendering. All dimensions are approximate. Actual product and specifications may vary in dimension or detail. Not all features are available in every rental home. Please see a representative for details.
![]()
2x2 A - Floorplan 2x2 B
2 Beds, 2 Baths, 1328 sq ftModel Gallery
Floorplans
Availability Details
Prices shown for this property are the Total Monthly Price including Fees.Availability Date Unit Sq Ft Call for Availability 2x2 B 1328 sq ft Model Amenities and Features
Features
- Air Conditioning
- Balcony
- Cable Ready
- Ceiling Fans
- Heating
- High Speed Internet Access
- Security System
- Smoke Free
- Storage Space
- Trash Compactor
- Tub/Shower
- Washer/Dryer
- Wi-Fi
Kitchen
- Dishwasher
- Disposal
- Eat-in Kitchen
- Freezer
- Granite Countertops
- Ice Maker
- Instant Hot Water
- Island Kitchen
- Kitchen
- Microwave
- Oven
- Pantry
- Range
- Refrigerator
- Stainless Steel Appliances
- Warming Drawer
Apartment Model: 2x2 BCall For Rates2 Bedroom, 2 Bath, 1328 sq ftUnavailableFloor plans are artist's rendering. All dimensions are approximate. Actual product and specifications may vary in dimension or detail. Not all features are available in every rental home. Please see a representative for details.
![]()
2x2 B - Floorplan 2x2 C
2 Beds, 2 Baths, 1363 sq ftLargest 2 BedroomThis is the largest 2 Bedroom at this PropertyModel Gallery
Floorplans
Availability Details
Prices shown for this property are the Total Monthly Price including Fees.Availability Date Unit Sq Ft Call for Availability 2x2 C 1363 sq ft Model Amenities and Features
Features
- Air Conditioning
- Balcony
- Cable Ready
- Ceiling Fans
- Heating
- High Speed Internet Access
- Security System
- Smoke Free
- Storage Space
- Trash Compactor
- Tub/Shower
- Washer/Dryer
- Wi-Fi
Kitchen
- Dishwasher
- Disposal
- Eat-in Kitchen
- Freezer
- Granite Countertops
- Ice Maker
- Instant Hot Water
- Island Kitchen
- Kitchen
- Microwave
- Oven
- Pantry
- Range
- Refrigerator
- Stainless Steel Appliances
- Warming Drawer
Apartment Model: 2x2 CCall For Rates2 Bedroom, 2 Bath, 1363 sq ftUnavailableFloor plans are artist's rendering. All dimensions are approximate. Actual product and specifications may vary in dimension or detail. Not all features are available in every rental home. Please see a representative for details.
![]()
2x2 C - Floorplan
Schedule a Tour
3D Tours
Property Information
- 105 Units
- 5 Stories
- Built in 2014
- Property License Number:
2022-LE-0022499
Lease Terms
- 12 mo
- Short Term Lease Options
Fees and Policies
The fees listed below are community-provided and may exclude utilities or add-ons. All payments are made directly to the property and are non-refundable unless otherwise specified. Use the Cost Calculator to determine costs based on your needs.
Required Fees
One-Time Basics
- Due at Move-In
- Security DepositiRefundable deposit for damages or lease obligations. Charged Per Unit.Varies
Utilities
- Utility - Electric (Xcel Energy)iMonthly electric charges. Charged Per Unit.Varies/mo
- Utility - GasiMonthly gas charges. Charged Per Unit.Varies/mo
- Utility - Billing Administrative FeeiMonthly utility billing management fee. Charged Per Unit.$5.50/mo
- Utility - SeweriMonthly wastewater and sewer charge. Charged Per Unit.Varies/mo
- Utility - Storm WateriMonthly community storm water services charge. Charged Per Unit.Varies/mo
- Utility - TrashiMonthly trash services fee. Charged per unit.Varies/mo
- Utility - Water Base ChargeiMonthly community base water services charge. Charged per unit.Varies/mo
- Utility - Water Meter ChargeiMonthly community water services charge. Charged per unit.Varies/mo
- Utility - Setup FeeiOne-time utility account setup fee. Charged per unit.$20.00
Other Fees and Policies
Situational Fees
- Utility - Vacant Cost RecoveryiUtility recovery fee for an occupied unit Charged Per Unit.$35.00/per occurrence
- On-Site Transfer FeeiApartment transfer fee. Charged Per Unit.$500.00/per occurrence
- NSF Tenant FeeiReturned or declined payment fee. Charged Per Unit.$25.00/per occurrence
- Early Termination FeeiFee to terminate lease early. Charged Per Unit.125.0% of base rent/per occurrence
- Late FeeiLate payment fee. Charged Per Unit.5.0% of base rent/per occurrence
- Reletting FeeiApartment reletting cost. Charged Per Unit.125.0% of base rent/per occurrence
- MTM Flat FeeiFee for month-to-month tenancy Charged Per Unit.$300.00/mo
- Access / Lock Change ChargeiCost to replace lock. Charged per unit.$75.00/per occurrence
- Utility - Final Billing FeeiMove-out fee for closing utility billing account Charged per unit.$15.00
Personal Add-Ons
- Access Device - Fob - Additional or ReplacementiCost to replace fob. Charged per unit.$75.00/per occurrence
- Pet Screening Fee (per pet).iFee for pet screening. Charged per unit.$30.00/yr
Parking Fees
- Garage
- Parking FeeiCharged per vehicle.$75.00/mo
- Other
- Parking - ReservediMonthly parking fee. Contact office for details. Charged Per Vehicle.$125-$175/mo
- Other
Additional Parking Options
Storage Fees
- Storage Unit
- Storage DepositiCharged per rentable item.$0.00
- Storage Space RentaliMonthly storage fee. Contact office for details. Charged Per Rentable Item.$60-$100/mo
- Storage RentiCharged per rentable item.$60.00/mo
Pet Policy and Fees
Cats
None
Comments: Breed restrictions apply, please contact for details.
Dogs
None
Comments: Breed restrictions apply, please contact for details.
Others
AllowedProperty Fee Disclaimer: Based on community-supplied data and independent market research. Subject to change without notice. May exclude fees for mandatory or optional services and usage-based utilities.
Features and Amenities
Unique Amenities
- Bike Storage
- BILT Rewards
- Coffee Bar
- Full Size Washer & Dryer
- Kitchen Pantries
- Large Outdoor Deck with Grilling Area
- LVP Flooring
- Patio/Balcony
- Pet Friendly
- Secured Garage Parking
On-Site Services
- Maintenance On Site
- Package Service
- Property Manager On Site
- Guest Apartment
- Recycling
- Video Patrol
- 24 Hour Access
- Key Fob Entry
Community Features
- Corporate Housing
- Lounge
- Clubhouse
- Elevator
Outdoor Features
- Grill
- Sundeck
- Controlled Access
- Deck
- Patio
Recreation and Fitness
- Fitness Center
- Bicycle Storage
Interior Features
- Balcony
- Storage Space
- Security System
- Tub/Shower
- Heating
- Ceiling Fans
- High Speed Internet Access
- Trash Compactor
- Cable Ready
- Washer/Dryer
- Air Conditioning
- Wi Fi
- Smoke Free
Kitchen Amenities
- Island Kitchen
- Range
- Refrigerator
- Pantry
- Oven
- Microwave
- Dishwasher
- Eat In Kitchen
- Disposal
- Freezer
- Warming Drawer
- Ice Maker
- Instant Hot Water
- Kitchen
- Stainless Steel Appliances
- Granite Countertops
Living Area Features
- High Ceilings
- Walk In Closets
- Dining Room
- Basement
- Vinyl Flooring
- Carpet
- Views
- Tile Floors
- Hardwood Floors
Unique Amenities
- Garage Available

Map
- Shopping
- Colleges
- Grocery
- Medical
- Parks
- Transportation

Map
Frequently Asked Questions about Wrenmoor LoHi
Where is Wrenmoor LoHi located?
Wrenmoor LoHi is located at 2828 Zuni St near the LoHi area of Denver, CO
What is the current rent range at Wrenmoor LoHi?
Studio to 2 Bedroom Apartments at Wrenmoor LoHi currently range from $2,001 to $2,416
When is the leasing office open?
- The office Hours for Wrenmoor LoHi are
- Monday 10:00 am–6:00 pm
- Tuesday 10:00 am–6:00 pm
- Wednesday 10:00 am–6:00 pm
- Thursday 10:00 am–6:00 pm
- Friday 10:00 am–6:00 pm
- Saturday 10:00 am–5:00 pm
- Sunday Closed
Are pets allowed?
Call us today to find out our pet policy and if we allow pets
Are there any rent specials?
The current rent special at Wrenmoor LoHi is: Special Offer: Up to 6 Weeks of Free Rent on Select Units! Stop by at your convenience or schedule your tour today and take advantage of this incredible offer before it’s gone! tour today and ask about our look and lease special on select homes. Restrictions may apply.
About Portable Tenant Screening Reports:
Applicant has the right to provide the property manager or owner with a Portable Tenant Screening Report (PTSR) that is not more than 30 days old, as defined in § 38-12-902(2.5), Colorado Revised Statutes; and 2) if Applicant provides the property manager or owner with a PTSR, the property manager or owner is prohibited from: a) charging Applicant a rental application fee; or b) charging Applicant a fee for the property manager or owner to access or use the PTSR.
Renters Reviews and Ratings
find somewhere else, especially for the price
Verified Renter
Great Apartment
Great Place to Live!
Great location and Comfortable Accommodations
Property Manager Responded
Great location, welcoming community
Property Manager Responded
Excellent apartment living in LoHi
Property Manager Responded
The property is great
Property Manager Responded
My move here was amazing!
Awesome Place to live
Property Manager Responded
Amazing Community
Property Manager Responded
Best property and best staff!
Property Manager Responded
Nearby Schools
Bryant Webster K-8 School
Skinner Middle School
About GreatSchools Data on ApartmentHomeLiving.com.
Points of Interest
Time and distance from Wrenmoor LoHi.
Arts Museums and Landmarks
Big Box and Retail
Walgreen's
Safeway
Target
Colleges and Universities
Metropolitan State University of Denver - Auraria Campus
Groceries
Safeway
Natural Grocers
Sprouts Farmers Market
Hospitals
Denver Health & Hospital Authority
Saint Joseph Hospital
Presbyterian St. Luke's Medical Center
Parks and Recreation
City Park
Wrenmoor LoHi has 5 parks within 2.3 miles, including Elitch Gardens, City Park, Great Divide Brewing Company, Civic Center Park, and Lakeside Amusement Park.
Restaurants and Dining
Shopping Centers
Wrenmoor LoHi has 5 shopping centers within 0.6 miles.
Transit Stations
Nearby Neighborhoods
Rental Price Ranges in the Area
| Bedroom | Average Rent | Cheapest Rent | Highest Rent |
|---|---|---|---|
| Denver Studio Apartments | $1,585 | $650 | $10,000+ |
| Denver 1 Bedroom Apartments | $1,800 | $600 | $10,000+ |
| Denver 2 Bedroom Apartments | $2,298 | $600 | $10,000+ |
| Denver 3 Bedroom Apartments | $2,930 | $600 | $10,000+ |
| Denver 4 Bedroom Apartments | $2,908 | $840 | $10,000+ |
| Denver 5 Bedroom Apartments | $3,237 | $2,250 | $4,720 |
| Denver 6 Bedroom Apartments | $16,630 | $10,000 | $10,000+ |
Browse Top Apartments in Denver
By Price
By Community Type
- Denver Apartments for Rent by Owner
- Denver Apartments with Rent Specials
- Denver Top Rated Apartments
- Denver Corporate Apartments
- Denver Furnished Apartments
- Denver Gated Apartments
- Denver Loft Apartments
- Denver Low Income Apartments
- Denver Military Apartments
- New Denver Apartments
- Denver Senior Apartments
- Denver Short-term Apartments
- Denver Student Apartments
- Denver Apartments with Utilities Included


Property Manager Responded