


- 1–3 Bedrooms
- $2,290-$3,620 Total Monthly Price
Total Monthly Price
Base Rent$2,290 - $3,620Total Monthly Price$2,290 - $3,620 - 781–1,363 Square Feet
Rent Specials
Now Offering 2 Months Free For A Limited Time On Select Floorplans! Schedule A VIP Tour Today.
About Alexan Kendall
Immerse yourself in this vibrant community located in the West Kendall neighborhood. Alexan Kendall offers brand new luxury apartments in the heart of the future Kendall Town Center retail development. Settle into your new home in the suburbs of Miami, FL enjoy the perfect blend of comfort and style. Double amenities offer plenty of room to live, work, and play both indoors and out so you and your furry friends feel at home.
Alexan Kendall is located in the The Hammocks Neighborhood and 33196 Zip code of Miami, FL. This community is professionally managed by ZRS Management
Unique Features and Amenities
- Built In Shelves in Laundry Closet
- Clubroom Designed for Entertaining
- Coat Closet
- Creative Studio with Supplies for DIY Projects
- Dining Room Supper Club
- Hammocks
- Large Stand up Shower
- Pavillion with Outdoor Activities
- Pet Spa with Grooming Stations
- Recreation Lawns
- Resort-Style Saltwater Pool
- State-of-the-art fitness center
Property Contact Info

- Listed by:
- Agency:
- Vendor Logo:
- Website:
- View Property Website
- Call Us:
- (833) 454-7019
- Disclaimer:
Office Hours
| Monday | 9:00 am–6:00 pm |
| Tuesday | 9:00 am–6:00 pm |
| Wednesday | 9:00 am–6:00 pm |
| Thursday | 9:00 am–6:00 pm |
| Friday | 9:00 am–6:00 pm |
| Saturday | 10:00 am–5:00 pm |
| Sunday | 12:00 pm–5:00 pm |
Floorplan Pricing and Availability
Alexan Kendall offers 1 to 3 Bedroom apartments starting from $2,290 and having 781–1,363 sq ft. Here is the current pricing and availability:
New! Interactive Property Map
 ApartmentHomeLiving.com's new Interactive Property Map allows you to see where every available unit is located at this community.Try It Now >
1 Bedroom
Lily
From $2,290
1 Bed, 1 Bath, 781 sq ftTotal Monthly PriceAvailable NowTotal Monthly Price
Base Rent$2,290 - $2,515Total Monthly Price$2,290 - $2,515Model Gallery
Floorplans
Availability Details
Prices shown for this property are the Total Monthly Price including Fees.Price Availability Date Unit Sq Ft View Details $2,455 Available Now 103 781 $2,290 Available Now 103 781 $2,395 Available Now 203 781 Model Amenities and Features
Features
- Air Conditioning
- Double Vanities
- Washer/Dryer
Kitchen
- Dishwasher
Model Lease Information
Model Price Range
- $2,290 - $2,515Total Monthly PriceBase Rent: $2,290 - $2,515Required Monthly Fees: None
Current Available Pricing
- $2,290 - $2,455 Total Monthly Price
Deposit
- $500 deposit
Unit 103 Lease Information
Unit Price
- $2,455Total Monthly PriceBase Rent: $2,455Required Monthly Fees: None
View Details and Rent EstimateDeposit
- $500 deposit
Model Lease Information
Model Price Range
- $2,290 - $2,515Total Monthly Price
Unit 103 Lease Information
Unit Price
- $2,290Total Monthly PriceBase Rent: $2,290Required Monthly Fees: None
View Details and Rent EstimateDeposit
- $500 deposit
Model Lease Information
Model Price Range
- $2,290 - $2,515Total Monthly Price
Unit 203 Lease Information
Unit Price
- $2,395Total Monthly PriceBase Rent: $2,395Required Monthly Fees: None
View Details and Rent EstimateDeposit
- $500 deposit
Model Lease Information
Model Price Range
- $2,290 - $2,515Total Monthly Price
Apartment Model: LilyFrom $2,2901 Bedroom, 1 Bath, 781 sq ftAvailable NowFloor plans are artist's rendering. All dimensions are approximate. Actual product and specifications may vary in dimension or detail. Not all features are available in every rental home. Please see a representative for details.
![]()
Lily - Floorplan Apartment Unit: 103Apartment Model: Lily$2,4551 Bedroom, 1 Bath, 781 sq ftAvailable NowApartment Unit: 103Apartment Model: Lily$2,2901 Bedroom, 1 Bath, 781 sq ftAvailable NowApartment Unit: 203Apartment Model: Lily$2,3951 Bedroom, 1 Bath, 781 sq ftAvailable NowAster
From $2,290
1 Bed, 1 Bath, 818 sq ftTotal Monthly PriceAvailable NowTotal Monthly Price
Base Rent$2,290 - $2,475Total Monthly Price$2,290 - $2,475Largest 1 BedroomThis is the largest 1 Bedroom at this PropertyModel Gallery
Floorplans
Availability Details
Prices shown for this property are the Total Monthly Price including Fees.Price Availability Date Unit Sq Ft View Details $2,450 Available Now 106 818 $2,350 Available Now 207 818 $2,430 Available Now 308 818 Model Amenities and Features
Unique Features
- Built In Shelves in Laundry Closet
- Coat Closet
Model Lease Information
Model Price Range
- $2,290 - $2,475Total Monthly PriceBase Rent: $2,290 - $2,475Required Monthly Fees: None
Current Available Pricing
- $2,350 - $2,450 Total Monthly Price
Deposit
- $500 deposit
Unit 106 Amenities and Features
Unique Features
- Built In Shelves in Laundry Closet
- Coat Closet
Unit 106 Lease Information
Unit Price
- $2,450Total Monthly PriceBase Rent: $2,450Required Monthly Fees: None
View Details and Rent EstimateDeposit
- $500 deposit
Model Lease Information
Model Price Range
- $2,290 - $2,475Total Monthly Price
Unit 207 Amenities and Features
Unique Features
- Built In Shelves in Laundry Closet
- Coat Closet
Unit 207 Lease Information
Unit Price
- $2,350Total Monthly PriceBase Rent: $2,350Required Monthly Fees: None
View Details and Rent EstimateDeposit
- $500 deposit
Model Lease Information
Model Price Range
- $2,290 - $2,475Total Monthly Price
Unit 308 Amenities and Features
Unique Features
- Built In Shelves in Laundry Closet
- Coat Closet
Unit 308 Lease Information
Unit Price
- $2,430Total Monthly PriceBase Rent: $2,430Required Monthly Fees: None
View Details and Rent EstimateDeposit
- $500 deposit
Model Lease Information
Model Price Range
- $2,290 - $2,475Total Monthly Price
Apartment Model: AsterFrom $2,2901 Bedroom, 1 Bath, 818 sq ftAvailable NowFloor plans are artist's rendering. All dimensions are approximate. Actual product and specifications may vary in dimension or detail. Not all features are available in every rental home. Please see a representative for details.
![]()
Aster - Floorplan Apartment Unit: 106Apartment Model: Aster$2,4501 Bedroom, 1 Bath, 818 sq ftAvailable NowApartment Unit: 207Apartment Model: Aster$2,3501 Bedroom, 1 Bath, 818 sq ftAvailable NowApartment Unit: 308Apartment Model: Aster$2,4301 Bedroom, 1 Bath, 818 sq ftAvailable NowMilkweed
From $2,480
1 Bed, 1 Bath, 804 sq ftTotal Monthly PriceAvailable NowTotal Monthly Price
Base Rent$2,480 - $2,625Total Monthly Price$2,480 - $2,625Model Gallery
Floorplans
Availability Details
Prices shown for this property are the Total Monthly Price including Fees.Price Availability Date Unit Sq Ft View Details $2,480 Available Now 313 804 $2,540 Available Now 213 804 $2,625 Available Now 413 804 Model Amenities and Features
Unique Features
- Large Stand up Shower
Model Lease Information
Model Price Range
- $2,480 - $2,625Total Monthly PriceBase Rent: $2,480 - $2,625Required Monthly Fees: None
Deposit
- $500 deposit
Unit 313 Amenities and Features
Unique Features
- Large Stand up Shower
Unit 313 Lease Information
Unit Price
- $2,480Total Monthly PriceBase Rent: $2,480Required Monthly Fees: None
View Details and Rent EstimateDeposit
- $500 deposit
Model Lease Information
Model Price Range
- $2,480 - $2,625Total Monthly Price
Unit 213 Amenities and Features
Unique Features
- Large Stand up Shower
Unit 213 Lease Information
Unit Price
- $2,540Total Monthly PriceBase Rent: $2,540Required Monthly Fees: None
View Details and Rent EstimateDeposit
- $500 deposit
Model Lease Information
Model Price Range
- $2,480 - $2,625Total Monthly Price
Unit 413 Amenities and Features
Unique Features
- Large Stand up Shower
Unit 413 Lease Information
Unit Price
- $2,625Total Monthly PriceBase Rent: $2,625Required Monthly Fees: None
View Details and Rent EstimateDeposit
- $500 deposit
Model Lease Information
Model Price Range
- $2,480 - $2,625Total Monthly Price
Apartment Model: MilkweedFrom $2,4801 Bedroom, 1 Bath, 804 sq ftAvailable NowFloor plans are artist's rendering. All dimensions are approximate. Actual product and specifications may vary in dimension or detail. Not all features are available in every rental home. Please see a representative for details.
![]()
Milkweed - Floorplan Apartment Unit: 313Apartment Model: Milkweed$2,4801 Bedroom, 1 Bath, 804 sq ftAvailable NowApartment Unit: 213Apartment Model: Milkweed$2,5401 Bedroom, 1 Bath, 804 sq ftAvailable NowApartment Unit: 413Apartment Model: Milkweed$2,6251 Bedroom, 1 Bath, 804 sq ftAvailable Now2 Bedrooms
Sawgrass
From $2,745
2 Beds, 2 Baths, 1109 sq ftTotal Monthly PriceAvailable NowTotal Monthly Price
Base Rent$2,745 - $2,920Total Monthly Price$2,745 - $2,920Cheapest 2 BedroomThis is the cheapest 2 Bedroom at this PropertyModel Gallery
Floorplans
Availability Details
Prices shown for this property are the Total Monthly Price including Fees.Price Availability Date Unit Sq Ft View Details $2,900 Available Now 105 1109 $2,745 Available Now 202 1109 $2,890 Available Now 302 1109 Model Amenities and Features
Unique Features
- Built In Shelves in Laundry Closet
Model Lease Information
Model Price Range
- $2,745 - $2,920Total Monthly PriceBase Rent: $2,745 - $2,920Required Monthly Fees: None
Current Available Pricing
- $2,745 - $2,900 Total Monthly Price
Deposit
- $500 deposit
Unit 105 Amenities and Features
Unique Features
- Built In Shelves in Laundry Closet
Unit 105 Lease Information
Unit Price
- $2,900Total Monthly PriceBase Rent: $2,900Required Monthly Fees: None
View Details and Rent EstimateDeposit
- $500 deposit
Model Lease Information
Model Price Range
- $2,745 - $2,920Total Monthly Price
Unit 202 Amenities and Features
Unique Features
- Built In Shelves in Laundry Closet
- Loss Leader 6
Unit 202 Lease Information
Unit Price
- $2,745Total Monthly PriceBase Rent: $2,745Required Monthly Fees: None
View Details and Rent EstimateDeposit
- $500 deposit
Model Lease Information
Model Price Range
- $2,745 - $2,920Total Monthly Price
Unit 302 Amenities and Features
Unique Features
- Built In Shelves in Laundry Closet
Unit 302 Lease Information
Unit Price
- $2,890Total Monthly PriceBase Rent: $2,890Required Monthly Fees: None
View Details and Rent EstimateDeposit
- $500 deposit
Model Lease Information
Model Price Range
- $2,745 - $2,920Total Monthly Price
Apartment Model: SawgrassFrom $2,7452 Bedroom, 2 Bath, 1109 sq ftAvailable NowFloor plans are artist's rendering. All dimensions are approximate. Actual product and specifications may vary in dimension or detail. Not all features are available in every rental home. Please see a representative for details.
![]()
Sawgrass - Floorplan Apartment Unit: 105Apartment Model: Sawgrass$2,9002 Bedroom, 2 Bath, 1109 sq ftAvailable NowApartment Unit: 202Apartment Model: Sawgrass$2,7452 Bedroom, 2 Bath, 1109 sq ftAvailable NowApartment Unit: 302Apartment Model: Sawgrass$2,8902 Bedroom, 2 Bath, 1109 sq ftAvailable NowOrchid
From $2,810
2 Beds, 2 Baths, 1109 sq ftTotal Monthly PriceAvailable NowTotal Monthly Price
Base Rent$2,810 - $2,905Total Monthly Price$2,810 - $2,905Model Gallery
Floorplans
Availability Details
Prices shown for this property are the Total Monthly Price including Fees.Price Availability Date Unit Sq Ft View Details $2,905 Available Now 202 1109 $2,810 Available Now 212 1109 $2,850 Available Now 214 1109 Model Amenities and Features
Features
- Double Vanities
Unique Features
- Built In Shelves in Laundry Closet
- Large Stand up Shower
Model Lease Information
Model Price Range
- $2,810 - $2,905Total Monthly PriceBase Rent: $2,810 - $2,905Required Monthly Fees: None
Deposit
- $500 deposit
Unit 202 Amenities and Features
Features
- Double Vanities
Unique Features
- Built In Shelves in Laundry Closet
- Large Stand up Shower
Unit 202 Lease Information
Unit Price
- $2,905Total Monthly PriceBase Rent: $2,905Required Monthly Fees: None
View Details and Rent EstimateDeposit
- $500 deposit
Model Lease Information
Model Price Range
- $2,810 - $2,905Total Monthly Price
Unit 212 Amenities and Features
Features
- Double Vanities
Unique Features
- Built In Shelves in Laundry Closet
- Large Stand up Shower
Unit 212 Lease Information
Unit Price
- $2,810Total Monthly PriceBase Rent: $2,810Required Monthly Fees: None
View Details and Rent EstimateDeposit
- $500 deposit
Model Lease Information
Model Price Range
- $2,810 - $2,905Total Monthly Price
Unit 214 Amenities and Features
Features
- Double Vanities
Unique Features
- Built In Shelves in Laundry Closet
- Large Stand up Shower
Unit 214 Lease Information
Unit Price
- $2,850Total Monthly PriceBase Rent: $2,850Required Monthly Fees: None
View Details and Rent EstimateDeposit
- $500 deposit
Model Lease Information
Model Price Range
- $2,810 - $2,905Total Monthly Price
Apartment Model: OrchidFrom $2,8102 Bedroom, 2 Bath, 1109 sq ftAvailable NowFloor plans are artist's rendering. All dimensions are approximate. Actual product and specifications may vary in dimension or detail. Not all features are available in every rental home. Please see a representative for details.
![]()
Orchid - Floorplan Apartment Unit: 202Apartment Model: Orchid$2,9052 Bedroom, 2 Bath, 1109 sq ftAvailable NowApartment Unit: 212Apartment Model: Orchid$2,8102 Bedroom, 2 Bath, 1109 sq ftAvailable NowApartment Unit: 214Apartment Model: Orchid$2,8502 Bedroom, 2 Bath, 1109 sq ftAvailable NowSpatterdock
From $2,905
2 Beds, 2 Baths, 1113 sq ftTotal Monthly PriceAvailable NowTotal Monthly Price
Base Rent$2,905 - $2,985Total Monthly Price$2,905 - $2,985Largest 2 BedroomThis is the largest 2 Bedroom at this PropertyModel Gallery
Floorplans
Availability Details
Prices shown for this property are the Total Monthly Price including Fees.Price Availability Date Unit Sq Ft View Details $2,985 Available Now 304 1113 $2,930 Available Now 309 1113 $2,905 Available Now 303 1113 Model Amenities and Features
Unique Features
- Coat Closet
Model Lease Information
Model Price Range
- $2,905 - $2,985Total Monthly PriceBase Rent: $2,905 - $2,985Required Monthly Fees: None
Deposit
- $500 deposit
Unit 304 Amenities and Features
Unique Features
- Coat Closet
Unit 304 Lease Information
Unit Price
- $2,985Total Monthly PriceBase Rent: $2,985Required Monthly Fees: None
View Details and Rent EstimateDeposit
- $500 deposit
Model Lease Information
Model Price Range
- $2,905 - $2,985Total Monthly Price
Unit 309 Amenities and Features
Unique Features
- Coat Closet
- Loss Leader 5
Unit 309 Lease Information
Unit Price
- $2,930Total Monthly PriceBase Rent: $2,930Required Monthly Fees: None
View Details and Rent EstimateDeposit
- $500 deposit
Model Lease Information
Model Price Range
- $2,905 - $2,985Total Monthly Price
Unit 303 Amenities and Features
Unique Features
- Coat Closet
- Loss Leader 5
Unit 303 Lease Information
Unit Price
- $2,905Total Monthly PriceBase Rent: $2,905Required Monthly Fees: None
View Details and Rent EstimateDeposit
- $500 deposit
Model Lease Information
Model Price Range
- $2,905 - $2,985Total Monthly Price
Apartment Model: SpatterdockFrom $2,9052 Bedroom, 2 Bath, 1113 sq ftAvailable NowFloor plans are artist's rendering. All dimensions are approximate. Actual product and specifications may vary in dimension or detail. Not all features are available in every rental home. Please see a representative for details.
![]()
Spatterdock - Floorplan Apartment Unit: 304Apartment Model: Spatterdock$2,9852 Bedroom, 2 Bath, 1113 sq ftAvailable NowApartment Unit: 309Apartment Model: Spatterdock$2,9302 Bedroom, 2 Bath, 1113 sq ftAvailable NowApartment Unit: 303Apartment Model: Spatterdock$2,9052 Bedroom, 2 Bath, 1113 sq ftAvailable Now3 Bedrooms
Thistle
From $3,410
3 Beds, 2 Baths, 1363 sq ftTotal Monthly PriceAvailable NowTotal Monthly Price
Base Rent$3,410 - $3,620Total Monthly Price$3,410 - $3,620Model Gallery
Floorplans
Availability Details
Prices shown for this property are the Total Monthly Price including Fees.Price Availability Date Unit Sq Ft View Details $3,420 Available Now 101 1363 $3,420 Available Now 101 1363 $3,505 Available Now 201 1363 Model Amenities and Features
Living Space
- Den
Model Lease Information
Model Price Range
- $3,410 - $3,620Total Monthly PriceBase Rent: $3,410 - $3,620Required Monthly Fees: None
Current Available Pricing
- $3,420 - $3,505 Total Monthly Price
Deposit
- $500 deposit
Unit 101 Amenities and Features
Living Space
- Den
Unique Features
- Loss Leader 5
Unit 101 Lease Information
Unit Price
- $3,420Total Monthly PriceBase Rent: $3,420Required Monthly Fees: None
View Details and Rent EstimateDeposit
- $500 deposit
Model Lease Information
Model Price Range
- $3,410 - $3,620Total Monthly Price
Unit 101 Amenities and Features
Living Space
- Den
Unique Features
- Loss Leader 5
Unit 101 Lease Information
Unit Price
- $3,420Total Monthly PriceBase Rent: $3,420Required Monthly Fees: None
View Details and Rent EstimateDeposit
- $500 deposit
Model Lease Information
Model Price Range
- $3,410 - $3,620Total Monthly Price
Unit 201 Amenities and Features
Living Space
- Den
Unit 201 Lease Information
Unit Price
- $3,505Total Monthly PriceBase Rent: $3,505Required Monthly Fees: None
View Details and Rent EstimateDeposit
- $500 deposit
Model Lease Information
Model Price Range
- $3,410 - $3,620Total Monthly Price
Apartment Model: ThistleFrom $3,4103 Bedroom, 2 Bath, 1363 sq ftAvailable NowFloor plans are artist's rendering. All dimensions are approximate. Actual product and specifications may vary in dimension or detail. Not all features are available in every rental home. Please see a representative for details.
![]()
Thistle - Floorplan Apartment Unit: 101Apartment Model: Thistle$3,4203 Bedroom, 2 Bath, 1363 sq ftAvailable NowApartment Unit: 101Apartment Model: Thistle$3,4203 Bedroom, 2 Bath, 1363 sq ftAvailable NowApartment Unit: 201Apartment Model: Thistle$3,5053 Bedroom, 2 Bath, 1363 sq ftAvailable Now


Schedule a Tour
Videos
3D Tours
Property Information
- 576 Units
- 4 Stories
- Built in 2024
Lease Terms
- 1 - 24 mo
Fees and Policies
The fees listed below are community-provided and may exclude utilities or add-ons. All payments are made directly to the property and are non-refundable unless otherwise specified. Use the Cost Calculator to determine costs based on your needs.
Required Fees
One-Time Basics
- Due at Application
- Administrative FeesiOnline Administrative Fees Charged Per Unit.$350.00
- Application FeeiOnline Application Fee Charged Per Applicant.$150.00
Other Fees and Policies
Situational Fees
- Month To Month ChargesiMonth To Month Charges Charged per unit.$500.00
- Lease Termination FeeiLease Termination Fee Charged per unit.200.0% of base rent
Pet Fees
- Cat
- Pet Fees Or ChargesiPet Fees Or Charges - Cat Charged Per Pet.$350.00
- Dog
- Pet Fees Or ChargesiPet Fees Or Charges - Dog Charged Per Pet.$500.00
Parking Fees
- Car Port
- Carport - ParkingiCarport - Parking Charged Per Vehicle.$125.00/mo
Storage Fees
- Storage - StorageiStorage - Storage Charged Per Rentable Item.$100.00/mo
- S9-32 Medium - StorageiS9-32 Medium - Storage Charged Per Rentable Item.$100.00/mo
- S9-22 Medium - StorageiS9-22 Medium - Storage Charged Per Rentable Item.$100.00/mo
- S9-11 Large - StorageiS9-11 Large - Storage Charged Per Rentable Item.$200.00/mo
- S8-41 Medium - StorageiS8-41 Medium - Storage Charged Per Rentable Item.$100.00/mo
- S8-31 Medium - StorageiS8-31 Medium - Storage Charged Per Rentable Item.$100.00/mo
- S8-21 Medium - StorageiS8-21 Medium - Storage Charged Per Rentable Item.$100.00/mo
- S8-11 Large - StorageiS8-11 Large - Storage Charged Per Rentable Item.$200.00/mo
- S7-22 - StorageiS7-22 - Storage Charged Per Rentable Item.$100.00/mo
- S7-22 Medium - StorageiS7-22 Medium - Storage Charged Per Rentable Item.$100.00/mo
- S11-32 Medium - StorageiS11-32 Medium - Storage Charged Per Rentable Item.$100.00/mo
- S11-22 Medium - StorageiS11-22 Medium - Storage Charged Per Rentable Item.$100.00/mo
- S11-11 Large - StorageiS11-11 Large - Storage Charged Per Rentable Item.$200.00/mo
- S10-41 Medium - StorageiS10-41 Medium - Storage Charged Per Rentable Item.$100.00/mo
- S10-31 Medium - StorageiS10-31 Medium - Storage Charged Per Rentable Item.$100.00/mo
- S10-21 Medium - StorageiS10-21 Medium - Storage Charged Per Rentable Item.$100.00/mo
- S10-11 Large - StorageiS10-11 Large - Storage Charged Per Rentable Item.$200.00/mo
Property Fee Disclaimer: Based on community-supplied data and independent market research. Subject to change without notice. May exclude fees for mandatory or optional services and usage-based utilities.
Features and Amenities
On-Site Services
- Pet Washing Station
Community Features
- Clubhouse
Recreation and Fitness
- Fitness Center
- Playground
- Pool
Interior Features
- Double Vanities
- Washer/Dryer
- Air Conditioning
Kitchen Amenities
- Dishwasher
Living Area Features
- Den
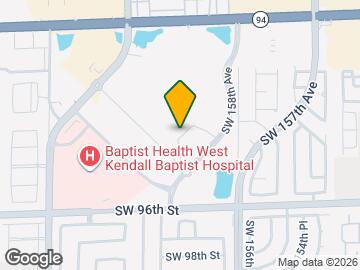
Map
- Shopping
- Colleges
- Grocery
- Medical
- Parks
- Transportation
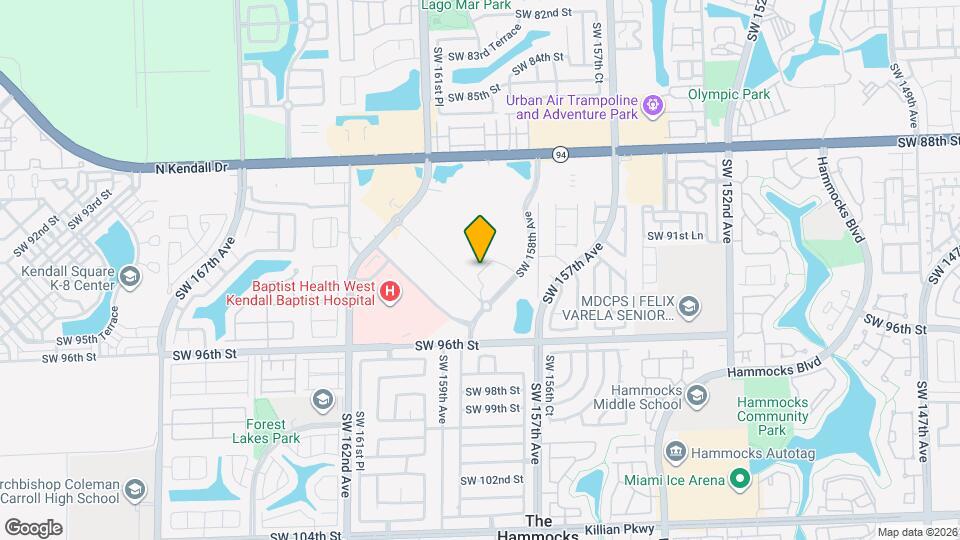
Map
Getting Around
50 / 100 Fairly walkable
20 / 100 Limited public transit
50 / 100 Fairly bikeable
80 / 100 Very car friendly
 details
Getting to Know the Area
70 / 100 Restaurants
40 / 100 Cafes
60 / 100 Nightlife
70 / 100 Shopping
50 / 100 Parks
20 / 100 Noise Level
Frequently Asked Questions about Alexan Kendall
Where is Alexan Kendall located?
Alexan Kendall is located at 9030 SW 158th Ave near the The Hammocks area of Miami, FL
What is the current rent range at Alexan Kendall?
1 Bedroom to 3 Bedroom Apartments at Alexan Kendall currently range from $2,290 to $3,620
When is the leasing office open?
- The office Hours for Alexan Kendall are
- Monday 9:00 am–6:00 pm
- Tuesday 9:00 am–6:00 pm
- Wednesday 9:00 am–6:00 pm
- Thursday 9:00 am–6:00 pm
- Friday 9:00 am–6:00 pm
- Saturday 10:00 am–5:00 pm
- Sunday 12:00 pm–5:00 pm
Are pets allowed?
Call us today to find out our pet policy and if we allow pets
Are there any rent specials?
The current rent special at Alexan Kendall is: Now Offering 2 Months Free For A Limited Time On Select Floorplans! Schedule A VIP Tour Today..
Nearby Schools
Christina M. Eve Elementary School
Hammocks Middle School
Felix Varela Senior High School
About GreatSchools Data on ApartmentHomeLiving.com.
Points of Interest
Time and distance from Alexan Kendall.
Big Box and Retail
Walgreens
Goodwill
Colleges and Universities
Florida International University - Modesto Maidique Campus
Groceries
Publix
Winn-Dixie
Hospitals
West Kendall Baptist Hospital
Baptist Hospital Of Miami
Westchester General Hospital
Parks and Recreation
Alexan Kendall has 3 parks within 10.4 miles, including Miami MetroZoo, Santa's Enchanted Forest, and Fruit and Spice Park.
Restaurants and Dining
Steve's Pizza
Azul
Shopping Centers
Alexan Kendall has 5 shopping centers within 0.5 miles.
Transit Stations
Nearby Neighborhoods
Rental Price Ranges in the Area
| Bedroom | Average Rent | Cheapest Rent | Highest Rent |
|---|---|---|---|
| Miami Studio Apartments | $2,307 | $647 | $10,000+ |
| Miami 1 Bedroom Apartments | $2,450 | $222 | $10,000+ |
| Miami 2 Bedroom Apartments | $3,154 | $820 | $10,000+ |
| Miami 3 Bedroom Apartments | $4,305 | $942 | $10,000+ |
| Miami 4 Bedroom Apartments | $7,178 | $950 | $10,000+ |
| Miami 5 Bedroom Apartments | $10,355 | $2,500 | $10,000+ |
| Miami 6 Bedroom Apartments | $1,950 | $1,950 | $1,950 |
Browse Top Apartments in Miami
By Price
By Community Type
- Miami Apartments for Rent by Owner
- Miami Apartments with Rent Specials
- Miami Top Rated Apartments
- Miami Corporate Apartments
- Miami Furnished Apartments
- Miami Gated Apartments
- Miami Loft Apartments
- Miami Low Income Apartments
- Miami Military Apartments
- New Miami Apartments
- Miami Senior Apartments
- Miami Short-term Apartments
- Miami Student Apartments
- Miami Apartments with Utilities Included