


- Studio–3 Bedrooms
- $2,920-$4,075 Pricing
- 599–1,233 Square Feet
Rent Specials
Lease Today and Receive up to 4 Weeks Free on Select Units*. Must sign a 13+ lease! Contact leasing for more details.
About Alexan Webster
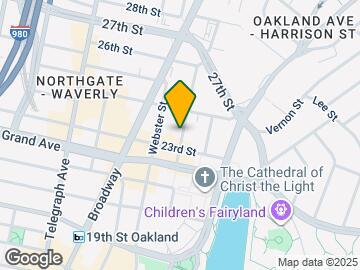
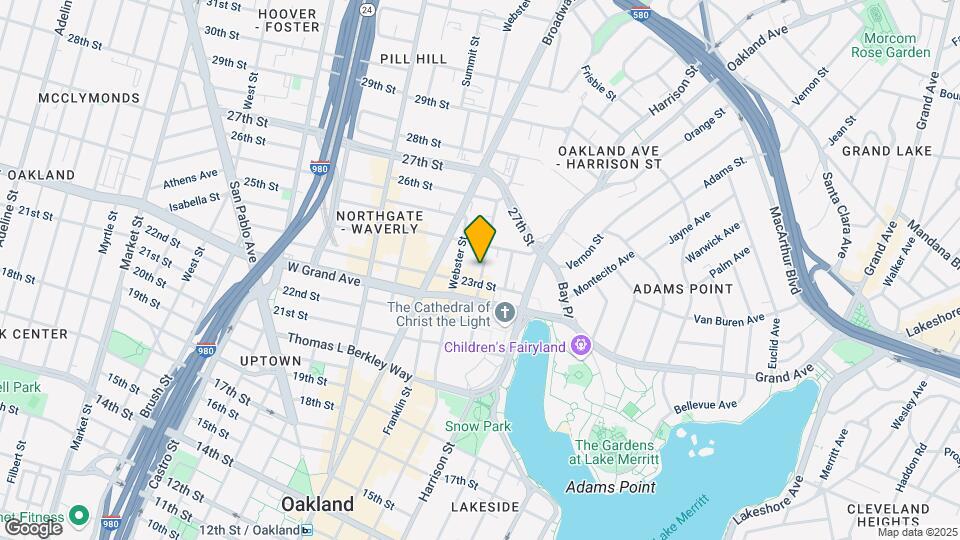
Discover life at Alexan Webster. Our studio, one, two, and three bedroom luxury apartments for rent in Uptown Oakland are perfectly located just minutes north of the dynamic uptown/downtown districts, and only a few blocks from beautiful Lake Merritt. With easy access to Oakland's major highways, getting to the airport is a breeze too. Unrivaled vintage shopping, award-winning restaurants, galleries and nightlife are all close to home. And with the 19th Street BART station just down the street, the rest of the bay is at your doorstep. Call for details.
Alexan Webster is located in the Westlake Neighborhood and 94612 Zip code of Oakland, CA. This community is professionally managed by Pinnacle Property Management Services, LLC
Unique Features and Amenities
- BBQ/Picnic Area
- EV Charging Stations
- Private balconies or patios*
- Resident Lounge
- Rooftop Dog Walk
- Sky deck
- Vinyl plank flooring in living and dining areas
- Walk-in closets*
- Yoga Studio
Property Contact Info

- Listed by:
- Agency:
- Vendor Logo:
- Website:
- View Property Website
- Call Us:
- (510) 544-0087
- Disclaimer:
Office Hours
| Monday | 9:00 am–6:00 pm |
| Tuesday | 9:00 am–6:00 pm |
| Wednesday | 9:00 am–6:00 pm |
| Thursday | 9:00 am–6:00 pm |
| Friday | 9:00 am–6:00 pm |
| Saturday | 9:00 am–6:00 pm |
| Sunday | 9:00 am–6:00 pm |
Floorplan Pricing and Availability
Alexan Webster offers Studio to 3 Bedroom apartments starting from $2,920 and having 599–1,233 sq ft. Here is the current pricing and availability:
New! Interactive Property Map
Studio
Floorplan S2
Studio, 1 Bath, 676 sq ftAvailable SoonModel Gallery
Floorplans
Availability Details
Availability Date Unit Sq Ft Available Soon S2 676 sq ft Model Amenities and Features
Features
- Balcony
- Washer/Dryer
Apartment Model: S2Call For RatesStudio, 1 Bath, 676 sq ftAvailable Soon![]()
S2 - Floorplan Floorplan S3
Studio, 1 Bath, 676 sq ftAvailable SoonModel Gallery
Floorplans
Availability Details
Availability Date Unit Sq Ft Available Soon S3 676 sq ft Model Amenities and Features
Features
- Balcony
- Washer/Dryer
Apartment Model: S3Call For RatesStudio, 1 Bath, 676 sq ftAvailable Soon![]()
S3 - Floorplan 1 Bedroom
Floorplan A6
From $2,971
1 Bed, 1 Bath, 755 sq ftAvailable NowModel Gallery
Floorplans
Availability Details
Price Availability Date Unit Sq Ft $2,971 Available Now 510 755 Model Amenities and Features
Features
- Balcony
- Washer/Dryer
Unit 510 Rent and Fees
Unit Price
- $2,971
View Details and Rent EstimateModel Rent and Fees
Model Price Range
- $2,971 - $6,919
Apartment Model: A6From $2,9711 Bedroom, 1 Bath, 755 sq ftAvailable Now![]()
A6 - Floorplan Apartment Unit: 510Apartment Model: A6$2,9711 Bedroom, 1 Bath, 755 sq ftAvailable NowFloorplan A3
From $2,978
1 Bed, 1 Bath, 677 sq ftAvailable NowModel Gallery
Floorplans
Photos
3D Tours
Availability Details
Price Availability Date Unit Sq Ft $2,978 Available Now 540 677 Model Amenities and Features
Features
- Balcony
- Washer/Dryer
Unit 540 Rent and Fees
Unit Price
- $2,978
View Details and Rent EstimateModel Rent and Fees
Model Price Range
- $2,978 - $6,860
Apartment Model: A3From $2,9781 Bedroom, 1 Bath, 677 sq ftAvailable NowFloorplansPhotos3D Tours![]()
A3 - Image 1 ![]()
A3 - Image 2 ![]()
A3 - Image 3 ![]()
A3 - Image 4 ![]()
A3 - Image 5 ![]()
A3 - Image 6 ![]()
A3 - Floorplan A3 - 3D Tour Apartment Unit: 540Apartment Model: A3$2,9781 Bedroom, 1 Bath, 677 sq ftAvailable NowFloorplan A1
From $2,920
1 Bed, 1 Bath, 672 sq ftAvailable Oct 4Cheapest 1 BedroomThis is the cheapest 1 Bedroom at this PropertyModel Gallery
Floorplans
Availability Details
Price Availability Date Unit Sq Ft $2,920 October 4, 2026 542 672 Model Amenities and Features
Features
- Balcony
- Washer/Dryer
Unit 542 Rent and Fees
Unit Price
- $2,920
View Details and Rent EstimateModel Rent and Fees
Model Price Range
- $2,920 - $6,510
Apartment Model: A1From $2,9201 Bedroom, 1 Bath, 672 sq ftAvailable October 4, 2026![]()
A1 - Floorplan Apartment Unit: 542Apartment Model: A1$2,9201 Bedroom, 1 Bath, 672 sq ftAvailable October 4, 2026Floorplan A
From $3,029
1 Bed, 1 Bath, 599 sq ftAvailable Nov 2Model Gallery
Floorplans
Photos
3D Tours
Availability Details
Price Availability Date Unit Sq Ft $3,029 November 2, 2026 620 599 Model Amenities and Features
Features
- Balcony
- Washer/Dryer
Unit 620 Rent and Fees
Unit Price
- $3,029
View Details and Rent EstimateModel Rent and Fees
Model Price Range
- $3,029 - $5,249
Apartment Model: AFrom $3,0291 Bedroom, 1 Bath, 599 sq ftAvailable November 2, 2026FloorplansPhotos3D Tours![]()
A - Image 1 ![]()
A - Image 2 ![]()
A - Image 3 ![]()
A - Image 4 ![]()
A - Image 5 ![]()
A - Image 6 ![]()
A - Image 7 ![]()
A - Image 8 ![]()
A - Floorplan A - 3D Tour Apartment Unit: 620Apartment Model: A$3,0291 Bedroom, 1 Bath, 599 sq ftAvailable November 2, 2026Floorplan A2
1 Bed, 1 Bath, 677 sq ftAvailable SoonModel Gallery
Floorplans
Availability Details
Availability Date Unit Sq Ft Available Soon A2 677 sq ft Model Amenities and Features
Features
- Balcony
- Washer/Dryer
Apartment Model: A2Call For Rates1 Bedroom, 1 Bath, 677 sq ftAvailable Soon![]()
A2 - Floorplan Floorplan A4
1 Bed, 1 Bath, 681 sq ftAvailable SoonModel Gallery
Floorplans
Availability Details
Availability Date Unit Sq Ft Available Soon A4 681 sq ft Model Amenities and Features
Features
- Balcony
- Washer/Dryer
Apartment Model: A4Call For Rates1 Bedroom, 1 Bath, 681 sq ftAvailable Soon![]()
A4 - Floorplan Floorplan A5
1 Bed, 1 Bath, 687 sq ftAvailable SoonModel Gallery
Floorplans
Availability Details
Availability Date Unit Sq Ft Available Soon A5 687 sq ft Model Amenities and Features
Features
- Balcony
- Washer/Dryer
Apartment Model: A5Call For Rates1 Bedroom, 1 Bath, 687 sq ftAvailable Soon![]()
A5 - Floorplan Floorplan A7
1 Bed, 1 Bath, 760 sq ftAvailable SoonModel Gallery
Floorplans
Availability Details
Availability Date Unit Sq Ft Available Soon A7 760 sq ft Model Amenities and Features
Features
- Balcony
- Washer/Dryer
Apartment Model: A7Call For Rates1 Bedroom, 1 Bath, 760 sq ftAvailable Soon![]()
A7 - Floorplan Floorplan A8
1 Bed, 1 Bath, 761 sq ftAvailable SoonModel Gallery
Floorplans
Availability Details
Availability Date Unit Sq Ft Available Soon A8 761 sq ft Model Amenities and Features
Features
- Balcony
- Washer/Dryer
Apartment Model: A8Call For Rates1 Bedroom, 1 Bath, 761 sq ftAvailable Soon![]()
A8 - Floorplan Floorplan A9
1 Bed, 1 Bath, 819 sq ftAvailable SoonModel Gallery
Floorplans
Availability Details
Availability Date Unit Sq Ft Available Soon A9 819 sq ft Model Amenities and Features
Features
- Balcony
- Washer/Dryer
Apartment Model: A9Call For Rates1 Bedroom, 1 Bath, 819 sq ftAvailable Soon![]()
A9 - Floorplan Floorplan A10
1 Bed, 1 Bath, 855 sq ftAvailable SoonLargest 1 BedroomThis is the largest 1 Bedroom at this PropertyModel Gallery
Floorplans
Availability Details
Availability Date Unit Sq Ft Available Soon A10 855 sq ft Model Amenities and Features
Features
- Balcony
- Washer/Dryer
Apartment Model: A10Call For Rates1 Bedroom, 1 Bath, 855 sq ftAvailable Soon![]()
A10 - Floorplan 2 Bedrooms
Floorplan B7
From $3,948
2 Beds, 2 Baths, 1100 sq ftAvailable NowModel Gallery
Floorplans
Availability Details
Price Availability Date Unit Sq Ft View Details $4,075 Available Now 755 1100 $3,948 Available Now 455 1100 $4,037 Available Now 555 1100 Model Amenities and Features
Features
- Balcony
- Washer/Dryer
Model Rent and Fees
Model Price Range
- $3,948 - $8,814
Current Available Pricing
- $3,948 - $4,075
Unit 755 Rent and Fees
Unit Price
- $4,075
View Details and Rent EstimateModel Rent and Fees
Model Price Range
- $3,948 - $8,814
Unit 455 Rent and Fees
Unit Price
- $3,948
View Details and Rent EstimateModel Rent and Fees
Model Price Range
- $3,948 - $8,814
Unit 555 Rent and Fees
Unit Price
- $4,037
View Details and Rent EstimateModel Rent and Fees
Model Price Range
- $3,948 - $8,814
Apartment Model: B7From $3,9482 Bedroom, 2 Bath, 1100 sq ftAvailable Now![]()
B7 - Floorplan Apartment Unit: 755Apartment Model: B7$4,0752 Bedroom, 2 Bath, 1100 sq ftAvailable NowApartment Unit: 455Apartment Model: B7$3,9482 Bedroom, 2 Bath, 1100 sq ftAvailable NowApartment Unit: 555Apartment Model: B7$4,0372 Bedroom, 2 Bath, 1100 sq ftAvailable NowFloorplan B5
From $3,681
2 Beds, 2 Baths, 1041 sq ftAvailable Oct 2Cheapest 2 BedroomThis is the cheapest 2 Bedroom at this PropertyModel Gallery
Floorplans
Availability Details
Price Availability Date Unit Sq Ft $3,681 October 2, 2026 709 1041 Model Amenities and Features
Features
- Balcony
- Washer/Dryer
Unit 709 Rent and Fees
Unit Price
- $3,681
View Details and Rent EstimateModel Rent and Fees
Model Price Range
- $3,681 - $7,554
Apartment Model: B5From $3,6812 Bedroom, 2 Bath, 1041 sq ftAvailable October 2, 2026![]()
B5 - Floorplan Apartment Unit: 709Apartment Model: B5$3,6812 Bedroom, 2 Bath, 1041 sq ftAvailable October 2, 2026Floorplan B1
2 Beds, 1 Bath, 908 sq ftAvailable SoonModel Gallery
Floorplans
Availability Details
Availability Date Unit Sq Ft Available Soon B1 908 sq ft Model Amenities and Features
Features
- Balcony
- Washer/Dryer
Apartment Model: B1Call For Rates2 Bedroom, 1 Bath, 908 sq ftAvailable Soon![]()
B1 - Floorplan Floorplan B2
2 Beds, 1 Bath, 923 sq ftAvailable SoonModel Gallery
Floorplans
Availability Details
Availability Date Unit Sq Ft Available Soon B2 923 sq ft Model Amenities and Features
Features
- Balcony
- Washer/Dryer
Apartment Model: B2Call For Rates2 Bedroom, 1 Bath, 923 sq ftAvailable Soon![]()
B2 - Floorplan Floorplan B3
2 Beds, 1 Bath, 968 sq ftAvailable SoonModel Gallery
Floorplans
Availability Details
Availability Date Unit Sq Ft Available Soon B3 968 sq ft Model Amenities and Features
Features
- Balcony
- Washer/Dryer
Apartment Model: B3Call For Rates2 Bedroom, 1 Bath, 968 sq ftAvailable Soon![]()
B3 - Floorplan Floorplan B4
2 Beds, 2 Baths, 1009 sq ftAvailable SoonModel Gallery
Floorplans
Availability Details
Availability Date Unit Sq Ft Available Soon B4 1009 sq ft Model Amenities and Features
Features
- Balcony
- Washer/Dryer
Apartment Model: B4Call For Rates2 Bedroom, 2 Bath, 1009 sq ftAvailable Soon![]()
B4 - Floorplan Floorplan B6
2 Beds, 2 Baths, 1107 sq ftAvailable SoonLargest 2 BedroomThis is the largest 2 Bedroom at this PropertyModel Gallery
Floorplans
Availability Details
Availability Date Unit Sq Ft Available Soon B6 1107 sq ft Model Amenities and Features
Features
- Balcony
- Washer/Dryer
Apartment Model: B6Call For Rates2 Bedroom, 2 Bath, 1107 sq ftAvailable Soon![]()
B6 - Floorplan 3 Bedrooms
Floorplan C1
3 Beds, 2 Baths, 1233 sq ftAvailable SoonModel Gallery
Floorplans
Availability Details
Availability Date Unit Sq Ft Available Soon C1 1233 sq ft Model Amenities and Features
Features
- Balcony
- Washer/Dryer
Apartment Model: C1Call For Rates3 Bedroom, 2 Bath, 1233 sq ftAvailable Soon![]()
C1 - Floorplan
Schedule a Tour
Videos
3D Tours
Property Information
- 234 Units
- 7 Stories
- Built in 2019
Lease Terms
- 3 - 15 mo
Fees and Policies
The fees listed below are community-provided and may exclude utilities or add-ons. All payments are made directly to the property and are non-refundable unless otherwise specified. Use the Cost Calculator to determine costs based on your needs.
Required Fees
Utilities
- Pest ControliUtility Billing - Pest Control Billback Charged Per Unit.$2.00/mo
- WateriUtility Billing - Water Billback Charged Per Unit.Varies/mo
- SeweriUtility Billing - Sewer Billback Charged Per Unit.Varies/mo
- Monthly Billing FeeiUtility Billing - Monthly Administrative Billing Fee Charged per unit.$6.00/mo
- Gas- Water HeatingiUtility Billing - Gas Water Heating Billback Charged per unit.Varies/mo
- TrashiUtility Billing - Trash Bilback Charged per unit.Varies/mo
Other Fees and Policies
Situational Fees
- Final Bill FeeiUtility Billing - Final Bill Fee Charged per unit.$15.00
Pet Fees
- Other Pet
- Pet FeeiRefundable Pet Deposit Charged Per Pet.Varies
Property Fee Disclaimer: Based on community-supplied data and independent market research. Subject to change without notice. May exclude fees for mandatory or optional services and usage-based utilities.
Features and Amenities
Unique Amenities
- BBQ/Picnic Area
- EV Charging Stations
- Private balconies or patios*
- Resident Lounge
- Rooftop Dog Walk
- Sky deck
- Vinyl plank flooring in living and dining areas
- Walk-in closets*
- Yoga Studio
On-Site Services
- Pet Washing Station
- Car Charging Station
Community Features
- Lounge
- Clubhouse
Outdoor Features
- Grill
- Picnic Area
- Deck
- Patio
Recreation and Fitness
- Fitness Center
- Spa
- Pool
Interior Features
- Balcony
- Washer/Dryer
Living Area Features
- Walk In Closets
- High Ceilings
- Dining Room

Map
- Shopping
- Colleges
- Grocery
- Medical
- Parks
- Transportation

Map
Getting Around
80 / 100 Very Walkable
90 / 100 Exceptional public transit
90 / 100 Exceptionally bikeable
70 / 100 Moderately car friendly
Getting to Know the Area
90 / 100 Restaurants
100 / 100 Cafes
100 / 100 Nightlife
90 / 100 Shopping
90 / 100 Parks
60 / 100 Noise Level
Frequently Asked Questions about Alexan Webster
Where is Alexan Webster located?
Alexan Webster is located at 2330 Webster St near the Westlake area of Oakland, CA
What is the current rent range at Alexan Webster?
Studio to 3 Bedroom Apartments at Alexan Webster currently range from $2,920 to $8,814
When is the leasing office open?
- The office Hours for Alexan Webster are
- Monday 9:00 am–6:00 pm
- Tuesday 9:00 am–6:00 pm
- Wednesday 9:00 am–6:00 pm
- Thursday 9:00 am–6:00 pm
- Friday 9:00 am–6:00 pm
- Saturday 9:00 am–6:00 pm
- Sunday 9:00 am–6:00 pm
Are pets allowed?
Call us today to find out our pet policy and if we allow pets
Are there any rent specials?
The current rent special at Alexan Webster is: Lease Today and Receive up to 4 Weeks Free on Select Units*. Must sign a 13+ lease! Contact leasing for more details..
Renters Reviews and Ratings
Verified Renter
Property Manager Responded
Verified Renter
Verified Renter
Verified Renter
Verified Renter
Verified Renter
Verified Renter
Verified Renter
Verified Renter
Verified Renter
Verified Renter
Nearby Schools
Lincoln Elementary School
Oakland Technical High School
About GreatSchools Data on ApartmentHomeLiving.com.
Points of Interest
Time and distance from Alexan Webster.
Big Box and Retail
Walgreens
Target
Safeway
Colleges and Universities
Groceries
Safeway
Trader Joe's
Smart & Final
Hospitals
Kaiser Foundation Hospital - Oakland / Richmond
Military Bases
Oakland Army Base
Oakland/US Naval Supply Center
Alameda/US Naval Air Station Alameda
Parks and Recreation
Alexan Webster has 5 parks within 10.0 miles, including San Francisco Maritime National Historic Site, Glen Canyon, Moscone Recreation Center, Alta Plaza Park, and duboce park.
Restaurants and Dining
P.F. Chang's
Buca Di Beppo - San Francisco
Shopping Centers
Alexan Webster has 5 shopping centers within 1.0 miles.
Transit Stations
Nearby Neighborhoods
Rental Price Ranges in the Area
| Bedroom | Average Rent | Cheapest Rent | Highest Rent |
|---|---|---|---|
| Oakland Studio Apartments | $2,432 | $748 | $6,500 |
| Oakland 1 Bedroom Apartments | $2,764 | $286 | $6,452 |
| Oakland 2 Bedroom Apartments | $3,572 | $780 | $10,000+ |
| Oakland 3 Bedroom Apartments | $3,515 | $850 | $10,000+ |
| Oakland 4 Bedroom Apartments | $3,208 | $845 | $10,000+ |
| Oakland 5 Bedroom Apartments | $3,132 | $795 | $10,000+ |
| Oakland 6 Bedroom Apartments | $2,118 | $1,030 | $10,000+ |
Browse Top Apartments in Oakland
By Price
By Community Type
- Oakland Apartments for Rent by Owner
- Oakland Apartments with Rent Specials
- Oakland Top Rated Apartments
- Oakland Corporate Apartments
- Oakland Furnished Apartments
- Oakland Gated Apartments
- Oakland Loft Apartments
- Oakland Low Income Apartments
- Oakland Military Apartments
- New Oakland Apartments
- Oakland Senior Apartments
- Oakland Short-term Apartments
- Oakland Student Apartments
- Oakland Apartments with Utilities Included


Property Manager Responded