

- 1–3 Bedrooms
- $1,125-$1,650 Pricing
- 801–1,200 Square Feet
About Alexander Ridge
Alexander Ridge Apartments redefines modern living with a warm Southern touch. Imagine waking up to the gentle rustle of leaves outside your private balcony, where beautiful patio views invite you to start the day on a tranquil note. With spacious one, two, and three-bedroom layouts featuring large closets, ceiling fans, and convenient washer/dryer hookups, each of our apartments in Canton, GA is designed for comfort and style.
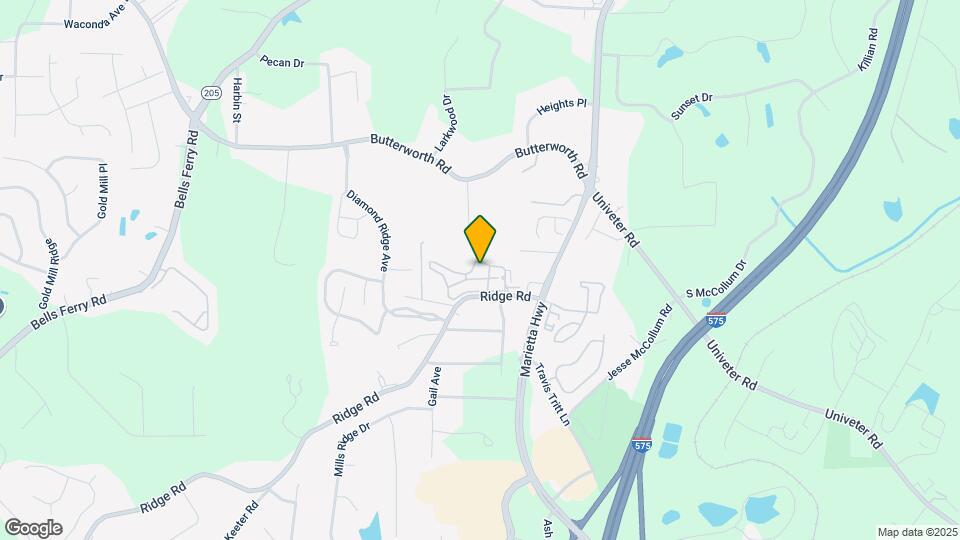
Alexander Ridge is located in the Cherokee County Neighborhood and 30114 Zip code of Canton, GA. This community is professionally managed by Kettler
Unique Features and Amenities
- BBQ/Picnic Area
- Beautiful Patio Views
- Ceiling Fan
- Complimentary On-site Parking
- Housing Vouchers Welcome
- Large Closets
- Private Balcony
- Wash/Dryer Hookup (Electric)
Property Contact Info

- Listed by:
- Agency:
- Vendor Logo:
- Website:
- View Property Website
- Call Us:
- (470) 863-1748
- Disclaimer:
Office Hours
| Monday | 9:00 am–6:00 pm |
| Tuesday | 9:00 am–6:00 pm |
| Wednesday | 12:00 pm–6:00 pm |
| Thursday | 9:00 am–6:00 pm |
| Friday | 9:00 am–6:00 pm |
| Saturday | 10:00 am–5:00 pm |
| Sunday | Closed |
Floorplan Pricing and Availability
Alexander Ridge offers 1 to 3 Bedroom apartments starting from $1,125 and having 801–1,200 sq ft. Here is the current pricing and availability:
New! Interactive Property Map
1 Bedroom
The Belfree - Tax Credit 60% AMI
From $1,125
1 Bed, 1 Bath, 801 sq ftAvailable NowModel Gallery
Floorplans
Availability Details
Price Availability Date Unit Sq Ft Deposit View Details $1,246 Available Now 03-304 801 $500 $1,125 January 1, 2027 05-307 801 $500 Model Amenities and Features
Features
- Air Conditioning
- Cable Ready
- Ceiling Fans
- Heating
- High Speed Internet Access
- Security System
- Tub/Shower
- Washer/Dryer Hookup
Kitchen
- Dishwasher
- Disposal
- Kitchen
- Microwave
- Range
Living Space
- Carpet
- Dining Room
- Vinyl Flooring
- Walk-In Closets
- Window Coverings
Model Rent and Fees
Model Price Range
- $1,125 - $1,246
Unit 03-304 Amenities and Features
Features
- Air Conditioning
- Cable Ready
- Ceiling Fans
- Heating
- High Speed Internet Access
- Security System
- Tub/Shower
- Washer/Dryer Hookup
Kitchen
- Dishwasher
- Disposal
- Kitchen
- Microwave
- Range
Living Space
- Carpet
- Dining Room
- Vinyl Flooring
- Walk-In Closets
- Window Coverings
Unit 03-304 Rent and Fees
Unit Price
- $1,246
Deposit
- $500 deposit
Model Rent and Fees
Model Price Range
- $1,125 - $1,246
Unit 05-307 Amenities and Features
Features
- Air Conditioning
- Cable Ready
- Ceiling Fans
- Heating
- High Speed Internet Access
- Security System
- Tub/Shower
- Washer/Dryer Hookup
Kitchen
- Dishwasher
- Disposal
- Kitchen
- Microwave
- Range
Living Space
- Carpet
- Dining Room
- Vinyl Flooring
- Walk-In Closets
- Window Coverings
Unit 05-307 Rent and Fees
Unit Price
- $1,125
Deposit
- $500 deposit
Model Rent and Fees
Model Price Range
- $1,125 - $1,246
Apartment Model: The Belfree - Tax Credit 60% AMIFrom $1,1251 Bedroom, 1 Bath, 801 sq ftAvailable Now![]()
The Belfree - Tax Credit 60% AMI - Floorplan 1 ![]()
The Belfree - Tax Credit 60% AMI - Floorplan 2 Apartment Unit: 03-304Apartment Model: The Belfree - Tax Credit 60% AMI$1,2461 Bedroom, 1 Bath, 801 sq ftAvailable NowApartment Unit: 05-307Apartment Model: The Belfree - Tax Credit 60% AMI$1,1251 Bedroom, 1 Bath, 801 sq ftAvailable January 1, 2027The Belfree - Market Rate
From $1,199
1 Bed, 1 Bath, 801 sq ftAvailable Sep 18Model Gallery
Floorplans
Availability Details
Price Availability Date Unit Sq Ft Deposit View Details $1,199 September 18, 2026 14-105 801 $500 $1,199 September 24, 2026 14-203 801 $500 Model Amenities and Features
Features
- Balcony
- Ceiling Fans
- Washer/Dryer Hookup
Kitchen
- Dishwasher
- Kitchen
Model Rent and Fees
Model Price Range
- $1,199 - $1,251
Current Available Pricing
- $1,199
Unit 14-105 Rent and Fees
Unit Price
- $1,199
Deposit
- $500 deposit
Model Rent and Fees
Model Price Range
- $1,199 - $1,251
Unit 14-203 Rent and Fees
Unit Price
- $1,199
Deposit
- $500 deposit
Model Rent and Fees
Model Price Range
- $1,199 - $1,251
Apartment Model: The Belfree - Market RateFrom $1,1991 Bedroom, 1 Bath, 801 sq ftAvailable September 18, 2026![]()
The Belfree - Market Rate - Floorplan Apartment Unit: 14-105Apartment Model: The Belfree - Market Rate$1,1991 Bedroom, 1 Bath, 801 sq ftAvailable September 18, 2026Apartment Unit: 14-203Apartment Model: The Belfree - Market Rate$1,1991 Bedroom, 1 Bath, 801 sq ftAvailable September 24, 20262 Bedrooms
The Bradshaw - Tax Credit 60% AMI
$1,484
2 Beds, 2 Baths, 1002 sq ftAvailable NowModel Gallery
Floorplans
Availability Details
Price Availability Date Unit Sq Ft Deposit View Details $1,484 Available Now 10-102 1002 $500 $1,484 August 3, 2026 10-201 1002 $500 $1,484 August 5, 2026 10-307 1002 $500 Model Amenities and Features
Features
- Air Conditioning
- Cable Ready
- Ceiling Fans
- Heating
- High Speed Internet Access
- Security System
- Tub/Shower
- Washer/Dryer Hookup
Kitchen
- Dishwasher
- Disposal
- Kitchen
- Microwave
- Range
Living Space
- Carpet
- Dining Room
- Vinyl Flooring
- Walk-In Closets
- Window Coverings
Model Rent and Fees
Model Price
- $1,484
Unit 10-102 Amenities and Features
Features
- Air Conditioning
- Cable Ready
- Ceiling Fans
- Heating
- High Speed Internet Access
- Security System
- Tub/Shower
- Washer/Dryer Hookup
Kitchen
- Dishwasher
- Disposal
- Kitchen
- Microwave
- Range
Living Space
- Carpet
- Dining Room
- Vinyl Flooring
- Walk-In Closets
- Window Coverings
Unit 10-102 Rent and Fees
Unit Price
- $1,484
Deposit
- $500 deposit
Model Rent and Fees
Price
- $1,484
Unit 10-201 Amenities and Features
Features
- Air Conditioning
- Cable Ready
- Ceiling Fans
- Heating
- High Speed Internet Access
- Security System
- Tub/Shower
- Washer/Dryer Hookup
Kitchen
- Dishwasher
- Disposal
- Kitchen
- Microwave
- Range
Living Space
- Carpet
- Dining Room
- Vinyl Flooring
- Walk-In Closets
- Window Coverings
Unit 10-201 Rent and Fees
Unit Price
- $1,484
Deposit
- $500 deposit
Model Rent and Fees
Price
- $1,484
Unit 10-307 Amenities and Features
Features
- Air Conditioning
- Cable Ready
- Ceiling Fans
- Heating
- High Speed Internet Access
- Security System
- Tub/Shower
- Washer/Dryer Hookup
Kitchen
- Dishwasher
- Disposal
- Kitchen
- Microwave
- Range
Living Space
- Carpet
- Dining Room
- Vinyl Flooring
- Walk-In Closets
- Window Coverings
Unit 10-307 Rent and Fees
Unit Price
- $1,484
Deposit
- $500 deposit
Model Rent and Fees
Price
- $1,484
Apartment Model: The Bradshaw - Tax Credit 60% AMI$1,4842 Bedroom, 2 Bath, 1002 sq ftAvailable Now![]()
The Bradshaw - Tax Credit 60% AMI - Floorplan 1 ![]()
The Bradshaw - Tax Credit 60% AMI - Floorplan 2 Apartment Unit: 10-102Apartment Model: The Bradshaw - Tax Credit 60% AMI$1,4842 Bedroom, 2 Bath, 1002 sq ftAvailable NowApartment Unit: 10-201Apartment Model: The Bradshaw - Tax Credit 60% AMI$1,4842 Bedroom, 2 Bath, 1002 sq ftAvailable August 3, 2026Apartment Unit: 10-307Apartment Model: The Bradshaw - Tax Credit 60% AMI$1,4842 Bedroom, 2 Bath, 1002 sq ftAvailable August 5, 2026The Bradshaw - Market Rate
$1,534
2 Beds, 2 Baths, 1002 sq ftAvailable Aug 24Model Gallery
Floorplans
Availability Details
Price Availability Date Unit Sq Ft Deposit View Details $1,534 August 24, 2026 12-306 1002 $500 $1,534 September 21, 2026 12-305 1002 $500 Model Amenities and Features
Features
- Balcony
- Ceiling Fans
- Washer/Dryer Hookup
Kitchen
- Dishwasher
- Kitchen
Model Rent and Fees
Model Price
- $1,534
Unit 12-306 Rent and Fees
Unit Price
- $1,534
Deposit
- $500 deposit
Model Rent and Fees
Price
- $1,534
Unit 12-305 Rent and Fees
Unit Price
- $1,534
Deposit
- $500 deposit
Model Rent and Fees
Price
- $1,534
Apartment Model: The Bradshaw - Market RateFrom $1,5342 Bedroom, 2 Bath, 1002 sq ftAvailable August 24, 2026![]()
The Bradshaw - Market Rate - Floorplan Apartment Unit: 12-306Apartment Model: The Bradshaw - Market Rate$1,5342 Bedroom, 2 Bath, 1002 sq ftAvailable August 24, 2026Apartment Unit: 12-305Apartment Model: The Bradshaw - Market Rate$1,5342 Bedroom, 2 Bath, 1002 sq ftAvailable September 21, 20263 Bedrooms
The Brookstone - Tax Credit 60% AMI
$1,650
3 Beds, 2 Baths, 1200 sq ftAvailable NowModel Gallery
Floorplans
Availability Details
Price Availability Date Unit Sq Ft Deposit View Details $1,650 Available Now 06-G01 1200 $500 $1,650 Available Now 06-303 1200 $500 $1,650 Available Now 04-204 1200 $500 Model Amenities and Features
Features
- Balcony
- Ceiling Fans
- Washer/Dryer Hookup
Kitchen
- Dishwasher
- Kitchen
Model Rent and Fees
Model Price
- $1,650
Unit 06-G01 Rent and Fees
Unit Price
- $1,650
Deposit
- $500 deposit
Model Rent and Fees
Price
- $1,650
Unit 06-303 Rent and Fees
Unit Price
- $1,650
Deposit
- $500 deposit
Model Rent and Fees
Price
- $1,650
Unit 04-204 Rent and Fees
Unit Price
- $1,650
Deposit
- $500 deposit
Model Rent and Fees
Price
- $1,650
Apartment Model: The Brookstone - Tax Credit 60% AMIFrom $1,6503 Bedroom, 2 Bath, 1200 sq ftAvailable Now![]()
The Brookstone - Tax Credit 60% AMI - Floorplan Apartment Unit: 06-G01Apartment Model: The Brookstone - Tax Credit 60% AMI$1,6503 Bedroom, 2 Bath, 1200 sq ftAvailable NowApartment Unit: 06-303Apartment Model: The Brookstone - Tax Credit 60% AMI$1,6503 Bedroom, 2 Bath, 1200 sq ftAvailable NowApartment Unit: 04-204Apartment Model: The Brookstone - Tax Credit 60% AMI$1,6503 Bedroom, 2 Bath, 1200 sq ftAvailable NowThe Brookstone - Market Rate
$1,650
3 Beds, 2 Baths, 1200 sq ftAvailable Oct 4Model Gallery
Floorplans
Availability Details
Price Availability Date Unit Sq Ft Deposit View Details $1,650 October 4, 2026 09-302 1200 $500 $1,650 January 1, 2027 09-G02 1200 $500 Model Amenities and Features
Features
- Air Conditioning
- Cable Ready
- Ceiling Fans
- Heating
- High Speed Internet Access
- Security System
- Tub/Shower
- Washer/Dryer Hookup
Kitchen
- Dishwasher
- Disposal
- Kitchen
- Microwave
- Range
Living Space
- Carpet
- Dining Room
- Vinyl Flooring
- Walk-In Closets
- Window Coverings
Model Rent and Fees
Model Price
- $1,650
Unit 09-302 Amenities and Features
Features
- Air Conditioning
- Cable Ready
- Ceiling Fans
- Heating
- High Speed Internet Access
- Security System
- Tub/Shower
- Washer/Dryer Hookup
Kitchen
- Dishwasher
- Disposal
- Kitchen
- Microwave
- Range
Living Space
- Carpet
- Dining Room
- Vinyl Flooring
- Walk-In Closets
- Window Coverings
Unit 09-302 Rent and Fees
Unit Price
- $1,650
Deposit
- $500 deposit
Model Rent and Fees
Price
- $1,650
Unit 09-G02 Amenities and Features
Features
- Air Conditioning
- Cable Ready
- Ceiling Fans
- Heating
- High Speed Internet Access
- Security System
- Tub/Shower
- Washer/Dryer Hookup
Kitchen
- Dishwasher
- Disposal
- Kitchen
- Microwave
- Range
Living Space
- Carpet
- Dining Room
- Vinyl Flooring
- Walk-In Closets
- Window Coverings
Unit 09-G02 Rent and Fees
Unit Price
- $1,650
Deposit
- $500 deposit
Model Rent and Fees
Price
- $1,650
Apartment Model: The Brookstone - Market RateFrom $1,6503 Bedroom, 2 Bath, 1200 sq ftAvailable October 4, 2026![]()
The Brookstone - Market Rate - Floorplan 1 ![]()
The Brookstone - Market Rate - Floorplan 2 Apartment Unit: 09-302Apartment Model: The Brookstone - Market Rate$1,6503 Bedroom, 2 Bath, 1200 sq ftAvailable October 4, 2026Apartment Unit: 09-G02Apartment Model: The Brookstone - Market Rate$1,6503 Bedroom, 2 Bath, 1200 sq ftAvailable January 1, 2027
Schedule a Tour
3D Tours
Property Information
- 272 Units
- 3 Stories
- Built in 1997
Lease Terms
- 12 mo
Fees and Policies
The fees listed below are community-provided and may exclude utilities or add-ons. All payments are made directly to the property and are non-refundable unless otherwise specified.
Required Fees
One-Time Basics
- Due at Application
- Application Fee Per Applicanti$20 per applicant tax credit $35 per applicant market rate Charged Per Applicant.$35.00
- Hold feeiApplied to deposit at move-in Charged per unit.$99.00
- Due at Move-In
- Administrative Feei*Market rate units only Charged Per Unit.$200.00
- Security Deposit - Refundablei$500 - one month's rent depending on screening results Charged Per Unit.$500.00
Other Fees and Policies
Pet Fees
- Cat
- Cat FeeiMax of 2. Charged Per Pet.$300.00
- Cat RentiCharged Per Pet.$40.00/mo
- Dog
- Dog FeeiMax of 2. Charged Per Pet.$300.00
- Dog RentiCharged Per Pet.$40.00/mo
Contact us for Breed Restrictions
Max of 2. | Restrictions: Contact us for Breed Restrictions.
Parking Info and Fees
- Other
Property Fee Disclaimer: Based on community-supplied data and independent market research. Subject to change without notice. May exclude fees for mandatory or optional services and usage-based utilities.
Features and Amenities
Unique Amenities
- BBQ/Picnic Area
- Beautiful Patio Views
- Ceiling Fan
- Complimentary On-site Parking
- Housing Vouchers Welcome
- Large Closets
- Private Balcony
- Wash/Dryer Hookup (Electric)
On-Site Services
- Maintenance On Site
- Property Manager On Site
- Public Transportation
- Laundry Facilities
Community Features
- Business Center
- Clubhouse
Outdoor Features
- Grill
- Picnic Area
- Gated
- Patio
Recreation and Fitness
- Fitness Center
- Playground
- Pool
Interior Features
- Balcony
- Ceiling Fans
- Washer/Dryer Hookup
Kitchen Amenities
- Dishwasher
- Kitchen

Map
- Shopping
- Colleges
- Grocery
- Medical

Map
Getting Around
40 / 100 Fairly walkable
30 / 100 Limited public transit
30 / 100 Somewhat Bikeable
80 / 100 Very car friendly
Getting to Know the Area
50 / 100 Restaurants
40 / 100 Cafes
20 / 100 Nightlife
50 / 100 Shopping
60 / 100 Parks
100 / 100 Noise Level
Frequently Asked Questions about Alexander Ridge
Where is Alexander Ridge located?
Alexander Ridge is located at 102 Alexander Dr near the Cherokee County area of Canton, GA
What is the current rent range at Alexander Ridge?
1 Bedroom to 3 Bedroom Apartments at Alexander Ridge currently range from $1,125 to $1,650
When is the leasing office open?
- The office Hours for Alexander Ridge are
- Monday 9:00 am–6:00 pm
- Tuesday 9:00 am–6:00 pm
- Wednesday 12:00 pm–6:00 pm
- Thursday 9:00 am–6:00 pm
- Friday 9:00 am–6:00 pm
- Saturday 10:00 am–5:00 pm
- Sunday Closed
Are pets allowed?
Call us today to find out our pet policy and if we allow pets
Renters Reviews and Ratings
Maintenance review
Super cool kid
The Cleanest Nice Friendly Place to Live
Home Sweet Home
My space
Not terrible, certainly not worth the price
Alexander Ridge Apartments
Nearby Schools
Liberty Elementary School
Freedom Middle School
Cherokee High School
About GreatSchools Data on ApartmentHomeLiving.com.
Points of Interest
Time and distance from Alexander Ridge.
Big Box and Retail
Kroger
Walgreens
Autozone
Colleges and Universities
Chattahoochee Technical College - North Metro Campus
Groceries
Kroger
Publix
Lidl
Hospitals
Shopping Centers
Alexander Ridge has 5 shopping centers within 1.0 miles.
Nearby Neighborhoods
Rental Price Ranges in the Area
| Bedroom | Average Rent | Cheapest Rent | Highest Rent |
|---|---|---|---|
| Canton Studio Apartments | $1,560 | $1,515 | $1,610 |
| Canton 1 Bedroom Apartments | $1,710 | $1,095 | $3,065 |
| Canton 2 Bedroom Apartments | $2,009 | $1,211 | $3,559 |
| Canton 3 Bedroom Apartments | $2,132 | $1,650 | $3,205 |
| Canton 4 Bedroom Apartments | $2,797 | $2,499 | $3,535 |
| 2 Bedroom Homes | $1,983 | $1,700 | $2,695 |
| 3 Bedroom Homes | $2,195 | $1,745 | $4,350 |
| 4 Bedroom Homes | $2,697 | $1,945 | $9,995 |
| 5 Bedroom Homes | $3,642 | $2,520 | $10,000+ |
| 6 Bedroom Homes | $5,422 | $2,670 | $8,000 |


Max of 2. | Restrictions: Contact us for Breed Restrictions.