

- 1–3 Bedrooms
- $1,056-$1,911 Pricing
- 780–1,271 Square Feet
About Alexis at Perry Pointe
Located just minutes from I-80 and I-74, this stunning community offers luxury apartments at an affordable price. These one, two or three bedroom apartments feature 9' ceilings, walk-in closets and a washer and dryer. Efficient central air and heat keep you comfortable year round. And our pet friendly community also provides residents with a dog park, 24-hour fitness center and outdoor pool. Schedule a tour today and find your next home at Alexis.
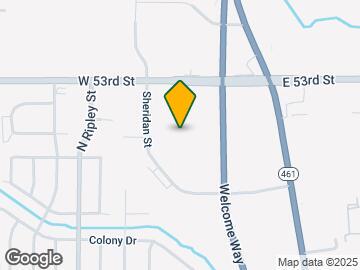
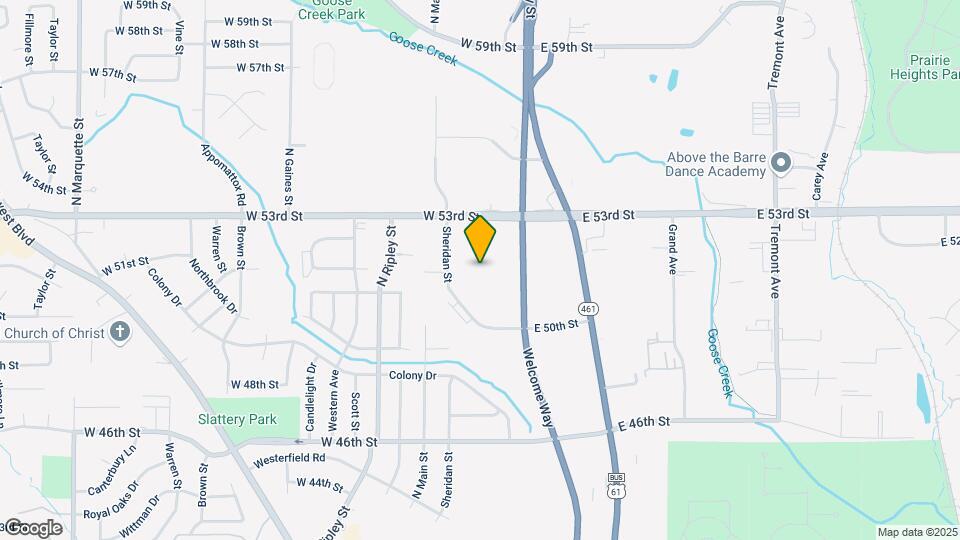
Alexis at Perry Pointe is located in the North Side Neighborhood and 52806 Zip code of Davenport, IA. This community is professionally managed by Elevate Living Property Management

Unique Features and Amenities
- Balcony/Patio
- Built-ins
- Ceiling Fan
- Close to Restaurants and Shopping
- Efficient Central Air and Heat
- Full Appliance Package
- Off Street Parking
- Pet-Friendly
- Walk-in Closet
- Washer / Dryer in Unit
- Window Treatments
Property Contact Info

- Listed by:
- Agency:
- Vendor Logo:
- Website:
- View Property Website
- Call Us:
- (563) 362-3498
- Disclaimer:
Office Hours
| Monday | 9:00 am–5:00 pm |
| Tuesday | 9:00 am–5:00 pm |
| Wednesday | 9:00 am–5:00 pm |
| Thursday | 9:00 am–5:00 pm |
| Friday | 9:00 am–5:00 pm |
| Saturday | Closed |
| Sunday | Closed |
Floorplan Pricing and Availability
Alexis at Perry Pointe offers 1 to 3 Bedroom apartments starting from $1,056 and having 780–1,271 sq ft. Here is the current pricing and availability:
New! Interactive Property Map
1 Bedroom
The Ashley
From $1,056
1 Bed, 1 Bath, 780 sq ftAvailable Aug 30Model Gallery
Floorplans
Photos
3D Tours
Availability Details
Price Availability Date Unit Sq Ft Deposit View Details $1,056 August 30, 2026 032 780 $500 $1,056 August 30, 2026 090 780 $500 $1,069 August 30, 2026 117 780 $500 Model Amenities and Features
Features
- Air Conditioning
- Ceiling Fans
Kitchen
- Disposal
Model Rent and Fees
Model Price Range
- $1,056 - $1,243
Current Available Pricing
- $1,056 - $1,069
Unit 032 Amenities and Features
Features
- Air Conditioning
- Ceiling Fans
Kitchen
- Disposal
Unit 032 Rent and Fees
Unit Price
- $1,056
View Details and Rent EstimateDeposit
- $500 deposit
Model Rent and Fees
Model Price Range
- $1,056 - $1,243
Unit 090 Amenities and Features
Features
- Air Conditioning
- Ceiling Fans
Kitchen
- Disposal
Unit 090 Rent and Fees
Unit Price
- $1,056
View Details and Rent EstimateDeposit
- $500 deposit
Model Rent and Fees
Model Price Range
- $1,056 - $1,243
Unit 117 Amenities and Features
Features
- Air Conditioning
- Ceiling Fans
Kitchen
- Disposal
Unit 117 Rent and Fees
Unit Price
- $1,069
View Details and Rent EstimateDeposit
- $500 deposit
Model Rent and Fees
Model Price Range
- $1,056 - $1,243
Apartment Model: The AshleyFrom $1,0561 Bedroom, 1 Bath, 780 sq ftAvailable August 30, 2026FloorplansPhotos3D Tours![]()
The Ashley - Image 1 ![]()
The Ashley - Image 2 ![]()
The Ashley - Image 3 ![]()
The Ashley - Image 4 ![]()
The Ashley - Image 5 ![]()
The Ashley - Image 6 ![]()
The Ashley - Image 7 ![]()
The Ashley - Image 8 ![]()
The Ashley - Image 9 ![]()
The Ashley - Image 10 ![]()
The Ashley - Floorplan The Ashley - 3D Tour Apartment Unit: 032Apartment Model: The Ashley$1,0561 Bedroom, 1 Bath, 780 sq ftAvailable August 30, 2026Apartment Unit: 090Apartment Model: The Ashley$1,0561 Bedroom, 1 Bath, 780 sq ftAvailable August 30, 2026Apartment Unit: 117Apartment Model: The Ashley$1,0691 Bedroom, 1 Bath, 780 sq ftAvailable August 30, 2026The Pilar
From $1,137
1 Bed, 1 Bath, 912 sq ftAvailable Aug 30Model Gallery
Floorplans
Photos
3D Tours
Availability Details
Price Availability Date Unit Sq Ft Deposit View Details $1,137 August 30, 2026 127 912 $500 Call For Rates August 30, 2026 161 912 $500 $1,137 August 30, 2026 176 912 $500 Model Amenities and Features
Features
- Air Conditioning
- Ceiling Fans
Kitchen
- Disposal
Model Rent and Fees
Model Price Range
- $1,137 - $1,336
Current Available Pricing
- Call For Rates
Unit 127 Amenities and Features
Features
- Air Conditioning
- Ceiling Fans
Kitchen
- Disposal
Unit 127 Rent and Fees
Unit Price
- $1,137
View Details and Rent EstimateDeposit
- $500 deposit
Model Rent and Fees
Model Price Range
- $1,137 - $1,336
Unit 161 Amenities and Features
Features
- Air Conditioning
- Ceiling Fans
Kitchen
- Disposal
Unit 161 Rent and Fees
Deposit
- $500 deposit
Model Rent and Fees
Model Price Range
- $1,137 - $1,336
Unit 176 Amenities and Features
Features
- Air Conditioning
- Ceiling Fans
Kitchen
- Disposal
Unit 176 Rent and Fees
Unit Price
- $1,137
View Details and Rent EstimateDeposit
- $500 deposit
Model Rent and Fees
Model Price Range
- $1,137 - $1,336
Apartment Model: The PilarFrom $1,1371 Bedroom, 1 Bath, 912 sq ftAvailable August 30, 2026FloorplansPhotos3D Tours![]()
The Pilar - Image 1 ![]()
The Pilar - Image 2 ![]()
The Pilar - Image 3 ![]()
The Pilar - Image 4 ![]()
The Pilar - Image 5 ![]()
The Pilar - Image 6 ![]()
The Pilar - Image 7 ![]()
The Pilar - Image 8 ![]()
The Pilar - Image 9 ![]()
The Pilar - Image 10 ![]()
The Pilar - Floorplan The Pilar - 3D Tour Apartment Unit: 127Apartment Model: The Pilar$1,1371 Bedroom, 1 Bath, 912 sq ftAvailable August 30, 2026Apartment Unit: 161Apartment Model: The PilarCall For Rates1 Bedroom, 1 Bath, 912 sq ftAvailable August 30, 2026Apartment Unit: 176Apartment Model: The Pilar$1,1371 Bedroom, 1 Bath, 912 sq ftAvailable August 30, 20262 Bedrooms
The Berkley
From $1,343
2 Beds, 2 Baths, 1097 sq ftAvailable Aug 5Model Gallery
Floorplans
Photos
Availability Details
Price Availability Date Unit Sq Ft Deposit View Details $1,343 August 5, 2026 008 1097 $500 $1,345 August 30, 2026 066 1097 $500 $1,360 September 30, 2026 070 1097 $500 Model Amenities and Features
Features
- Air Conditioning
- Ceiling Fans
Kitchen
- Disposal
Model Rent and Fees
Model Price Range
- $1,343 - $1,516
Current Available Pricing
- $1,343 - $1,360
Unit 008 Amenities and Features
Features
- Air Conditioning
- Ceiling Fans
Kitchen
- Disposal
Unit 008 Rent and Fees
Unit Price
- $1,343
View Details and Rent EstimateDeposit
- $500 deposit
Model Rent and Fees
Model Price Range
- $1,343 - $1,516
Unit 066 Amenities and Features
Features
- Air Conditioning
- Ceiling Fans
Kitchen
- Disposal
Unit 066 Rent and Fees
Unit Price
- $1,345
View Details and Rent EstimateDeposit
- $500 deposit
Model Rent and Fees
Model Price Range
- $1,343 - $1,516
Unit 070 Amenities and Features
Features
- Air Conditioning
- Ceiling Fans
Kitchen
- Disposal
Unit 070 Rent and Fees
Unit Price
- $1,360
View Details and Rent EstimateDeposit
- $500 deposit
Model Rent and Fees
Model Price Range
- $1,343 - $1,516
Apartment Model: The BerkleyFrom $1,3432 Bedroom, 2 Bath, 1097 sq ftAvailable August 5, 2026FloorplansPhotos![]()
The Berkley - Image 1 ![]()
The Berkley - Image 2 ![]()
The Berkley - Image 3 ![]()
The Berkley - Image 4 ![]()
The Berkley - Image 5 ![]()
The Berkley - Image 6 ![]()
The Berkley - Image 7 ![]()
The Berkley - Image 8 ![]()
The Berkley - Image 9 ![]()
The Berkley - Image 10 ![]()
The Berkley - Floorplan Apartment Unit: 008Apartment Model: The Berkley$1,3432 Bedroom, 2 Bath, 1097 sq ftAvailable August 5, 2026Apartment Unit: 066Apartment Model: The Berkley$1,3452 Bedroom, 2 Bath, 1097 sq ftAvailable August 30, 2026Apartment Unit: 070Apartment Model: The Berkley$1,3602 Bedroom, 2 Bath, 1097 sq ftAvailable September 30, 2026The Jordan
From $1,283
2 Beds, 2 Baths, 1056 sq ftAvailable Aug 30Model Gallery
Floorplans
Photos
3D Tours
Availability Details
Price Availability Date Unit Sq Ft Deposit View Details $1,298 August 30, 2026 015 1056 $500 $1,297 August 30, 2026 023 1056 $500 Call For Rates August 30, 2026 050 1056 $500 Model Amenities and Features
Features
- Air Conditioning
- Ceiling Fans
Kitchen
- Disposal
Model Rent and Fees
Model Price Range
- $1,283 - $1,453
Current Available Pricing
- Call For Rates
Unit 015 Amenities and Features
Features
- Air Conditioning
- Ceiling Fans
Kitchen
- Disposal
Unit 015 Rent and Fees
Unit Price
- $1,298
View Details and Rent EstimateDeposit
- $500 deposit
Model Rent and Fees
Model Price Range
- $1,283 - $1,453
Unit 023 Amenities and Features
Features
- Air Conditioning
- Ceiling Fans
Kitchen
- Disposal
Unit 023 Rent and Fees
Unit Price
- $1,297
View Details and Rent EstimateDeposit
- $500 deposit
Model Rent and Fees
Model Price Range
- $1,283 - $1,453
Unit 050 Amenities and Features
Features
- Air Conditioning
- Ceiling Fans
Kitchen
- Disposal
Unit 050 Rent and Fees
Deposit
- $500 deposit
Model Rent and Fees
Model Price Range
- $1,283 - $1,453
Apartment Model: The JordanFrom $1,2832 Bedroom, 2 Bath, 1056 sq ftAvailable August 30, 2026FloorplansPhotos3D Tours![]()
The Jordan - Image 1 ![]()
The Jordan - Image 2 ![]()
The Jordan - Image 3 ![]()
The Jordan - Image 4 ![]()
The Jordan - Image 5 ![]()
The Jordan - Image 6 ![]()
The Jordan - Image 7 ![]()
The Jordan - Image 8 ![]()
The Jordan - Image 9 ![]()
The Jordan - Image 10 ![]()
The Jordan - Floorplan The Jordan - 3D Tour Apartment Unit: 015Apartment Model: The Jordan$1,2982 Bedroom, 2 Bath, 1056 sq ftAvailable August 30, 2026Apartment Unit: 023Apartment Model: The Jordan$1,2972 Bedroom, 2 Bath, 1056 sq ftAvailable August 30, 2026Apartment Unit: 050Apartment Model: The JordanCall For Rates2 Bedroom, 2 Bath, 1056 sq ftAvailable August 30, 20263 Bedrooms
The Santiago
From $1,649
3 Beds, 2 Baths, 1271 sq ftAvailable Sep 30Model Gallery
Floorplans
3D Tours
Availability Details
Price Availability Date Unit Sq Ft Deposit $1,649 September 30, 2026 136 1271 $500 Unit 136 Amenities and Features
Features
- Air Conditioning
- Ceiling Fans
Kitchen
- Disposal
Unit 136 Rent and Fees
Unit Price
- $1,649
View Details and Rent EstimateDeposit
- $500 deposit
Model Rent and Fees
Model Price Range
- $1,649 - $1,911
Apartment Model: The SantiagoFrom $1,6493 Bedroom, 2 Bath, 1271 sq ftAvailable September 30, 2026Floorplans3D Tours![]()
The Santiago - Floorplan 1 ![]()
The Santiago - Floorplan 2 ![]()
The Santiago - Floorplan 3 ![]()
The Santiago - Floorplan 4 ![]()
The Santiago - Floorplan 5 ![]()
The Santiago - Floorplan 6 ![]()
The Santiago - Floorplan 7 ![]()
The Santiago - Floorplan 8 ![]()
The Santiago - Floorplan 9 ![]()
The Santiago - Floorplan 10 The Santiago - 3D Tour Apartment Unit: 136Apartment Model: The Santiago$1,6493 Bedroom, 2 Bath, 1271 sq ftAvailable September 30, 2026
Schedule a Tour
3D Tours
Property Information
- 192 Units
- 3 Stories
- Built in 2005
- Furnished
Lease Terms
- 6 - 15 mo
- Short Term Lease Options
Fees and Policies
The fees listed below are community-provided and may exclude utilities or add-ons. All payments are made directly to the property and are non-refundable unless otherwise specified. Use the Cost Calculator to determine costs based on your needs.
Required Fees
One-Time Basics
- Due at Application
- Application Fee Per ApplicantiCharged per applicant.$50.00
- Due at Move-In
- Administrative FeeiCharged per unit.$100.00
Other Fees and Policies
Storage Fees
- Storage Unit
- Storage DepositiCharged per rentable item.$0.00
- Storage RentiCharged per rentable item.$0.00/mo
Pet Policy and Fees
Cats
- 2 Pet Limit
None
Comments: Cats & Dogs Allowed
Dogs
- 2 Pet Limit
None
Comments: Cats & Dogs Allowed
Parking Info and Fees
- Garage Parking
- Other
Property Fee Disclaimer: Based on community-supplied data and independent market research. Subject to change without notice. May exclude fees for mandatory or optional services and usage-based utilities.
Features and Amenities
On-Site Services
- Maintenance On Site
- Planned Social Activities
- Property Manager On Site
- Online Services
- Pet Play Area
- Recycling
Community Features
- Tanning Salon
- Corporate Housing
- Business Center
- Walk Up
Outdoor Features
- Sundeck
- Patio
- Yard
Recreation and Fitness
- Fitness Center
- Playground
- Pool
Interior Features
- Balcony
- Tub/Shower
- Ceiling Fans
- High Speed Internet Access
- Cable Ready
- Washer/Dryer Hookup
- Washer/Dryer
- Air Conditioning
- Wi Fi
Kitchen Amenities
- Refrigerator
- Oven
- Dishwasher
- Disposal
- Freezer
- Kitchen
Living Area Features
- Walk In Closets
- Window Coverings
- Dining Room
- Carpet

Map
- Shopping
- Colleges
- Grocery
- Medical

Map
Frequently Asked Questions about Alexis at Perry Pointe
Where is Alexis at Perry Pointe located?
Alexis at Perry Pointe is located at 5001 Sheridan St near the North Side area of Davenport, IA
What is the current rent range at Alexis at Perry Pointe?
1 Bedroom to 3 Bedroom Apartments at Alexis at Perry Pointe currently range from $1,056 to $1,649
When is the leasing office open?
- The office Hours for Alexis at Perry Pointe are
- Monday 9:00 am–5:00 pm
- Tuesday 9:00 am–5:00 pm
- Wednesday 9:00 am–5:00 pm
- Thursday 9:00 am–5:00 pm
- Friday 9:00 am–5:00 pm
- Saturday Closed
- Sunday Closed
Are pets allowed?
Call us today to find out our pet policy and if we allow pets
Renters Reviews and Ratings
Great apartment
Nice Apartments
Don't do it
Poor Management
I hope you're a handyman
Great Management/Maintenance
Over priced.
Unsatisfied
Top Notch!
Property Manager Responded
An incredibly nice frat house
Property Manager Responded
Excellent & Prompt Maintenance
Property Manager Responded
Review
Nearby Schools
Wood Intermediate
Harrison Elementary School
About GreatSchools Data on ApartmentHomeLiving.com.
Points of Interest
Time and distance from Alexis at Perry Pointe.
Big Box and Retail
Jcpenney
Menards
Walgreens
Colleges and Universities
Groceries
Natural Grocers
Hy-Vee
Save-A-Lot
Hospitals
Military Bases
Rock Island Arsenal
Shopping Centers
Alexis at Perry Pointe has 5 shopping centers within 1.0 miles.
Nearby Neighborhoods
Rental Price Ranges in the Area
| Bedroom | Average Rent | Cheapest Rent | Highest Rent |
|---|---|---|---|
| Davenport Studio Apartments | $1,008 | $560 | $1,526 |
| Davenport 1 Bedroom Apartments | $1,046 | $488 | $1,900 |
| Davenport 2 Bedroom Apartments | $1,232 | $631 | $3,250 |
| Davenport 3 Bedroom Apartments | $1,715 | $815 | $4,990 |
| Davenport 4 Bedroom Apartments | $1,898 | $930 | $2,895 |
Browse Top Apartments in Davenport
By Price
- Cheap Davenport Apartments
- Davenport Apartments Under $500
- Davenport Apartments Under $600
- Davenport Apartments Under $700
- Davenport Apartments Under $800
- Davenport Apartments Under $900
- Davenport Apartments Under $1000
- Davenport Apartments Under $1200
- Davenport Apartments Under $1500
- Davenport Apartments Under $2000
- Davenport Luxury Apartments
By Community Type
- Davenport Apartments for Rent by Owner
- Davenport Apartments with Rent Specials
- Davenport Top Rated Apartments
- Davenport Corporate Apartments
- Davenport Furnished Apartments
- Davenport Gated Apartments
- Davenport Loft Apartments
- Davenport Low Income Apartments
- New Davenport Apartments
- Davenport Senior Apartments
- Davenport Short-term Apartments
- Davenport Student Apartments
- Davenport Apartments with Utilities Included


Property Manager Responded