- 1–3 Bedrooms
- $1,199-$2,012 Pricing
- 673–1,452 Square Feet
Rent Specials
$300 Move-In Special on Select Homes! Contact the local office for more details.
About Aliso Briar Forest
Received BusinessRate's Top 10 Houston Apartment Complex in Eldridge/West Oaks in 2026, and the ApartmentRatings 'Top Rated Community' Award for Multiple Years. With thoughtful design and exclusive community amenities, Aliso Briar Forest Apartments is your destination for contemporary apartment living in West Houston, Texas! We've redefined what luxury means in our exceptional one, two, and three-bedroom apartments that offer up to 1,452 square feet of living space, plus a variety of interior touches to complement your lifestyle. Come home to lofty nine or ten-foot ceilings, bamboo wood flooring, decorative crown molding, garden tubs, private patios or balconies, and a collection of other modern finishes. Our gourmet kitchens, which feature designer countertops and cabinetry, stainless steel appliances, and spacious pantries, will have you cooking like a pro in no time! Select apartments also offer vanities with double sinks, garages, and spacious kitchen islands!Beyond your apartment, you'll find an array of resort-style amenities that focus on comfort and luxury. Take advantage of our expansive pool with a sunshelf, outdoor kitchen, covered lounge with TVs, firepit area, pet spa, and scenic on-site lake! Our elegant resident lounge features a game room with a pool table, community kitchen, coffee and tea bar, and a 24-hour fitness center with an adjoining kids' center! For your convenience, our gated community is proud to offer online rent payments, service requests, and flexible lease terms. Take a walkthrough video tour now, or contact our friendly leasing staff to schedule a personal tour of your new home. We look forward to seeing you at Aliso Briar Forest Apartments!
Aliso Briar Forest is located in the Energy Corridor Neighborhood and 77077 Zip code of Houston, TX. This community is professionally managed by NALS Apartment Homes
Unique Features and Amenities
- 9 and 10-ft Ceilings
- Bamboo Wood Flooring
- BBQ/Picnic Area
- Ceiling Fan
- Cyber Cafe
- Decorative Crown Molding
- Full Size Washer and Dryer in Every Home
- Game Room with Billiards
- Garden Tubs and Separate Showers*
- Non-Smoking Community
- On-Site Lake
- On-Site Pet Park
- Open Kitchens with Islands*
- Private Garages*
- Private Patio or Balcony
- Spacious Pantries
- Vanities with Double Sinks*
Property Contact Info

- Listed by:
- Agency:
- Vendor Logo:
- Website:
- View Property Website
- Call Us:
- (346) 279-1465
- Disclaimer:
Office Hours
| Monday | 8:30 am–5:00 pm |
| Tuesday | 8:30 am–5:00 pm |
| Wednesday | 8:30 am–5:00 pm |
| Thursday | 8:30 am–5:00 pm |
| Friday | 8:30 am–5:00 pm |
| Saturday | 10:00 am–5:00 pm |
| Sunday | Closed |
Floorplan Pricing and Availability
Aliso Briar Forest offers 1 to 3 Bedroom apartments starting from $1,199 and having 673–1,452 sq ft. Here is the current pricing and availability:
New! Interactive Property Map
1 Bedroom
Sheldon
From $1,254
1 Bed, 1 Bath, 783 sq ftAvailable NowModel Gallery
Floorplans
Availability Details
Price Availability Date Unit Sq Ft View Details $1,279 Available Now 13207 783 $1,279 August 22, 2026 13103 783 $1,254 September 12, 2026 01307 783 Model Amenities and Features
Features
- High Speed Internet Access
Model Rent and Fees
Model Price Range
- $1,254 - $1,356
Current Available Pricing
- $1,254 - $1,279
Unit 13207 Amenities and Features
Features
- High Speed Internet Access
Unit 13207 Rent and Fees
Unit Price
- $1,279
Model Rent and Fees
Model Price Range
- $1,254 - $1,356
Unit 13103 Amenities and Features
Features
- High Speed Internet Access
Unit 13103 Rent and Fees
Unit Price
- $1,279
Model Rent and Fees
Model Price Range
- $1,254 - $1,356
Unit 01307 Amenities and Features
Features
- High Speed Internet Access
Unit 01307 Rent and Fees
Unit Price
- $1,254
Model Rent and Fees
Model Price Range
- $1,254 - $1,356
Apartment Model: SheldonFrom $1,2541 Bedroom, 1 Bath, 783 sq ftAvailable Now![]()
Sheldon - Floorplan Apartment Unit: 13207Apartment Model: Sheldon$1,2791 Bedroom, 1 Bath, 783 sq ftAvailable NowApartment Unit: 13103Apartment Model: Sheldon$1,2791 Bedroom, 1 Bath, 783 sq ftAvailable August 22, 2026Apartment Unit: 01307Apartment Model: Sheldon$1,2541 Bedroom, 1 Bath, 783 sq ftAvailable September 12, 2026Palmetto
From $1,339
1 Bed, 1 Bath, 850 sq ftAvailable NowLargest 1 BedroomThis is the largest 1 Bedroom at this PropertyModel Gallery
Floorplans
Availability Details
Price Availability Date Unit Sq Ft View Details $1,364 Available Now 04107 850 $1,364 September 19, 2026 04207 850 $1,339 September 24, 2026 06302 850 Model Amenities and Features
Features
- High Speed Internet Access
- Washer/Dryer
Living Space
- Walk-In Closets
Model Rent and Fees
Model Price Range
- $1,339 - $1,446
Current Available Pricing
- $1,339 - $1,364
Unit 04107 Amenities and Features
Features
- High Speed Internet Access
- Washer/Dryer
Living Space
- Walk-In Closets
Unit 04107 Rent and Fees
Unit Price
- $1,364
Model Rent and Fees
Model Price Range
- $1,339 - $1,446
Unit 04207 Amenities and Features
Features
- High Speed Internet Access
- Washer/Dryer
Living Space
- Walk-In Closets
Unit 04207 Rent and Fees
Unit Price
- $1,364
Model Rent and Fees
Model Price Range
- $1,339 - $1,446
Unit 06302 Amenities and Features
Features
- High Speed Internet Access
- Washer/Dryer
Living Space
- Walk-In Closets
Unit 06302 Rent and Fees
Unit Price
- $1,339
Model Rent and Fees
Model Price Range
- $1,339 - $1,446
Apartment Model: PalmettoFrom $1,3391 Bedroom, 1 Bath, 850 sq ftAvailable Now![]()
Palmetto - Floorplan Apartment Unit: 04107Apartment Model: Palmetto$1,3641 Bedroom, 1 Bath, 850 sq ftAvailable NowApartment Unit: 04207Apartment Model: Palmetto$1,3641 Bedroom, 1 Bath, 850 sq ftAvailable September 19, 2026Apartment Unit: 06302Apartment Model: Palmetto$1,3391 Bedroom, 1 Bath, 850 sq ftAvailable September 24, 2026Brazos
From $1,199
1 Bed, 1 Bath, 673 sq ftAvailable Aug 6Cheapest 1 BedroomThis is the cheapest 1 Bedroom at this PropertyModel Gallery
Floorplans
Availability Details
Price Availability Date Unit Sq Ft View Details $1,224 August 6, 2026 10202 673 $1,224 September 5, 2026 10106 673 $1,224 September 16, 2026 07109 673 Model Amenities and Features
Features
- Air Conditioning
- High Speed Internet Access
- Washer/Dryer
Kitchen
- Dishwasher
- Disposal
- Microwave
Living Space
- Walk-In Closets
- Window Coverings
Model Rent and Fees
Model Price Range
- $1,199 - $1,297
Current Available Pricing
- $1,224
Unit 10202 Amenities and Features
Features
- Air Conditioning
- High Speed Internet Access
- Washer/Dryer
Kitchen
- Dishwasher
- Disposal
- Microwave
Living Space
- Walk-In Closets
- Window Coverings
Unit 10202 Rent and Fees
Unit Price
- $1,224
Model Rent and Fees
Model Price Range
- $1,199 - $1,297
Unit 10106 Amenities and Features
Features
- Air Conditioning
- High Speed Internet Access
- Washer/Dryer
Kitchen
- Dishwasher
- Disposal
- Microwave
Living Space
- Walk-In Closets
- Window Coverings
Unit 10106 Rent and Fees
Unit Price
- $1,224
Model Rent and Fees
Model Price Range
- $1,199 - $1,297
Unit 07109 Amenities and Features
Features
- Air Conditioning
- High Speed Internet Access
- Washer/Dryer
Kitchen
- Dishwasher
- Disposal
- Microwave
Living Space
- Walk-In Closets
- Window Coverings
Unit 07109 Rent and Fees
Unit Price
- $1,224
Model Rent and Fees
Model Price Range
- $1,199 - $1,297
Apartment Model: BrazosFrom $1,1991 Bedroom, 1 Bath, 673 sq ftAvailable August 6, 2026![]()
Brazos - Floorplan Apartment Unit: 10202Apartment Model: Brazos$1,2241 Bedroom, 1 Bath, 673 sq ftAvailable August 6, 2026Apartment Unit: 10106Apartment Model: Brazos$1,2241 Bedroom, 1 Bath, 673 sq ftAvailable September 5, 2026Apartment Unit: 07109Apartment Model: Brazos$1,2241 Bedroom, 1 Bath, 673 sq ftAvailable September 16, 20262 Bedrooms
Show Unavailable FloorplansCedar
From $1,671
2 Beds, 2 Baths, 1133 sq ftAvailable NowModel Gallery
Floorplans
Availability Details
Price Availability Date Unit Sq Ft View Details $1,671 Available Now 03302 1133 $1,671 August 15, 2026 03306 1133 $1,696 October 2, 2026 08206 1133 Model Amenities and Features
Features
- Air Conditioning
- Ceiling Fans
- High Speed Internet Access
- Washer/Dryer
Kitchen
- Dishwasher
- Disposal
- Microwave
Living Space
- Walk-In Closets
- Window Coverings
Model Rent and Fees
Model Price Range
- $1,671 - $1,798
Current Available Pricing
- $1,671 - $1,696
Unit 03302 Amenities and Features
Features
- Air Conditioning
- Ceiling Fans
- High Speed Internet Access
- Washer/Dryer
Kitchen
- Dishwasher
- Disposal
- Microwave
Living Space
- Walk-In Closets
- Window Coverings
Unit 03302 Rent and Fees
Unit Price
- $1,671
Model Rent and Fees
Model Price Range
- $1,671 - $1,798
Unit 03306 Amenities and Features
Features
- Air Conditioning
- Ceiling Fans
- High Speed Internet Access
- Washer/Dryer
Kitchen
- Dishwasher
- Disposal
- Microwave
Living Space
- Walk-In Closets
- Window Coverings
Unit 03306 Rent and Fees
Unit Price
- $1,671
Model Rent and Fees
Model Price Range
- $1,671 - $1,798
Unit 08206 Amenities and Features
Features
- Air Conditioning
- Ceiling Fans
- High Speed Internet Access
- Washer/Dryer
Kitchen
- Dishwasher
- Disposal
- Microwave
Living Space
- Walk-In Closets
- Window Coverings
Unit 08206 Rent and Fees
Unit Price
- $1,696
Model Rent and Fees
Model Price Range
- $1,671 - $1,798
Apartment Model: CedarFrom $1,6712 Bedroom, 2 Bath, 1133 sq ftAvailable Now![]()
Cedar - Floorplan Apartment Unit: 03302Apartment Model: Cedar$1,6712 Bedroom, 2 Bath, 1133 sq ftAvailable NowApartment Unit: 03306Apartment Model: Cedar$1,6712 Bedroom, 2 Bath, 1133 sq ftAvailable August 15, 2026Apartment Unit: 08206Apartment Model: Cedar$1,6962 Bedroom, 2 Bath, 1133 sq ftAvailable October 2, 2026Lockhart
From $1,629
2 Beds, 2 Baths, 1053 sq ftAvailable Aug 18Cheapest 2 BedroomThis is the cheapest 2 Bedroom at this PropertyModel Gallery
Floorplans
Availability Details
Price Availability Date Unit Sq Ft $1,629 August 18, 2026 09301 1053 Model Amenities and Features
Features
- Air Conditioning
- Balcony
- Cable Ready
- Ceiling Fans
- Double Vanities
- High Speed Internet Access
- Smoke Free
- Sprinkler System
- Washer/Dryer
- Wi-Fi
Kitchen
- Dishwasher
- Disposal
- Freezer
- Ice Maker
- Island Kitchen
- Kitchen
- Microwave
- Oven
- Pantry
- Range
- Refrigerator
- Stainless Steel Appliances
Unit 09301 Rent and Fees
Unit Price
- $1,629
Model Rent and Fees
Model Price Range
- $1,629 - $1,727
Apartment Model: LockhartFrom $1,6292 Bedroom, 2 Bath, 1053 sq ftAvailable August 18, 2026![]()
Lockhart - Floorplan Apartment Unit: 09301Apartment Model: Lockhart$1,6292 Bedroom, 2 Bath, 1053 sq ftAvailable August 18, 2026Tyler
From $1,718
2 Beds, 2 Baths, 1268 sq ftAvailable Aug 21Model Gallery
Floorplans
Availability Details
Price Availability Date Unit Sq Ft View Details $1,743 August 21, 2026 03205 1268 $1,743 September 3, 2026 11208 1268 $1,718 September 5, 2026 11308 1268 Model Amenities and Features
Features
- High Speed Internet Access
- Washer/Dryer
Living Space
- Walk-In Closets
Model Rent and Fees
Model Price Range
- $1,718 - $1,848
Current Available Pricing
- $1,718 - $1,743
Unit 03205 Amenities and Features
Features
- High Speed Internet Access
- Washer/Dryer
Living Space
- Walk-In Closets
Unit 03205 Rent and Fees
Unit Price
- $1,743
Model Rent and Fees
Model Price Range
- $1,718 - $1,848
Unit 11208 Amenities and Features
Features
- High Speed Internet Access
- Washer/Dryer
Living Space
- Walk-In Closets
Unit 11208 Rent and Fees
Unit Price
- $1,743
Model Rent and Fees
Model Price Range
- $1,718 - $1,848
Unit 11308 Amenities and Features
Features
- High Speed Internet Access
- Washer/Dryer
Living Space
- Walk-In Closets
Unit 11308 Rent and Fees
Unit Price
- $1,718
Model Rent and Fees
Model Price Range
- $1,718 - $1,848
Apartment Model: TylerFrom $1,7182 Bedroom, 2 Bath, 1268 sq ftAvailable August 21, 2026![]()
Tyler - Floorplan Apartment Unit: 03205Apartment Model: Tyler$1,7432 Bedroom, 2 Bath, 1268 sq ftAvailable August 21, 2026Apartment Unit: 11208Apartment Model: Tyler$1,7432 Bedroom, 2 Bath, 1268 sq ftAvailable September 3, 2026Apartment Unit: 11308Apartment Model: Tyler$1,7182 Bedroom, 2 Bath, 1268 sq ftAvailable September 5, 2026Parker
From $1,829
2 Beds, 2 Baths, 1319 sq ftAvailable Oct 24Largest 2 BedroomThis is the largest 2 Bedroom at this PropertyModel Gallery
Floorplans
Availability Details
Price Availability Date Unit Sq Ft $1,829 October 24, 2026 08308 1319 Unit 08308 Amenities and Features
Features
- Ceiling Fans
- High Speed Internet Access
- Washer/Dryer
Kitchen
- Disposal
- Microwave
- Range
- Refrigerator
Living Space
- Walk-In Closets
- Window Coverings
Unit 08308 Rent and Fees
Unit Price
- $1,829
Model Rent and Fees
Model Price Range
- $1,829 - $2,012
Apartment Model: ParkerFrom $1,8292 Bedroom, 2 Bath, 1319 sq ftAvailable October 24, 2026![]()
Parker - Floorplan Apartment Unit: 08308Apartment Model: Parker$1,8292 Bedroom, 2 Bath, 1319 sq ftAvailable October 24, 2026Garner
2 Beds, 2 Baths, 1163 sq ftModel Gallery
Floorplans
Availability Details
Availability Date Unit Sq Ft Call for Availability Garner 1163 sq ft Model Amenities and Features
Features
- High Speed Internet Access
- Washer/Dryer
Living Space
- Walk-In Closets
Apartment Model: GarnerCall For Rates2 Bedroom, 2 Bath, 1163 sq ftUnavailable![]()
Garner - Floorplan 3 Bedrooms
Caprock
3 Beds, 2 Baths, 1452 sq ftModel Gallery
Floorplans
Availability Details
Availability Date Unit Sq Ft Call for Availability Caprock 1452 sq ft Model Amenities and Features
Features
- High Speed Internet Access
- Washer/Dryer
Living Space
- Walk-In Closets
Apartment Model: CaprockCall For Rates3 Bedroom, 2 Bath, 1452 sq ftUnavailable![]()
Caprock - Floorplan
Schedule a Tour
Videos
3D Tours
Property Information
- 324 Units
- 3 Stories
- Built in 2014
Lease Terms
- 2 - 15 mo
- Short Term Lease Options
Fees and Policies
The fees listed below are community-provided and may exclude utilities or add-ons. All payments are made directly to the property and are non-refundable unless otherwise specified.
Required Fees
One-Time Basics
- Due at Application
- Application Fee Per ApplicantiCharged per applicant.$75.00
- Due at Move-In
- Administrative FeeiCharged Per Unit.$175.00
Other Fees and Policies
Pet Fees
- Cat
- Cat DepositiMax of 2. Charged Per Pet.$300.00
- Cat FeeiMax of 2. Charged Per Pet.$300.00
- Dog
- Dog DepositiMax of 2. Charged Per Pet.$300.00
- Dog FeeiMax of 2. Charged Per Pet.$300.00
Breed Restrictions apply. Pit Bull, Staffordshire Bull Terrier (American/English); Rottweiler; Doberman Pinscher; Chow; German Shepard; Mastiff (Bull or Cane Corso); Malamute; Husky; Presa Canario; American Bull Dog; Great Dane; Akita; Wolf Hybrid and any hybrids, combinations or mixes of the above.
Max of 2. Fees are per pet. We also require a $30 Pet Rent/mo for 1 Pet, $55/mo for 2 Pets.
Parking Info and Fees
- Covered
- Other
Property Fee Disclaimer: Based on community-supplied data and independent market research. Subject to change without notice. May exclude fees for mandatory or optional services and usage-based utilities.
Features and Amenities
On-Site Services
- Dry Cleaning Service
- Maintenance On Site
- Package Service
- Pet Washing Station
- Planned Social Activities
- Property Manager On Site
- Trash Pickup Door To Door
- Pet Play Area
- Recycling
- Renters Insurance Program
- Community Wide Wi Fi
- Key Fob Entry
- Laundry Facilities
Community Features
- Corporate Housing
- Breakfast/Coffee Concierge
- Business Center
- Clubhouse
- Lounge
- Conference Rooms
- Walk Up
Outdoor Features
- Grill
- Fenced Lot
- Pond
- Sundeck
- Courtyard
- Picnic Area
- Cabana
- Controlled Access
- Deck
- Porch
- Patio
Recreation and Fitness
- Fitness Center
- Spa
- Volleyball Court
- Walking/Biking Trails
- Gameroom
- Pool
Interior Features
- Balcony
- Sprinkler System
- Ceiling Fans
- High Speed Internet Access
- Double Vanities
- Cable Ready
- Washer/Dryer
- Air Conditioning
- Wi Fi
- Smoke Free
Kitchen Amenities
- Range
- Refrigerator
- Island Kitchen
- Pantry
- Oven
- Dishwasher
- Microwave
- Disposal
- Freezer
- Ice Maker
- Kitchen
- Stainless Steel Appliances
Living Area Features
- Walk In Closets
- Crown Molding
- Dining Room
- Linen Closet
- Views
- Carpet
- Window Coverings
- Large Bedrooms
- Hardwood Floors

Map
- Shopping
- Colleges
- Grocery
- Medical
- Parks

Map
Getting Around
40 / 100 Fairly walkable
30 / 100 Limited public transit
70 / 100 Moderately bikeable
90 / 100 Exceptionally car friendly
Getting to Know the Area
70 / 100 Restaurants
40 / 100 Cafes
50 / 100 Nightlife
60 / 100 Shopping
100 / 100 Parks
0 / 100 Noise Level
Frequently Asked Questions about Aliso Briar Forest
Where is Aliso Briar Forest located?
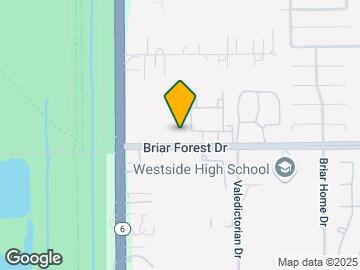
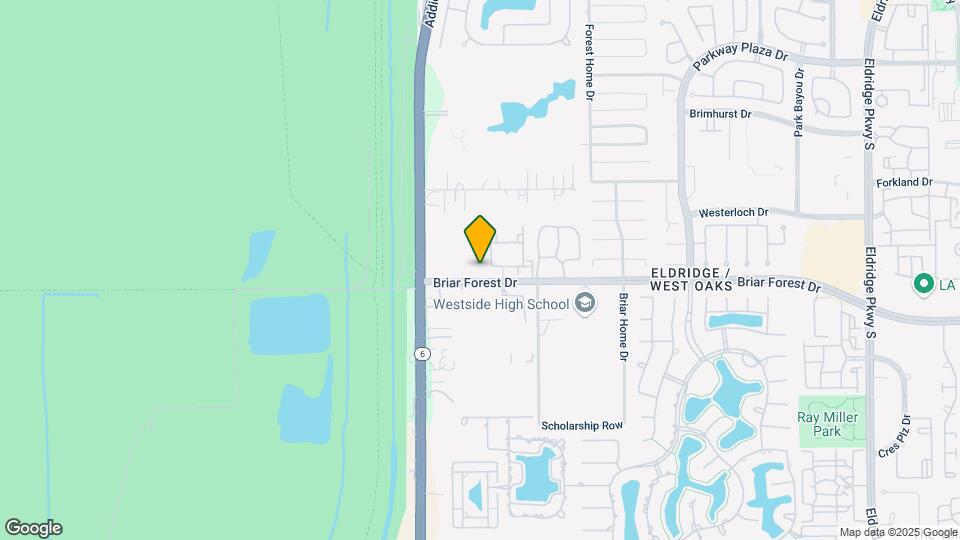
Aliso Briar Forest is located at 14698 Briar Forest Dr near the Energy Corridor area of Houston, TX
What is the current rent range at Aliso Briar Forest?
1 Bedroom to 3 Bedroom Apartments at Aliso Briar Forest currently range from $1,199 to $1,829
When is the leasing office open?
- The office Hours for Aliso Briar Forest are
- Monday 8:30 am–5:00 pm
- Tuesday 8:30 am–5:00 pm
- Wednesday 8:30 am–5:00 pm
- Thursday 8:30 am–5:00 pm
- Friday 8:30 am–5:00 pm
- Saturday 10:00 am–5:00 pm
- Sunday Closed
Are pets allowed?
Call us today to find out our pet policy and if we allow pets
Are there any rent specials?
The current rent special at Aliso Briar Forest is: $300 Move-In Special on Select Homes! Contact the local office for more details..
Renters Reviews and Ratings
Family-friendly, Clean, & Safe
Property Manager Responded
Terrible management
Property Manager Responded
Stay away
Property Manager Responded
Awful
Property Manager Responded
Poor parking, not a good apartment
Property Manager Responded
Lovely complex!
Property Manager Responded
Applicant
Property Manager Responded
Resident
Noisey, no playground, trash left out, weak cell service
Property Manager Responded
Great Community and Great Management
Stay away
Leidy
Nearby Schools
Westside High School
Bush Elementary School
About GreatSchools Data on ApartmentHomeLiving.com.
Points of Interest
Time and distance from Aliso Briar Forest.
Big Box and Retail
Goodwill
Target
Kroger
Colleges and Universities
Groceries
Kroger
Aldi
H-E-B Fuel
Hospitals
Healthbridge Childrens's Hospital Of Houston
Parks and Recreation
Aliso Briar Forest has 1 park within 5.2 miles, including Bear Creek Country Club & Golf Course.
Restaurants and Dining
Shopping Centers
Aliso Briar Forest has 5 shopping centers within 0.8 miles.
Nearby Neighborhoods
Rental Price Ranges in the Area
| Bedroom | Average Rent | Cheapest Rent | Highest Rent |
|---|---|---|---|
| Houston Studio Apartments | $1,310 | $305 | $5,274 |
| Houston 1 Bedroom Apartments | $1,360 | $350 | $10,000+ |
| Houston 2 Bedroom Apartments | $1,743 | $567 | $10,000+ |
| Houston 3 Bedroom Apartments | $2,333 | $686 | $10,000+ |
| Houston 4 Bedroom Apartments | $2,923 | $649 | $10,000+ |
| Houston 5 Bedroom Apartments | $8,280 | $835 | $10,000+ |
| Houston 6 Bedroom Apartments | $8,462 | $2,750 | $10,000+ |
Browse Top Apartments in Houston
By Price
- Cheap Houston Apartments
- Houston Apartments Under $500
- Houston Apartments Under $600
- Houston Apartments Under $700
- Houston Apartments Under $800
- Houston Apartments Under $900
- Houston Apartments Under $1000
- Houston Apartments Under $1200
- Houston Apartments Under $1500
- Houston Apartments Under $2000
- Houston Luxury Apartments
By Community Type
- Houston Apartments for Rent by Owner
- Houston Apartments with Rent Specials
- Houston Top Rated Apartments
- Houston Corporate Apartments
- Houston Furnished Apartments
- Houston Gated Apartments
- Houston Loft Apartments
- Houston Low Income Apartments
- Houston Military Apartments
- New Houston Apartments
- Houston Senior Apartments
- Houston Short-term Apartments
- Houston Student Apartments
- Houston Apartments with Utilities Included


Max of 2. Fees are per pet. We also require a $30 Pet Rent/mo for 1 Pet, $55/mo for 2 Pets.