


- 1–2 Bedrooms
- $1,619-$2,707 Total Monthly Price
Total Monthly Price
Base Rent$1,619 - $2,707Total Monthly Price$1,619 - $2,707 - 661–1,301 Square Feet
Rent Specials
Up to 8 Weeks FREE on Select Homes for a limited time!* *Restrictions Apply. Call for Details.
About Alleia Watters Creek
Up to 8 WEEKS FREE for a limited time! Discover Alleia Watters Creek, a premier community offering luxury apartments in Allen, TX. If you are searching for brand-new apartments for rent in Allen, our upscale 1, 2, and 3-bedroom homes are designed for modern living. Located in the Watters Creek area near Plano, we offer seamless access to US-75 and local dining. Our open-concept apartments feature gourmet kitchens with quartz countertops and large walk-in closets. Enjoy top-tier amenities, including a rooftop saltwater pool, rooftop lounge, fitness center with a yoga room, golf simulator, private offices, and a multi-level parking garage. Our large pet-friendly community also features a dedicated pet spa. Experience the best of Allen living at Alleia Watters Creek!
Alleia Watters Creek is located in the Allen McKinney Neighborhood and 75013 Zip code of Allen, TX. This community is professionally managed by Davis Development
Unique Features and Amenities
- 2 Private Offices
- 2” Faux Wooden Blinds
- 24/7 Luxer Package Lockers
- Air Conditioner
- Amenify On-Demand Home Services
- Bike repair and storage
- Bocce Ball Courts
- Built-In Shelves* (in B1 units)
- Central Mail Location
- Centralized Heat & AC
- Clubhouse Kitchens w/ Lounging Areas
- Conference Room
- Courtyard View
- Cyber Lounge
- Designer Tile Backsplash in Kitchen
- Double Sink Vanity in Bathrooms* (B1, B2, C1)
- Electric Car Charging Stations
- Elevator Access
- Fitness Center w/ Cardio & Resistance
- Framed Vanity Mirrors
- Free Weights + Yoga Room
- Full-Size Washer & Dryer Included
- Game Lounge
- Golf Simulator
- Gourmet Coffee & Hot Tea Bar
- Grill Areas
- Guest Suites
- Heat and Air Conditioned Corridors
- Home Intrusion Alarms w/ Optional Monitoring
- Large Soaking Tub*
- Large Walk-In Closets
- Modern Track & Pendant Lighting
- Movie Theater
- Mud Rooms*
- One-Toned Paint Scheme + Accent Door
- Online Rent Payment & Maintenance Requests
- Parking Garage
- Pet Wash
- Quartz Countertops in Kitchen & Bathrooms
- Relaxing Patio or Balcony*
- Rideshare Lounge
- Rooftop Lounge w/ TVs, Kitchen & Bar Area
- Rooftop Salt-Water Pool w/ Wi-Fi & Sun Shelves
- Shaker Panel Cabinetry w/ Wine Rack
- Smoke-Free Apartments
- Smoke-Free Community
- Social Garden w/Outdoor Games & Fire Pits
- Social Lounge w/ TV
- Under-Cabinet Lighting
- Walk-in Showers w/ Rain Shower Heads*
- Wheelchair Access
- Wood Finish Flooring
Property Contact Info

- Listed by:
- Agency:
- Vendor Logo:
- Website:
- View Property Website
- Call Us:
- (469) 535-7533
- Disclaimer:
Office Hours
| Monday | 9:00 am–6:00 pm |
| Tuesday | 9:00 am–6:00 pm |
| Wednesday | 9:00 am–6:00 pm |
| Thursday | 9:00 am–6:00 pm |
| Friday | 9:00 am–6:00 pm |
| Saturday | 10:00 am–5:00 pm |
| Sunday | 1:00 pm–5:00 pm |
Floorplan Pricing and Availability
Alleia Watters Creek offers 1 to 2 Bedroom apartments starting from $1,632 and having 661–1,301 sq ft. Here is the current pricing and availability:
New! Interactive Property Map
1 Bedroom
Floorplan A3
From $1,857
1 Bed, 1 Bath, 817-910 sq ftTotal Monthly PriceAvailable Aug 17Total Monthly Price
Base Rent$1,857 - $2,047Total Monthly Price$1,857 - $2,047Largest 1 BedroomThis is the largest 1 Bedroom at this PropertyModel Gallery
Floorplans
Videos
Availability Details
Prices shown for this property are the Total Monthly Price including Fees.Price Availability Date Unit Sq Ft Photos View Details $2,047 August 17, 2026 437 910 $1,857 August 18, 2026 313 817 $1,857 September 28, 2026 322 817 Model Amenities and Features
Features
- Air Conditioning
- Balcony
- Ceiling Fans
- Double Vanities
- Heating
- Smoke Free
- Washer/Dryer
- Wheelchair Accessible
- Wi-Fi
Kitchen
- Dishwasher
- Disposal
- Freezer
- Ice Maker
- Kitchen
- Microwave
- Oven
- Pantry
- Quartz Countertops
- Range
- Refrigerator
- Stainless Steel Appliances
Model Lease Information
Model Price Range
- $1,857 - $2,047Total Monthly PriceBase Rent: $1,857 - $2,047Required Monthly Fees: None
Unit 437 Gallery
Photos
Unit 437 Lease Information
Unit Price
- $2,047Total Monthly PriceBase Rent: $2,047Required Monthly Fees: None
View Details and Rent EstimateModel Lease Information
Model Price Range
- $1,857 - $2,047Total Monthly Price
Unit 313 Lease Information
Unit Price
- $1,857Total Monthly PriceBase Rent: $1,857Required Monthly Fees: None
View Details and Rent EstimateModel Lease Information
Model Price Range
- $1,857 - $2,047Total Monthly Price
Unit 322 Lease Information
Unit Price
- $1,857Total Monthly PriceBase Rent: $1,857Required Monthly Fees: None
View Details and Rent EstimateModel Lease Information
Model Price Range
- $1,857 - $2,047Total Monthly Price
Apartment Model: A3From $1,8571 Bedroom, 1 Bath, 817-910 sq ftAvailable August 17, 2026FloorplansVideosFloor plans are artist's rendering. All dimensions are approximate. Actual product and specifications may vary in dimension or detail. Not all features are available in every rental home. Please see a representative for details.
![]()
A3 - Floorplan 1 Floor plans are artist's rendering. All dimensions are approximate. Actual product and specifications may vary in dimension or detail. Not all features are available in every rental home. Please see a representative for details.
![]()
A3 - Floorplan 2 Floor plans are artist's rendering. All dimensions are approximate. Actual product and specifications may vary in dimension or detail. Not all features are available in every rental home. Please see a representative for details.
![]()
A3 - Floorplan 3 Floor plans are artist's rendering. All dimensions are approximate. Actual product and specifications may vary in dimension or detail. Not all features are available in every rental home. Please see a representative for details.
![]()
A3 - Floorplan 4 Floor plans are artist's rendering. All dimensions are approximate. Actual product and specifications may vary in dimension or detail. Not all features are available in every rental home. Please see a representative for details.
![]()
A3 - Floorplan 5 Floor plans are artist's rendering. All dimensions are approximate. Actual product and specifications may vary in dimension or detail. Not all features are available in every rental home. Please see a representative for details.
![]()
A3 - Floorplan 6 Floor plans are artist's rendering. All dimensions are approximate. Actual product and specifications may vary in dimension or detail. Not all features are available in every rental home. Please see a representative for details.
![]()
A3 - Floorplan 7 Floor plans are artist's rendering. All dimensions are approximate. Actual product and specifications may vary in dimension or detail. Not all features are available in every rental home. Please see a representative for details.
![]()
A3 - Floorplan 8 Floor plans are artist's rendering. All dimensions are approximate. Actual product and specifications may vary in dimension or detail. Not all features are available in every rental home. Please see a representative for details.
![]()
A3 - Floorplan 9 Floor plans are artist's rendering. All dimensions are approximate. Actual product and specifications may vary in dimension or detail. Not all features are available in every rental home. Please see a representative for details.
![]()
A3 - Floorplan 10 A3 - Video Apartment Unit: 437Apartment Model: A3$2,0471 Bedroom, 1 Bath, 910 sq ftAvailable August 17, 2026![]()
Unit: 437 - Image Apartment Unit: 313Apartment Model: A3$1,8571 Bedroom, 1 Bath, 817 sq ftAvailable August 18, 2026Apartment Unit: 322Apartment Model: A3$1,8571 Bedroom, 1 Bath, 817 sq ftAvailable September 28, 2026Floorplan A2
From $1,792
1 Bed, 1 Bath, 801 sq ftTotal Monthly PriceAvailable Aug 24Total Monthly Price
Base Rent$1,792 - $1,907Total Monthly Price$1,792 - $1,907Model Gallery
Floorplans
Videos
Availability Details
Prices shown for this property are the Total Monthly Price including Fees.Price Availability Date Unit Sq Ft View Details $1,802 August 24, 2026 118 801 $1,792 September 10, 2026 316 801 $1,800 October 13, 2026 272 801 Model Amenities and Features
Features
- Air Conditioning
- Balcony
- Ceiling Fans
- Double Vanities
- Heating
- Smoke Free
- Washer/Dryer
- Wheelchair Accessible
- Wi-Fi
Kitchen
- Dishwasher
- Disposal
- Freezer
- Ice Maker
- Kitchen
- Microwave
- Oven
- Pantry
- Quartz Countertops
- Range
- Refrigerator
- Stainless Steel Appliances
Model Lease Information
Model Price Range
- $1,792 - $1,907Total Monthly PriceBase Rent: $1,792 - $1,907Required Monthly Fees: None
Current Available Pricing
- $1,792 - $1,802 Total Monthly Price
Unit 118 Lease Information
Unit Price
- $1,802Total Monthly PriceBase Rent: $1,802Required Monthly Fees: None
View Details and Rent EstimateModel Lease Information
Model Price Range
- $1,792 - $1,907Total Monthly Price
Unit 316 Amenities and Features
Unique Features
- Courtyard View
Unit 316 Lease Information
Unit Price
- $1,792Total Monthly PriceBase Rent: $1,792Required Monthly Fees: None
View Details and Rent EstimateModel Lease Information
Model Price Range
- $1,792 - $1,907Total Monthly Price
Unit 272 Amenities and Features
Unique Features
- Courtyard View
Unit 272 Lease Information
Unit Price
- $1,800Total Monthly PriceBase Rent: $1,800Required Monthly Fees: None
View Details and Rent EstimateModel Lease Information
Model Price Range
- $1,792 - $1,907Total Monthly Price
Apartment Model: A2From $1,7921 Bedroom, 1 Bath, 801 sq ftAvailable August 24, 2026FloorplansVideosFloor plans are artist's rendering. All dimensions are approximate. Actual product and specifications may vary in dimension or detail. Not all features are available in every rental home. Please see a representative for details.
![]()
A2 - Floorplan 1 Floor plans are artist's rendering. All dimensions are approximate. Actual product and specifications may vary in dimension or detail. Not all features are available in every rental home. Please see a representative for details.
![]()
A2 - Floorplan 2 Floor plans are artist's rendering. All dimensions are approximate. Actual product and specifications may vary in dimension or detail. Not all features are available in every rental home. Please see a representative for details.
![]()
A2 - Floorplan 3 Floor plans are artist's rendering. All dimensions are approximate. Actual product and specifications may vary in dimension or detail. Not all features are available in every rental home. Please see a representative for details.
![]()
A2 - Floorplan 4 Floor plans are artist's rendering. All dimensions are approximate. Actual product and specifications may vary in dimension or detail. Not all features are available in every rental home. Please see a representative for details.
![]()
A2 - Floorplan 5 Floor plans are artist's rendering. All dimensions are approximate. Actual product and specifications may vary in dimension or detail. Not all features are available in every rental home. Please see a representative for details.
![]()
A2 - Floorplan 6 Floor plans are artist's rendering. All dimensions are approximate. Actual product and specifications may vary in dimension or detail. Not all features are available in every rental home. Please see a representative for details.
![]()
A2 - Floorplan 7 Floor plans are artist's rendering. All dimensions are approximate. Actual product and specifications may vary in dimension or detail. Not all features are available in every rental home. Please see a representative for details.
![]()
A2 - Floorplan 8 Floor plans are artist's rendering. All dimensions are approximate. Actual product and specifications may vary in dimension or detail. Not all features are available in every rental home. Please see a representative for details.
![]()
A2 - Floorplan 9 Floor plans are artist's rendering. All dimensions are approximate. Actual product and specifications may vary in dimension or detail. Not all features are available in every rental home. Please see a representative for details.
![]()
A2 - Floorplan 10 A2 - Video Apartment Unit: 118Apartment Model: A2$1,8021 Bedroom, 1 Bath, 801 sq ftAvailable August 24, 2026Apartment Unit: 316Apartment Model: A2$1,7921 Bedroom, 1 Bath, 801 sq ftAvailable September 10, 2026Apartment Unit: 272Apartment Model: A2$1,8001 Bedroom, 1 Bath, 801 sq ftAvailable October 13, 2026Floorplan A1
$1,632
1 Bed, 1 Bath, 661 sq ftTotal Monthly PriceAvailable Nov 3Total Monthly Price
Base Rent$1,632Total Monthly Price$1,632Cheapest 1 BedroomThis is the cheapest 1 Bedroom at this PropertyModel Gallery
Floorplans
Videos
Availability Details
Prices shown for this property are the Total Monthly Price including Fees.Price Availability Date Unit Sq Ft $1,632 November 3, 2026 276 661 Unit 276 Amenities and Features
Unique Features
- Courtyard View
Unit 276 Lease Information
Unit Price
- $1,632Total Monthly PriceBase Rent: $1,632Required Monthly Fees: None
View Details and Rent EstimateModel Lease Information
Price
- $1,632Total Monthly Price
Apartment Model: A1$1,6321 Bedroom, 1 Bath, 661 sq ftAvailable November 3, 2026FloorplansVideosFloor plans are artist's rendering. All dimensions are approximate. Actual product and specifications may vary in dimension or detail. Not all features are available in every rental home. Please see a representative for details.
![]()
A1 - Floorplan 1 Floor plans are artist's rendering. All dimensions are approximate. Actual product and specifications may vary in dimension or detail. Not all features are available in every rental home. Please see a representative for details.
![]()
A1 - Floorplan 2 Floor plans are artist's rendering. All dimensions are approximate. Actual product and specifications may vary in dimension or detail. Not all features are available in every rental home. Please see a representative for details.
![]()
A1 - Floorplan 3 Floor plans are artist's rendering. All dimensions are approximate. Actual product and specifications may vary in dimension or detail. Not all features are available in every rental home. Please see a representative for details.
![]()
A1 - Floorplan 4 Floor plans are artist's rendering. All dimensions are approximate. Actual product and specifications may vary in dimension or detail. Not all features are available in every rental home. Please see a representative for details.
![]()
A1 - Floorplan 5 Floor plans are artist's rendering. All dimensions are approximate. Actual product and specifications may vary in dimension or detail. Not all features are available in every rental home. Please see a representative for details.
![]()
A1 - Floorplan 6 Floor plans are artist's rendering. All dimensions are approximate. Actual product and specifications may vary in dimension or detail. Not all features are available in every rental home. Please see a representative for details.
![]()
A1 - Floorplan 7 Floor plans are artist's rendering. All dimensions are approximate. Actual product and specifications may vary in dimension or detail. Not all features are available in every rental home. Please see a representative for details.
![]()
A1 - Floorplan 8 Floor plans are artist's rendering. All dimensions are approximate. Actual product and specifications may vary in dimension or detail. Not all features are available in every rental home. Please see a representative for details.
![]()
A1 - Floorplan 9 Floor plans are artist's rendering. All dimensions are approximate. Actual product and specifications may vary in dimension or detail. Not all features are available in every rental home. Please see a representative for details.
![]()
A1 - Floorplan 10 A1 - Video Apartment Unit: 276Apartment Model: A1$1,6321 Bedroom, 1 Bath, 661 sq ftAvailable November 3, 20262 Bedrooms
Floorplan B2
From $2,642
2 Beds, 2 Baths, 1199 sq ftTotal Monthly PriceAvailable NowTotal Monthly Price
Base Rent$2,312 - $2,735Total Monthly Price$2,312 - $2,735Model Gallery
Floorplans
Photos
Videos
Availability Details
Prices shown for this property are the Total Monthly Price including Fees.Price Availability Date Unit Sq Ft View Details $2,720 Available Now 468 1199 $2,642 Available Now 117 1199 Model Amenities and Features
Features
- Air Conditioning
- Balcony
- Ceiling Fans
- Double Vanities
- Heating
- Smoke Free
- Washer/Dryer
- Wheelchair Accessible
- Wi-Fi
Kitchen
- Dishwasher
- Disposal
- Freezer
- Ice Maker
- Kitchen
- Microwave
- Oven
- Pantry
- Quartz Countertops
- Range
- Refrigerator
- Stainless Steel Appliances
Model Lease Information
Model Price Range
- $2,312 - $2,735Total Monthly PriceBase Rent: $2,312 - $2,735Required Monthly Fees: None
Current Available Pricing
- $2,642 - $2,720 Total Monthly Price
Unit 468 Amenities and Features
Unique Features
- Courtyard View
Unit 468 Lease Information
Unit Price
- $2,720Total Monthly PriceBase Rent: $2,720Required Monthly Fees: None
View Details and Rent EstimateModel Lease Information
Model Price Range
- $2,312 - $2,735Total Monthly Price
Unit 117 Lease Information
Unit Price
- $2,642Total Monthly PriceBase Rent: $2,642Required Monthly Fees: None
View Details and Rent EstimateModel Lease Information
Model Price Range
- $2,312 - $2,735Total Monthly Price
Apartment Model: B2From $2,3122 Bedroom, 2 Bath, 1199 sq ftAvailable NowFloorplansPhotosVideos![]()
B2 - Image 1 ![]()
B2 - Image 2 ![]()
B2 - Image 3 ![]()
B2 - Image 4 ![]()
B2 - Image 5 ![]()
B2 - Image 6 ![]()
B2 - Image 7 Floor plans are artist's rendering. All dimensions are approximate. Actual product and specifications may vary in dimension or detail. Not all features are available in every rental home. Please see a representative for details.
![]()
B2 - Floorplan 1 Floor plans are artist's rendering. All dimensions are approximate. Actual product and specifications may vary in dimension or detail. Not all features are available in every rental home. Please see a representative for details.
![]()
B2 - Floorplan 2 Floor plans are artist's rendering. All dimensions are approximate. Actual product and specifications may vary in dimension or detail. Not all features are available in every rental home. Please see a representative for details.
![]()
B2 - Floorplan 3 Floor plans are artist's rendering. All dimensions are approximate. Actual product and specifications may vary in dimension or detail. Not all features are available in every rental home. Please see a representative for details.
![]()
B2 - Floorplan 4 Floor plans are artist's rendering. All dimensions are approximate. Actual product and specifications may vary in dimension or detail. Not all features are available in every rental home. Please see a representative for details.
![]()
B2 - Floorplan 5 B2 - Video Apartment Unit: 468Apartment Model: B2$2,7202 Bedroom, 2 Bath, 1199 sq ftAvailable NowApartment Unit: 117Apartment Model: B2$2,6422 Bedroom, 2 Bath, 1199 sq ftAvailable NowFloorplan B1
From $2,442
2 Beds, 2 Baths, 1078-1143 sq ftTotal Monthly PriceAvailable NowTotal Monthly Price
Base Rent$2,442 - $2,467Total Monthly Price$2,442 - $2,467Cheapest 2 BedroomThis is the cheapest 2 Bedroom at this PropertyModel Gallery
Floorplans
Availability Details
Prices shown for this property are the Total Monthly Price including Fees.Price Availability Date Unit Sq Ft View Details $2,467 Available Now 111 1078 $2,442 Available Now 175 1078 $2,462 August 17, 2026 021 1078 Model Amenities and Features
Features
- Air Conditioning
- Balcony
- Ceiling Fans
- Double Vanities
- Heating
- Smoke Free
- Washer/Dryer
- Wheelchair Accessible
- Wi-Fi
Kitchen
- Dishwasher
- Disposal
- Freezer
- Ice Maker
- Kitchen
- Microwave
- Oven
- Pantry
- Quartz Countertops
- Range
- Refrigerator
- Stainless Steel Appliances
Model Lease Information
Model Price Range
- $2,442 - $2,467Total Monthly PriceBase Rent: $2,442 - $2,467Required Monthly Fees: None
Unit 111 Lease Information
Unit Price
- $2,467Total Monthly PriceBase Rent: $2,467Required Monthly Fees: None
View Details and Rent EstimateModel Lease Information
Model Price Range
- $2,442 - $2,467Total Monthly Price
Unit 175 Lease Information
Unit Price
- $2,442Total Monthly PriceBase Rent: $2,442Required Monthly Fees: None
View Details and Rent EstimateModel Lease Information
Model Price Range
- $2,442 - $2,467Total Monthly Price
Unit 021 Lease Information
Unit Price
- $2,462Total Monthly PriceBase Rent: $2,462Required Monthly Fees: None
View Details and Rent EstimateModel Lease Information
Model Price Range
- $2,442 - $2,467Total Monthly Price
Apartment Model: B1From $2,4422 Bedroom, 2 Bath, 1078-1143 sq ftAvailable NowFloor plans are artist's rendering. All dimensions are approximate. Actual product and specifications may vary in dimension or detail. Not all features are available in every rental home. Please see a representative for details.
![]()
B1 - Floorplan 1 Floor plans are artist's rendering. All dimensions are approximate. Actual product and specifications may vary in dimension or detail. Not all features are available in every rental home. Please see a representative for details.
![]()
B1 - Floorplan 2 Floor plans are artist's rendering. All dimensions are approximate. Actual product and specifications may vary in dimension or detail. Not all features are available in every rental home. Please see a representative for details.
![]()
B1 - Floorplan 3 Floor plans are artist's rendering. All dimensions are approximate. Actual product and specifications may vary in dimension or detail. Not all features are available in every rental home. Please see a representative for details.
![]()
B1 - Floorplan 4 Floor plans are artist's rendering. All dimensions are approximate. Actual product and specifications may vary in dimension or detail. Not all features are available in every rental home. Please see a representative for details.
![]()
B1 - Floorplan 5 Floor plans are artist's rendering. All dimensions are approximate. Actual product and specifications may vary in dimension or detail. Not all features are available in every rental home. Please see a representative for details.
![]()
B1 - Floorplan 6 Floor plans are artist's rendering. All dimensions are approximate. Actual product and specifications may vary in dimension or detail. Not all features are available in every rental home. Please see a representative for details.
![]()
B1 - Floorplan 7 Floor plans are artist's rendering. All dimensions are approximate. Actual product and specifications may vary in dimension or detail. Not all features are available in every rental home. Please see a representative for details.
![]()
B1 - Floorplan 8 Apartment Unit: 111Apartment Model: B1$2,4672 Bedroom, 2 Bath, 1078 sq ftAvailable NowApartment Unit: 175Apartment Model: B1$2,4422 Bedroom, 2 Bath, 1078 sq ftAvailable NowApartment Unit: 021Apartment Model: B1$2,4622 Bedroom, 2 Bath, 1078 sq ftAvailable August 17, 2026Floorplan B3
From $2,512
2 Beds, 2 Baths, 1301 sq ftTotal Monthly PriceAvailable NowTotal Monthly Price
Base Rent$2,512 - $2,707Total Monthly Price$2,512 - $2,707Largest 2 BedroomThis is the largest 2 Bedroom at this PropertyModel Gallery
Floorplans
Videos
Availability Details
Prices shown for this property are the Total Monthly Price including Fees.Price Availability Date Unit Sq Ft View Details $2,707 Available Now 071 1301 $2,512 Available Now 463 1301 Model Amenities and Features
Features
- Air Conditioning
- Balcony
- Ceiling Fans
- Double Vanities
- Heating
- Smoke Free
- Washer/Dryer
- Wheelchair Accessible
- Wi-Fi
Kitchen
- Dishwasher
- Disposal
- Freezer
- Ice Maker
- Kitchen
- Microwave
- Oven
- Pantry
- Quartz Countertops
- Range
- Refrigerator
- Stainless Steel Appliances
Model Lease Information
Model Price Range
- $2,512 - $2,707Total Monthly PriceBase Rent: $2,512 - $2,707Required Monthly Fees: None
Unit 071 Lease Information
Unit Price
- $2,707Total Monthly PriceBase Rent: $2,707Required Monthly Fees: None
View Details and Rent EstimateModel Lease Information
Model Price Range
- $2,512 - $2,707Total Monthly Price
Unit 463 Lease Information
Unit Price
- $2,512Total Monthly PriceBase Rent: $2,512Required Monthly Fees: None
View Details and Rent EstimateModel Lease Information
Model Price Range
- $2,512 - $2,707Total Monthly Price
Apartment Model: B3From $2,5122 Bedroom, 2 Bath, 1301 sq ftAvailable NowFloorplansVideosFloor plans are artist's rendering. All dimensions are approximate. Actual product and specifications may vary in dimension or detail. Not all features are available in every rental home. Please see a representative for details.
![]()
B3 - Floorplan 1 Floor plans are artist's rendering. All dimensions are approximate. Actual product and specifications may vary in dimension or detail. Not all features are available in every rental home. Please see a representative for details.
![]()
B3 - Floorplan 2 Floor plans are artist's rendering. All dimensions are approximate. Actual product and specifications may vary in dimension or detail. Not all features are available in every rental home. Please see a representative for details.
![]()
B3 - Floorplan 3 Floor plans are artist's rendering. All dimensions are approximate. Actual product and specifications may vary in dimension or detail. Not all features are available in every rental home. Please see a representative for details.
![]()
B3 - Floorplan 4 Floor plans are artist's rendering. All dimensions are approximate. Actual product and specifications may vary in dimension or detail. Not all features are available in every rental home. Please see a representative for details.
![]()
B3 - Floorplan 5 Floor plans are artist's rendering. All dimensions are approximate. Actual product and specifications may vary in dimension or detail. Not all features are available in every rental home. Please see a representative for details.
![]()
B3 - Floorplan 6 Floor plans are artist's rendering. All dimensions are approximate. Actual product and specifications may vary in dimension or detail. Not all features are available in every rental home. Please see a representative for details.
![]()
B3 - Floorplan 7 Floor plans are artist's rendering. All dimensions are approximate. Actual product and specifications may vary in dimension or detail. Not all features are available in every rental home. Please see a representative for details.
![]()
B3 - Floorplan 8 Floor plans are artist's rendering. All dimensions are approximate. Actual product and specifications may vary in dimension or detail. Not all features are available in every rental home. Please see a representative for details.
![]()
B3 - Floorplan 9 Floor plans are artist's rendering. All dimensions are approximate. Actual product and specifications may vary in dimension or detail. Not all features are available in every rental home. Please see a representative for details.
![]()
B3 - Floorplan 10 B3 - Video Apartment Unit: 071Apartment Model: B3$2,7072 Bedroom, 2 Bath, 1301 sq ftAvailable NowApartment Unit: 463Apartment Model: B3$2,5122 Bedroom, 2 Bath, 1301 sq ftAvailable Now
Schedule a Tour
Videos
Property Information
- 252 Units
- 5 Stories
- Built in 2023
Lease Terms
- 12 - 14 mo
Fees and Policies
The fees listed below are community-provided and may exclude utilities or add-ons. All payments are made directly to the property and are non-refundable unless otherwise specified. Use the Cost Calculator to determine costs based on your needs.
Required Fees
Utilities
- Pest ControliMax of 1. Charged per unit.$3.00/mo
- TrashiMax of 1. Charged per unit.$10.00/mo
One-Time Basics
- Due at Application
- ApplicationiMax of 4. Charged per unit.$99.00
Other Fees and Policies
Pet Fees
- Pet FeeiMax of 2. Charged Per Pet.$400.00
- Pet Fee (2 pets)iMax of 1. $100 for the 2nd pet Charged Per Pet.Varies
- Pet RentiMax of 2. Charged Per Pet.$20.00/mo
- 2 Pet Limit
- 2 Pet Limit
Cats
None
Comments: $400 for 1 pet, $500 for 2 pets
Dogs
Breed Restrictions Apply
Comments: $400 for 1 pet, $500 for 2 pets
Parking Fees
- Reserved ParkingiMax of 1. Charged Per Vehicle.$60.00/mo
- Garage Parking
- Other
Max of 1.
Additional Parking Options
Property Fee Disclaimer: Based on community-supplied data and independent market research. Subject to change without notice. May exclude fees for mandatory or optional services and usage-based utilities.
Features and Amenities
On-Site Services
- Maintenance On Site
- Pet Washing Station
- Property Manager On Site
- Car Charging Station
Community Features
- Business Center
- Clubhouse
- Lounge
- Disposal Chutes
- Conference Rooms
- Elevator
Outdoor Features
- Grill
- Cabana
- Courtyard
- Sundeck
- Controlled Access
- Patio
Recreation and Fitness
- Fitness Center
- Media Center/Movie Theatre
- Pool
Interior Features
- Balcony
- Ceiling Fans
- Double Vanities
- Heating
- Washer/Dryer
- Air Conditioning
- Wi Fi
- Wheelchair Accessible
- Smoke Free
Kitchen Amenities
- Disposal
- Range
- Refrigerator
- Oven
- Pantry
- Microwave
- Dishwasher
- Stainless Steel Appliances
- Freezer
- Ice Maker
- Kitchen
- Quartz Countertops
Living Area Features
- High Ceilings
- Walk In Closets
- Den
- Vinyl Flooring
- Mud Room
- Office
- Window Coverings
- Hardwood Floors

Map
- Shopping
- Colleges
- Grocery
- Medical
- Transportation

Map
Getting Around
50 / 100 Fairly walkable
60 / 100 Moderately bikeable
100 / 100 Exceptionally car friendly
Getting to Know the Area
70 / 100 Restaurants
70 / 100 Cafes
40 / 100 Nightlife
60 / 100 Shopping
50 / 100 Parks
90 / 100 Noise Level
Frequently Asked Questions about Alleia Watters Creek
Where is Alleia Watters Creek located?
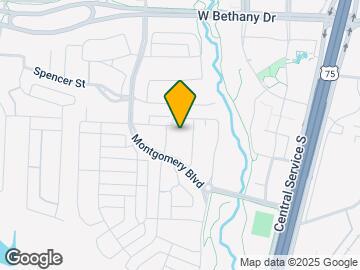
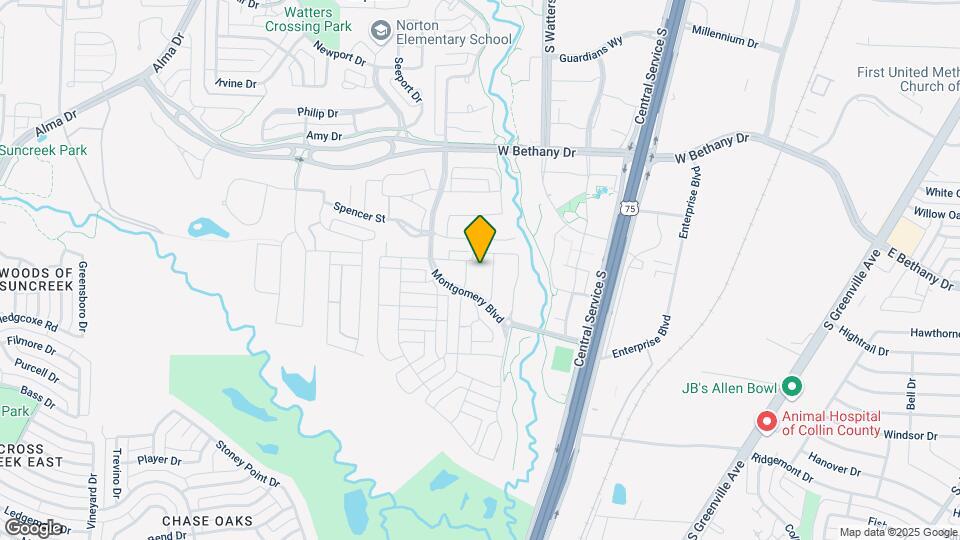
Alleia Watters Creek is located at 1165 Montgomery Blvd near the Allen McKinney area of Allen, TX
What is the current rent range at Alleia Watters Creek?
1 Bedroom to 2 Bedroom Apartments at Alleia Watters Creek currently range from $1,632 to $2,735
When is the leasing office open?
- The office Hours for Alleia Watters Creek are
- Monday 9:00 am–6:00 pm
- Tuesday 9:00 am–6:00 pm
- Wednesday 9:00 am–6:00 pm
- Thursday 9:00 am–6:00 pm
- Friday 9:00 am–6:00 pm
- Saturday 10:00 am–5:00 pm
- Sunday 1:00 pm–5:00 pm
Are pets allowed?
Call us today to find out our pet policy and if we allow pets
Are there any rent specials?
The current rent special at Alleia Watters Creek is: Up to 8 Weeks FREE on Select Homes for a limited time!* *Restrictions Apply. Call for Details..
Renters Reviews and Ratings
Nearby Schools
Ereckson Middle School
Allen High School
Alton Boyd Elementary School
About GreatSchools Data on ApartmentHomeLiving.com.
Points of Interest
Time and distance from Alleia Watters Creek.
Big Box and Retail
Kroger
Cabela's
Kohl's
Colleges and Universities
Collin County Community College - Allen Center Campus
Collin County Community College - Spring Creek Campus
Collin County Community College - Collin Higher Education Center
Groceries
Kroger
Tom Thumb
Sprouts Farmers Market
Hospitals
Our Childrens House
Texas Health Presbyterian Hospital Allen
Baylor Scott & White Medical Center - Centennial
Restaurants and Dining
Shopping Centers
Alleia Watters Creek has 5 shopping centers within 0.8 miles.
Transit Stations
Nearby Neighborhoods
Rental Price Ranges in the Area
| Bedroom | Average Rent | Cheapest Rent | Highest Rent |
|---|---|---|---|
| Allen Studio Apartments | $1,295 | $1,079 | $1,950 |
| Allen 1 Bedroom Apartments | $1,508 | $886 | $3,531 |
| Allen 2 Bedroom Apartments | $1,973 | $1,000 | $5,411 |
| Allen 3 Bedroom Apartments | $2,620 | $1,465 | $6,199 |
| Allen 4 Bedroom Apartments | $2,921 | $2,486 | $7,682 |
| 2 Bedroom Homes | $2,250 | $1,845 | $3,950 |
| 3 Bedroom Homes | $2,601 | $1,695 | $5,500 |
| 4 Bedroom Homes | $3,276 | $1,850 | $10,000+ |
| 5 Bedroom Homes | $3,926 | $700 | $6,500 |
| 6 Bedroom Homes | $3,887 | $2,800 | $5,250 |
Browse Top Apartments in Allen
By Price
By Community Type
- Allen Apartments for Rent by Owner
- Allen Apartments with Rent Specials
- Allen Top Rated Apartments
- Allen Corporate Apartments
- Allen Furnished Apartments
- Allen Gated Apartments
- Allen Loft Apartments
- Allen Low Income Apartments
- New Allen Apartments
- Allen Senior Apartments
- Allen Short-term Apartments
- Allen Student Apartments
- Allen Apartments with Utilities Included


Max of 2.