


- 1–3 Bedrooms
- $1,235-$1,818 Pricing
- 796–1,443 Square Feet
Rent Specials
Enjoy Up To Ten Weeks Free!
About Allora Ashley Park
Allora Ashley Park is a thoughtfully curated and socially engaging community with refined design features, open-concept floor plans, upscale amenities, and a location that puts you close to everywhere you want to be.
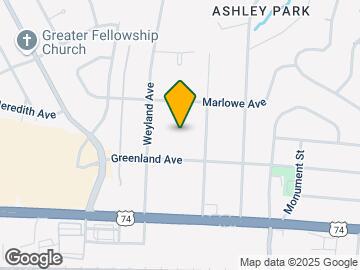
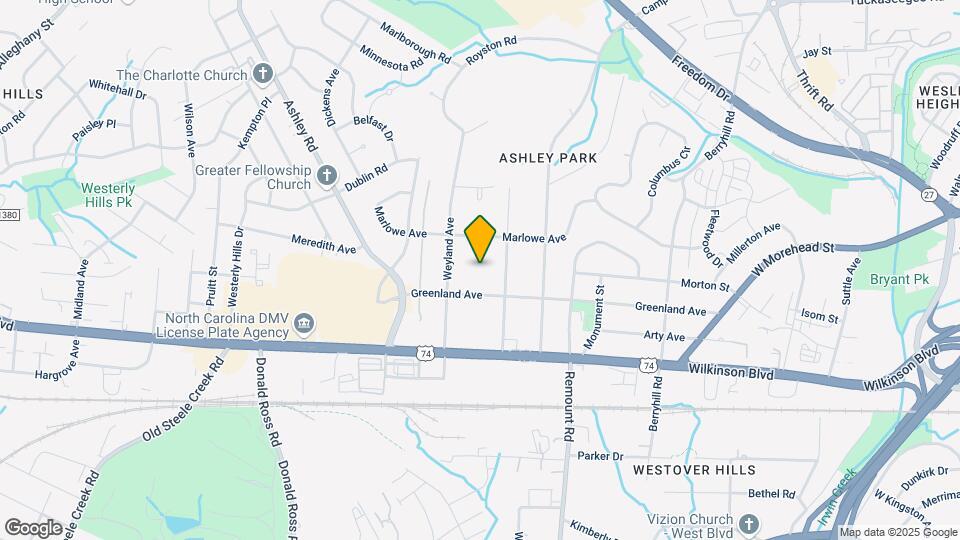
Allora Ashley Park is located in the Ashley Park Neighborhood and 28208 Zip code of Charlotte, NC. This community is professionally managed by RangeWater Residential, LLC.
Unique Features and Amenities
- 24-hour package concierge system
- Air Conditioner
- Bike Racks
- Bike storage area with repair station
- Ceiling Fan
- Choice of two designer kitchen finish packages
- Efficient Appliances
- Electronic Thermostat
- Fenced-in dog park with agility course
- Grilling stations with al fresco dining
- Keyless electronic unit entry locks
- Large Closets
- Lighted ceiling fans in living room and bedrooms
- Patio/Balcony
- Private patios and balconies*
- Resort-style pool with tanning ledge
- Surface Parking Lot
Property Contact Info

- Listed by:
- Agency:
- Vendor Logo:
- Website:
- View Property Website
- Call Us:
- (980) 372-1405
- Disclaimer:
Office Hours
| Monday | 9:00 am–6:00 pm |
| Tuesday | 9:00 am–6:00 pm |
| Wednesday | 9:00 am–6:00 pm |
| Thursday | 9:00 am–6:00 pm |
| Friday | 9:00 am–6:00 pm |
| Saturday | 10:00 am–5:00 pm |
| Sunday | Closed |
Floorplan Pricing and Availability
Allora Ashley Park offers 1 to 3 Bedroom apartments starting from $1,235 and having 796–1,443 sq ft. Here is the current pricing and availability:
New! Interactive Property Map
1 Bedroom
Floorplan A1
From $1,235
1 Bed, 1 Bath, 796 sq ftAvailable NowCheapest 1 BedroomThis is the cheapest 1 Bedroom at this PropertyModel Gallery
Floorplans
Availability Details
Price Availability Date Unit Sq Ft View Details $1,400 Available Now 01305 796 $1,335 September 6, 2026 02305 796 $1,265 September 7, 2026 03507 796 Model Amenities and Features
Features
- Air Conditioning
- Balcony
- Cable Ready
- Ceiling Fans
- Washer/Dryer
Kitchen
- Dishwasher
- Disposal
- Kitchen
- Microwave
- Oven
- Range
- Refrigerator
Model Rent and Fees
Model Price Range
- $1,235 - $1,400
Current Available Pricing
- $1,265 - $1,400
Unit 01305 Rent and Fees
Unit Price
- $1,400
Model Rent and Fees
Model Price Range
- $1,235 - $1,400
Unit 02305 Rent and Fees
Unit Price
- $1,335
Model Rent and Fees
Model Price Range
- $1,235 - $1,400
Unit 03507 Rent and Fees
Unit Price
- $1,265
Model Rent and Fees
Model Price Range
- $1,235 - $1,400
Apartment Model: A1From $1,2351 Bedroom, 1 Bath, 796 sq ftAvailable Now![]()
A1 - Floorplan Apartment Unit: 01305Apartment Model: A1$1,4001 Bedroom, 1 Bath, 796 sq ftAvailable NowApartment Unit: 02305Apartment Model: A1$1,3351 Bedroom, 1 Bath, 796 sq ftAvailable September 6, 2026Apartment Unit: 03507Apartment Model: A1$1,2651 Bedroom, 1 Bath, 796 sq ftAvailable September 7, 2026Floorplan A3
From $1,290
1 Bed, 1 Bath, 845 sq ftAvailable NowLargest 1 BedroomThis is the largest 1 Bedroom at this PropertyModel Gallery
Floorplans
Availability Details
Price Availability Date Unit Sq Ft View Details $1,340 Available Now 01301 845 $1,310 Available Now 01509 845 $1,335 Available Soon 03501 845 Model Amenities and Features
Features
- Air Conditioning
- Balcony
- Cable Ready
- Ceiling Fans
- Washer/Dryer
Kitchen
- Dishwasher
- Disposal
- Kitchen
- Microwave
- Oven
- Range
- Refrigerator
Model Rent and Fees
Model Price Range
- $1,290 - $1,420
Current Available Pricing
- $1,310 - $1,340
Unit 01301 Rent and Fees
Unit Price
- $1,340
Model Rent and Fees
Model Price Range
- $1,290 - $1,420
Unit 01509 Rent and Fees
Unit Price
- $1,310
Model Rent and Fees
Model Price Range
- $1,290 - $1,420
Unit 03501 Rent and Fees
Unit Price
- $1,335
Model Rent and Fees
Model Price Range
- $1,290 - $1,420
Apartment Model: A3From $1,2901 Bedroom, 1 Bath, 845 sq ftAvailable Now![]()
A3 - Floorplan Apartment Unit: 01301Apartment Model: A3$1,3401 Bedroom, 1 Bath, 845 sq ftAvailable NowApartment Unit: 01509Apartment Model: A3$1,3101 Bedroom, 1 Bath, 845 sq ftAvailable NowApartment Unit: 03501Apartment Model: A3$1,3351 Bedroom, 1 Bath, 845 sq ftAvailable SoonFloorplan A2
From $1,375
1 Bed, 1 Bath, 841 sq ftAvailable NowModel Gallery
Floorplans
Availability Details
Price Availability Date Unit Sq Ft View Details $1,375 Available Now 03707 841 $1,375 September 2, 2026 31010 841 $1,375 September 5, 2026 02905 841 Model Amenities and Features
Features
- Air Conditioning
- Balcony
- Cable Ready
- Ceiling Fans
- Washer/Dryer
Kitchen
- Dishwasher
- Disposal
- Kitchen
- Microwave
- Oven
- Range
- Refrigerator
Model Rent and Fees
Model Price Range
- $1,375 - $1,400
Current Available Pricing
- $1,375
Unit 03707 Rent and Fees
Unit Price
- $1,375
Model Rent and Fees
Model Price Range
- $1,375 - $1,400
Unit 31010 Rent and Fees
Unit Price
- $1,375
Model Rent and Fees
Model Price Range
- $1,375 - $1,400
Unit 02905 Rent and Fees
Unit Price
- $1,375
Model Rent and Fees
Model Price Range
- $1,375 - $1,400
Apartment Model: A2From $1,3751 Bedroom, 1 Bath, 841 sq ftAvailable Now![]()
A2 - Floorplan Apartment Unit: 03707Apartment Model: A2$1,3751 Bedroom, 1 Bath, 841 sq ftAvailable NowApartment Unit: 31010Apartment Model: A2$1,3751 Bedroom, 1 Bath, 841 sq ftAvailable September 2, 2026Apartment Unit: 02905Apartment Model: A2$1,3751 Bedroom, 1 Bath, 841 sq ftAvailable September 5, 20262 Bedrooms
Floorplan B2
From $1,580
2 Beds, 2 Baths, 1190 sq ftAvailable NowCheapest 2 BedroomThis is the cheapest 2 Bedroom at this PropertyModel Gallery
Floorplans
Availability Details
Price Availability Date Unit Sq Ft View Details $1,750 Available Now 02104 1190 $1,625 Available Now 03309 1190 $1,595 Available Now 03911 1190 Model Amenities and Features
Features
- Air Conditioning
- Balcony
- Cable Ready
- Ceiling Fans
- Washer/Dryer
Kitchen
- Dishwasher
- Disposal
- Kitchen
- Microwave
- Oven
- Range
- Refrigerator
Model Rent and Fees
Model Price Range
- $1,580 - $1,750
Current Available Pricing
- $1,595 - $1,750
Unit 02104 Rent and Fees
Unit Price
- $1,750
Model Rent and Fees
Model Price Range
- $1,580 - $1,750
Unit 03309 Rent and Fees
Unit Price
- $1,625
Model Rent and Fees
Model Price Range
- $1,580 - $1,750
Unit 03911 Rent and Fees
Unit Price
- $1,595
Model Rent and Fees
Model Price Range
- $1,580 - $1,750
Apartment Model: B2From $1,5802 Bedroom, 2 Bath, 1190 sq ftAvailable Now![]()
B2 - Floorplan Apartment Unit: 02104Apartment Model: B2$1,7502 Bedroom, 2 Bath, 1190 sq ftAvailable NowApartment Unit: 03309Apartment Model: B2$1,6252 Bedroom, 2 Bath, 1190 sq ftAvailable NowApartment Unit: 03911Apartment Model: B2$1,5952 Bedroom, 2 Bath, 1190 sq ftAvailable NowFloorplan B1
From $1,635
2 Beds, 2 Baths, 1146 sq ftAvailable NowModel Gallery
Floorplans
Availability Details
Price Availability Date Unit Sq Ft View Details $1,635 Available Now 03914 1146 $1,760 Available Now 11014 1146 $1,650 Available Now B914 1146 Model Amenities and Features
Features
- Air Conditioning
- Balcony
- Cable Ready
- Ceiling Fans
- Washer/Dryer
Kitchen
- Dishwasher
- Disposal
- Kitchen
- Microwave
- Oven
- Range
- Refrigerator
Model Rent and Fees
Model Price Range
- $1,635 - $1,760
Unit 03914 Rent and Fees
Unit Price
- $1,635
Model Rent and Fees
Model Price Range
- $1,635 - $1,760
Unit 11014 Rent and Fees
Unit Price
- $1,760
Model Rent and Fees
Model Price Range
- $1,635 - $1,760
Unit B914 Rent and Fees
Unit Price
- $1,650
Model Rent and Fees
Model Price Range
- $1,635 - $1,760
Apartment Model: B1From $1,6352 Bedroom, 2 Bath, 1146 sq ftAvailable Now![]()
B1 - Floorplan Apartment Unit: 03914Apartment Model: B1$1,6352 Bedroom, 2 Bath, 1146 sq ftAvailable NowApartment Unit: 11014Apartment Model: B1$1,7602 Bedroom, 2 Bath, 1146 sq ftAvailable NowApartment Unit: B914Apartment Model: B1$1,6502 Bedroom, 2 Bath, 1146 sq ftAvailable NowFloorplan B3
From $1,648
2 Beds, 2 Baths, 1231 sq ftAvailable Oct 1Largest 2 BedroomThis is the largest 2 Bedroom at this PropertyModel Gallery
Floorplans
Availability Details
Price Availability Date Unit Sq Ft View Details $1,648 October 1, 2026 02811 1231 $1,818 October 4, 2026 01202 1231 Model Amenities and Features
Features
- Air Conditioning
- Balcony
- Cable Ready
- Ceiling Fans
- Washer/Dryer
Kitchen
- Dishwasher
- Disposal
- Kitchen
- Microwave
- Oven
- Range
- Refrigerator
Model Rent and Fees
Model Price Range
- $1,648 - $1,818
Unit 02811 Rent and Fees
Unit Price
- $1,648
Model Rent and Fees
Model Price Range
- $1,648 - $1,818
Unit 01202 Rent and Fees
Unit Price
- $1,818
Model Rent and Fees
Model Price Range
- $1,648 - $1,818
Apartment Model: B3From $1,6482 Bedroom, 2 Bath, 1231 sq ftAvailable October 1, 2026![]()
B3 - Floorplan Apartment Unit: 02811Apartment Model: B3$1,6482 Bedroom, 2 Bath, 1231 sq ftAvailable October 1, 2026Apartment Unit: 01202Apartment Model: B3$1,8182 Bedroom, 2 Bath, 1231 sq ftAvailable October 4, 20263 Bedrooms
Floorplan C1
3 Beds, 2 Baths, 1443 sq ftModel Gallery
Floorplans
Availability Details
Availability Date Unit Sq Ft Call for Availability C1 1443 sq ft Model Amenities and Features
Features
- Air Conditioning
- Balcony
- Cable Ready
- Ceiling Fans
- Washer/Dryer
Kitchen
- Dishwasher
- Disposal
- Kitchen
- Microwave
- Oven
- Range
- Refrigerator
Apartment Model: C1Call For Rates3 Bedroom, 2 Bath, 1443 sq ftUnavailable![]()
C1 - Floorplan
Schedule a Tour
Videos
3D Tours
Property Information
- 348 Units
- 3 Stories
- Built in 2024
Fees and Policies
The fees listed below are community-provided and may exclude utilities or add-ons. All payments are made directly to the property and are non-refundable unless otherwise specified.
Required Fees
One-Time Basics
- Due at Application
- Application Fee Per ApplicantiCharged per applicant.$99.00
- Due at Move-In
- Administrative FeeiCharged per unit.$150.00
Other Fees and Policies
Parking Fees
- Surface Lot
- Parking FeeiCharged per vehicle.$0.00/mo
- Other
Additional Parking Options
Pet Policy and Fees
Cats
- 2 Pet Limit
- 50 Lb Weight Limit
None
Comments: | Restrictions: None
Dogs
- 2 Pet Limit
- 100 Lb Weight Limit
None
Comments: | Restrictions: None
Property Fee Disclaimer: Based on community-supplied data and independent market research. Subject to change without notice. May exclude fees for mandatory or optional services and usage-based utilities.
Features and Amenities
On-Site Services
- Maintenance On Site
- Concierge
Community Features
- Business Center
- Clubhouse
- Elevator
Outdoor Features
- Courtyard
- Gated
- Patio
Recreation and Fitness
- Fitness Center
- Bicycle Storage
- Pool
Interior Features
- Balcony
- Ceiling Fans
- Cable Ready
- Washer/Dryer
- Air Conditioning
Kitchen Amenities
- Dishwasher
- Microwave
- Disposal
- Oven
- Range
- Refrigerator
- Kitchen
Living Area Features
- High Ceilings

Map
- Shopping
- Colleges
- Grocery
- Medical
- Parks
- Transportation

Map
Getting Around
60 / 100 Moderately walkable
40 / 100 Some public transit
40 / 100 Fairly bikeable
90 / 100 Exceptionally car friendly
Getting to Know the Area
80 / 100 Restaurants
60 / 100 Cafes
80 / 100 Nightlife
70 / 100 Shopping
70 / 100 Parks
90 / 100 Noise Level
Frequently Asked Questions about Allora Ashley Park
Where is Allora Ashley Park located?
Allora Ashley Park is located at 2307 Ridgemont Ave near the Ashley Park area of Charlotte, NC
What is the current rent range at Allora Ashley Park?
1 Bedroom to 3 Bedroom Apartments at Allora Ashley Park currently range from $1,235 to $1,818
When is the leasing office open?
- The office Hours for Allora Ashley Park are
- Monday 9:00 am–6:00 pm
- Tuesday 9:00 am–6:00 pm
- Wednesday 9:00 am–6:00 pm
- Thursday 9:00 am–6:00 pm
- Friday 9:00 am–6:00 pm
- Saturday 10:00 am–5:00 pm
- Sunday Closed
Are pets allowed?
Call us today to find out our pet policy and if we allow pets
Are there any rent specials?
The current rent special at Allora Ashley Park is: Enjoy Up To Ten Weeks Free!.
Renters Reviews and Ratings
Verified RenterSubmitted by a verified resident of the apartment community. Participating residents may receive reward points in exchange for posting a review during their lease term, regardless of the nature of the review.
Nearby Schools
Ashley Park Elementary School
West Charlotte High
About GreatSchools Data on ApartmentHomeLiving.com.
Points of Interest
Time and distance from Allora Ashley Park.
Arts Museums and Landmarks
Big Box and Retail
Aldi
Walgreens
Lowe's
Colleges and Universities
Central Piedmont Community College - Harris Campus
Groceries
Aldi
Food Lion
Harris Teeter
Hospitals
Novant Health Presbyterian Medical Center
Military Bases
North Carolina Air National Guard
Parks and Recreation
Allora Ashley Park has 5 parks within 10.2 miles, including Charlotte Nature Museum, Rosedale, Grayson Skatepark, Nightmare on Independence, and Reedy Creek.
Restaurants and Dining
Shopping Centers
Allora Ashley Park has 5 shopping centers within 0.8 miles.
Transit Stations
Tremont-Charlotte Trolley
Atherton Mill-Charlotte Trolley
Nearby Neighborhoods
Rental Price Ranges in the Area
| Bedroom | Average Rent | Cheapest Rent | Highest Rent |
|---|---|---|---|
| Charlotte Studio Apartments | $1,469 | $895 | $3,042 |
| Charlotte 1 Bedroom Apartments | $1,656 | $599 | $5,664 |
| Charlotte 2 Bedroom Apartments | $2,085 | $599 | $10,000+ |
| Charlotte 3 Bedroom Apartments | $2,578 | $650 | $10,000+ |
| Charlotte 4 Bedroom Apartments | $3,260 | $769 | $10,000+ |
| Charlotte 5 Bedroom Apartments | $3,204 | $749 | $8,343 |
Browse Top Apartments in Charlotte
By Price
By Community Type
- Charlotte Apartments for Rent by Owner
- Charlotte Apartments with Rent Specials
- Charlotte Top Rated Apartments
- Charlotte Corporate Apartments
- Charlotte Furnished Apartments
- Charlotte Gated Apartments
- Charlotte Loft Apartments
- Charlotte Low Income Apartments
- Charlotte Military Apartments
- New Charlotte Apartments
- Charlotte Senior Apartments
- Charlotte Short-term Apartments
- Charlotte Student Apartments
- Charlotte Apartments with Utilities Included


Unreserved surface lot parking.