

Request Notification
Alo Apartments
Buffalo, MN 55313

- Studio–3 Bedrooms
- 497–1,336 Square Feet
About Alo Apartments
Inspired by the beauty of Buffalo Lake, Alo Apartments brings a wave of luxury to affordable living in Buffalo, Minnesota. The 60-unit community offers a mix of studio, one, two, and three-bedroom apartment homes and abundant amenities.
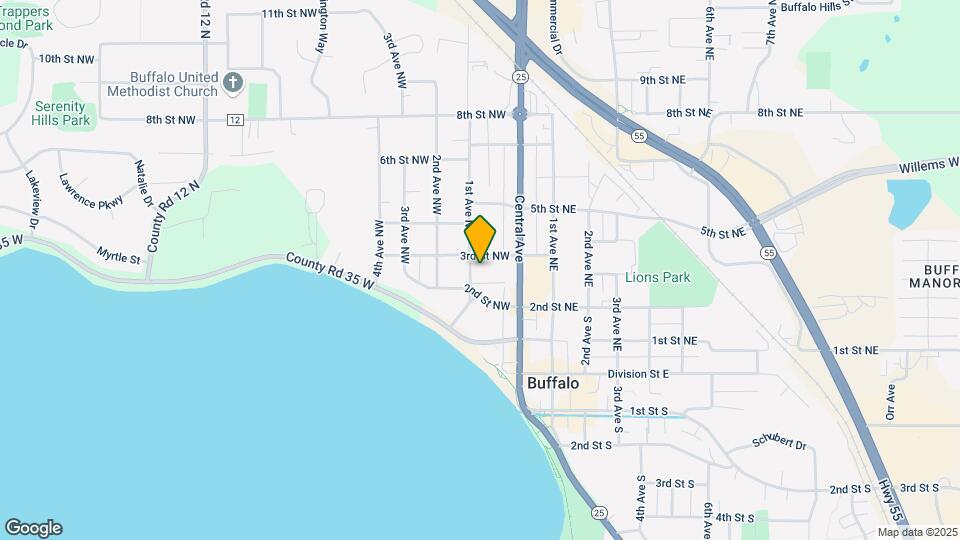
Alo Apartments is located in the Wright Far Western Suburbs Neighborhood and 55313 Zip code of Buffalo, MN.
Unique Features and Amenities
- Air Conditioner
- BBQ/Picnic Area
- Carpeting
- Ceiling Fan
- Clubroom
- Efficient Appliances
- Electronic Thermostat
- Large Closets
- Off Street Parking
- Patio/Balcony
- WFH Lounge
Property Contact Info
This property currently does not have availability listed on ApartmentHomeLiving.com. Sign up to get notified when it becomes available.
Office Hours
| Monday | 9:00 am–4:00 pm |
| Tuesday | Closed |
| Wednesday | Closed |
| Thursday | Closed |
| Friday | 9:00 am–4:00 pm |
| Saturday | Closed |
| Sunday | Closed |
Floorplan Pricing and Availability
New! Interactive Property Map
Studio
Fadden
Studio, 1 Bath, 497 sq ftModel Gallery
Floorplans
Availability Details
Availability Date Unit Sq Ft Unavailable Fadden 497 sq ft Apartment Model: FaddenStudio, 1 Bath, 497 sq ftUnavailableFloor plans are artist's rendering. All dimensions are approximate. Actual product and specifications may vary in dimension or detail. Not all features are available in every rental home. Please see a representative for details.
![]()
Fadden - Floorplan Tamarack (MR)
Studio, 1 Bath, 669 sq ftModel Gallery
Floorplans
Availability Details
Availability Date Unit Sq Ft Unavailable Tamarack (MR) 669 sq ft Apartment Model: Tamarack (MR)Studio, 1 Bath, 669 sq ftUnavailableFloor plans are artist's rendering. All dimensions are approximate. Actual product and specifications may vary in dimension or detail. Not all features are available in every rental home. Please see a representative for details.
![]()
Tamarack (MR) - Floorplan 1 Bedroom
Albert
1 Bed, 1 Bath, 802 sq ftModel Gallery
Floorplans
Availability Details
Availability Date Unit Sq Ft Unavailable Albert 802 sq ft Apartment Model: Albert1 Bedroom, 1 Bath, 802 sq ftUnavailableFloor plans are artist's rendering. All dimensions are approximate. Actual product and specifications may vary in dimension or detail. Not all features are available in every rental home. Please see a representative for details.
![]()
Albert - Floorplan 1 Floor plans are artist's rendering. All dimensions are approximate. Actual product and specifications may vary in dimension or detail. Not all features are available in every rental home. Please see a representative for details.
![]()
Albert - Floorplan 2 Birch
1 Bed, 1 Bath, 802 sq ftModel Gallery
Floorplans
Availability Details
Availability Date Unit Sq Ft Unavailable Birch 802 sq ft Apartment Model: Birch1 Bedroom, 1 Bath, 802 sq ftUnavailableFloor plans are artist's rendering. All dimensions are approximate. Actual product and specifications may vary in dimension or detail. Not all features are available in every rental home. Please see a representative for details.
![]()
Birch - Floorplan 1 Floor plans are artist's rendering. All dimensions are approximate. Actual product and specifications may vary in dimension or detail. Not all features are available in every rental home. Please see a representative for details.
![]()
Birch - Floorplan 2 Floor plans are artist's rendering. All dimensions are approximate. Actual product and specifications may vary in dimension or detail. Not all features are available in every rental home. Please see a representative for details.
![]()
Birch - Floorplan 3 Mink (MR)
1 Bed, 1 Bath, 802 sq ftModel Gallery
Floorplans
Availability Details
Availability Date Unit Sq Ft Unavailable Mink (MR) 802 sq ft Apartment Model: Mink (MR)1 Bedroom, 1 Bath, 802 sq ftUnavailableFloor plans are artist's rendering. All dimensions are approximate. Actual product and specifications may vary in dimension or detail. Not all features are available in every rental home. Please see a representative for details.
![]()
Mink (MR) - Floorplan 1 Floor plans are artist's rendering. All dimensions are approximate. Actual product and specifications may vary in dimension or detail. Not all features are available in every rental home. Please see a representative for details.
![]()
Mink (MR) - Floorplan 2 Floor plans are artist's rendering. All dimensions are approximate. Actual product and specifications may vary in dimension or detail. Not all features are available in every rental home. Please see a representative for details.
![]()
Mink (MR) - Floorplan 3 2 Bedrooms
Show Unavailable FloorplansVarner (MR)
2 Beds, 2 Baths, 996 sq ftAvailable Nov 5Model Gallery
Floorplans
Availability Details
Availability Date Unit Sq Ft November 5, 2026 208 996 Apartment Model: Varner (MR)2 Bedroom, 2 Bath, 996 sq ftAvailable November 5, 2026Floor plans are artist's rendering. All dimensions are approximate. Actual product and specifications may vary in dimension or detail. Not all features are available in every rental home. Please see a representative for details.
![]()
Varner (MR) - Floorplan 1 Floor plans are artist's rendering. All dimensions are approximate. Actual product and specifications may vary in dimension or detail. Not all features are available in every rental home. Please see a representative for details.
![]()
Varner (MR) - Floorplan 2 Floor plans are artist's rendering. All dimensions are approximate. Actual product and specifications may vary in dimension or detail. Not all features are available in every rental home. Please see a representative for details.
![]()
Varner (MR) - Floorplan 3 Apartment Unit: 208Apartment Model: Varner (MR)2 Bedroom, 2 Bath, 996 sq ftAvailable November 5, 2026Abbie
2 Beds, 2 Baths, 996 sq ftModel Gallery
Floorplans
Availability Details
Availability Date Unit Sq Ft Unavailable Abbie 996 sq ft Apartment Model: Abbie2 Bedroom, 2 Bath, 996 sq ftUnavailableFloor plans are artist's rendering. All dimensions are approximate. Actual product and specifications may vary in dimension or detail. Not all features are available in every rental home. Please see a representative for details.
![]()
Abbie - Floorplan 1 Floor plans are artist's rendering. All dimensions are approximate. Actual product and specifications may vary in dimension or detail. Not all features are available in every rental home. Please see a representative for details.
![]()
Abbie - Floorplan 2 3 Bedrooms
Mary
3 Beds, 2 Baths, 1336 sq ftAvailable NowModel Gallery
Floorplans
Availability Details
Availability Date Unit Sq Ft Available Now 412 1336 Apartment Model: Mary3 Bedroom, 2 Bath, 1336 sq ftAvailable NowFloor plans are artist's rendering. All dimensions are approximate. Actual product and specifications may vary in dimension or detail. Not all features are available in every rental home. Please see a representative for details.
![]()
Mary - Floorplan 1 Floor plans are artist's rendering. All dimensions are approximate. Actual product and specifications may vary in dimension or detail. Not all features are available in every rental home. Please see a representative for details.
![]()
Mary - Floorplan 2 Floor plans are artist's rendering. All dimensions are approximate. Actual product and specifications may vary in dimension or detail. Not all features are available in every rental home. Please see a representative for details.
![]()
Mary - Floorplan 3 Apartment Unit: 412Apartment Model: Mary3 Bedroom, 2 Bath, 1336 sq ftAvailable NowDeer (MR)
3 Beds, 2 Baths, 1336 sq ftAvailable Oct 8Model Gallery
Floorplans
Availability Details
Availability Date Unit Sq Ft October 8, 2026 306 1336 November 6, 2026 312 1336 Apartment Model: Deer (MR)3 Bedroom, 2 Bath, 1336 sq ftAvailable October 8, 2026Floor plans are artist's rendering. All dimensions are approximate. Actual product and specifications may vary in dimension or detail. Not all features are available in every rental home. Please see a representative for details.
![]()
Deer (MR) - Floorplan 1 Floor plans are artist's rendering. All dimensions are approximate. Actual product and specifications may vary in dimension or detail. Not all features are available in every rental home. Please see a representative for details.
![]()
Deer (MR) - Floorplan 2 Apartment Unit: 306Apartment Model: Deer (MR)3 Bedroom, 2 Bath, 1336 sq ftAvailable October 8, 2026Apartment Unit: 312Apartment Model: Deer (MR)3 Bedroom, 2 Bath, 1336 sq ftAvailable November 6, 2026
Property Information
- 60 Units
- 4 Stories
- Built in 2020
Lease Terms
- 12 mo
Fees and Policies
The fees listed below are community-provided and may exclude utilities or add-ons. All payments are made directly to the property and are non-refundable unless otherwise specified.
Required Fees
One-Time Basics
- Due at Application
- Application Fee Per ApplicantiCharged per applicant.$35.00
Other Fees and Policies
Pet Fees
- Cat
- Cat DepositiMax of 2. Charged Per Pet.$300.00
- Cat FeeiMax of 2. Charged Per Pet.$200.00
- Cat RentiCharged Per Pet.$50.00/mo
- Dog
- Dog DepositiMax of 2. Charged Per Pet.$300.00
- Dog FeeiMax of 2. Charged Per Pet.$200.00
- Dog RentiCharged Per Pet.$50.00/mo
The following dog breeds are not permitted in our communities: Akitas, Chow Chows, Doberman Pinschers, German Shepherds, Huskies, Malamutes, Pit Bulls, Presa Canarios, Rottweilers, Staffordshire Terriers, and Wolf-Hybrids.
Max of 2. | Restrictions: The following dog breeds are not permitted in our communities: Akitas, Chow Chows, Doberman Pinschers, German Shepherds, Huskies, Malamutes, Pit Bulls, Presa Canarios, Rottweilers, Staffordshire Terriers, and Wolf-Hybrids.
Parking Info and Fees
- Surface Lot
- Garage Parking
Property Fee Disclaimer: Based on community-supplied data and independent market research. Subject to change without notice. May exclude fees for mandatory or optional services and usage-based utilities.
Features and Amenities
Income Restrictions At Alo Apartments
Income restrictions apply to some or all residents. Contact the community for more information.
| # Persons | 50% Income Limit | 60% Income Limit |
|---|---|---|
| 1 | $43,500 | $52,200 |
| 2 | $49,700 | $59,640 |
| 3 | $55,900 | $67,080 |
| 4 | $62,100 | $74,520 |
| 5 | $67,100 | $80,520 |
| 6 | $72,050 | $86,460 |
To qualify, you must be equal to or below those in the chart, based on the number of persons living in the dwelling.
Map
- Shopping
- Grocery
- Medical
- Nearby Properties

Map
Getting Around
40 / 100 Fairly walkable
40 / 100 Fairly bikeable
100 / 100 Exceptionally car friendly
Getting to Know the Area
50 / 100 Restaurants
50 / 100 Cafes
40 / 100 Nightlife
60 / 100 Shopping
50 / 100 Noise Level
Renters Reviews and Ratings
Apts are nice, management sucks
Bad management/landlord
Nearby Schools
Buffalo Senior High
Buffalo Community Middle School
Northwinds Elementary
About GreatSchools Data on ApartmentHomeLiving.com.
Points of Interest
Time and distance from Alo Apartments.
Big Box and Retail
Target
Menards
Walgreens
Groceries
Cub Foods
Hospitals
Shopping Centers
Alo Apartments has 5 shopping centers within 0.7 miles.
Nearby Neighborhoods
Rental Price Ranges in the Area
| Bedroom | Average Rent | Cheapest Rent | Highest Rent |
|---|---|---|---|
| Buffalo Studio Apartments | $895 | $895 | $895 |
| Buffalo 1 Bedroom Apartments | $1,198 | $1,030 | $1,510 |
| Buffalo 2 Bedroom Apartments | $1,416 | $1,170 | $1,800 |
| Buffalo 3 Bedroom Apartments | $1,370 | $1,370 | $1,370 |
| 2 Bedroom Homes | $1,885 | $900 | $2,500 |
| 3 Bedroom Homes | $2,171 | $1,475 | $3,495 |
| 4 Bedroom Homes | $3,624 | $2,649 | $5,375 |
| 5 Bedroom Homes | $3,279 | $2,195 | $4,395 |
Nearby Apartments
Nearby Homes
Did You Know?
The average Apartment shopper researches 4 properties in detail before signing a lease.


Max of 2. | Restrictions: The following dog breeds are not permitted in our communities: Akitas, Chow Chows, Doberman Pinschers, German Shepherds, Huskies, Malamutes, Pit Bulls, Presa Canarios, Rottweilers, Staffordshire Terriers, and Wolf-Hybrids.