


- Active Adult
- 1–2 Bedrooms
- $1,250-$1,400 Total Monthly Price12 Month Lease Term
Total Monthly Price
Base Rent$1,250 - $1,400Total Monthly Price$1,250 - $1,400 - 660–885 Square Feet
About Village Place Apartments of Buffalo
Beautiful Quiet Property -Many with lake view -Elevator -Creative 1 and 2 floor plans -Spacious European style kitchens -Quality dishwasher and disposal -Electric Range -Frost-free Refrigerator -Individually controlled heating and air conditioning -On-site Management -Quality Landscaping -Sprinkler System -Optional individual laundry facilities -Underground Parking -Controlled Entrance -Cable T.V. -Modern Bath -Lake/shopping within 2 blocks -Hearth Room
Village Place Apartments of Buffalo is located in the Wright Far Western Suburbs Neighborhood and 55313 Zip code of Buffalo, MN. This community is professionally managed by Michael Development
Property Contact Info

- Listed by:
- Agency:
- Vendor Logo:
- Website:
- View Property Website
- Call Us:
- (763) 265-6350
- Disclaimer:
Office Hours
| Monday | By Appointment |
| Tuesday | By Appointment |
| Wednesday | By Appointment |
| Thursday | By Appointment |
| Friday | By Appointment |
| Saturday | By Appointment |
| Sunday | By Appointment |
Floorplan Pricing and Availability
Village Place Apartments of Buffalo offers 1 to 2 Bedroom apartments starting from $1,250 and having 660–885 sq ft. Here is the current pricing and availability:
New! Interactive Property Map
 ApartmentHomeLiving.com's new Interactive Property Map allows you to see where every available unit is located at this community.Try It Now >
1 Bedroom
One Bedroom
From $1,250
1 Bed, 1 Bath, 660-880 sq ftTotal Monthly PriceAvailable Oct 31Total Monthly Price
Base Rent$1,250 - $1,400Total Monthly Price$1,250 - $1,400Model Gallery
Floorplans
Availability Details
Prices shown for this property are the Total Monthly Price including Fees.Price Availability Date Unit Sq Ft Deposit View Details $1,250 October 31, 2026 104 660 $600 $1,400 October 31, 2026 200 880 $600 Model Amenities and Features
Features
- High Speed Internet Access
- Smoke Free
Model Lease Information
Model Price Range
- $1,250 - $1,400Total Monthly PriceBase Rent: $1,250 - $1,400Required Monthly Fees: None
Unit 104 Amenities and Features
Features
- High Speed Internet Access
- Smoke Free
Unit 104 Lease Information
Unit Price
- $1,250Total Monthly PriceBase Rent: $1,250Required Monthly Fees: None
Deposit
- $600 deposit
Model Lease Information
Model Price Range
- $1,250 - $1,400Total Monthly Price
Unit 200 Amenities and Features
Features
- High Speed Internet Access
- Smoke Free
Unit 200 Lease Information
Unit Price
- $1,400Total Monthly PriceBase Rent: $1,400Required Monthly Fees: None
Deposit
- $600 deposit
Model Lease Information
Model Price Range
- $1,250 - $1,400Total Monthly Price
Apartment Model: One BedroomFrom $1,2501 Bedroom, 1 Bath, 660-880 sq ftAvailable October 31, 2026Floor plans are artist's rendering. All dimensions are approximate. Actual product and specifications may vary in dimension or detail. Not all features are available in every rental home. Please see a representative for details.
![]()
One Bedroom - Floorplan 1 Floor plans are artist's rendering. All dimensions are approximate. Actual product and specifications may vary in dimension or detail. Not all features are available in every rental home. Please see a representative for details.
![]()
One Bedroom - Floorplan 2 Floor plans are artist's rendering. All dimensions are approximate. Actual product and specifications may vary in dimension or detail. Not all features are available in every rental home. Please see a representative for details.
![]()
One Bedroom - Floorplan 3 Apartment Unit: 104Apartment Model: One Bedroom$1,2501 Bedroom, 1 Bath, 660 sq ftAvailable October 31, 2026Apartment Unit: 200Apartment Model: One Bedroom$1,4001 Bedroom, 1 Bath, 880 sq ftAvailable October 31, 20262 Bedrooms
Two Bedroom
2 Beds, 2 Baths, 885 sq ftAvailable SoonModel Gallery
Floorplans
Availability Details
Prices shown for this property are the Total Monthly Price including Fees.Availability Date Unit Sq Ft Available Soon Two Bedroom 885 sq ft Model Amenities and Features
Features
- Air Conditioning
- Heating
- High Speed Internet Access
- Smoke Free
- Sprinkler System
- Washer/Dryer Hookup
- Windows
Kitchen
- Dishwasher
- Disposal
- Kitchen
- Range
- Refrigerator
Apartment Model: Two BedroomCall For Rates2 Bedroom, 2 Bath, 885 sq ftAvailable SoonFloor plans are artist's rendering. All dimensions are approximate. Actual product and specifications may vary in dimension or detail. Not all features are available in every rental home. Please see a representative for details.
![]()
Two Bedroom - Floorplan 1 Floor plans are artist's rendering. All dimensions are approximate. Actual product and specifications may vary in dimension or detail. Not all features are available in every rental home. Please see a representative for details.
![]()
Two Bedroom - Floorplan 2 Floor plans are artist's rendering. All dimensions are approximate. Actual product and specifications may vary in dimension or detail. Not all features are available in every rental home. Please see a representative for details.
![]()
Two Bedroom - Floorplan 3


Schedule a Tour
Property Information
- 48 Units
- 5 Stories
- Built in 2001
Lease Terms
- 12 mo
Fees and Policies
The fees listed below are community-provided and may exclude utilities or add-ons. All payments are made directly to the property and are non-refundable unless otherwise specified.
Required Fees
One-Time Basics
- Due at Application
- Application Fee Per ApplicantiCharged Per Applicant.$45.00
- Due at Move-In
- Additional Security Deposit - RefundableiCharged Per Unit.$600.00
Other Fees and Policies
Parking Fees
- Garage
- Parking FeeiCharged Per Vehicle.$55.00/mo
Storage Fees
- Storage Unit
- Storage DepositiCharged per rentable item.$0.00
- Storage RentiCharged per rentable item.$20.00/mo
Property Fee Disclaimer: Based on community-supplied data and independent market research. Subject to change without notice. May exclude fees for mandatory or optional services and usage-based utilities.
Features and Amenities
Unique Amenities
- Underground Garage
On-Site Services
- Laundry Facilities
Community Features
- Elevator
Outdoor Features
- Controlled Access
Interior Features
- Windows
- Sprinkler System
- Heating
- High Speed Internet Access
- Washer/Dryer Hookup
- Air Conditioning
- Smoke Free
Kitchen Amenities
- Disposal
- Kitchen
- Dishwasher
- Range
- Refrigerator
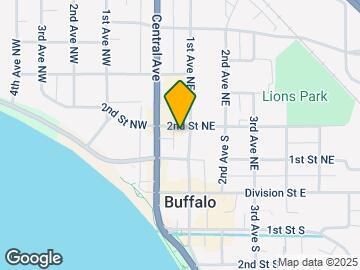
Map
- Shopping
- Grocery
- Medical
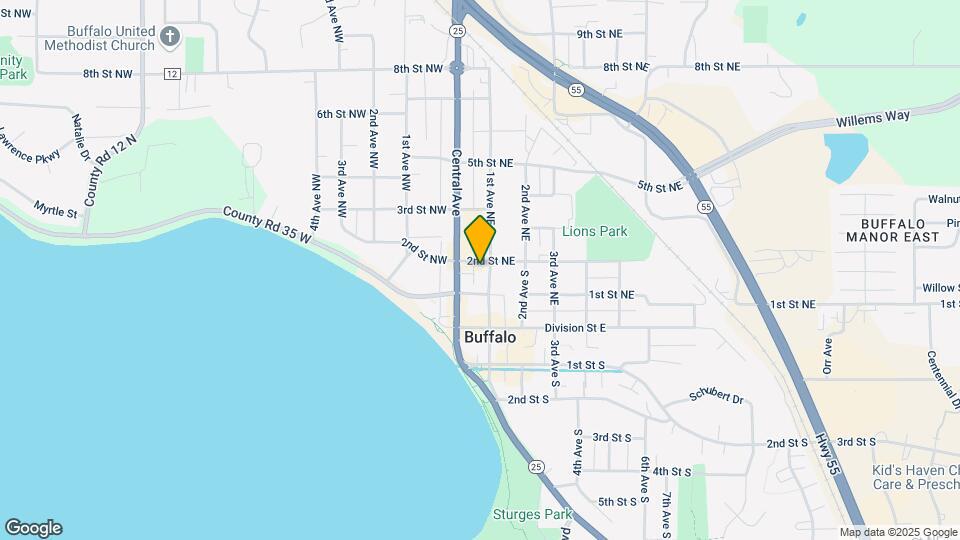
Map
Getting Around
40 / 100 Fairly walkable
50 / 100 Fairly bikeable
100 / 100 Exceptionally car friendly
 details
Getting to Know the Area
60 / 100 Restaurants
60 / 100 Cafes
60 / 100 Nightlife
70 / 100 Shopping
20 / 100 Noise Level
Frequently Asked Questions about Village Place Apartments of Buffalo
Where is Village Place Apartments of Buffalo located?
Village Place Apartments of Buffalo is located at 119 1st Ave NE near the Wright Far Western Suburbs area of Buffalo, MN
What is the current rent range at Village Place Apartments of Buffalo?
1 Bedroom to 2 Bedroom Apartments at Village Place Apartments of Buffalo currently range from $1,250 to $1,400
When is the leasing office open?
- The office Hours for Village Place Apartments of Buffalo are
- Monday By Appointment
- Tuesday By Appointment
- Wednesday By Appointment
- Thursday By Appointment
- Friday By Appointment
- Saturday By Appointment
- Sunday By Appointment
Are pets allowed?
Call us today to find out our pet policy and if we allow pets
Nearby Schools
Buffalo Community Middle School
Parkside Elementary School
About GreatSchools Data on ApartmentHomeLiving.com.
Points of Interest
Time and distance from Village Place Apartments of Buffalo.
Big Box and Retail
Target
Menards
Walgreens
Groceries
Cub Foods
Hospitals
Shopping Centers
Village Place Apartments of Buffalo has 5 shopping centers within 1.4 miles.
Nearby Neighborhoods
Rental Price Ranges in the Area
| Bedroom | Average Rent | Cheapest Rent | Highest Rent |
|---|---|---|---|
| Buffalo Studio Apartments | $895 | $895 | $895 |
| Buffalo 1 Bedroom Apartments | $1,211 | $1,030 | $1,510 |
| Buffalo 2 Bedroom Apartments | $1,400 | $1,170 | $1,800 |
| Buffalo 3 Bedroom Apartments | $1,370 | $1,370 | $1,370 |
| 2 Bedroom Homes | $1,843 | $900 | $2,500 |
| 3 Bedroom Homes | $2,362 | $1,475 | $3,975 |
| 4 Bedroom Homes | $3,071 | $2,150 | $5,375 |
| 5 Bedroom Homes | $3,138 | $2,451 | $3,995 |
Underground Garage.