


- 3 Bedroom Bedrooms
- $2,590-$2,730 Total Monthly Price
Total Monthly Price
Base Rent$2,590 - $2,730Total Monthly Price$2,590 - $2,730 - 1,401 Square Feet
Rent Specials
*Limited time 2 MONTHS FREE! **Advertised as net effective rate (NER) on 15-month lease.
About Alpine Crossing Townhomes
D3 & Select (As Available) 12 Month Lease: 1/2 Month Free (net effective rate = $2,730) 20 - 24 Month Lease: 6 Weeks Free (net effective rate = $2,645) -3 Bedroom (D3 etc): $2,845/month (before concession) Standard 3 Bedroom 12 Month Lease: 1/2 Month Free (net effective rate = $2,830) 20 - 24 Month Lease: 6 Weeks Free (net effective rate = $2,730) -3 Bedroom (standard): $2,950/month (before concession) Premium 3 Bedroom 12 Month Lease: 1/2 Month Free (net effective rate = $2,930) 20 - 24 Month Lease: 6 Weeks Free (net effective rate = $2,830) -3 Bedroom (premium): $3,060/month (before concession) Take a virtual tour! Welcome to Alpine Crossing, Longmont's premier new townhome community offering high-tech, modern units in an unbeatable location! Conveniently situated near Hwy 66, our community provides balance between work/city commute and mountain access. Our 2 & 3 bed, 2.5-bath layouts each have an attached garage (1 & 2 car) available with EV wall charging! The units feature an ADT "smart home" package, providing residents a smart thermostat, monitored security/alarm system, smart locks, and electronic doorbells! Inside, residents will find a beautiful open-layout with ample natural light and windows. Kitchens include quartz counters, stainless steel appliances, and high end, modern hardware finishes. Luxury vinyl plank runs through the entire unit except the bedrooms which have plush carpet and sizeable walk-in closets. Units all have in-unit laundry with machines included, patio areas, and some even feature mountain views. You will be close to trails, parks, neighboring new development, and the Ute Creek Golf Course. This property is managed by Evergreen Property Management, Inc.
Alpine Crossing Townhomes is located in the 80504 Zip code of Longmont, CO.
Unique Features and Amenities
- Attached Garage
- Ceiling Fan
- Clothes Washer and Dryer
- EV Charging outlet
- EV Charging Station
- Fridge/Freezer
- Garage Parking
- Highway Access
- In-Unit Laundry
- Keyless Entry
- LVP Flooring
- Monitored Security Alarm/System
- Mountain Views
- Open Concept Layout
- Pet Friendly
- Quartz Counters
- Security
- Sewer
- Smart Locks
- Smart Thermostat
- Snow
- Stormwater
- Video Door Bell System
- Walk-in Closet
- Walking Trails
- Walk-in-shower
- Water
- Wifi Connectivity to Oven
Property Contact Info

- Listed by:
- Agency:
- Vendor Logo:
- Website:
- View Property Website
- Call Us:
- (970) 372-0408
- Disclaimer:
Floorplan Pricing and Availability
Alpine Crossing Townhomes offers 3 Bedroom apartments starting from $2,590 and having 1,401 sq ft. Here is the current pricing and availability:
New! Interactive Property Map
 ApartmentHomeLiving.com's new Interactive Property Map allows you to see where every available unit is located at this community.Try It Now >
3 Bedrooms
Floorplan D3
$2,590
3 Beds, 2.5 Baths, 1401 sq ftTotal Monthly PriceAvailable NowTotal Monthly Price
Base Rent$2,590Total Monthly Price$2,590Availability Details
Prices shown for this property are the Total Monthly Price including Fees.Price Availability Date Unit Sq Ft Deposit Photos $2,590 Available Now D3 1401 $3,085 Unit D3 Gallery
Photos
Unit D3 Amenities and Features
Features
- Ceiling Fans
Kitchen
- Dishwasher
- Range
Living Space
- High Ceilings
Outdoor Space
- Lawn
Unique Features
- Attached Garage
- Clothes Washer and Dryer
- EV Charging outlet
- Fridge/Freezer
- Highway Access
- In-Unit Laundry
- LVP Flooring
- Monitored Security Alarm/System
- Mountain Views
- Pet Friendly
- Security
- Sewer
- Smart Locks
- Smart Thermostat
- Snow
- Stormwater
- Walk-in Closet
- Walking Trails
- Walk-in-shower
- Water
Unit D3 Lease Information
Unit Price
- $2,590Total Monthly PriceBase Rent: $2,590Required Monthly Fees: None
Deposit
- $3,085 deposit
Model Lease Information
Price
- $2,590Total Monthly Price
Apartment Unit: D3Apartment Model: D3$2,5903 Bedroom, 2.5 Bath, 1401 sq ftAvailable Now![]()
Unit: D3 - Image 1 ![]()
Unit: D3 - Image 2 ![]()
Unit: D3 - Image 3 ![]()
Unit: D3 - Image 4 ![]()
Unit: D3 - Image 5 ![]()
Unit: D3 - Image 6 ![]()
Unit: D3 - Image 7 ![]()
Unit: D3 - Image 8 ![]()
Unit: D3 - Image 9 ![]()
Unit: D3 - Image 10 3 bed/2.5 bath
$2,730
3 Beds, 2.5 Baths, 1401 sq ftTotal Monthly PriceAvailable NowTotal Monthly Price
Base Rent$2,730Total Monthly Price$2,730Model Gallery
Floorplans
Photos
Availability Details
Prices shown for this property are the Total Monthly Price including Fees.Price Availability Date Unit Sq Ft Deposit 3D Tours $2,730 Available Now A1 1401 $3,060 Unit A1 Gallery
3D Tours
Unit A1 Amenities and Features
Features
- Ceiling Fans
Kitchen
- Dishwasher
- Range
Living Space
- High Ceilings
Outdoor Space
- Lawn
Unique Features
- Attached garage
- Clothes Washer and Dryer
- EV Charging outlet
- Fridge/Freezer
- Highway Access
- In-Unit Laundry
- LVP Flooring
- Monitored Security Alarm/System
- Mountain Views
- Pet Friendly
- Security
- Sewer
- Smart Locks
- Smart Thermostat
- Snow
- Stormwater
- Walk-in Closet
- Walking Trails
- Walk-in-shower
- Water
Unit A1 Lease Information
Unit Price
- $2,730Total Monthly PriceBase Rent: $2,730Required Monthly Fees: None
Deposit
- $3,060 deposit
Model Lease Information
Price
- $2,730Total Monthly Price
Apartment Model: 3 bed/2.5 bath$2,7303 Bedroom, 2.5 Bath, 1401 sq ftAvailable NowFloorplansPhotos![]()
3 bed/2.5 bath - Image 1 ![]()
3 bed/2.5 bath - Image 2 ![]()
3 bed/2.5 bath - Image 3 ![]()
3 bed/2.5 bath - Image 4 ![]()
3 bed/2.5 bath - Image 5 ![]()
3 bed/2.5 bath - Image 6 ![]()
3 bed/2.5 bath - Image 7 ![]()
3 bed/2.5 bath - Image 8 ![]()
3 bed/2.5 bath - Image 9 ![]()
3 bed/2.5 bath - Image 10 Floor plans are artist's rendering. All dimensions are approximate. Actual product and specifications may vary in dimension or detail. Not all features are available in every rental home. Please see a representative for details.
![]()
3 bed/2.5 bath - Floorplan 1 Floor plans are artist's rendering. All dimensions are approximate. Actual product and specifications may vary in dimension or detail. Not all features are available in every rental home. Please see a representative for details.
![]()
3 bed/2.5 bath - Floorplan 2 Floor plans are artist's rendering. All dimensions are approximate. Actual product and specifications may vary in dimension or detail. Not all features are available in every rental home. Please see a representative for details.
![]()
3 bed/2.5 bath - Floorplan 3 Apartment Unit: A1Apartment Model: 3 bed/2.5 bath$2,7303 Bedroom, 2.5 Bath, 1401 sq ftAvailable NowUnit: A1 - 3D Tour


Schedule a Tour
3D Tours
Property Information
- 24 Units
- 2 Stories
- Built in 2026
Features and Amenities
On-Site Services
- Car Charging Station
Recreation and Fitness
- Walking/Biking Trails
Interior Features
- Security System
- Ceiling Fans
- Wi Fi
Kitchen Amenities
- Oven
- Stainless Steel Appliances
- Kitchen
Living Area Features
- Walk In Closets
- High Ceilings
- Carpet
Outdoor Features
- Patio
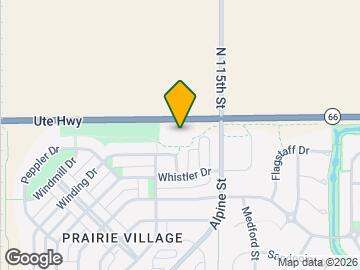
Map
- Shopping
- Colleges
- Medical

Map
Getting Around
30 / 100 Somewhat walkable
40 / 100 Fairly bikeable
80 / 100 Very car friendly
 details
Getting to Know the Area
50 / 100 Restaurants
30 / 100 Cafes
20 / 100 Nightlife
30 / 100 Shopping
80 / 100 Noise Level
Frequently Asked Questions about Alpine Crossing Townhomes
Where is Alpine Crossing Townhomes located?
Alpine Crossing Townhomes is located at 2445 Yukon Dr, Longmont, CO
What is the current rent range at Alpine Crossing Townhomes?
3 Bedrooms at Alpine Crossing Townhomes currently start from $2,590. Call today for more info!
Are pets allowed?
Call us today to find out our pet policy and if we allow pets
Are there any rent specials?
The current rent special at Alpine Crossing Townhomes is: *Limited time 2 MONTHS FREE! **Advertised as net effective rate (NER) on 15-month lease..
About Portable Tenant Screening Reports:
Applicant has the right to provide the property manager or owner with a Portable Tenant Screening Report (PTSR) that is not more than 30 days old, as defined in § 38-12-902(2.5), Colorado Revised Statutes; and 2) if Applicant provides the property manager or owner with a PTSR, the property manager or owner is prohibited from: a) charging Applicant a rental application fee; or b) charging Applicant a fee for the property manager or owner to access or use the PTSR.
Nearby Schools
Alpine Elementary School
Skyline High School
About GreatSchools Data on ApartmentHomeLiving.com.
Points of Interest
Time and distance from Alpine Crossing Townhomes.
Big Box and Retail
Walmart
Walgreens
Lowe's
Colleges and Universities
Front Range Community College - Boulder County Campus
Hospitals
Longmont United Hospital
Shopping Centers
Alpine Crossing Townhomes has 5 shopping centers within 0.9 miles.
Nearby Neighborhoods
Rental Price Ranges in the Area
| Bedroom | Average Rent | Cheapest Rent | Highest Rent |
|---|---|---|---|
| Longmont Studio Apartments | $1,474 | $1,155 | $1,963 |
| Longmont 1 Bedroom Apartments | $1,834 | $1,035 | $2,661 |
| Longmont 2 Bedroom Apartments | $2,189 | $1,025 | $3,286 |
| Longmont 3 Bedroom Apartments | $2,523 | $1,566 | $3,750 |
| Longmont 4 Bedroom Apartments | $3,054 | $2,480 | $3,411 |
| 2 Bedroom Homes | $2,008 | $1,495 | $3,000 |
| 3 Bedroom Homes | $2,842 | $1,995 | $3,895 |
| 4 Bedroom Homes | $2,983 | $2,395 | $3,400 |
| 5 Bedroom Homes | $4,710 | $3,650 | $6,495 |
Browse Top Apartments in Longmont
By Price
By Community Type
- Longmont Apartments for Rent by Owner
- Longmont Apartments with Rent Specials
- Longmont Top Rated Apartments
- Longmont Corporate Apartments
- Longmont Furnished Apartments
- Longmont Gated Apartments
- Longmont Loft Apartments
- Longmont Low Income Apartments
- New Longmont Apartments
- Longmont Senior Apartments
- Longmont Short-term Apartments
- Longmont Student Apartments
- Longmont Apartments with Utilities Included