- Studio–3 Bedrooms
- $2,085-$6,302 Total Monthly Price
Total Monthly Price
Base Rent$2,085 - $6,302Total Monthly Price$2,085 - $6,302 - 552–1,406 Square Feet
About Altis Kendall Square
Altis Kendall Square Apartments is the ultimate new Kendall, Florida apartment home destination. Experience two dynamic lifestyle choices from urban cool to suburban retreat in one positively unique place to call home. Miami apartments never looked so good. Luxury new studio, 1, 2, and 3 - bedroom apartments surrounded by thrilling amenities & chic details all steps from neighborhood shopping and cafes in Kendall Square. With easy access to all of metro Miami and Broward County, AltÍs at Kendall Square is the altimate getaway with everything you need right at hand – highly-rated schools, area's largest employers, and countless local attractions. Altis at Kendall Square is the altimate retreat.
Altis Kendall Square is located in the The Hammocks Neighborhood and 33196 Zip code of Miami, FL. This community is professionally managed by RAM Partners, LLC
Unique Features and Amenities
- Air Conditioner
- Ceiling Fan
- Efficient Appliances
- Electronic Thermostat
- Extra Storage
- Large Closets
- Off Street Parking
- Patio/Balcony
- Security Alarm
- Spanish Speaking Staff
- View
- Vinyl Plank
Property Contact Info

- Listed by:
- Agency:
- Vendor Logo:
- Website:
- View Property Website
- Call Us:
- (855) 505-0533
- Disclaimer:
Office Hours
| Monday | 9:00 am–6:00 pm |
| Tuesday | 9:00 am–6:00 pm |
| Wednesday | 9:00 am–6:00 pm |
| Thursday | 9:00 am–6:00 pm |
| Friday | 9:00 am–6:00 pm |
| Saturday | 10:00 am–5:00 pm |
| Sunday | Closed |
Floorplan Pricing and Availability
Altis Kendall Square offers Studio to 3 Bedroom apartments starting from $2,085 and having 552–1,406 sq ft. Here is the current pricing and availability:
New! Interactive Property Map
Studio
AUBURN
From $2,085
Studio, 1 Bath, 552 sq ftTotal Monthly PriceAvailable NowTotal Monthly Price
Base Rent$2,085 - $4,241Total Monthly Price$2,085 - $4,241Model Gallery
Floorplans
Availability Details
Prices shown for this property are the Total Monthly Price including Fees.Price Availability Date Unit Sq Ft Deposit $2,085 Available Now 13-212 552 $500 Unit 13-212 Amenities and Features
Features
- High Speed Internet Access
Unit 13-212 Lease Information
Unit Price
- $2,085Total Monthly PriceBase Rent: $2,085Required Monthly Fees: None
View Details and Rent EstimateDeposit
- $500 deposit
Model Lease Information
Model Price Range
- $2,085 - $4,241Total Monthly Price
Apartment Model: AUBURNFrom $2,085Studio, 1 Bath, 552 sq ftAvailable NowFloor plans are artist's rendering. All dimensions are approximate. Actual product and specifications may vary in dimension or detail. Not all features are available in every rental home. Please see a representative for details.
![]()
AUBURN - Floorplan Apartment Unit: 13-212Apartment Model: AUBURN$2,085Studio, 1 Bath, 552 sq ftAvailable Now1 Bedroom
BURGUNDY
From $2,122
1 Bed, 1 Bath, 812 sq ftTotal Monthly PriceAvailable NowTotal Monthly Price
Base Rent$2,122 - $4,577Total Monthly Price$2,122 - $4,577Cheapest 1 BedroomThis is the cheapest 1 Bedroom at this PropertyModel Gallery
Floorplans
Availability Details
Prices shown for this property are the Total Monthly Price including Fees.Price Availability Date Unit Sq Ft Deposit View Details $2,122 Available Now 12-107 812 $500 $2,209 Available Now 01-103 812 $500 $2,319 October 7, 2026 03-101 812 $500 Model Amenities and Features
Features
- High Speed Internet Access
Model Lease Information
Model Price Range
- $2,122 - $4,577Total Monthly PriceBase Rent: $2,122 - $4,577Required Monthly Fees: None
Current Available Pricing
- $2,122 - $2,319 Total Monthly Price
Unit 12-107 Amenities and Features
Features
- High Speed Internet Access
Unit 12-107 Lease Information
Unit Price
- $2,122Total Monthly PriceBase Rent: $2,122Required Monthly Fees: None
View Details and Rent EstimateDeposit
- $500 deposit
Model Lease Information
Model Price Range
- $2,122 - $4,577Total Monthly Price
Unit 01-103 Amenities and Features
Features
- High Speed Internet Access
Unit 01-103 Lease Information
Unit Price
- $2,209Total Monthly PriceBase Rent: $2,209Required Monthly Fees: None
View Details and Rent EstimateDeposit
- $500 deposit
Model Lease Information
Model Price Range
- $2,122 - $4,577Total Monthly Price
Unit 03-101 Amenities and Features
Features
- High Speed Internet Access
Unit 03-101 Lease Information
Unit Price
- $2,319Total Monthly PriceBase Rent: $2,319Required Monthly Fees: None
View Details and Rent EstimateDeposit
- $500 deposit
Model Lease Information
Model Price Range
- $2,122 - $4,577Total Monthly Price
Apartment Model: BURGUNDYFrom $2,1221 Bedroom, 1 Bath, 812 sq ftAvailable NowFloor plans are artist's rendering. All dimensions are approximate. Actual product and specifications may vary in dimension or detail. Not all features are available in every rental home. Please see a representative for details.
![]()
BURGUNDY - Floorplan Apartment Unit: 12-107Apartment Model: BURGUNDY$2,1221 Bedroom, 1 Bath, 812 sq ftAvailable NowApartment Unit: 01-103Apartment Model: BURGUNDY$2,2091 Bedroom, 1 Bath, 812 sq ftAvailable NowApartment Unit: 03-101Apartment Model: BURGUNDY$2,3191 Bedroom, 1 Bath, 812 sq ftAvailable October 7, 2026CRIMSON
From $2,171
1 Bed, 1 Bath, 718 sq ftTotal Monthly PriceAvailable NowTotal Monthly Price
Base Rent$2,171 - $4,693Total Monthly Price$2,171 - $4,693Model Gallery
Floorplans
Availability Details
Prices shown for this property are the Total Monthly Price including Fees.Price Availability Date Unit Sq Ft Deposit $2,171 Available Now 13-210 718 $500 Unit 13-210 Amenities and Features
Features
- High Speed Internet Access
Unit 13-210 Lease Information
Unit Price
- $2,171Total Monthly PriceBase Rent: $2,171Required Monthly Fees: None
View Details and Rent EstimateDeposit
- $500 deposit
Model Lease Information
Model Price Range
- $2,171 - $4,693Total Monthly Price
Apartment Model: CRIMSONFrom $2,1711 Bedroom, 1 Bath, 718 sq ftAvailable NowFloor plans are artist's rendering. All dimensions are approximate. Actual product and specifications may vary in dimension or detail. Not all features are available in every rental home. Please see a representative for details.
![]()
CRIMSON - Floorplan Apartment Unit: 13-210Apartment Model: CRIMSON$2,1711 Bedroom, 1 Bath, 718 sq ftAvailable NowCARMINE
From $2,266
1 Bed, 1 Bath, 855 sq ftTotal Monthly PriceAvailable NowTotal Monthly Price
Base Rent$2,266 - $4,882Total Monthly Price$2,266 - $4,882Largest 1 BedroomThis is the largest 1 Bedroom at this PropertyModel Gallery
Floorplans
3D Tours
Availability Details
Prices shown for this property are the Total Monthly Price including Fees.Price Availability Date Unit Sq Ft Deposit View Details $2,313 Available Now 10-106 855 $500 $2,405 Available Now 12-102 855 $500 $2,266 August 15, 2026 04-104 855 $500 Model Amenities and Features
Features
- High Speed Internet Access
Model Lease Information
Model Price Range
- $2,266 - $4,882Total Monthly PriceBase Rent: $2,266 - $4,882Required Monthly Fees: None
Current Available Pricing
- $2,266 - $2,405 Total Monthly Price
Unit 10-106 Amenities and Features
Features
- High Speed Internet Access
Unit 10-106 Lease Information
Unit Price
- $2,313Total Monthly PriceBase Rent: $2,313Required Monthly Fees: None
View Details and Rent EstimateDeposit
- $500 deposit
Model Lease Information
Model Price Range
- $2,266 - $4,882Total Monthly Price
Unit 12-102 Amenities and Features
Features
- High Speed Internet Access
Unit 12-102 Lease Information
Unit Price
- $2,405Total Monthly PriceBase Rent: $2,405Required Monthly Fees: None
View Details and Rent EstimateDeposit
- $500 deposit
Model Lease Information
Model Price Range
- $2,266 - $4,882Total Monthly Price
Unit 04-104 Amenities and Features
Features
- High Speed Internet Access
Unit 04-104 Lease Information
Unit Price
- $2,266Total Monthly PriceBase Rent: $2,266Required Monthly Fees: None
View Details and Rent EstimateDeposit
- $500 deposit
Model Lease Information
Model Price Range
- $2,266 - $4,882Total Monthly Price
Apartment Model: CARMINEFrom $2,2661 Bedroom, 1 Bath, 855 sq ftAvailable NowFloorplans3D ToursFloor plans are artist's rendering. All dimensions are approximate. Actual product and specifications may vary in dimension or detail. Not all features are available in every rental home. Please see a representative for details.
![]()
CARMINE - Floorplan CARMINE - 3D Tour Apartment Unit: 10-106Apartment Model: CARMINE$2,3131 Bedroom, 1 Bath, 855 sq ftAvailable NowApartment Unit: 12-102Apartment Model: CARMINE$2,4051 Bedroom, 1 Bath, 855 sq ftAvailable NowApartment Unit: 04-104Apartment Model: CARMINE$2,2661 Bedroom, 1 Bath, 855 sq ftAvailable August 15, 20262 Bedrooms
GARNET NG
From $2,474
2 Beds, 2 Baths, 1176 sq ftTotal Monthly PriceAvailable NowTotal Monthly Price
Base Rent$2,474 - $4,437Total Monthly Price$2,474 - $4,437Cheapest 2 BedroomThis is the cheapest 2 Bedroom at this PropertyModel Gallery
Floorplans
Availability Details
Prices shown for this property are the Total Monthly Price including Fees.Price Availability Date Unit Sq Ft Deposit View Details $2,644 Available Now 01-310 1176 $500 $2,474 Available Now 02-304 1176 $500 $2,593 Available Now 01-306 1176 $500 Model Amenities and Features
Features
- High Speed Internet Access
Model Lease Information
Model Price Range
- $2,474 - $4,437Total Monthly PriceBase Rent: $2,474 - $4,437Required Monthly Fees: None
Current Available Pricing
- $2,474 - $2,644 Total Monthly Price
Unit 01-310 Amenities and Features
Features
- High Speed Internet Access
Unique Features
- Vinyl Plank
Unit 01-310 Lease Information
Unit Price
- $2,644Total Monthly PriceBase Rent: $2,644Required Monthly Fees: None
View Details and Rent EstimateDeposit
- $500 deposit
Model Lease Information
Model Price Range
- $2,474 - $4,437Total Monthly Price
Unit 02-304 Amenities and Features
Features
- High Speed Internet Access
Unit 02-304 Lease Information
Unit Price
- $2,474Total Monthly PriceBase Rent: $2,474Required Monthly Fees: None
View Details and Rent EstimateDeposit
- $500 deposit
Model Lease Information
Model Price Range
- $2,474 - $4,437Total Monthly Price
Unit 01-306 Amenities and Features
Features
- High Speed Internet Access
Unique Features
- Vinyl Plank
Unit 01-306 Lease Information
Unit Price
- $2,593Total Monthly PriceBase Rent: $2,593Required Monthly Fees: None
View Details and Rent EstimateDeposit
- $500 deposit
Model Lease Information
Model Price Range
- $2,474 - $4,437Total Monthly Price
Apartment Model: GARNET NGFrom $2,4742 Bedroom, 2 Bath, 1176 sq ftAvailable NowFloor plans are artist's rendering. All dimensions are approximate. Actual product and specifications may vary in dimension or detail. Not all features are available in every rental home. Please see a representative for details.
![]()
GARNET NG - Floorplan Apartment Unit: 01-310Apartment Model: GARNET NG$2,6442 Bedroom, 2 Bath, 1176 sq ftAvailable NowApartment Unit: 02-304Apartment Model: GARNET NG$2,4742 Bedroom, 2 Bath, 1176 sq ftAvailable NowApartment Unit: 01-306Apartment Model: GARNET NG$2,5932 Bedroom, 2 Bath, 1176 sq ftAvailable NowRASPBERRY NG
From $2,498
2 Beds, 2 Baths, 1097 sq ftTotal Monthly PriceAvailable NowTotal Monthly Price
Base Rent$2,498 - $3,897Total Monthly Price$2,498 - $3,897Model Gallery
Floorplans
3D Tours
Availability Details
Prices shown for this property are the Total Monthly Price including Fees.Price Availability Date Unit Sq Ft Deposit View Details $2,498 Available Now 10-302 1097 $500 $2,507 Available Now 06-302 1097 $500 Model Amenities and Features
Features
- High Speed Internet Access
Model Lease Information
Model Price Range
- $2,498 - $3,897Total Monthly PriceBase Rent: $2,498 - $3,897Required Monthly Fees: None
Current Available Pricing
- $2,498 - $2,507 Total Monthly Price
Unit 10-302 Amenities and Features
Features
- High Speed Internet Access
Unique Features
- Vinyl Plank
Unit 10-302 Lease Information
Unit Price
- $2,498Total Monthly PriceBase Rent: $2,498Required Monthly Fees: None
View Details and Rent EstimateDeposit
- $500 deposit
Model Lease Information
Model Price Range
- $2,498 - $3,897Total Monthly Price
Unit 06-302 Amenities and Features
Features
- High Speed Internet Access
Unique Features
- Vinyl Plank
Unit 06-302 Lease Information
Unit Price
- $2,507Total Monthly PriceBase Rent: $2,507Required Monthly Fees: None
View Details and Rent EstimateDeposit
- $500 deposit
Model Lease Information
Model Price Range
- $2,498 - $3,897Total Monthly Price
Apartment Model: RASPBERRY NGFrom $2,4982 Bedroom, 2 Bath, 1097 sq ftAvailable NowFloorplans3D ToursFloor plans are artist's rendering. All dimensions are approximate. Actual product and specifications may vary in dimension or detail. Not all features are available in every rental home. Please see a representative for details.
![]()
RASPBERRY NG - Floorplan RASPBERRY NG - 3D Tour Apartment Unit: 10-302Apartment Model: RASPBERRY NG$2,4982 Bedroom, 2 Bath, 1097 sq ftAvailable NowApartment Unit: 06-302Apartment Model: RASPBERRY NG$2,5072 Bedroom, 2 Bath, 1097 sq ftAvailable NowRASPBERRY
From $2,722
2 Beds, 2 Baths, 1097 sq ftTotal Monthly PriceAvailable Nov 4Total Monthly Price
Base Rent$2,722 - $4,656Total Monthly Price$2,722 - $4,656Model Gallery
Floorplans
Availability Details
Prices shown for this property are the Total Monthly Price including Fees.Price Availability Date Unit Sq Ft Deposit $2,722 November 4, 2026 04-202 1097 $500 Model Amenities and Features
Features
- Air Conditioning
- Balcony
- Cable Ready
- Ceiling Fans
- High Speed Internet Access
- Washer/Dryer
Kitchen
- Dishwasher
Unit 04-202 Lease Information
Unit Price
- $2,722Total Monthly PriceBase Rent: $2,722Required Monthly Fees: None
View Details and Rent EstimateDeposit
- $500 deposit
Model Lease Information
Model Price Range
- $2,722 - $4,656Total Monthly Price
Apartment Model: RASPBERRYFrom $2,7222 Bedroom, 2 Bath, 1097 sq ftAvailable November 4, 2026Floor plans are artist's rendering. All dimensions are approximate. Actual product and specifications may vary in dimension or detail. Not all features are available in every rental home. Please see a representative for details.
![]()
RASPBERRY - Floorplan Apartment Unit: 04-202Apartment Model: RASPBERRY$2,7222 Bedroom, 2 Bath, 1097 sq ftAvailable November 4, 20263 Bedrooms
SCARLETT
From $3,048
3 Beds, 2 Baths, 1394 sq ftTotal Monthly PriceAvailable Jul 28Total Monthly Price
Base Rent$3,048 - $5,992Total Monthly Price$3,048 - $5,992Model Gallery
Floorplans
Availability Details
Prices shown for this property are the Total Monthly Price including Fees.Price Availability Date Unit Sq Ft Deposit View Details Call For Rates July 28, 2026 04-201 1394 $500 $3,048 July 29, 2026 07-202 1394 $500 $3,061 August 23, 2026 08-203 1394 $500 Model Amenities and Features
Features
- High Speed Internet Access
Model Lease Information
Model Price Range
- $3,048 - $5,992Total Monthly PriceBase Rent: $3,048 - $5,992Required Monthly Fees: None
Current Available Pricing
- Call For RatesTotal Monthly Price
Unit 04-201 Amenities and Features
Features
- High Speed Internet Access
Unit 04-201 Lease Information
Deposit
- $500 deposit
Model Lease Information
Model Price Range
- $3,048 - $5,992Total Monthly Price
Unit 07-202 Amenities and Features
Features
- High Speed Internet Access
Unit 07-202 Lease Information
Unit Price
- $3,048Total Monthly PriceBase Rent: $3,048Required Monthly Fees: None
View Details and Rent EstimateDeposit
- $500 deposit
Model Lease Information
Model Price Range
- $3,048 - $5,992Total Monthly Price
Unit 08-203 Amenities and Features
Features
- High Speed Internet Access
Unit 08-203 Lease Information
Unit Price
- $3,061Total Monthly PriceBase Rent: $3,061Required Monthly Fees: None
View Details and Rent EstimateDeposit
- $500 deposit
Model Lease Information
Model Price Range
- $3,048 - $5,992Total Monthly Price
Apartment Model: SCARLETTFrom $3,0483 Bedroom, 2 Bath, 1394 sq ftAvailable July 28, 2026Floor plans are artist's rendering. All dimensions are approximate. Actual product and specifications may vary in dimension or detail. Not all features are available in every rental home. Please see a representative for details.
![]()
SCARLETT - Floorplan Apartment Unit: 04-201Apartment Model: SCARLETTCall For Rates3 Bedroom, 2 Bath, 1394 sq ftAvailable July 28, 2026Apartment Unit: 07-202Apartment Model: SCARLETT$3,0483 Bedroom, 2 Bath, 1394 sq ftAvailable July 29, 2026Apartment Unit: 08-203Apartment Model: SCARLETT$3,0613 Bedroom, 2 Bath, 1394 sq ftAvailable August 23, 2026RUBY
From $3,393
3 Beds, 2 Baths, 1406 sq ftTotal Monthly PriceAvailable Jul 29Total Monthly Price
Base Rent$3,393 - $6,302Total Monthly Price$3,393 - $6,302Model Gallery
Floorplans
Availability Details
Prices shown for this property are the Total Monthly Price including Fees.Price Availability Date Unit Sq Ft Deposit $3,393 July 29, 2026 07-101 1406 $500 Unit 07-101 Amenities and Features
Features
- High Speed Internet Access
Unique Features
- Vinyl Plank
Unit 07-101 Lease Information
Unit Price
- $3,393Total Monthly PriceBase Rent: $3,393Required Monthly Fees: None
View Details and Rent EstimateDeposit
- $500 deposit
Model Lease Information
Model Price Range
- $3,393 - $6,302Total Monthly Price
Apartment Model: RUBYFrom $3,3933 Bedroom, 2 Bath, 1406 sq ftAvailable July 29, 2026Floor plans are artist's rendering. All dimensions are approximate. Actual product and specifications may vary in dimension or detail. Not all features are available in every rental home. Please see a representative for details.
![]()
RUBY - Floorplan Apartment Unit: 07-101Apartment Model: RUBY$3,3933 Bedroom, 2 Bath, 1406 sq ftAvailable July 29, 2026
Schedule a Tour
3D Tours
Property Information
- 324 Units
- 3 Stories
- Built in 2015
Lease Terms
- 7 - 14 mo
Fees and Policies
The fees listed below are community-provided and may exclude utilities or add-ons. All payments are made directly to the property and are non-refundable unless otherwise specified. Use the Cost Calculator to determine costs based on your needs.
Required Fees
Utilities
- Electric / Gas - Third PartyiElectric / Gas - Third Party Charged Per Unit.Varies/mo
- Water/SeweriWater/Sewer Charged Per Unit.Varies/mo
- Utility Billing FeeiUtility Billing Fee Charged per unit.Varies/mo
Other Fees and Policies
Situational Fees
- Lease ViolationiLease Violation Charged Per Unit.Varies/per occurrence
- Legal / Eviction FeesiLegal / Eviction Fees Charged Per Unit.Varies/per occurrence
- MTM Flat FeeiMonth to Month Flat Fee Charged Per Unit.$350.00/per occurrence
- NSF Tenant FeeiNSF Tenant Fee Charged Per Unit.$75.00/per occurrence
- Payment Services - Third PartyiPayment Services - Third Party Charged Per Unit.Varies/per occurrence
- Transfer FeeiTransfer Fee Charged Per Unit.$1,000.00/per occurrence
- Early Termination FeeiEarly Termination Fee Charged Per Unit.200.0% of base rent/per occurrence
- Late FeeiLate Fee Charged Per Unit.10.0% of base rent/per occurrence
- Conditional Security DepositiConditional Security Deposit Charged per unit.Varies
- Forced Placed InsuranceiForced Placed Insurance Charged per unit.$50.00/mo
- Rent PlusiRental Payment Credit Reporting Charged per unit.$15.00/mo
Pet Fees
- Cat
- Cat FeeiMax of 2. Charged Per Pet.$500.00
- Cat RentiCharged Per Pet.$15.00/mo
- Dog
- Dog FeeiMax of 2. Charged Per Pet.$500.00
- Dog RentiCharged Per Pet.$15.00/mo
Breed Restrictions Apply
Max of 2. Animal Meeting Required. No Pet Deposit. Pet Fee $500 for one pet and $750 for two. This includes DNA testing (Non-refundable). Pet rent is $10.00 per pet. Max weight is 75 lbs combined. Breed Restrictions Apply.
Parking Info and Fees
- Surface Lot
- Garage Parking
- Other
Property Fee Disclaimer: Based on community-supplied data and independent market research. Subject to change without notice. May exclude fees for mandatory or optional services and usage-based utilities.
Features and Amenities
On-Site Services
- Maintenance On Site
- Package Service
- Property Manager On Site
- Recycling
- 24 Hour Access
Community Features
- Business Center
- Clubhouse
Outdoor Features
- Sundeck
- Courtyard
- Patio
Recreation and Fitness
- Fitness Center
- Spa
- Volleyball Court
- Playground
- Pool
Interior Features
- Balcony
- Ceiling Fans
- High Speed Internet Access
- Cable Ready
- Washer/Dryer
- Air Conditioning
Kitchen Amenities
- Dishwasher
Living Area Features
- Window Coverings
- Recreation Room

Map
- Shopping
- Colleges
- Grocery
- Medical
- Parks
- Transportation

Map
Frequently Asked Questions about Altis Kendall Square
Where is Altis Kendall Square located?

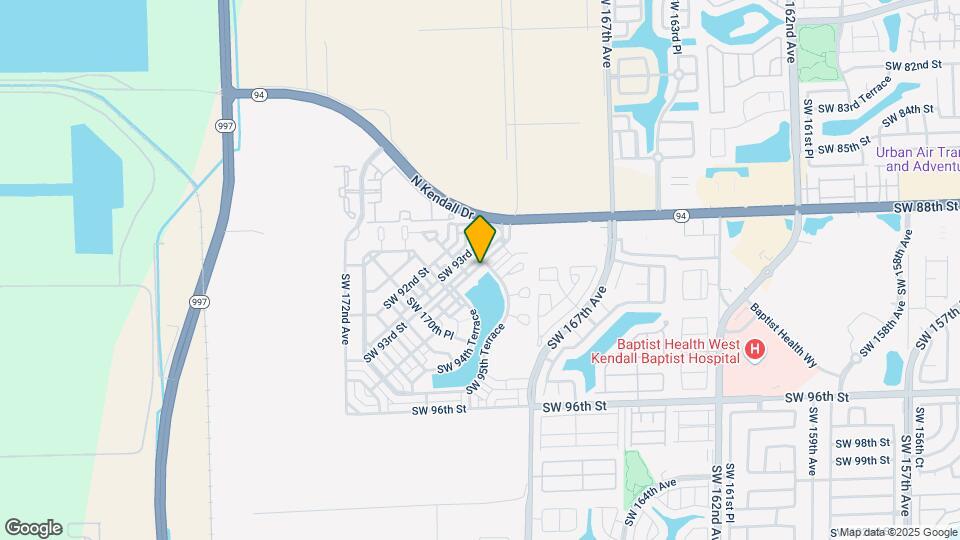
Altis Kendall Square is located at 16950 SW 93rd St near the The Hammocks area of Miami, FL
What is the current rent range at Altis Kendall Square?
Studio to 3 Bedroom Apartments at Altis Kendall Square currently range from $2,085 to $3,393
When is the leasing office open?
- The office Hours for Altis Kendall Square are
- Monday 9:00 am–6:00 pm
- Tuesday 9:00 am–6:00 pm
- Wednesday 9:00 am–6:00 pm
- Thursday 9:00 am–6:00 pm
- Friday 9:00 am–6:00 pm
- Saturday 10:00 am–5:00 pm
- Sunday Closed
Are pets allowed?
Call us today to find out our pet policy and if we allow pets
Lifestyle Ratings
Learn more about Lifestyle SearchRenters Reviews and Ratings
No English bulldogs
September 19, 2016 - Review from Apartments.comGreat place no complaints there, only problem is thier pet policy it makes no sense at all, big, medium dogs are a no go not even a English bulldog your dog has to be the size of your hand basically they should really do their research about dogs they are banning
Modern and Quiet
October 21, 2015 - Review from Apartments.comI've been leaving here for 3 months and everything has been great so far. The maintenance are quick to respond, the office staff are friendly and helpful, the pool is controlled by the management for resident use only by giving us a red band to wear. There are houses around the community who are not suppose to use our amenities, so if they are seen not wearing a red band in thier wrists, they will not be able to use the amenities meant only for Altis residents and thier guests. They are still ...constructing the shops located in the entrance and I think it will be a very nice part once it is done. Around the community is clean however there are residents who does not clean up after thier pets. I am unsure if the management have a penalty for that unless they want this place to be filled with dog feces. Neighbors are quiet, it is safe and nice to jog around the area. The clubhouse is very clean, modern and has free starbucks coffee. I like staying there or by the pool to study. The pool by the way is clean and nice, there is a little jacuzzi beside it as well and a bar with bbq grill for residents to use. Altis is close to Publix, few miles away from malls, restaurants, close to schools. Overall excellent for this community.Read More
Altis at Kendall square
August 6, 2015 - Review from Apartments.comIt is the best community I have ever lived in. Friendly Staff members and a paradise.
Altis at Kendall Square
August 3, 2015 - Review from Apartments.comThe apartment itself is beautiful inside and out, noise from other tenants is minimum considering we have them above, below and on either side of us. All the finishes are very modern and all appliances are energy efficient. Since some of the amenities are still being finished so I cannot comment on all amenities. For the amenities that are available: they are very modern, as far as equipment and furniture. Everything is well maintained and the staff here are very helpful. Altis is pet friendly ...which is great and there is a little dog park: super useful. As far as the local area, Kendall itself is a great part of Miami with a lot of great local and commercial businesses. This complex is right next to a major grocery store: Publix, and down the street from many popular stores and shopping complexes; also, about 2 minutes from a top-rated hospital: Baptist Health. Overall, I think when everything is completed Altis will be unbeatable for this area of Miami. Just 30-45 minutes from South Beach and the closest mall is within a 20 minute drive.Read More
Modern and chic
July 20, 2015 - Review from Apartments.comNew and up to date appliances, cable connection on all sides of living and bedroom, pantry!!, modern outside style, shops attached to the apartment bldg, beautiful common area (pool, BBQ, etc), pet friendly, pet playground!!, quiet neighboorhood, beautiful clubhouse with pool table, gym and a zumba room. Eh, what else can I say? Did that want to make you move in too? Yes!
Nearby Schools
Felix Varela Senior High School
Hammocks Middle School
About GreatSchools Data on ApartmentHomeLiving.com.
Points of Interest
Time and distance from Altis Kendall Square.
Big Box and Retail
Walgreens
Goodwill
Colleges and Universities
Florida International University - Modesto Maidique Campus
Groceries
Publix
The Fresh Market
Winn-Dixie
Hospitals
Parks and Recreation
Altis Kendall Square has 3 parks within 10.1 miles, including Miami MetroZoo, Santa's Enchanted Forest, and Fruit and Spice Park.
Restaurants and Dining
Shopping Centers
Altis Kendall Square has 5 shopping centers within 0.9 miles.
Transit Stations
Nearby Neighborhoods
Rental Price Ranges in the Area
| Bedroom | Average Rent | Cheapest Rent | Highest Rent |
|---|---|---|---|
| Miami Studio Apartments | $2,402 | $650 | $10,000+ |
| Miami 1 Bedroom Apartments | $2,695 | $200 | $10,000+ |
| Miami 2 Bedroom Apartments | $3,333 | $660 | $10,000+ |
| Miami 3 Bedroom Apartments | $4,547 | $1,026 | $10,000+ |
| Miami 4 Bedroom Apartments | $7,606 | $1,250 | $10,000+ |
| Miami 5 Bedroom Apartments | $12,135 | $4,000 | $10,000+ |
Browse Top Apartments in Miami
By Price
By Community Type
- Miami Apartments for Rent by Owner
- Miami Apartments with Rent Specials
- Miami Top Rated Apartments
- Miami Corporate Apartments
- Miami Furnished Apartments
- Miami Gated Apartments
- Miami Loft Apartments
- Miami Low Income Apartments
- Miami Military Apartments
- New Miami Apartments
- Miami Senior Apartments
- Miami Short-term Apartments
- Miami Student Apartments
- Miami Apartments with Utilities Included


Max of 2. Animal Meeting Required. No Pet Deposit. Pet Fee $500 for one pet and $750 for two. This includes DNA testing (Non-refundable). Pet rent is $10.00 per pet. Max weight is 75 lbs combined. Breed Restrictions Apply.