

- 1–2 Bedrooms
- $1,356-$1,906 Total Monthly Price
Total Monthly Price
Base Rent$1,349 - $1,899Required Monthly Fees$7Total Monthly Price$1,356 - $1,906 - 780–1,120 Square Feet
Rent Specials
6 Weeks Free on 14 Month Lease!~~Because Paying Full Price Is So Last Season 6 Weeks Free on 14 Month Lease! *Select Homes. New Move-Ins. Contact the office for details Now Offering Simplified Monthly Pricing – Fewer Fees, More Transparency!
About Alton Green
Located just outside of Cherry Creek, Alton Green Apartments in Denver, Colorado offer an urban oasis featuring spacious one and two bedrooms apartment homes, all renovated for maximum luxury, right outside of the hustle and bustle of metropolitan Denver. Just minutes from downtown Denver, Alton Green offers the convenience of city life with the solace and serenity of natural living. Centrally located near Cherry Creek Shopping Center and just a short distance to downtown Denver or Denver Tech Center, Alton Green puts you right in the heart of the Mile High City's best -- from boutiques and small businesses, to dining, coffee shops, shopping centers, and much more. Located off the famous Highline Canal Trail, Alton Green is also a perfect Denver apartment for those looking to get closer to nature. With an incredible natural landscape surrounded by incredible parks. Just minutes from Cheyenne Arapaho Park and Welch Park, Alton Green is ideally suited to take in the great outdoors, located near Cherry Creek Reservoir.
Alton Green is located in the Cherry Creek South Neighborhood and 80247 Zip code of Denver, CO. This community is professionally managed by Apartment Management Consultants L.L.C.

Property Contact Info

- Listed by:
- Agency:
- Vendor Logo:
- Website:
- View Property Website
- Call Us:
- (720) 706-8841
- Disclaimer:
Office Hours
| Monday | 9:00 am–6:00 pm |
| Tuesday | 9:00 am–6:00 pm |
| Wednesday | 9:00 am–6:00 pm |
| Thursday | 9:00 am–6:00 pm |
| Friday | 9:00 am–6:00 pm |
| Saturday | 10:00 am–4:00 pm |
| Sunday | Closed |
Floorplan Pricing and Availability
Alton Green offers 1 to 2 Bedroom apartments starting from $1,356 and having 780–1,120 sq ft. Here is the current pricing and availability:
New! Interactive Property Map
1 Bedroom
Floorplan A1
From $1,356
1 Bed, 1 Bath, 780 sq ftTotal Monthly PriceAvailable NowTotal Monthly Price
Base Rent$1,349 - $1,599Required Monthly Fees$7Total Monthly Price$1,356 - $1,606Model Gallery
Floorplans
Photos
3D Tours
Availability Details
Prices shown for this property are the Total Monthly Price including Fees.Price Availability Date Unit Sq Ft Deposit View Details $1,356 Available Now 13103 780 $300 $1,406 Available Now 11307 780 $300 $1,406 Available Now 08203 780 $300 Model Amenities and Features
Features
- Air Conditioning
- Cable Ready
- Ceiling Fans
- Fireplace
- Heating
- High Speed Internet Access
- Tub/Shower
- Washer/Dryer
Kitchen
- Dishwasher
- Disposal
- Kitchen
- Range
Living Space
- Carpet
- Dining Room
- Vinyl Flooring
- Walk-In Closets
- Window Coverings
Model Lease Information
Model Price Range
- $1,356 - $1,606Total Monthly PriceBase Rent: $1,349 - $1,599Required Monthly Fees: $7
Current Available Pricing
- $1,356 - $1,406 Total Monthly Price
Unit 13103 Amenities and Features
Features
- Air Conditioning
- Cable Ready
- Ceiling Fans
- Fireplace
- Heating
- High Speed Internet Access
- Tub/Shower
- Washer/Dryer
Kitchen
- Dishwasher
- Disposal
- Kitchen
- Range
Living Space
- Carpet
- Dining Room
- Vinyl Flooring
- Walk-In Closets
- Window Coverings
Unit 13103 Lease Information
Unit Price
- $1,356Total Monthly PriceBase Rent: $1,349Required Monthly Fees: $7
View Details and Rent EstimateDeposit
- $300 deposit
Model Lease Information
Model Price Range
- $1,356 - $1,606Total Monthly Price
Unit 11307 Amenities and Features
Features
- Air Conditioning
- Cable Ready
- Ceiling Fans
- Fireplace
- Heating
- High Speed Internet Access
- Tub/Shower
- Washer/Dryer
Kitchen
- Dishwasher
- Disposal
- Kitchen
- Range
Living Space
- Carpet
- Dining Room
- Vinyl Flooring
- Walk-In Closets
- Window Coverings
Unit 11307 Lease Information
Unit Price
- $1,406Total Monthly PriceBase Rent: $1,399Required Monthly Fees: $7
View Details and Rent EstimateDeposit
- $300 deposit
Model Lease Information
Model Price Range
- $1,356 - $1,606Total Monthly Price
Unit 08203 Amenities and Features
Features
- Air Conditioning
- Cable Ready
- Ceiling Fans
- Fireplace
- Heating
- High Speed Internet Access
- Tub/Shower
- Washer/Dryer
Kitchen
- Dishwasher
- Disposal
- Kitchen
- Range
Living Space
- Carpet
- Dining Room
- Vinyl Flooring
- Walk-In Closets
- Window Coverings
Unit 08203 Lease Information
Unit Price
- $1,406Total Monthly PriceBase Rent: $1,399Required Monthly Fees: $7
View Details and Rent EstimateDeposit
- $300 deposit
Model Lease Information
Model Price Range
- $1,356 - $1,606Total Monthly Price
Apartment Model: A1From $1,3561 Bedroom, 1 Bath, 780 sq ftAvailable NowFloorplansPhotos3D Tours![]()
A1 - Image 1 ![]()
A1 - Image 2 ![]()
A1 - Image 3 ![]()
A1 - Image 4 ![]()
A1 - Image 5 ![]()
A1 - Image 6 ![]()
A1 - Image 7 ![]()
A1 - Image 8 ![]()
A1 - Image 9 ![]()
A1 - Image 10 Floor plans are artist's rendering. All dimensions are approximate. Actual product and specifications may vary in dimension or detail. Not all features are available in every rental home. Please see a representative for details.
![]()
A1 - Floorplan A1 - 3D Tour A1 - 3D Tour A1 - 3D Tour Apartment Unit: 13103Apartment Model: A1$1,3561 Bedroom, 1 Bath, 780 sq ftAvailable NowApartment Unit: 11307Apartment Model: A1$1,4061 Bedroom, 1 Bath, 780 sq ftAvailable NowApartment Unit: 08203Apartment Model: A1$1,4061 Bedroom, 1 Bath, 780 sq ftAvailable Now2 Bedrooms
Floorplan B1
From $1,602
2 Beds, 1 Bath, 1070-1100 sq ftTotal Monthly PriceAvailable Aug 10Total Monthly Price
Base Rent$1,595 - $1,699Required Monthly Fees$7Total Monthly Price$1,602 - $1,706Model Gallery
Floorplans
Availability Details
Prices shown for this property are the Total Monthly Price including Fees.Price Availability Date Unit Sq Ft Deposit View Details $1,706 August 10, 2026 03208 1070 $300 $1,602 August 10, 2026 04104 1070 $300 $1,706 August 10, 2026 12304 1070 $300 Model Amenities and Features
Features
- Air Conditioning
- Cable Ready
- Ceiling Fans
- Fireplace
- Heating
- High Speed Internet Access
- Tub/Shower
- Washer/Dryer
- Wi-Fi
- Windows
Kitchen
- Dishwasher
- Disposal
- Freezer
- Kitchen
- Oven
- Range
- Refrigerator
- Stainless Steel Appliances
Model Lease Information
Model Price Range
- $1,602 - $1,706Total Monthly PriceBase Rent: $1,595 - $1,699Required Monthly Fees: $7
Unit 03208 Lease Information
Unit Price
- $1,706Total Monthly PriceBase Rent: $1,699Required Monthly Fees: $7
View Details and Rent EstimateDeposit
- $300 deposit
Model Lease Information
Model Price Range
- $1,602 - $1,706Total Monthly Price
Unit 04104 Lease Information
Unit Price
- $1,602Total Monthly PriceBase Rent: $1,595Required Monthly Fees: $7
View Details and Rent EstimateDeposit
- $300 deposit
Model Lease Information
Model Price Range
- $1,602 - $1,706Total Monthly Price
Unit 12304 Lease Information
Unit Price
- $1,706Total Monthly PriceBase Rent: $1,699Required Monthly Fees: $7
View Details and Rent EstimateDeposit
- $300 deposit
Model Lease Information
Model Price Range
- $1,602 - $1,706Total Monthly Price
Apartment Model: B1From $1,6022 Bedroom, 1 Bath, 1070-1100 sq ftAvailable August 10, 2026Floor plans are artist's rendering. All dimensions are approximate. Actual product and specifications may vary in dimension or detail. Not all features are available in every rental home. Please see a representative for details.
![]()
B1 - Floorplan Apartment Unit: 03208Apartment Model: B1$1,7062 Bedroom, 1 Bath, 1070-1100 sq ftAvailable August 10, 2026Apartment Unit: 04104Apartment Model: B1$1,6022 Bedroom, 1 Bath, 1070-1100 sq ftAvailable August 10, 2026Apartment Unit: 12304Apartment Model: B1$1,7062 Bedroom, 1 Bath, 1070-1100 sq ftAvailable August 10, 2026Floorplan B2
$1,906
2 Beds, 2 Baths, 1060-1120 sq ftTotal Monthly PriceAvailable Aug 9Total Monthly Price
Base Rent$1,899Required Monthly Fees$7Total Monthly Price$1,906Model Gallery
Floorplans
Availability Details
Prices shown for this property are the Total Monthly Price including Fees.Price Availability Date Unit Sq Ft Deposit $1,906 August 9, 2026 11108 1060 $300 Model Amenities and Features
Features
- Air Conditioning
- Cable Ready
- Ceiling Fans
- Fireplace
- Heating
- High Speed Internet Access
- Tub/Shower
- Washer/Dryer
- Wi-Fi
- Windows
Kitchen
- Dishwasher
- Disposal
- Freezer
- Kitchen
- Oven
- Range
- Refrigerator
- Stainless Steel Appliances
Unit 11108 Lease Information
Unit Price
- $1,906Total Monthly PriceBase Rent: $1,899Required Monthly Fees: $7
View Details and Rent EstimateDeposit
- $300 deposit
Model Lease Information
Price
- $1,906Total Monthly Price
Apartment Model: B2$1,9062 Bedroom, 2 Bath, 1060-1120 sq ftAvailable August 9, 2026Floor plans are artist's rendering. All dimensions are approximate. Actual product and specifications may vary in dimension or detail. Not all features are available in every rental home. Please see a representative for details.
![]()
B2 - Floorplan Apartment Unit: 11108Apartment Model: B2$1,9062 Bedroom, 2 Bath, 1060-1120 sq ftAvailable August 9, 2026
Schedule a Tour
3D Tours
Property Information
- 312 Units
- 3 Stories
- Built in 1986
Fees and Policies
The fees listed below are community-provided and may exclude utilities or add-ons. All payments are made directly to the property and are non-refundable unless otherwise specified. Use the Cost Calculator to determine costs based on your needs.
Required Fees
One-Time Basics
- Due at Application
- Application Fee Per ApplicantiCharged Per Unit.$38.00
Utilities
- Electric - Based on usage (Paid directly to provider)iElectric - Based on usage (Paid directly to provider). Charged Per Unit.Varies/mo
- Utility Admin FeeiUtility Admin Fee Charged per unit.$7.00/mo
- Water - Based on formula; ratio billing and usage (billed by 3rd party)iWater - Based on formula; ratio billing and usage (billed by 3rd party). Charged per unit.Varies/mo
- Sewer - Based on formula; ratio billing and usage (billed by 3rd party)iSewer - Based on formula; ratio billing and usage (billed by 3rd party). Charged per unit.Varies/mo
- Gas - Based on usage (Paid directly to provider)iGas - Based on usage (Paid directly to provider). Charged per unit.Varies/mo
Other Fees and Policies
Pet Fees
- Cat
- Pet DepositiCharged Per Pet.$300.00
- Monthly Pet FeeiCharged Per Pet.$35.00/mo
- Dog
- Pet DepositiCharged Per Pet.$300.00
- Monthly Pet FeeiCharged Per Unit.$35.00/mo
Property Fee Disclaimer: Based on community-supplied data and independent market research. Subject to change without notice. May exclude fees for mandatory or optional services and usage-based utilities.
Features and Amenities
On-Site Services
- Maintenance On Site
- Package Service
- Pet Washing Station
- Property Manager On Site
- Recycling
Community Features
- Clubhouse
Outdoor Features
- Grill
Recreation and Fitness
- Fitness Center
- Spa
- Pool
Interior Features
- Windows
- Tub/Shower
- Ceiling Fans
- Fireplace
- High Speed Internet Access
- Heating
- Cable Ready
- Washer/Dryer
- Air Conditioning
- Wi Fi
Kitchen Amenities
- Oven
- Range
- Refrigerator
- Dishwasher
- Disposal
- Freezer
- Stainless Steel Appliances
- Kitchen
Living Area Features
- Walk In Closets
- Dining Room
- Window Coverings
- Vinyl Flooring
- Carpet

Map
- Shopping
- Colleges
- Grocery
- Medical
- Parks
- Transportation

Map
Frequently Asked Questions about Alton Green
Where is Alton Green located?
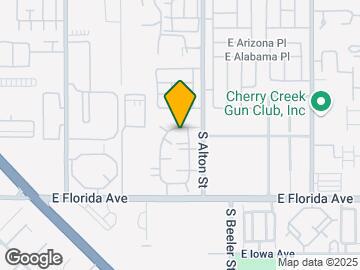
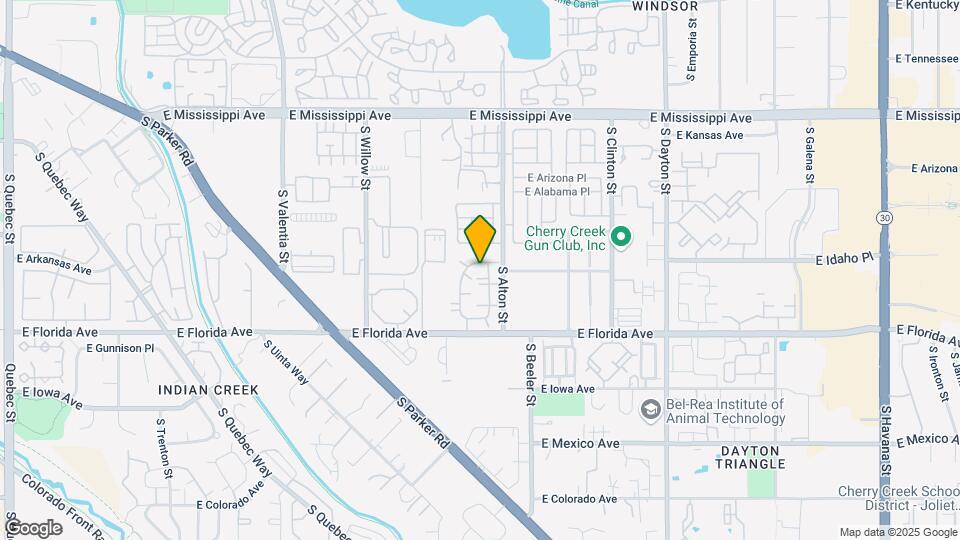
Alton Green is located at 8965 E Florida Ave near the Cherry Creek South area of Denver, CO
What is the current rent range at Alton Green?
1 Bedroom to 2 Bedroom Apartments at Alton Green currently range from $1,356 to $1,906
When is the leasing office open?
- The office Hours for Alton Green are
- Monday 9:00 am–6:00 pm
- Tuesday 9:00 am–6:00 pm
- Wednesday 9:00 am–6:00 pm
- Thursday 9:00 am–6:00 pm
- Friday 9:00 am–6:00 pm
- Saturday 10:00 am–4:00 pm
- Sunday Closed
Are pets allowed?
Call us today to find out our pet policy and if we allow pets
Are there any rent specials?
The current rent special at Alton Green is: 6 Weeks Free on 14 Month Lease!~~Because Paying Full Price Is So Last Season 6 Weeks Free on 14 Month Lease! *Select Homes. New Move-Ins. Contact the office for details Now Offering Simplified Monthly Pricing – Fewer Fees, More Transparency!.
About Portable Tenant Screening Reports:
Applicant has the right to provide the property manager or owner with a Portable Tenant Screening Report (PTSR) that is not more than 30 days old, as defined in § 38-12-902(2.5), Colorado Revised Statutes; and 2) if Applicant provides the property manager or owner with a PTSR, the property manager or owner is prohibited from: a) charging Applicant a rental application fee; or b) charging Applicant a fee for the property manager or owner to access or use the PTSR.
Renters Reviews and Ratings
Bad place to live
Cockroaches and horrible staff
Property Manager Responded
No major complaints!
Terrible apartments and management
Good complex, but be aware of the extra fees!
Do You Enjoy Not Recieving Your Packages?
Property Manager Responded
Previous Tenant
Not Bad
Do NOT rent here.
Greedy Apt. Complex Owners
Move Somewhere Else!
Nearby Schools
Challenge School
Village East Community Elementary School
Overland High School
About GreatSchools Data on ApartmentHomeLiving.com.
Points of Interest
Time and distance from Alton Green.
Arts Museums and Landmarks
Big Box and Retail
Target
Kohl's
Petco
Colleges and Universities
University of Colorado Denver - CU Anschutz Medical Campus
Groceries
Sprouts Farmers Market
King Soopers
Cub Foods
Hospitals
Military Bases
Buckley Space Force Base
Parks and Recreation
Alton Green has 5 parks within 6.6 miles, including Four Mile Historic Park, Denver Botanical Gardens, Denver Botanic Garden, Molly Brown House Museum, and Colorado History Museum.
Restaurants and Dining
Shopping Centers
Alton Green has 5 shopping centers within 0.8 miles.
Transit Stations
Nearby Neighborhoods
Rental Price Ranges in the Area
| Bedroom | Average Rent | Cheapest Rent | Highest Rent |
|---|---|---|---|
| Denver Studio Apartments | $1,569 | $650 | $7,285 |
| Denver 1 Bedroom Apartments | $1,803 | $600 | $10,000+ |
| Denver 2 Bedroom Apartments | $2,310 | $600 | $10,000+ |
| Denver 3 Bedroom Apartments | $2,941 | $600 | $10,000+ |
| Denver 4 Bedroom Apartments | $2,895 | $840 | $10,000+ |
| Denver 5 Bedroom Apartments | $3,160 | $2,250 | $4,820 |
| Denver 6 Bedroom Apartments | $11,929 | $4,750 | $10,000+ |
Browse Top Apartments in Denver
By Price
By Community Type
- Denver Apartments for Rent by Owner
- Denver Apartments with Rent Specials
- Denver Top Rated Apartments
- Denver Corporate Apartments
- Denver Furnished Apartments
- Denver Gated Apartments
- Denver Loft Apartments
- Denver Low Income Apartments
- Denver Military Apartments
- New Denver Apartments
- Denver Senior Apartments
- Denver Short-term Apartments
- Denver Student Apartments
- Denver Apartments with Utilities Included


Property Manager Responded