- 1–2 Bedrooms
- $1,480-$1,760 Total Monthly Price
Total Monthly Price
Base Rent$1,455 - $1,735Required Monthly Fees$25Total Monthly Price$1,480 - $1,760 - 699–979 Square Feet
About Alvista Trailside
Welcome home to Alvista Trailside, a newly renovated apartment community located in Englewood, right next to Pirates Cove Water Park and the Englewood Canine Corral. Our upgraded one- and two-bedroom homes feature modern finishes like stainless steel appliances, quartz countertops, wood-style flooring, oversized closets, and in-home washer/dryer. When you're not enjoying your home, unwind at our resort-style pool with lounge deck, recharge in the renovated fitness center with Peloton and Fitness on Demand, or spend time in our newly renovated clubroom with a game room and business center. With easy access to US-85 and CO-88, you're minutes from shopping at River Point at Sheridan, local favorites like The Gothic Theatre, and downtown Denver.
Alvista Trailside is located in the Englewood Neighborhood and 80110 Zip code of Englewood, CO. This community is professionally managed by CONAM Management Corporation
Property Contact Info
- Listed by:
- Agency:
- Vendor Logo:
- Website:
- View Property Website
- Call Us:
- (719) 824-3139
- Disclaimer:
Office Hours
| Monday | 10:00 am–4:00 pm |
| Tuesday | 10:00 am–4:00 pm |
| Wednesday | 10:00 am–4:00 pm |
| Thursday | 10:00 am–4:00 pm |
| Friday | 10:00 am–4:00 pm |
| Saturday | 10:00 am–4:00 pm |
| Sunday | Closed |
Floorplan Pricing and Availability
Alvista Trailside offers 1 to 2 Bedroom apartments starting from $1,480 and having 699–979 sq ft. Here is the current pricing and availability:
New! Interactive Property Map
1 Bedroom
A - Classic
$1,480
1 Bed, 1 Bath, 699 sq ftTotal Monthly PriceAvailable NowTotal Monthly Price
Base Rent$1,455Required Monthly Fees$25Total Monthly Price$1,480Cheapest 1 BedroomThis is the cheapest 1 Bedroom at this PropertyModel Gallery
Floorplans
Photos
Availability Details
Prices shown for this property are the Total Monthly Price including Fees.Price Availability Date Unit Sq Ft $1,480 Available Now E108 699 Model Amenities and Features
Features
- Air Conditioning
- Cable Ready
- Ceiling Fans
- Fireplace
- Heating
- Storage Space
- Tub/Shower
- Washer/Dryer
- Washer/Dryer Hookup
Kitchen
- Dishwasher
- Disposal
- Eat-in Kitchen
- Microwave
- Quartz Countertops
- Range
- Stainless Steel Appliances
Unit E108 Lease Information
Unit Price
- $1,480Total Monthly PriceBase Rent: $1,455Required Monthly Fees: $25
View Details and Rent EstimateModel Lease Information
Price
- $1,480Total Monthly Price
Apartment Model: A - Classic$1,4801 Bedroom, 1 Bath, 699 sq ftAvailable NowFloorplansPhotos![]()
A - Classic - Image 1 ![]()
A - Classic - Image 2 ![]()
A - Classic - Image 3 ![]()
A - Classic - Image 4 ![]()
A - Classic - Image 5 ![]()
A - Classic - Image 6 ![]()
A - Classic - Image 7 ![]()
A - Classic - Image 8 ![]()
A - Classic - Image 9 ![]()
A - Classic - Image 10 Floor plans are artist's rendering. All dimensions are approximate. Actual product and specifications may vary in dimension or detail. Not all features are available in every rental home. Please see a representative for details.
![]()
A - Classic - Floorplan Apartment Unit: E108Apartment Model: A - Classic$1,4801 Bedroom, 1 Bath, 699 sq ftAvailable NowC - Classic
$1,530
1 Bed, 1 Bath, 785 sq ftTotal Monthly PriceAvailable NowTotal Monthly Price
Base Rent$1,505Required Monthly Fees$25Total Monthly Price$1,530Model Gallery
Floorplans
Availability Details
Prices shown for this property are the Total Monthly Price including Fees.Price Availability Date Unit Sq Ft $1,530 Available Now J301 785 Unit J301 Amenities and Features
Features
- Air Conditioning
- Cable Ready
- Ceiling Fans
- Fireplace
- Heating
- Tub/Shower
- Washer/Dryer
Kitchen
- Dishwasher
- Disposal
- Eat-in Kitchen
- Microwave
- Range
Living Space
- Carpet
- Dining Room
- Walk-In Closets
Unit J301 Lease Information
Unit Price
- $1,530Total Monthly PriceBase Rent: $1,505Required Monthly Fees: $25
View Details and Rent EstimateModel Lease Information
Price
- $1,530Total Monthly Price
Apartment Model: C - Classic$1,5301 Bedroom, 1 Bath, 785 sq ftAvailable NowFloor plans are artist's rendering. All dimensions are approximate. Actual product and specifications may vary in dimension or detail. Not all features are available in every rental home. Please see a representative for details.
![]()
C - Classic - Floorplan Apartment Unit: J301Apartment Model: C - Classic$1,5301 Bedroom, 1 Bath, 785 sq ftAvailable NowA - Modern
From $1,540
1 Bed, 1 Bath, 699 sq ftTotal Monthly PriceAvailable NowTotal Monthly Price
Base Rent$1,515 - $1,645Required Monthly Fees$25Total Monthly Price$1,540 - $1,670Model Gallery
Floorplans
Availability Details
Prices shown for this property are the Total Monthly Price including Fees.Price Availability Date Unit Sq Ft View Details $1,615 Available Now B107 699 $1,670 Available Now J106 699 $1,540 October 3, 2026 D205 699 Model Amenities and Features
Features
- Air Conditioning
- Cable Ready
- Ceiling Fans
- Fireplace
- Heating
- Storage Space
- Tub/Shower
- Washer/Dryer
- Washer/Dryer Hookup
Kitchen
- Dishwasher
- Disposal
- Eat-in Kitchen
- Microwave
- Quartz Countertops
- Range
- Stainless Steel Appliances
Model Lease Information
Model Price Range
- $1,540 - $1,670Total Monthly PriceBase Rent: $1,515 - $1,645Required Monthly Fees: $25
Unit B107 Lease Information
Unit Price
- $1,615Total Monthly PriceBase Rent: $1,590Required Monthly Fees: $25
View Details and Rent EstimateModel Lease Information
Model Price Range
- $1,540 - $1,670Total Monthly Price
Unit J106 Lease Information
Unit Price
- $1,670Total Monthly PriceBase Rent: $1,645Required Monthly Fees: $25
View Details and Rent EstimateModel Lease Information
Model Price Range
- $1,540 - $1,670Total Monthly Price
Unit D205 Lease Information
Unit Price
- $1,540Total Monthly PriceBase Rent: $1,515Required Monthly Fees: $25
View Details and Rent EstimateModel Lease Information
Model Price Range
- $1,540 - $1,670Total Monthly Price
Apartment Model: A - ModernFrom $1,5401 Bedroom, 1 Bath, 699 sq ftAvailable NowFloor plans are artist's rendering. All dimensions are approximate. Actual product and specifications may vary in dimension or detail. Not all features are available in every rental home. Please see a representative for details.
![]()
A - Modern - Floorplan Apartment Unit: B107Apartment Model: A - Modern$1,6151 Bedroom, 1 Bath, 699 sq ftAvailable NowApartment Unit: J106Apartment Model: A - Modern$1,6701 Bedroom, 1 Bath, 699 sq ftAvailable NowApartment Unit: D205Apartment Model: A - Modern$1,5401 Bedroom, 1 Bath, 699 sq ftAvailable October 3, 2026B - Classic
$1,585
1 Bed, 1 Bath, 727 sq ftTotal Monthly PriceAvailable NowTotal Monthly Price
Base Rent$1,560Required Monthly Fees$25Total Monthly Price$1,585Model Gallery
Floorplans
Availability Details
Prices shown for this property are the Total Monthly Price including Fees.Price Availability Date Unit Sq Ft $1,585 Available Now C311 727 Unit C311 Amenities and Features
Features
- Air Conditioning
- Cable Ready
- Ceiling Fans
- Fireplace
- Heating
- Tub/Shower
- Washer/Dryer
Kitchen
- Dishwasher
- Disposal
- Eat-in Kitchen
- Microwave
- Range
Living Space
- Carpet
- Dining Room
- Loft Layout
- Walk-In Closets
Unit C311 Lease Information
Unit Price
- $1,585Total Monthly PriceBase Rent: $1,560Required Monthly Fees: $25
View Details and Rent EstimateModel Lease Information
Price
- $1,585Total Monthly Price
Apartment Model: B - Classic$1,5851 Bedroom, 1 Bath, 727 sq ftAvailable NowFloor plans are artist's rendering. All dimensions are approximate. Actual product and specifications may vary in dimension or detail. Not all features are available in every rental home. Please see a representative for details.
![]()
B - Classic - Floorplan Apartment Unit: C311Apartment Model: B - Classic$1,5851 Bedroom, 1 Bath, 727 sq ftAvailable NowC - Modern
$1,675
1 Bed, 1 Bath, 785 sq ftTotal Monthly PriceAvailable NowTotal Monthly Price
Base Rent$1,650Required Monthly Fees$25Total Monthly Price$1,675Model Gallery
Floorplans
Availability Details
Prices shown for this property are the Total Monthly Price including Fees.Price Availability Date Unit Sq Ft $1,675 Available Now H301 785 Model Amenities and Features
Features
- Air Conditioning
- Cable Ready
- Ceiling Fans
- Fireplace
- Heating
- Storage Space
- Tub/Shower
- Washer/Dryer
- Washer/Dryer Hookup
Kitchen
- Dishwasher
- Disposal
- Eat-in Kitchen
- Microwave
- Quartz Countertops
- Range
- Stainless Steel Appliances
Unit H301 Lease Information
Unit Price
- $1,675Total Monthly PriceBase Rent: $1,650Required Monthly Fees: $25
View Details and Rent EstimateModel Lease Information
Price
- $1,675Total Monthly Price
Apartment Model: C - Modern$1,6751 Bedroom, 1 Bath, 785 sq ftAvailable NowFloor plans are artist's rendering. All dimensions are approximate. Actual product and specifications may vary in dimension or detail. Not all features are available in every rental home. Please see a representative for details.
![]()
C - Modern - Floorplan Apartment Unit: H301Apartment Model: C - Modern$1,6751 Bedroom, 1 Bath, 785 sq ftAvailable NowB - Modern
$1,605
1 Bed, 1 Bath, 727 sq ftTotal Monthly PriceAvailable Nov 28Total Monthly Price
Base Rent$1,580Required Monthly Fees$25Total Monthly Price$1,605Model Gallery
Floorplans
Availability Details
Prices shown for this property are the Total Monthly Price including Fees.Price Availability Date Unit Sq Ft $1,605 November 28, 2026 E306 727 Model Amenities and Features
Features
- Air Conditioning
- Cable Ready
- Ceiling Fans
- Fireplace
- Heating
- Storage Space
- Tub/Shower
- Washer/Dryer
- Washer/Dryer Hookup
Kitchen
- Dishwasher
- Disposal
- Eat-in Kitchen
- Microwave
- Quartz Countertops
- Range
- Stainless Steel Appliances
Unit E306 Lease Information
Unit Price
- $1,605Total Monthly PriceBase Rent: $1,580Required Monthly Fees: $25
View Details and Rent EstimateModel Lease Information
Price
- $1,605Total Monthly Price
Apartment Model: B - Modern$1,6051 Bedroom, 1 Bath, 727 sq ftAvailable November 28, 2026Floor plans are artist's rendering. All dimensions are approximate. Actual product and specifications may vary in dimension or detail. Not all features are available in every rental home. Please see a representative for details.
![]()
B - Modern - Floorplan Apartment Unit: E306Apartment Model: B - Modern$1,6051 Bedroom, 1 Bath, 727 sq ftAvailable November 28, 20262 Bedrooms
E - Classic
From $1,515
2 Beds, 2 Baths, 920 sq ftTotal Monthly PriceAvailable NowTotal Monthly Price
Base Rent$1,490 - $1,585Required Monthly Fees$25Total Monthly Price$1,515 - $1,610Cheapest 2 BedroomThis is the cheapest 2 Bedroom at this PropertyModel Gallery
Floorplans
Availability Details
Prices shown for this property are the Total Monthly Price including Fees.Price Availability Date Unit Sq Ft View Details $1,610 Available Now B108 920 $1,515 September 25, 2026 E116 920 Model Amenities and Features
Features
- Air Conditioning
- Cable Ready
- Ceiling Fans
- Fireplace
- Heating
- Storage Space
- Tub/Shower
- Washer/Dryer
- Washer/Dryer Hookup
Kitchen
- Dishwasher
- Disposal
- Eat-in Kitchen
- Microwave
- Quartz Countertops
- Range
- Stainless Steel Appliances
Model Lease Information
Model Price Range
- $1,515 - $1,610Total Monthly PriceBase Rent: $1,490 - $1,585Required Monthly Fees: $25
Unit B108 Lease Information
Unit Price
- $1,610Total Monthly PriceBase Rent: $1,585Required Monthly Fees: $25
View Details and Rent EstimateModel Lease Information
Model Price Range
- $1,515 - $1,610Total Monthly Price
Unit E116 Lease Information
Unit Price
- $1,515Total Monthly PriceBase Rent: $1,490Required Monthly Fees: $25
View Details and Rent EstimateModel Lease Information
Model Price Range
- $1,515 - $1,610Total Monthly Price
Apartment Model: E - ClassicFrom $1,5152 Bedroom, 2 Bath, 920 sq ftAvailable NowFloor plans are artist's rendering. All dimensions are approximate. Actual product and specifications may vary in dimension or detail. Not all features are available in every rental home. Please see a representative for details.
![]()
E - Classic - Floorplan Apartment Unit: B108Apartment Model: E - Classic$1,6102 Bedroom, 2 Bath, 920 sq ftAvailable NowApartment Unit: E116Apartment Model: E - Classic$1,5152 Bedroom, 2 Bath, 920 sq ftAvailable September 25, 2026D - Classic
From $1,575
2 Beds, 2 Baths, 913 sq ftTotal Monthly PriceAvailable NowTotal Monthly Price
Base Rent$1,550 - $1,685Required Monthly Fees$25Total Monthly Price$1,575 - $1,710Model Gallery
Floorplans
Availability Details
Prices shown for this property are the Total Monthly Price including Fees.Price Availability Date Unit Sq Ft View Details $1,710 Available Now C104 913 $1,575 October 7, 2026 E209 913 Model Amenities and Features
Features
- Air Conditioning
- Cable Ready
- Ceiling Fans
- Fireplace
- Heating
- Storage Space
- Tub/Shower
- Washer/Dryer
- Washer/Dryer Hookup
Kitchen
- Dishwasher
- Disposal
- Eat-in Kitchen
- Microwave
- Quartz Countertops
- Range
- Stainless Steel Appliances
Model Lease Information
Model Price Range
- $1,575 - $1,710Total Monthly PriceBase Rent: $1,550 - $1,685Required Monthly Fees: $25
Unit C104 Lease Information
Unit Price
- $1,710Total Monthly PriceBase Rent: $1,685Required Monthly Fees: $25
View Details and Rent EstimateModel Lease Information
Model Price Range
- $1,575 - $1,710Total Monthly Price
Unit E209 Lease Information
Unit Price
- $1,575Total Monthly PriceBase Rent: $1,550Required Monthly Fees: $25
View Details and Rent EstimateModel Lease Information
Model Price Range
- $1,575 - $1,710Total Monthly Price
Apartment Model: D - ClassicFrom $1,5752 Bedroom, 2 Bath, 913 sq ftAvailable NowFloor plans are artist's rendering. All dimensions are approximate. Actual product and specifications may vary in dimension or detail. Not all features are available in every rental home. Please see a representative for details.
![]()
D - Classic - Floorplan Apartment Unit: C104Apartment Model: D - Classic$1,7102 Bedroom, 2 Bath, 913 sq ftAvailable NowApartment Unit: E209Apartment Model: D - Classic$1,5752 Bedroom, 2 Bath, 913 sq ftAvailable October 7, 2026E - Modern
From $1,745
2 Beds, 2 Baths, 920 sq ftTotal Monthly PriceAvailable NowTotal Monthly Price
Base Rent$1,720 - $1,730Required Monthly Fees$25Total Monthly Price$1,745 - $1,755Model Gallery
Floorplans
Availability Details
Prices shown for this property are the Total Monthly Price including Fees.Price Availability Date Unit Sq Ft View Details $1,745 Available Now B101 920 $1,755 Available Now D106 920 $1,745 Available Now E215 920 Model Amenities and Features
Features
- Air Conditioning
- Cable Ready
- Ceiling Fans
- Fireplace
- Heating
- Storage Space
- Tub/Shower
- Washer/Dryer
- Washer/Dryer Hookup
Kitchen
- Dishwasher
- Disposal
- Eat-in Kitchen
- Microwave
- Quartz Countertops
- Range
- Stainless Steel Appliances
Model Lease Information
Model Price Range
- $1,745 - $1,755Total Monthly PriceBase Rent: $1,720 - $1,730Required Monthly Fees: $25
Unit B101 Lease Information
Unit Price
- $1,745Total Monthly PriceBase Rent: $1,720Required Monthly Fees: $25
View Details and Rent EstimateModel Lease Information
Model Price Range
- $1,745 - $1,755Total Monthly Price
Unit D106 Lease Information
Unit Price
- $1,755Total Monthly PriceBase Rent: $1,730Required Monthly Fees: $25
View Details and Rent EstimateModel Lease Information
Model Price Range
- $1,745 - $1,755Total Monthly Price
Unit E215 Lease Information
Unit Price
- $1,745Total Monthly PriceBase Rent: $1,720Required Monthly Fees: $25
View Details and Rent EstimateModel Lease Information
Model Price Range
- $1,745 - $1,755Total Monthly Price
Apartment Model: E - ModernFrom $1,7452 Bedroom, 2 Bath, 920 sq ftAvailable NowFloor plans are artist's rendering. All dimensions are approximate. Actual product and specifications may vary in dimension or detail. Not all features are available in every rental home. Please see a representative for details.
![]()
E - Modern - Floorplan Apartment Unit: B101Apartment Model: E - Modern$1,7452 Bedroom, 2 Bath, 920 sq ftAvailable NowApartment Unit: D106Apartment Model: E - Modern$1,7552 Bedroom, 2 Bath, 920 sq ftAvailable NowApartment Unit: E215Apartment Model: E - Modern$1,7452 Bedroom, 2 Bath, 920 sq ftAvailable NowF - Modern
$1,760
2 Beds, 2 Baths, 979 sq ftTotal Monthly PriceAvailable Nov 16Total Monthly Price
Base Rent$1,735Required Monthly Fees$25Total Monthly Price$1,760Largest 2 BedroomThis is the largest 2 Bedroom at this PropertyModel Gallery
Floorplans
Availability Details
Prices shown for this property are the Total Monthly Price including Fees.Price Availability Date Unit Sq Ft $1,760 November 16, 2026 I309 979 Model Amenities and Features
Features
- Air Conditioning
- Cable Ready
- Ceiling Fans
- Fireplace
- Heating
- Storage Space
- Tub/Shower
- Washer/Dryer
- Washer/Dryer Hookup
Kitchen
- Dishwasher
- Disposal
- Eat-in Kitchen
- Microwave
- Quartz Countertops
- Range
- Stainless Steel Appliances
Unit I309 Lease Information
Unit Price
- $1,760Total Monthly PriceBase Rent: $1,735Required Monthly Fees: $25
View Details and Rent EstimateModel Lease Information
Price
- $1,760Total Monthly Price
Apartment Model: F - Modern$1,7602 Bedroom, 2 Bath, 979 sq ftAvailable November 16, 2026Floor plans are artist's rendering. All dimensions are approximate. Actual product and specifications may vary in dimension or detail. Not all features are available in every rental home. Please see a representative for details.
![]()
F - Modern - Floorplan Apartment Unit: I309Apartment Model: F - Modern$1,7602 Bedroom, 2 Bath, 979 sq ftAvailable November 16, 2026
Schedule a Tour
Videos
3D Tours
Property Information
- Renovated In 2017
- 312 Units
- 3 Stories
- Built in 1991
Lease Terms
- 4 - 15 mo
Fees and Policies
The fees listed below are community-provided and may exclude utilities or add-ons. All payments are made directly to the property and are non-refundable unless otherwise specified. Use the Cost Calculator to determine costs based on your needs.
Required Fees
One-Time Basics
- Due at Application
- Holding DepositiCharged per unit.$165.00
- Application Fee Per ApplicantiCharged Per Unit.$42.29
- Due at Move-In
- Security Deposit - RefundableiA security deposit is required per apartment. The amount may vary based on the apartment size, and screening result. Charged per unit.$350.00
Utilities
- Valet Trash - Resident ResponsibilityiCharged per unit.$21.65/mo
- Pest Control - Resident ResponsibilityiCharged per unit.$3.00/mo
- Apartment Water, Sewer, and Trash Disposal - Resident ResponsibilityiInvoiced using a varied amount based on a matrix of usage, number of occupants and the property's occupancy. These charges are billed monthly by Conservice at the same time as rent, but in addition to rental rate. Charged per unit.Usage-Based/mo
- Apartment Electric & Gas - Resident ResponsibilityiCharged per unit. Payable to Third Party.Usage-Based/mo
- Renters Insurance - Resident ResponsibilityiWe require all residents to maintain a minimum of $100,000 liability insurance on the apartment. Renter's insurance can be obtained on your own or through our preferred provider ePremium. Charged per unit. Payable to Third Party.Varies/mo
Other Fees and Policies
Situational Fees
- Apartment Key Replacement ChargeiCharged per unit.$50.00
- Mailbox Key Replacement ChargeiCharged per unit.$50.00
- Amenity Key/ Access Entry Device ReplacementiCharged per unit.$50.00
- New Lock Request/ ChangeiCharged per unit.$50.00
- Renters Liability Administration CostiCharged per unit.$19.00
- Pest Infestation From Resident Negligenceicost of professional services required to remediate an infestation. Charged per unit.Varies
- Late FeesiRent is due on the first (1st) day of each calendar month. A late payment fee, calculated at 5% of the outstanding rent balance, will be assessed on the ninth (9th) day of the month if payment has not been received. Charged per unit.Varies
- Payment NSF FeesiCharged per unit.$20.00
- Payment Credit Card Service Feei3.00% per occurrence Charged per unit.Varies/mo
- Payment Debit Card Processing FeeiCharged per unit.$9.95
- Lease - Early Termination FeeiEarly termination of the lease during its executed term will incur a fee equivalent to 1.5X of the monthly rent. Charged per unit.Varies
- Lease - Early Termination Concession ReimbursementiIn the event of an early termination of the lease, the resident shall be required to reimburse management for all financial concessions utilized during the term of the agreement. Charged per unit.Varies
- Legal Fees Incurred by the Resident - Not to ExceediCharged per unit.$1,500.00
- Smoke Alarm Tampering ChargeiCharged per unit.$10.00
- Window Screen Replacement ChargeiCharged per unit.$10.00
- Cleaning Charges Resulting From Resident NegligenceiResidents shall bear the full financial responsibility for all necessary professional services engaged to facilitate the cleaning and restoration of the apartment, associated storage spaces, and any garage rental spaces upon moving out. Charged per unit.Varies
- Vacancy Cost Recovery FeeiCharged per unit.$25.00
- Transfer FeeiResidents may transfer to a different apartment during the term of their lease agreement. A one-time transfer fee will apply. Other conditions also apply. Please refer to your lease agreement for a full understanding of our transfer program. Charged per unit.$300.00
Parking Fees
- Covered
- Parking FeeiCharged per vehicle.$50.00/mo
- Garage
- Parking FeeiCharged per vehicle.$110.00/mo
- Parking
- Parking DepositiCharged Per Vehicle. Payable to Third Party.$35.00/yr
Permit paid per year through ParkM.
Property Fee Disclaimer: Based on community-supplied data and independent market research. Subject to change without notice. May exclude fees for mandatory or optional services and usage-based utilities.
Features and Amenities
Unique Amenities
- Game Room
- Newly Renovated Homes
- Pet-Friendly Community with Bark Park
- Vaulted Ceilings
- Wood-Style Flooring
On-Site Services
- Maintenance On Site
- Package Service
- Property Manager On Site
- Laundry Service
- Laundry Facilities
Community Features
- Business Center
- Clubhouse
- Lounge
Outdoor Features
- Sundeck
- Deck
Recreation and Fitness
- Fitness Center
- Gameroom
- Playground
- Pool
Interior Features
- Storage Space
- Heating
- Tub/Shower
- Ceiling Fans
- Fireplace
- Cable Ready
- Washer/Dryer Hookup
- Washer/Dryer
- Air Conditioning
Kitchen Amenities
- Dishwasher
- Eat In Kitchen
- Microwave
- Stainless Steel Appliances
- Range
- Disposal
- Quartz Countertops
Living Area Features
- Walk In Closets
- Vaulted Ceiling
- Dining Room
- Carpet
- Window Coverings
- Hardwood Floors
- Loft Layout

Map
- Shopping
- Colleges
- Grocery
- Medical
- Parks
- Transportation

Map
Getting Around
50 / 100 Fairly walkable
20 / 100 Limited public transit
60 / 100 Moderately bikeable
70 / 100 Moderately car friendly
Getting to Know the Area
70 / 100 Restaurants
60 / 100 Cafes
60 / 100 Nightlife
60 / 100 Shopping
90 / 100 Parks
70 / 100 Noise Level
Frequently Asked Questions about Alvista Trailside
Where is Alvista Trailside located?
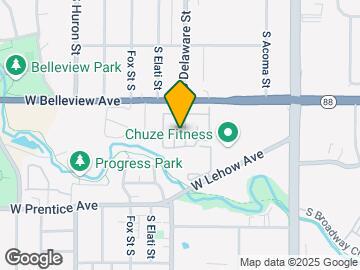

Alvista Trailside is located at 5109 S Delaware St near the Englewood area of Englewood, CO
What is the current rent range at Alvista Trailside?
1 Bedroom to 2 Bedroom Apartments at Alvista Trailside currently range from $1,480 to $1,760
When is the leasing office open?
- The office Hours for Alvista Trailside are
- Monday 10:00 am–4:00 pm
- Tuesday 10:00 am–4:00 pm
- Wednesday 10:00 am–4:00 pm
- Thursday 10:00 am–4:00 pm
- Friday 10:00 am–4:00 pm
- Saturday 10:00 am–4:00 pm
- Sunday Closed
Are pets allowed?
Call us today to find out our pet policy and if we allow pets
About Portable Tenant Screening Reports:
Applicant has the right to provide the property manager or owner with a Portable Tenant Screening Report (PTSR) that is not more than 30 days old, as defined in § 38-12-902(2.5), Colorado Revised Statutes; and 2) if Applicant provides the property manager or owner with a PTSR, the property manager or owner is prohibited from: a) charging Applicant a rental application fee; or b) charging Applicant a fee for the property manager or owner to access or use the PTSR.
Renters Reviews and Ratings
Verified Renter
Property Manager Responded
Verified Renter
Property Manager Responded
Verified Renter
Property Manager Responded
Verified Renter
Property Manager Responded
Verified Renter
Property Manager Responded
Verified Renter
Property Manager Responded
Verified Renter
Property Manager Responded
Verified Renter
Property Manager Responded
Verified Renter
Property Manager Responded
Verified Renter
Property Manager Responded
Verified Renter
Property Manager Responded
Nearby Schools
Littleton High School
Field Elementary School
Goddard Middle School
About GreatSchools Data on ApartmentHomeLiving.com.
Points of Interest
Time and distance from Alvista Trailside.
Arts Museums and Landmarks
Big Box and Retail
Walgreen's
Carmax
Walgreens
Colleges and Universities
Arapahoe Community College - Littleton Campus
Groceries
King Soopers
Safeway
Hospitals
Parks and Recreation
Alvista Trailside has 5 parks within 8.1 miles, including Four Mile Historic Park, Denver Botanical Gardens, Denver Botanic Garden, Colorado History Museum, and Molly Brown House Museum.
Restaurants and Dining
Devil's Food Bakery
Brook's Steak House and Cellar
Seven 30 South
Shopping Centers
Alvista Trailside has 5 shopping centers within 0.3 miles.
Transit Stations
Nearby Neighborhoods
Rental Price Ranges in the Area
| Bedroom | Average Rent | Cheapest Rent | Highest Rent |
|---|---|---|---|
| Englewood Studio Apartments | $1,536 | $795 | $2,851 |
| Englewood 1 Bedroom Apartments | $1,753 | $818 | $4,377 |
| Englewood 2 Bedroom Apartments | $2,366 | $1,099 | $7,868 |
| Englewood 3 Bedroom Apartments | $3,252 | $1,575 | $10,000+ |
| Englewood 4 Bedroom Apartments | $3,100 | $2,400 | $3,800 |
| 2 Bedroom Homes | $2,089 | $1,045 | $3,695 |
| 3 Bedroom Homes | $3,027 | $1,675 | $4,300 |
| 4 Bedroom Homes | $3,537 | $2,695 | $6,750 |
| 5 Bedroom Homes | $6,010 | $2,900 | $10,000+ |
| 6 Bedroom Homes | $3,500 | $3,500 | $3,500 |
Browse Top Apartments in Englewood
By Price
By Community Type
- Englewood Apartments for Rent by Owner
- Englewood Apartments with Rent Specials
- Englewood Top Rated Apartments
- Englewood Corporate Apartments
- Englewood Furnished Apartments
- Englewood Gated Apartments
- Englewood Loft Apartments
- Englewood Low Income Apartments
- Englewood Military Apartments
- New Englewood Apartments
- Englewood Senior Apartments
- Englewood Short-term Apartments
- Englewood Student Apartments
- Englewood Apartments with Utilities Included


Carport.