


- 1–2 Bedrooms
- $2,640-$3,890 Pricing
- 483–769 Square Feet
Rent Specials
2 Months Free~~2 Months Free on a 15 month term!
About Ambi on Cambie
Welcome to Ambi — You Get BothWelcome to Ambi at West 41st & Cambie, where energy meets ease. Designed for the social you, the still you, and everything in between, Ambi blends vibrant city living with everyday comfort in a purpose-built rental community. Located along the Cambie Corridor, Ambi places you in the middle of everywhere. Just steps from Oakridge–41st Station, you have seamless access to rapid transit, connecting you to Downtown Vancouver, UBC, and beyond. The neighbourhood is filled with cafes, restaurants, shops, schools, and parks — with Oakridge Park (coming Spring 2026) bringing elevated shopping, dining, Time Out Market Vancouver, a new community centre, and library right across the street. As a purpose-built rental professionally managed by Warrington Residential, Ambi offers stability, attentive on-site management, stress-free maintenance, and exclusive resident events — giving you all the benefits of a home without the costs and responsibilities of ownership.
Property Contact Info
- Listed by:
- Agency:
- Vendor Logo:
- Website:
- View Property Website
- Call Us:
- (778) 654-3364
- Disclaimer:
Office Hours
| Monday | 10:00 am–6:00 pm |
| Tuesday | 10:00 am–6:00 pm |
| Wednesday | 10:00 am–6:00 pm |
| Thursday | 10:00 am–6:00 pm |
| Friday | 10:00 am–6:00 pm |
| Saturday | 11:00 am–4:00 pm |
| Sunday | 11:00 am–4:00 pm |
Floorplan Pricing and Availability
Ambi on Cambie offers 1 to 2 Bedroom apartments starting from $2,640 and having 483–769 sq ft. Here is the current pricing and availability:
New! Interactive Property Map
 ApartmentHomeLiving.com's new Interactive Property Map allows you to see where every available unit is located at this community.Try It Now >
1 Bedroom
Plan A3 - 1 Bed Flex
From $2,640
1 Bed, 1 Bath, 512 sq ftAvailable NowCheapest 1 BedroomThis is the cheapest 1 Bedroom at this PropertyModel Gallery
Floorplans
Availability Details
Price Availability Date Unit Sq Ft View Details $2,640 Available Now 0405 512 $2,800 Available Now 1005 512 $2,840 Available Now 1205 512 Model Amenities and Features
Features
- Air Conditioning
- Balcony
- Heating
- Smoke Free
- Storage Space
- Tenant Controlled HVAC
- Tub/Shower
- Washer/Dryer
- Wheelchair Accessible
Kitchen
- Dishwasher
- Eat-in Kitchen
- Freezer
- Kitchen
- Oven
- Quartz Countertops
- Range
- Refrigerator
- Stainless Steel Appliances
Model Rent and Fees
Model Price Range
- $2,640 - $2,940
Current Available Pricing
- $2,640 - $2,840
Unit 0405 Rent and Fees
Unit Price
- $2,640
View Details and Rent EstimateModel Rent and Fees
Model Price Range
- $2,640 - $2,940
Unit 1005 Rent and Fees
Unit Price
- $2,800
View Details and Rent EstimateModel Rent and Fees
Model Price Range
- $2,640 - $2,940
Unit 1205 Rent and Fees
Unit Price
- $2,840
View Details and Rent EstimateModel Rent and Fees
Model Price Range
- $2,640 - $2,940
Apartment Model: Plan A3 - 1 Bed FlexFrom $2,6401 Bedroom, 1 Bath, 512 sq ftAvailable Now![]()
Plan A3 - 1 Bed Flex - Floorplan Apartment Unit: 0405Apartment Model: Plan A3 - 1 Bed Flex$2,6401 Bedroom, 1 Bath, 512 sq ftAvailable NowApartment Unit: 1005Apartment Model: Plan A3 - 1 Bed Flex$2,8001 Bedroom, 1 Bath, 512 sq ftAvailable NowApartment Unit: 1205Apartment Model: Plan A3 - 1 Bed Flex$2,8401 Bedroom, 1 Bath, 512 sq ftAvailable NowPlan A2 - 1 Bed Flex
$2,700
1 Bed, 1 Bath, 483 sq ftAvailable NowModel Gallery
Floorplans
Availability Details
Price Availability Date Unit Sq Ft $2,700 Available Now 1306 483 Model Amenities and Features
Features
- Air Conditioning
- Balcony
- Heating
- Smoke Free
- Storage Space
- Tenant Controlled HVAC
- Tub/Shower
- Washer/Dryer
- Wheelchair Accessible
Kitchen
- Dishwasher
- Eat-in Kitchen
- Freezer
- Kitchen
- Oven
- Quartz Countertops
- Range
- Refrigerator
- Stainless Steel Appliances
Unit 1306 Rent and Fees
Unit Price
- $2,700
View Details and Rent EstimateModel Rent and Fees
Price
- $2,700
Apartment Model: Plan A2 - 1 Bed Flex$2,7001 Bedroom, 1 Bath, 483 sq ftAvailable Now![]()
Plan A2 - 1 Bed Flex - Floorplan Apartment Unit: 1306Apartment Model: Plan A2 - 1 Bed Flex$2,7001 Bedroom, 1 Bath, 483 sq ftAvailable NowPlan A4 - 1 Bed Flex
$2,750
1 Bed, 1 Bath, 527 sq ftAvailable NowModel Gallery
Floorplans
Availability Details
Price Availability Date Unit Sq Ft $2,750 Available Now Plan A4 - 1 Bed Flex 527 sq ft Model Amenities and Features
Features
- Air Conditioning
- Balcony
- Heating
- Smoke Free
- Storage Space
- Tenant Controlled HVAC
- Tub/Shower
- Washer/Dryer
- Wheelchair Accessible
Kitchen
- Dishwasher
- Eat-in Kitchen
- Freezer
- Kitchen
- Oven
- Quartz Countertops
- Range
- Refrigerator
- Stainless Steel Appliances
Model Rent and Fees
Model Price
- $2,750
Apartment Model: Plan A4 - 1 Bed Flex$2,7501 Bedroom, 1 Bath, 527 sq ftAvailable Now![]()
Plan A4 - 1 Bed Flex - Floorplan Plan A1 - 1 Bed Flex
From $2,830
1 Bed, 1 Bath, 531 sq ftAvailable NowLargest 1 BedroomThis is the largest 1 Bedroom at this PropertyModel Gallery
Floorplans
Availability Details
Price Availability Date Unit Sq Ft View Details $2,830 Available Now 1209 531 $2,940 Available Now 1401 531 Model Amenities and Features
Features
- Air Conditioning
- Balcony
- Heating
- Smoke Free
- Storage Space
- Tenant Controlled HVAC
- Tub/Shower
- Washer/Dryer
- Wheelchair Accessible
Kitchen
- Dishwasher
- Eat-in Kitchen
- Freezer
- Kitchen
- Oven
- Quartz Countertops
- Range
- Refrigerator
- Stainless Steel Appliances
Model Rent and Fees
Model Price Range
- $2,830 - $2,940
Unit 1209 Rent and Fees
Unit Price
- $2,830
View Details and Rent EstimateModel Rent and Fees
Model Price Range
- $2,830 - $2,940
Unit 1401 Rent and Fees
Unit Price
- $2,940
View Details and Rent EstimateModel Rent and Fees
Model Price Range
- $2,830 - $2,940
Apartment Model: Plan A1 - 1 Bed FlexFrom $2,8301 Bedroom, 1 Bath, 531 sq ftAvailable Now![]()
Plan A1 - 1 Bed Flex - Floorplan Apartment Unit: 1209Apartment Model: Plan A1 - 1 Bed Flex$2,8301 Bedroom, 1 Bath, 531 sq ftAvailable NowApartment Unit: 1401Apartment Model: Plan A1 - 1 Bed Flex$2,9401 Bedroom, 1 Bath, 531 sq ftAvailable Now2 Bedrooms
Plan B1 - 2 Bed Flex
From $3,425
2 Beds, 2 Baths, 670 sq ftAvailable NowCheapest 2 BedroomThis is the cheapest 2 Bedroom at this PropertyModel Gallery
Floorplans
Availability Details
Price Availability Date Unit Sq Ft View Details $3,425 Available Now 0408 670 $3,475 Available Now 0708 670 $3,550 Available Now 1002 670 Model Amenities and Features
Features
- Air Conditioning
- Balcony
- Heating
- Smoke Free
- Storage Space
- Tenant Controlled HVAC
- Tub/Shower
- Washer/Dryer
- Wheelchair Accessible
Kitchen
- Dishwasher
- Eat-in Kitchen
- Freezer
- Kitchen
- Oven
- Quartz Countertops
- Range
- Refrigerator
- Stainless Steel Appliances
Model Rent and Fees
Model Price Range
- $3,425 - $3,725
Current Available Pricing
- $3,425 - $3,550
Unit 0408 Rent and Fees
Unit Price
- $3,425
View Details and Rent EstimateModel Rent and Fees
Model Price Range
- $3,425 - $3,725
Unit 0708 Rent and Fees
Unit Price
- $3,475
View Details and Rent EstimateModel Rent and Fees
Model Price Range
- $3,425 - $3,725
Unit 1002 Rent and Fees
Unit Price
- $3,550
View Details and Rent EstimateModel Rent and Fees
Model Price Range
- $3,425 - $3,725
Apartment Model: Plan B1 - 2 Bed FlexFrom $3,4252 Bedroom, 2 Bath, 670 sq ftAvailable Now![]()
Plan B1 - 2 Bed Flex - Floorplan Apartment Unit: 0408Apartment Model: Plan B1 - 2 Bed Flex$3,4252 Bedroom, 2 Bath, 670 sq ftAvailable NowApartment Unit: 0708Apartment Model: Plan B1 - 2 Bed Flex$3,4752 Bedroom, 2 Bath, 670 sq ftAvailable NowApartment Unit: 1002Apartment Model: Plan B1 - 2 Bed Flex$3,5502 Bedroom, 2 Bath, 670 sq ftAvailable NowPlan B2 - 2 Bed Flex
From $3,640
2 Beds, 2 Baths, 686 sq ftAvailable NowModel Gallery
Floorplans
Availability Details
Price Availability Date Unit Sq Ft View Details $3,640 Available Now 0707 686 $3,700 Available Now 0907 686 $3,760 Available Now 1107 686 Model Amenities and Features
Features
- Air Conditioning
- Balcony
- Heating
- Smoke Free
- Storage Space
- Tenant Controlled HVAC
- Tub/Shower
- Washer/Dryer
- Wheelchair Accessible
Kitchen
- Dishwasher
- Eat-in Kitchen
- Freezer
- Kitchen
- Oven
- Quartz Countertops
- Range
- Refrigerator
- Stainless Steel Appliances
Model Rent and Fees
Model Price Range
- $3,640 - $3,855
Current Available Pricing
- $3,640 - $3,760
Unit 0707 Rent and Fees
Unit Price
- $3,640
View Details and Rent EstimateModel Rent and Fees
Model Price Range
- $3,640 - $3,855
Unit 0907 Rent and Fees
Unit Price
- $3,700
View Details and Rent EstimateModel Rent and Fees
Model Price Range
- $3,640 - $3,855
Unit 1107 Rent and Fees
Unit Price
- $3,760
View Details and Rent EstimateModel Rent and Fees
Model Price Range
- $3,640 - $3,855
Apartment Model: Plan B2 - 2 Bed FlexFrom $3,6402 Bedroom, 2 Bath, 686 sq ftAvailable Now![]()
Plan B2 - 2 Bed Flex - Floorplan Apartment Unit: 0707Apartment Model: Plan B2 - 2 Bed Flex$3,6402 Bedroom, 2 Bath, 686 sq ftAvailable NowApartment Unit: 0907Apartment Model: Plan B2 - 2 Bed Flex$3,7002 Bedroom, 2 Bath, 686 sq ftAvailable NowApartment Unit: 1107Apartment Model: Plan B2 - 2 Bed Flex$3,7602 Bedroom, 2 Bath, 686 sq ftAvailable NowPlan B3 - 2 Bed Flex
From $3,790
2 Beds, 2 Baths, 769 sq ftAvailable NowLargest 2 BedroomThis is the largest 2 Bedroom at this PropertyModel Gallery
Floorplans
Availability Details
Price Availability Date Unit Sq Ft View Details $3,790 Available Now 0403 769 $3,890 Available Now 0703 769 Model Amenities and Features
Features
- Air Conditioning
- Balcony
- Heating
- Smoke Free
- Storage Space
- Tenant Controlled HVAC
- Tub/Shower
- Washer/Dryer
- Wheelchair Accessible
Kitchen
- Dishwasher
- Eat-in Kitchen
- Freezer
- Kitchen
- Oven
- Quartz Countertops
- Range
- Refrigerator
- Stainless Steel Appliances
Model Rent and Fees
Model Price Range
- $3,790 - $3,890
Unit 0403 Rent and Fees
Unit Price
- $3,790
View Details and Rent EstimateModel Rent and Fees
Model Price Range
- $3,790 - $3,890
Unit 0703 Rent and Fees
Unit Price
- $3,890
View Details and Rent EstimateModel Rent and Fees
Model Price Range
- $3,790 - $3,890
Apartment Model: Plan B3 - 2 Bed FlexFrom $3,7902 Bedroom, 2 Bath, 769 sq ftAvailable Now![]()
Plan B3 - 2 Bed Flex - Floorplan Apartment Unit: 0403Apartment Model: Plan B3 - 2 Bed Flex$3,7902 Bedroom, 2 Bath, 769 sq ftAvailable NowApartment Unit: 0703Apartment Model: Plan B3 - 2 Bed Flex$3,8902 Bedroom, 2 Bath, 769 sq ftAvailable Now


Schedule a Tour
3D Tours
Property Information
- 99 Units
- 15 Stories
- Built in 2026
Lease Terms
- 12 mo
Fees and Policies
The fees listed below are community-provided and may exclude utilities or add-ons. All payments are made directly to the property and are non-refundable unless otherwise specified. Use the Cost Calculator to determine costs based on your needs.
Required Fees
Utilities
- Utility - Water/SeweriCharged Per Unit.$50.00/mo
Other Fees and Policies
Parking Fees
- Garage
- Parking FeeiCharged Per Vehicle.$150.00/mo
Storage Fees
- Storage Unit
- Storage FeeiCharged Per Rentable Item.$75.00
Property Fee Disclaimer: Based on community-supplied data and independent market research. Subject to change without notice. May exclude fees for mandatory or optional services and usage-based utilities.
Features and Amenities
Unique Amenities
- Level 15 Rooftop Amenity
On-Site Services
- Maintenance On Site
- Pet Washing Station
- On Site Retail
- Car Charging Station
- Health Club Discount
- Online Services
- Recycling
- Public Transportation
- Community Wide Wi Fi
- 24 Hour Access
- Key Fob Entry
Community Features
- Lounge
- Multi Use Room
- Elevator
Outdoor Features
- Roof Terrace
- Controlled Access
Recreation and Fitness
- Bicycle Storage
- Playground
Interior Features
- Balcony
- Tenant Controlled Hvac
- Storage Space
- Heating
- Tub/Shower
- Washer/Dryer
- Air Conditioning
- Wheelchair Accessible
- Smoke Free
Kitchen Amenities
- Oven
- Range
- Refrigerator
- Dishwasher
- Eat In Kitchen
- Freezer
- Stainless Steel Appliances
- Kitchen
- Quartz Countertops
Living Area Features
- High Ceilings
- Floor To Ceiling Windows
- Views
- Vinyl Flooring
- Window Coverings
Map
- Shopping
- Colleges
- Grocery

Map
Getting Around
80 / 100 Very Walkable
100 / 100 Exceptional public transit
70 / 100 Moderately bikeable
40 / 100 Fairly car friendly
 details
Getting to Know the Area
80 / 100 Restaurants
90 / 100 Cafes
40 / 100 Nightlife
90 / 100 Shopping
80 / 100 Parks
30 / 100 Noise Level
Frequently Asked Questions about Ambi on Cambie
Where is Ambi on Cambie located?
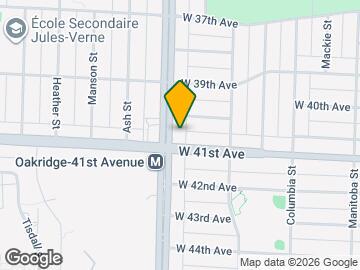
Ambi on Cambie is located at 5670 Cambie St near the Riley Park area of Vancouver, BC
What is the current rent range at Ambi on Cambie?
1 Bedroom to 2 Bedroom Apartments at Ambi on Cambie currently range from $2,640 to $3,890
When is the leasing office open?
- The office Hours for Ambi on Cambie are
- Monday 10:00 am–6:00 pm
- Tuesday 10:00 am–6:00 pm
- Wednesday 10:00 am–6:00 pm
- Thursday 10:00 am–6:00 pm
- Friday 10:00 am–6:00 pm
- Saturday 11:00 am–4:00 pm
- Sunday 11:00 am–4:00 pm
Are pets allowed?
Call us today to find out our pet policy and if we allow pets
Are there any rent specials?
The current rent special at Ambi on Cambie is: 2 Months Free~~2 Months Free on a 15 month term!.
Nearby Schools
Rose-des-Vents
Sir Wm Van Horne Elementary
Sir Winston Churchill Secondary
Eric Hamber Secondary
Secondaire Jules-Verne
. Points of Interest
Time and distance from Ambi on Cambie.
Big Box and Retail
Safeway
Staples
Colleges and Universities
Groceries
Safeway
Nearby Neighborhoods
Rental Price Ranges in the Area
| Bedroom | Average Rent | Cheapest Rent | Highest Rent |
|---|---|---|---|
| Vancouver Studio Apartments | $2,218 | $1,375 | $3,535 |
| Vancouver 1 Bedroom Apartments | $2,589 | $1,280 | $8,505 |
| Vancouver 2 Bedroom Apartments | $3,531 | $1,995 | $10,000+ |
| Vancouver 3 Bedroom Apartments | $5,066 | $2,250 | $7,500 |
| Vancouver 4 Bedroom Apartments | $4,995 | $4,995 | $4,995 |
Browse Top Apartments in Vancouver
By Price
By Community Type
- Vancouver Apartments for Rent by Owner
- Vancouver Apartments with Rent Specials
- Vancouver Top Rated Apartments
- Vancouver Corporate Apartments
- Vancouver Furnished Apartments
- Vancouver Gated Apartments
- Vancouver Loft Apartments
- New Vancouver Apartments
- Vancouver Senior Apartments
- Vancouver Short-term Apartments
- Vancouver Student Apartments
- Vancouver Apartments with Utilities Included