


- 1–2 Bedrooms
- $1,341-$1,686 Pricing
- 780–1,100 Square Feet
About American Colony
Apartment Colony Apartments offers you a natural sanctuary from everyday living. Our spacious floorplans and our community features offer you everything your busy lifestyle demands. Take a deep breath and come home to American Colony and all it has to offer: -Heated outdoor swimming pool with tanning deck -24 hour fitness center -Community room to enjoy your small parties in -Private entry homes with patios or balconies -Serene landscape to walk your pets -24 hour maintenance staff for emergency calls -Professional on site management staff
American Colony is located in the 53221 Zip code of Greenfield, WI. This community is professionally managed by Blake Capital Corp
Unique Features and Amenities
- 1 and 2 Bedrooms, Washer and Dryer in Each Home
- 2 Balconies
- 24 Hour Fitness Center, Wooded Dog Walking Trails
- Black Appliance Package
- Carpet / Vinyl FLooring
- Carpet in bedrooms
- cat
- Ceiling Fan (s)
- Central Air Conditioning
- Close to Public Transportation and I-894/43
- Clubhouse with full kitchen
- Clubhouse with Outdoor Heated Pool
- Corner Apartment
- Dishwasher.
- Divided Sink.
- dog
- dryer
- Entry Closet.
- First Floor
- Garages available
- Garbage Disposal.
- greenfield
- Ground Floor
- Heated outdoor pool with tanning deck
- Ice Maker
- Individual controlled heating and central air
- Microwave.
- Minutes to Downtown, Southridge Mall and Airport
- New Windows in Apartment
- On-Site Professional Management Team
- Pantry
- Partial Vinyl Plank Flooring
- pet friendly
- Private Entrance, Garages Available
- Private Entries, Large Closets
- Private Entry
- Private Patio or Balcony, Cable Ready
- Remodel Package
- Remodel Package/Birch Cabinets
- Remodel with Den/arched wall
- Remodeled Cabinetry/Counters
- Second Floor
- Sound Conditioning Between Walls and Floors
- Stainless Appliance Package
- Storage Unit
- Updated Patio Doors
- Upgrade Espresso Cab/LVP Floor
- Upgrade Mocha Cab/LVP Floor
- Upgrade Package
- Upgrade Package/Oak
- Upgraded Countertops
- Upgraded Lighting Package
- Upgraded White Cab/LVP Floor
- View of the Woods
- Vinyl Plank Flooring
- Walk-out Patio
- washer
- Washer & Dryer inside each home
- washer + dryer
- washer+dryer
- Window Treatments
- Your Cat and Dog are Welcome*
Property Contact Info

- Listed by:
- Agency:
- Vendor Logo:
- Website:
- View Property Website
- Call Us:
- (414) 250-0816
- Disclaimer:
Office Hours
| Monday | 9:00 am–5:00 pm |
| Tuesday | 9:00 am–5:00 pm |
| Wednesday | 9:00 am–5:00 pm |
| Thursday | 9:00 am–5:00 pm |
| Friday | 9:00 am–5:00 pm |
| Saturday | Closed |
| Sunday | Closed |
Floorplan Pricing and Availability
American Colony offers 1 to 2 Bedroom apartments starting from $1,341 and having 780–1,100 sq ft. Here is the current pricing and availability:
New! Interactive Property Map
1 Bedroom
Oakwood
From $1,430
1 Bed, 1 Bath, 1000 sq ftAvailable Aug 28Model Gallery
Floorplans
Availability Details
Price Availability Date Unit Sq Ft View Details $1,566 August 28, 2026 3139 1000 $1,434 September 10, 2026 3453 1000 $1,469 September 26, 2026 3259 1000 Model Amenities and Features
Features
- Air Conditioning
- Balcony
- Cable Ready
- Ceiling Fans
- Heating
- High Speed Internet Access
- Storage Space
- Tub/Shower
- Washer/Dryer
Kitchen
- Dishwasher
- Disposal
- Freezer
- Kitchen
- Oven
- Range
- Refrigerator
Living Space
- Carpet
- Hardwood Floors
- Views
- Vinyl Flooring
Outdoor Space
- Patio
Unique Features
- New Windows in Apartment
- pet friendly
- private entry
- Washer & Dryer inside each home
- washer+dryer
Model Rent and Fees
Model Price Range
- $1,430 - $1,566
Current Available Pricing
- $1,434 - $1,566
Deposit
- $500 deposit
Unit 3139 Amenities and Features
Kitchen
- Ice Maker
Unique Features
- Black Appliance Package
- Ground Floor
- Microwave.
- New Windows in Apartment
- Partial Vinyl Plank Flooring
- pet friendly
- private entry
- Updated Patio Doors
- Upgrade Espresso Cab/LVP Floor
- View of the Woods
- Walk-out Patio
- Washer & Dryer inside each home
- washer+dryer
Unit 3139 Rent and Fees
Unit Price
- $1,566
View Details and Rent EstimateDeposit
- $500 deposit
Model Rent and Fees
Model Price Range
- $1,430 - $1,566
Unit 3453 Amenities and Features
Features
- Air Conditioning
- Balcony
- Cable Ready
- Ceiling Fans
- Heating
- High Speed Internet Access
- Storage Space
- Tub/Shower
- Washer/Dryer
Kitchen
- Dishwasher
- Disposal
- Freezer
- Kitchen
- Oven
- Range
- Refrigerator
Living Space
- Carpet
- Hardwood Floors
- Views
- Vinyl Flooring
Outdoor Space
- Patio
Unique Features
- Black Appliance Package
- Carpet in bedrooms
- Corner Apartment
- Ground Floor
- New Windows in Apartment
- Partial Vinyl Plank Flooring
- pet friendly
- private entry
- Updated Patio Doors
- View of the Woods
- Walk-out Patio
- Washer & Dryer inside each home
- washer+dryer
Unit 3453 Rent and Fees
Unit Price
- $1,434
View Details and Rent EstimateDeposit
- $500 deposit
Model Rent and Fees
Model Price Range
- $1,430 - $1,566
Unit 3259 Amenities and Features
Features
- Air Conditioning
- Balcony
- Cable Ready
- Ceiling Fans
- Heating
- High Speed Internet Access
- Storage Space
- Tub/Shower
- Washer/Dryer
Kitchen
- Dishwasher
- Disposal
- Freezer
- Kitchen
- Oven
- Range
- Refrigerator
Living Space
- Carpet
- Hardwood Floors
- Views
- Vinyl Flooring
Outdoor Space
- Patio
Unique Features
- Black Appliance Package
- Carpet in bedrooms
- Corner Apartment
- Ground Floor
- New Windows in Apartment
- Partial Vinyl Plank Flooring
- pet friendly
- private entry
- Remodel with Den/arched wall
- Updated Patio Doors
- View of the Woods
- Walk-out Patio
- Washer & Dryer inside each home
- washer+dryer
Unit 3259 Rent and Fees
Unit Price
- $1,469
View Details and Rent EstimateDeposit
- $500 deposit
Model Rent and Fees
Model Price Range
- $1,430 - $1,566
Apartment Model: OakwoodFrom $1,4301 Bedroom, 1 Bath, 1000 sq ftAvailable August 28, 2026![]()
Oakwood - Floorplan Apartment Unit: 3139Apartment Model: Oakwood$1,5661 Bedroom, 1 Bath, 1000 sq ftAvailable August 28, 2026Apartment Unit: 3453Apartment Model: Oakwood$1,4341 Bedroom, 1 Bath, 1000 sq ftAvailable September 10, 2026Apartment Unit: 3259Apartment Model: Oakwood$1,4691 Bedroom, 1 Bath, 1000 sq ftAvailable September 26, 2026Sandstone
From $1,341
1 Bed, 1 Bath, 780 sq ftAvailable Sep 1Model Gallery
Floorplans
Availability Details
Price Availability Date Unit Sq Ft View Details $1,341 September 1, 2026 3416 780 $1,630 September 18, 2026 3117 780 Model Amenities and Features
Features
- Air Conditioning
- Balcony
- Cable Ready
- Ceiling Fans
- Heating
- High Speed Internet Access
- Tub/Shower
- Washer/Dryer
Kitchen
- Dishwasher
- Disposal
- Freezer
- Kitchen
- Oven
- Pantry
- Range
- Refrigerator
Living Space
- Carpet
- Dining Room
- Linen Closet
- Views
- Window Coverings
Outdoor Space
- Patio
Unique Features
- New Windows in Apartment
- Private Entry
- Washer & Dryer inside each home
- washer + dryer
Model Rent and Fees
Model Price Range
- $1,341 - $1,630
Deposit
- $500 deposit
Unit 3416 Rent and Fees
Unit Price
- $1,341
View Details and Rent EstimateDeposit
- $500 deposit
Model Rent and Fees
Model Price Range
- $1,341 - $1,630
Unit 3117 Amenities and Features
Features
- Air Conditioning
- Balcony
- Cable Ready
- Ceiling Fans
- Heating
- High Speed Internet Access
- Tub/Shower
- Washer/Dryer
Kitchen
- Dishwasher
- Disposal
- Freezer
- Kitchen
- Oven
- Pantry
- Range
- Refrigerator
Living Space
- Carpet
- Dining Room
- Linen Closet
- Views
- Window Coverings
Outdoor Space
- Patio
Unique Features
- Black Appliance Package
- Corner Apartment
- First Floor
- Microwave.
- New Windows in Apartment
- Partial Vinyl Plank Flooring
- Private Entry
- Updated Patio Doors
- Upgrade Espresso Cab/LVP Floor
- Walk-out Patio
- Washer & Dryer inside each home
- washer + dryer
Unit 3117 Rent and Fees
Unit Price
- $1,630
View Details and Rent EstimateDeposit
- $500 deposit
Model Rent and Fees
Model Price Range
- $1,341 - $1,630
Apartment Model: SandstoneFrom $1,3411 Bedroom, 1 Bath, 780 sq ftAvailable September 1, 2026![]()
Sandstone - Floorplan Apartment Unit: 3416Apartment Model: Sandstone$1,3411 Bedroom, 1 Bath, 780 sq ftAvailable September 1, 2026Apartment Unit: 3117Apartment Model: Sandstone$1,6301 Bedroom, 1 Bath, 780 sq ftAvailable September 18, 20262 Bedrooms
Woodview
From $1,562
2 Beds, 1.5 Baths, 1100 sq ftAvailable Sep 18Model Gallery
Floorplans
Availability Details
Price Availability Date Unit Sq Ft View Details $1,562 September 18, 2026 3427 1100 $1,651 October 27, 2026 3261 1100 $1,661 November 7, 2026 3222 1100 Model Amenities and Features
Features
- Air Conditioning
- Balcony
- Cable Ready
- Ceiling Fans
- Heating
- High Speed Internet Access
- Tub/Shower
- Washer/Dryer
Kitchen
- Dishwasher
- Disposal
- Freezer
- Kitchen
- Oven
- Pantry
- Range
- Refrigerator
Living Space
- Hardwood Floors
- Views
- Vinyl Flooring
- Window Coverings
Outdoor Space
- Patio
Unique Features
- cat
- dog
- dryer
- private entry
- washer
- Washer & Dryer inside each home
Model Rent and Fees
Model Price Range
- $1,562 - $1,661
Deposit
- $500 deposit
Unit 3427 Amenities and Features
Features
- Air Conditioning
- Balcony
- Cable Ready
- Ceiling Fans
- Heating
- High Speed Internet Access
- Tub/Shower
- Washer/Dryer
Kitchen
- Dishwasher
- Disposal
- Freezer
- Kitchen
- Oven
- Pantry
- Range
- Refrigerator
Living Space
- Hardwood Floors
- Views
- Vinyl Flooring
- Window Coverings
Outdoor Space
- Patio
Unique Features
- 2 Balconies
- Black Appliance Package
- cat
- Corner Apartment
- dog
- dryer
- private entry
- Second Floor
- View of the Woods
- washer
- Washer & Dryer inside each home
Unit 3427 Rent and Fees
Unit Price
- $1,562
View Details and Rent EstimateDeposit
- $500 deposit
Model Rent and Fees
Model Price Range
- $1,562 - $1,661
Unit 3261 Amenities and Features
Features
- Air Conditioning
- Balcony
- Cable Ready
- Ceiling Fans
- Heating
- High Speed Internet Access
- Tub/Shower
- Washer/Dryer
Kitchen
- Dishwasher
- Disposal
- Freezer
- Kitchen
- Oven
- Pantry
- Range
- Refrigerator
Living Space
- Hardwood Floors
- Views
- Vinyl Flooring
- Window Coverings
Outdoor Space
- Patio
Unique Features
- 2 Balconies
- cat
- Corner Apartment
- dog
- dryer
- Microwave.
- Partial Vinyl Plank Flooring
- private entry
- Second Floor
- Upgrade Espresso Cab/LVP Floor
- View of the Woods
- washer
- Washer & Dryer inside each home
Unit 3261 Rent and Fees
Unit Price
- $1,651
View Details and Rent EstimateDeposit
- $500 deposit
Model Rent and Fees
Model Price Range
- $1,562 - $1,661
Unit 3222 Amenities and Features
Features
- Balcony
Kitchen
- Ice Maker
Unique Features
- Black Appliance Package
- cat
- Corner Apartment
- dog
- dryer
- First Floor
- Microwave.
- New Windows in Apartment
- private entry
- Updated Patio Doors
- Upgrade Espresso Cab/LVP Floor
- View of the Woods
- washer
- Washer & Dryer inside each home
Unit 3222 Rent and Fees
Unit Price
- $1,661
View Details and Rent EstimateDeposit
- $500 deposit
Model Rent and Fees
Model Price Range
- $1,562 - $1,661
Apartment Model: WoodviewFrom $1,5622 Bedroom, 1.5 Bath, 1100 sq ftAvailable September 18, 2026![]()
Woodview - Floorplan Apartment Unit: 3427Apartment Model: Woodview$1,5622 Bedroom, 1.5 Bath, 1100 sq ftAvailable September 18, 2026Apartment Unit: 3261Apartment Model: Woodview$1,6512 Bedroom, 1.5 Bath, 1100 sq ftAvailable October 27, 2026Apartment Unit: 3222Apartment Model: Woodview$1,6612 Bedroom, 1.5 Bath, 1100 sq ftAvailable November 7, 2026Homestyle
From $1,508
2 Beds, 1.5 Baths, 1000 sq ftAvailable Sep 19Model Gallery
Floorplans
Availability Details
Price Availability Date Unit Sq Ft View Details $1,686 September 19, 2026 3043 1000 $1,676 September 23, 2026 3112 1000 $1,512 October 7, 2026 3126 1000 Model Amenities and Features
Features
- Air Conditioning
- Balcony
- Cable Ready
- High Speed Internet Access
- Washer/Dryer
Kitchen
- Dishwasher
- Disposal
- Kitchen
- Pantry
- Range
- Refrigerator
Living Space
- Carpet
- Dining Room
- Views
Outdoor Space
- Patio
Unique Features
- greenfield
- New Windows in Apartment
- private entry
- Washer & Dryer inside each home
- washer+dryer
Model Rent and Fees
Model Price Range
- $1,508 - $1,686
Current Available Pricing
- $1,512 - $1,686
Deposit
- $500 deposit
Unit 3043 Amenities and Features
Features
- Balcony
Unique Features
- Black Appliance Package
- greenfield
- Microwave.
- New Windows in Apartment
- Partial Vinyl Plank Flooring
- private entry
- Second Floor
- Upgrade Espresso Cab/LVP Floor
- Washer & Dryer inside each home
- washer+dryer
Unit 3043 Rent and Fees
Unit Price
- $1,686
View Details and Rent EstimateDeposit
- $500 deposit
Model Rent and Fees
Model Price Range
- $1,508 - $1,686
Unit 3112 Amenities and Features
Features
- Balcony
Unique Features
- greenfield
- Microwave.
- New Windows in Apartment
- Partial Vinyl Plank Flooring
- private entry
- Second Floor
- Upgrade Espresso Cab/LVP Floor
- Washer & Dryer inside each home
- washer+dryer
Unit 3112 Rent and Fees
Unit Price
- $1,676
View Details and Rent EstimateDeposit
- $500 deposit
Model Rent and Fees
Model Price Range
- $1,508 - $1,686
Unit 3126 Amenities and Features
Features
- Balcony
Unique Features
- Black Appliance Package
- Corner Apartment
- greenfield
- New Windows in Apartment
- Partial Vinyl Plank Flooring
- private entry
- Second Floor
- Washer & Dryer inside each home
- washer+dryer
Unit 3126 Rent and Fees
Unit Price
- $1,512
View Details and Rent EstimateDeposit
- $500 deposit
Model Rent and Fees
Model Price Range
- $1,508 - $1,686
Apartment Model: HomestyleFrom $1,5082 Bedroom, 1.5 Bath, 1000 sq ftAvailable September 19, 2026![]()
Homestyle - Floorplan Apartment Unit: 3043Apartment Model: Homestyle$1,6862 Bedroom, 1.5 Bath, 1000 sq ftAvailable September 19, 2026Apartment Unit: 3112Apartment Model: Homestyle$1,6762 Bedroom, 1.5 Bath, 1000 sq ftAvailable September 23, 2026Apartment Unit: 3126Apartment Model: Homestyle$1,5122 Bedroom, 1.5 Bath, 1000 sq ftAvailable October 7, 2026
Schedule a Tour
3D Tours
Property Information
- 260 Units
- 2 Stories
- Built in 1972
- Furnished Units Available
Lease Terms
- 9 - 18 mo
Fees and Policies
The fees listed below are community-provided and may exclude utilities or add-ons. All payments are made directly to the property and are non-refundable unless otherwise specified. Use the Cost Calculator to determine costs based on your needs.
Required Fees
One-Time Basics
- Due at Application
- Application FeeiApplication Fee Charged Per Applicant.$40.00
Other Fees and Policies
Personal Add-Ons
- Pet Fees Or ChargesiPet Fee - Dog Charged per unit.$25.00/mo
Pet Fees
- Cat
- Pet Deposit ReceivediPet Deposit- Cat Charged Per Pet.$300.00
- Dog
- Pet Deposit ReceivediPet Deposit- Dog Charged Per Pet.$300.00
Some breeds to be approved by management.
Cat and/or Dogs welcome and adored. 2 Pet Limit. Some breeds to be approved by management.
Parking Fees
- Garage
- Garage - ParkingiGarage - Parking Charged Per Vehicle.$75.00/mo
- Surface Lot
- Parking FeeiMax of 1. Charged per vehicle.$10.00/mo
Max of 1.
Property Fee Disclaimer: Based on community-supplied data and independent market research. Subject to change without notice. May exclude fees for mandatory or optional services and usage-based utilities.
Features and Amenities
On-Site Services
- Car Wash Area
- Package Service
- Planned Social Activities
- Pet Washing Station
- Online Services
- Pet Play Area
- Public Transportation
- 24 Hour Access
Community Features
- Walk Up
- Corporate Housing
- Clubhouse
Outdoor Features
- Grill
- Courtyard
- Picnic Area
- Deck
- Patio
Recreation and Fitness
- Fitness Center
- Walking/Biking Trails
- Playground
- Pool
Interior Features
- Balcony
- Security System
- Storage Space
- Ceiling Fans
- High Speed Internet Access
- Tub/Shower
- Heating
- Cable Ready
- Washer/Dryer
- Air Conditioning
- Wheelchair Accessible (Rooms)
Kitchen Amenities
- Microwave
- Dishwasher
- Range
- Refrigerator
- Pantry
- Disposal
- Freezer
- Oven
- Ice Maker
- Kitchen
Living Area Features
- Walk In Closets
- Carpet
- Vinyl Flooring
- Den
- Dining Room
- Linen Closet
- Views
- Window Coverings
- Hardwood Floors

Map
- Shopping
- Colleges
- Grocery
- Medical
- Parks

Map
Getting Around
40 / 100 Fairly walkable
30 / 100 Limited public transit
30 / 100 Somewhat Bikeable
100 / 100 Exceptionally car friendly
Getting to Know the Area
60 / 100 Restaurants
40 / 100 Cafes
60 / 100 Nightlife
60 / 100 Shopping
70 / 100 Parks
0 / 100 Noise Level
Frequently Asked Questions about American Colony
Where is American Colony located?
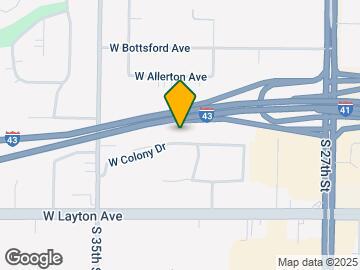
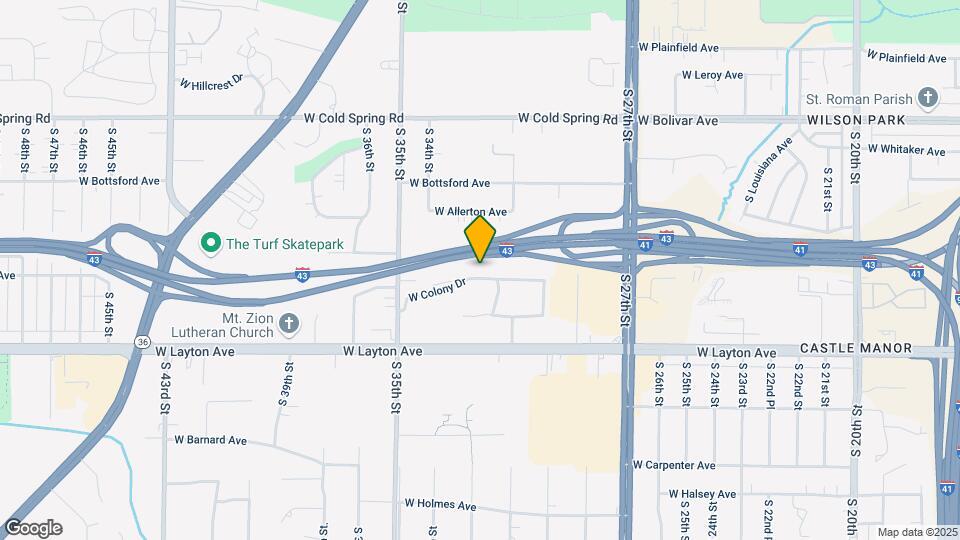
American Colony is located at 3215 W Colony Dr, Greenfield, WI
What is the current rent range at American Colony?
1 Bedroom to 2 Bedroom Apartments at American Colony currently range from $1,341 to $1,686
When is the leasing office open?
- The office Hours for American Colony are
- Monday 9:00 am–5:00 pm
- Tuesday 9:00 am–5:00 pm
- Wednesday 9:00 am–5:00 pm
- Thursday 9:00 am–5:00 pm
- Friday 9:00 am–5:00 pm
- Saturday Closed
- Sunday Closed
Are pets allowed?
Call us today to find out our pet policy and if we allow pets
Renters Reviews and Ratings
NOISE NOISE NOISE. DO NOT RENT! SO EXPENSIVE AND MISERABLE!
Great place to live
Love this place
Bed bugs
Do not move into this place!!!!!
Amazing
Not worth it - at all
Dog Heaven
Nearby Schools
Elm Dale Elementary
Greenfield Middle
Greenfield High
About GreatSchools Data on ApartmentHomeLiving.com.
Points of Interest
Time and distance from American Colony.
Arts Museums and Landmarks
Big Box and Retail
Walgreens
Aldi
Meijer
Colleges and Universities
Milwaukee Area Technical College - Oak Creek Campus
Milwaukee Area Technical College - West Allis Campus
Groceries
Aldi
Meijer
Sentry Foods
Hospitals
Aurora St. Luke's Medical Center
Wheaton Franciscan Healthcare St. Francis
West Allis Memorial Hospital
Military Bases
US Air Force Reserve
Wisconsin Air National Guard
Parks and Recreation
American Colony has 4 parks within 9.1 miles, including Boerner Botanical Gardens, Mitchell Park Conservatory, Grant Park, and Lake Park.
Shopping Centers
American Colony has 5 shopping centers within 1.0 miles.
Nearby Neighborhoods
Rental Price Ranges in the Area
| Bedroom | Average Rent | Cheapest Rent | Highest Rent |
|---|---|---|---|
| Greenfield Studio Apartments | $1,665 | $984 | $2,857 |
| Greenfield 1 Bedroom Apartments | $1,380 | $550 | $3,466 |
| Greenfield 2 Bedroom Apartments | $1,619 | $661 | $4,167 |
| Greenfield 3 Bedroom Apartments | $2,123 | $1,200 | $3,588 |
| Greenfield 4 Bedroom Apartments | $1,595 | $1,595 | $1,595 |
| 2 Bedroom Homes | $1,517 | $900 | $2,200 |
| 3 Bedroom Homes | $2,226 | $1,695 | $3,175 |
| 4 Bedroom Homes | $2,500 | $1,925 | $3,375 |
| 6 Bedroom Homes | $2,145 | $2,145 | $2,145 |
Browse Top Apartments in Greenfield
By Price
By Community Type
- Greenfield Apartments for Rent by Owner
- Greenfield Apartments with Rent Specials
- Greenfield Top Rated Apartments
- Greenfield Corporate Apartments
- Greenfield Furnished Apartments
- Greenfield Gated Apartments
- Greenfield Loft Apartments
- Greenfield Low Income Apartments
- New Greenfield Apartments
- Greenfield Senior Apartments
- Greenfield Short-term Apartments
- Greenfield Apartments with Utilities Included


Cat and/or Dogs welcome and adored. 2 Pet Limit. Some breeds to be approved by management.