

Request Notification
Ananda Community
Mountain View, CA 94040

- Studio–2 Bedrooms
- 405–925 Square Feet
About Ananda Community
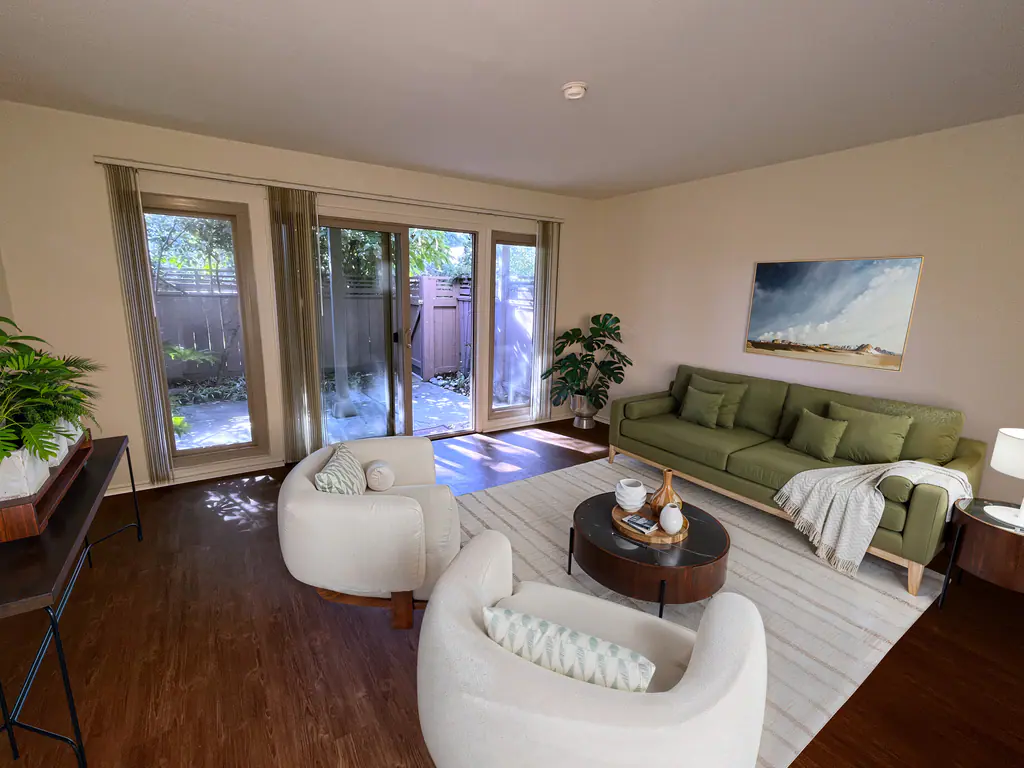
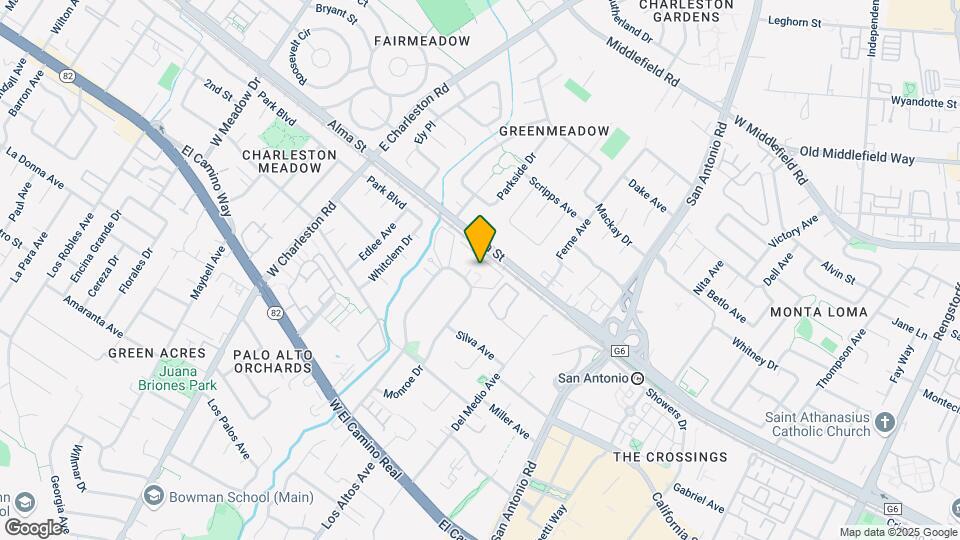
Enjoy a beautiful garden apartment surrounded by beautiful landscaped open space. Live in a safe, residential neighborhood where people have lived for many years and know each other. The Ananda Community is 72 units on 5 acres, with an unusually large, shaded central grassy courtyard for reading, relaxing, and connecting with friends. Many of the residents practice yoga and meditation, so there is a feeling of peace and sensitivity to neighbors that is rarely found in traditional apartment settings. Video and photo tours at our website: AnandaApartmentCommunity What you’ll find here: • Large central natural courtyard with tall trees, grass, and extensive landscaping • Large solar-heated swimming pool with ample seating and partial shade • Safe, residential neighborhood for walking day and night • Easy walking or short drives to extensive shopping nearby: Whole Foods, Trader Joe’s, Walmart, Safeway, and more • Walking distance to San Antonio Caltrain station • Los Altos and Mountain View school districts
Ananda Community is located in the Outer Mountain View Los Altos Neighborhood and 94040 Zip code of Mountain View, CA.
Property Contact Info
Office Hours
| Monday | 9:00 am–5:00 pm |
| Tuesday | 9:00 am–5:00 pm |
| Wednesday | 9:00 am–5:00 pm |
| Thursday | 9:00 am–5:00 pm |
| Friday | 9:00 am–5:00 pm |
| Saturday | By Appointment |
| Sunday | Closed |
Floorplan Pricing and Availability
New! Interactive Property Map
Studio
Studio
Studio, 1 BathAvailability Details
Availability Date Unit Unavailable Studio studio
Studio, 1 Bath, up to 457 sq ftLargest StudioThis is the largest Studio at this PropertyAvailability Details
Availability Date Unit Sq Ft Unavailable studio up to 457 sq ft Studio, 1 bath
Studio, 1 BathAvailability Details
Availability Date Unit Unavailable Studio, 1 bath Studio
Studio, 1 Bath, 405 sq ftModel Gallery
Floorplans
Photos
Availability Details
Availability Date Unit Sq Ft Unavailable Studio 405 sq ft Model Amenities and Features
Features
- Balcony
- Cable Ready
- Heating
- Smoke Free
- Tub/Shower
Living Space
- Carpet
- Views
Apartment Model: StudioStudio, 1 Bath, 405 sq ftUnavailableFloorplansPhotos![]()
Studio - Image 1 ![]()
Studio - Image 2 ![]()
Studio - Image 3 ![]()
Studio - Image 4 ![]()
Studio - Image 5 ![]()
Studio - Image 6 ![]()
Studio - Image 7 ![]()
Studio - Image 8 ![]()
Studio - Image 9 ![]()
Studio - Image 10 ![]()
Studio - Floorplan 1 Bedroom
1 Bedroom
1 Bed, 1 Bath, 457 sq ftAvailability Details
Availability Date Unit Sq Ft Unavailable 1 Bedroom 457 sq ft Large 1 bedroom - downstairs
1 Bed, 1 Bath, 570 sq ftAvailability Details
Availability Date Unit Sq Ft Unavailable Large 1 bedroom - downstairs 570 sq ft Large 1 bedroom - upstairs
1 Bed, 1 Bath, 570 sq ftModel Gallery
Floorplans
Photos
Availability Details
Availability Date Unit Sq Ft Deposit Unavailable Large 1 bedroom - upstairs 570 sq ft $2,800 Model Amenities and Features
Features
- Cable Ready
- Heating
- Smoke Free
- Storage Space
- Tub/Shower
Kitchen
- Disposal
- Freezer
- Gas Range
- Kitchen
- Oven
- Range
- Refrigerator
Living Space
- Carpet
- Double Pane Windows
- Floor to Ceiling Windows
- Hardwood Floors
- High Ceilings
- Large Bedrooms
- Vinyl Flooring
- Window Coverings
Outdoor Space
- Patio
Services
- Garden
Unique Features
- 1 Covered Parking Space
Apartment Model: Large 1 bedroom - upstairs1 Bedroom, 1 Bath, 570 sq ftUnavailableFloorplansPhotos![]()
Large 1 bedroom - upstairs - Image 1 ![]()
Large 1 bedroom - upstairs - Image 2 ![]()
Large 1 bedroom - upstairs - Image 3 ![]()
Large 1 bedroom - upstairs - Image 4 ![]()
Large 1 bedroom - upstairs - Image 5 ![]()
Large 1 bedroom - upstairs - Image 6 ![]()
Large 1 bedroom - upstairs - Image 7 ![]()
Large 1 bedroom - upstairs - Image 8 ![]()
Large 1 bedroom - upstairs - Image 9 ![]()
Large 1 bedroom - upstairs - Image 10 ![]()
Large 1 bedroom - upstairs - Floorplan 1 Bedroom
1 Bed, 1 Bath, 575 sq ftLargest 1 BedroomThis is the largest 1 Bedroom at this PropertyAvailability Details
Availability Date Unit Sq Ft Unavailable 1 Bedroom 575 sq ft Junior 1 BR
1 Bed, 1 Bath, 405 sq ftModel Gallery
Photos
Availability Details
Availability Date Unit Sq Ft Deposit Unavailable Junior 1 BR 405 sq ft $2,500 Model Amenities and Features
Features
- Cable Ready
- Heating
- High Speed Internet Access
- Smoke Free
- Storage Space
- Tub/Shower
Kitchen
- Disposal
- Freezer
- Gas Range
- Kitchen
- Oven
- Pantry
- Range
- Refrigerator
Living Space
- Carpet
- Dining Room
- Double Pane Windows
- Floor to Ceiling Windows
- Vinyl Flooring
- Window Coverings
Outdoor Space
- Patio
Unique Features
- Covered Parking
Apartment Model: Junior 1 BR1 Bedroom, 1 Bath, 405 sq ftUnavailable![]()
Junior 1 BR - Image 1 ![]()
Junior 1 BR - Image 2 ![]()
Junior 1 BR - Image 3 ![]()
Junior 1 BR - Image 4 ![]()
Junior 1 BR - Image 5 ![]()
Junior 1 BR - Image 6 ![]()
Junior 1 BR - Image 7 ![]()
Junior 1 BR - Image 8 ![]()
Junior 1 BR - Image 9 ![]()
Junior 1 BR - Image 10 Large 1 bedroom - downstairs
1 Bed, 1 Bath, 570 sq ftModel Gallery
Floorplans
Photos
Availability Details
Availability Date Unit Sq Ft Deposit Unavailable Large 1 bedroom - downstairs 570 sq ft $2,800 Model Amenities and Features
Features
- Cable Ready
- Heating
- Smoke Free
- Storage Space
- Tub/Shower
Kitchen
- Disposal
- Freezer
- Gas Range
- Kitchen
- Oven
- Range
- Refrigerator
Living Space
- Carpet
- Double Pane Windows
- Floor to Ceiling Windows
- Hardwood Floors
- High Ceilings
- Large Bedrooms
- Vinyl Flooring
- Window Coverings
Outdoor Space
- Patio
Services
- Garden
Unique Features
- 1 Covered Parking Space
Apartment Model: Large 1 bedroom - downstairs1 Bedroom, 1 Bath, 570 sq ftUnavailableFloorplansPhotos![]()
Large 1 bedroom - downstairs - Image 1 ![]()
Large 1 bedroom - downstairs - Image 2 ![]()
Large 1 bedroom - downstairs - Image 3 ![]()
Large 1 bedroom - downstairs - Image 4 ![]()
Large 1 bedroom - downstairs - Image 5 ![]()
Large 1 bedroom - downstairs - Image 6 ![]()
Large 1 bedroom - downstairs - Image 7 ![]()
Large 1 bedroom - downstairs - Floorplan 2 Bedrooms
2 Bedroom Townhouse
2 Beds, 1 Bath, 920 sq ftModel Gallery
Floorplans
Photos
Availability Details
Availability Date Unit Sq Ft Deposit Unavailable 2 Bedroom Townhouse 920 sq ft $3,700 Model Amenities and Features
Features
- Balcony
- Cable Ready
- Heating
- High Speed Internet Access
- Skylights
- Smoke Free
- Storage Space
- Tub/Shower
- Wi-Fi
Kitchen
- Breakfast Nook
- Disposal
- Freezer
- Gas Range
- Kitchen
- Oven
- Range
- Refrigerator
Living Space
- Carpet
- Dining Room
- Double Pane Windows
- Floor to Ceiling Windows
- High Ceilings
- Office
- Views
- Vinyl Flooring
- Window Coverings
Outdoor Space
- Patio
- Yard
Services
- Garden
Apartment Model: 2 Bedroom Townhouse2 Bedroom, 1 Bath, 920 sq ftUnavailableFloorplansPhotos![]()
2 Bedroom Townhouse - Image 1 ![]()
2 Bedroom Townhouse - Image 2 ![]()
2 Bedroom Townhouse - Image 3 ![]()
2 Bedroom Townhouse - Image 4 ![]()
2 Bedroom Townhouse - Image 5 ![]()
2 Bedroom Townhouse - Image 6 ![]()
2 Bedroom Townhouse - Image 7 ![]()
2 Bedroom Townhouse - Image 8 ![]()
2 Bedroom Townhouse - Image 9 ![]()
2 Bedroom Townhouse - Image 10 ![]()
2 Bedroom Townhouse - Floorplan 2 bedroom townhouse
2 Beds, 1 Bath, up to 575 sq ftAvailability Details
Availability Date Unit Sq Ft Unavailable 2 bedroom townhouse up to 575 sq ft 2 Bedroom
2 Beds, 1 Bath, 925 sq ftLargest 2 BedroomThis is the largest 2 Bedroom at this PropertyAvailability Details
Availability Date Unit Sq Ft Unavailable 2 Bedroom 925 sq ft
Property Information
- 72 Units
- 2 Stories
- Built in 1963
Lease Terms
- 6 months minimum
Fees and Policies
The fees listed below are community-provided and may exclude utilities or add-ons. All payments are made directly to the property and are non-refundable unless otherwise specified.
Required Fees
One-Time Basics
- Due at Application
- Application Fee Per ApplicantiThis is the normal application fee (credit application and background check) that apartments request to approve a new tenant. Charged per applicant.$40.00
- Due at Move-In
- Administrative FeeiCharged per unit.$0.00
Other Fees and Policies
Pet Fees
- Cat
- Pet DepositiCharged per Pet.$0.00
- One-Time Pet FeeiCharged Per Pet.$0.00
- Monthly Pet FeeiCharged Per Pet.$0.00/mo
Full rental insurance coverage for pet damage
Parking Fees
- Covered
- Parking FeeiMax of 1. Charged per vehicle.$0.00/mo
Storage Fees
- Bike Storage
- Storage DepositiCharged per rentable item.$0.00
- Storage RentiCharged per rentable item.$0.00/mo
- BikeRack
- Storage DepositiCharged per rentable item.$0.00
- Storage RentiCharged per rentable item.$0.00/mo
Bike racks available on the property.
We have bike racks available on the property, and limited indoor locked bike parking.
Property Fee Disclaimer: Based on community-supplied data and independent market research. Subject to change without notice. May exclude fees for mandatory or optional services and usage-based utilities.
Features and Amenities
Unique Amenities
- 1 Covered Parking Space
- 1 Covered Parking Spot
- Covered Parking
- Covered Parking, Safe Neighborhood
Living Area Features
- Walk In Closets
Map
- Shopping
- Colleges
- Grocery
- Medical
- Transportation
- Nearby Properties

Map
Getting Around
50 / 100 Fairly walkable
40 / 100 Some public transit
60 / 100 Moderately bikeable
80 / 100 Very car friendly
Getting to Know the Area
80 / 100 Restaurants
60 / 100 Cafes
50 / 100 Nightlife
60 / 100 Shopping
50 / 100 Parks
90 / 100 Noise Level
Renters Reviews and Ratings
Grounded and Green: A Wonderful Place to Call Home
Home sweet home - peaceful apartment oasis treasure
Its so Peaceful Here
What a wonderful place!
This place is truly wonderful
Peaceful haven in the heart of Silicon Valley
A rare gem nestled on the cusp of Mountain View & Palo Alto
An oasis in an urban setting
Love living here - unusually beautiful, like living in the country
Nearby Schools
Santa Rita Elementary
Los Altos High
Ardis G. Egan Junior High
About GreatSchools Data on ApartmentHomeLiving.com.
Points of Interest
Time and distance from Ananda Community.
Big Box and Retail
Safeway
Walmart
Michaels
Colleges and Universities
Groceries
Trader Joe's
Safeway
Whole Foods
Hospitals
Military Bases
Ames Research Center
Shopping Centers
Ananda Community has 5 shopping centers within 0.8 miles.
Transit Stations
San Antonio-Caltrain
Mountain View Station-Mountain View - Winchester Line
California Avenue-Caltrain
Nearby Neighborhoods
Rental Price Ranges in the Area
| Bedroom | Average Rent | Cheapest Rent | Highest Rent |
|---|---|---|---|
| Mountain View Studio Apartments | $2,902 | $1,200 | $4,555 |
| Mountain View 1 Bedroom Apartments | $4,218 | $1,185 | $9,315 |
| Mountain View 2 Bedroom Apartments | $5,245 | $2,700 | $10,000+ |
| Mountain View 3 Bedroom Apartments | $6,645 | $3,600 | $10,000+ |
| 2 Bedroom Homes | $4,741 | $3,540 | $7,000 |
| 3 Bedroom Homes | $6,556 | $4,800 | $10,000+ |
| 4 Bedroom Homes | $10,852 | $6,500 | $10,000+ |
| 5 Bedroom Homes | $25,750 | $10,000 | $10,000+ |
Nearby Apartments
Nearby Homes
Did You Know?
Apartment residents stay an average of 2.5 years in their apartment before moving.


Max of 1. Assigned covered parking for one vehicle. One additional working vehicle may be parked in an uncovered parking spot in the community.