


- 1–2 Bedrooms
- $1,930-$3,960 Pricing
- 600–1,170 Square Feet
Rent Specials
Receive one month rent FREE when you move-in during August!
About Ann Arbor City Club Apartments
Located in popular Downtown Ann Arbor, Ann Arbor City Club Apartments delivers apartment hotel experiential living less than 3 minutes from the University of Michigan campus and only 4 minutes from Main Street. Our community delivers international design and resort-class amenities including 24/7 Whole Body Fitness, Zen Garden, Sky Park and more. Our studio to two-bedroom apartments and penthouses feature your choice of three unique interior finish packages.
Ann Arbor City Club Apartments is located in the Downtown Ann Arbor Neighborhood and 48104 Zip code of Ann Arbor, MI. This community is professionally managed by Friedman Real Estate
Unique Features and Amenities
- 24 Hour Emergency Maintenance
- 24/7 Whole Body Fitness
- 5th Floor
- 6th Floor
- 7th Floor
- 8 Inch Rain Shower Head w/ Hand Massager
- 9'-10' Exposed Metal Ceilings
- Ceiling Fan
- Central Air Conditioning
- Ceramic Backsplash
- City View
- Clean Rated Community
- Courtyard View
- Co-Working Spaces
- Designer Kitchens
- Enclosed Bike Storage
- End
- Entertainment Sky Club
- Faucet Enhancement - Kit
- Fob Access
- Fourth Floor
- French Balcony
- Garbage Disposal
- Hardwood Flooring
- High Ceiling
- Large French Balcony
- Office/Den
- On Site Maintenance
- Package Acceptance
- Penthouse
- Second Floor
- Secure Garage Parking Available
- Sky Park
- Social Programming Events
- Spacious Closets
- Terrace
- Third Floor
- Three Distinct Finish Packages
- Tile Wall
- Under Cabinet Lighting
- Washer & Dryer Included
- YMCA Membership Discount for Pool Access
- Yoga Deck
Property Contact Info

- Listed by:
- Agency:
- Vendor Logo:
- Website:
- View Property Website
- Call Us:
- (734) 548-9684
- Disclaimer:
Office Hours
| Monday | 9:00 am–6:00 pm |
| Tuesday | 9:00 am–6:00 pm |
| Wednesday | 9:00 am–6:00 pm |
| Thursday | 9:00 am–6:00 pm |
| Friday | 9:00 am–6:00 pm |
| Saturday | 10:00 am–5:00 pm |
| Sunday | Closed |
Floorplan Pricing and Availability
Ann Arbor City Club Apartments offers 1 to 2 Bedroom apartments starting from $1,930 and having 600–1,170 sq ft. Here is the current pricing and availability:
New! Interactive Property Map
1 Bedroom
Plan A
From $1,930
1 Bed, 1 Bath, 650 sq ftAvailable NowCheapest 1 BedroomThis is the cheapest 1 Bedroom at this PropertyModel Gallery
Floorplans
Availability Details
Price Availability Date Unit Sq Ft View Details $1,930 Available Now 116 650 $2,070 Available Now 608 650 $2,020 Available Now 412 650 Model Amenities and Features
Features
- Air Conditioning
- Balcony
- Ceiling Fans
- Fireplace
- Washer/Dryer
Kitchen
- Dishwasher
- Disposal
- Kitchen
- Microwave
Model Rent and Fees
Model Price Range
- $1,930 - $2,070
Unit 116 Rent and Fees
Unit Price
- $1,930
Model Rent and Fees
Model Price Range
- $1,930 - $2,070
Unit 608 Rent and Fees
Unit Price
- $2,070
Model Rent and Fees
Model Price Range
- $1,930 - $2,070
Unit 412 Rent and Fees
Unit Price
- $2,020
Model Rent and Fees
Model Price Range
- $1,930 - $2,070
Apartment Model: Plan AFrom $1,9301 Bedroom, 1 Bath, 650 sq ftAvailable Now![]()
Plan A - Floorplan Apartment Unit: 116Apartment Model: Plan A$1,9301 Bedroom, 1 Bath, 650 sq ftAvailable NowApartment Unit: 608Apartment Model: Plan A$2,0701 Bedroom, 1 Bath, 650 sq ftAvailable NowApartment Unit: 412Apartment Model: Plan A$2,0201 Bedroom, 1 Bath, 650 sq ftAvailable NowPlan V
From $1,945
1 Bed, 1 Bath, 600 sq ftAvailable NowAvailability Details
Price Availability Date Unit Sq Ft View Details $2,120 Available Now 321 600 $2,145 Available Now 419 600 $1,945 Available Now 219 600 Model Amenities and Features
Features
- Air Conditioning
- Balcony
- Ceiling Fans
- Fireplace
- Washer/Dryer
Kitchen
- Dishwasher
- Disposal
- Kitchen
- Microwave
Model Rent and Fees
Model Price Range
- $1,945 - $2,180
Current Available Pricing
- $1,945 - $2,145
Unit 321 Rent and Fees
Unit Price
- $2,120
Model Rent and Fees
Model Price Range
- $1,945 - $2,180
Unit 419 Rent and Fees
Unit Price
- $2,145
Model Rent and Fees
Model Price Range
- $1,945 - $2,180
Unit 219 Rent and Fees
Unit Price
- $1,945
Model Rent and Fees
Model Price Range
- $1,945 - $2,180
Apartment Unit: 321Apartment Model: Plan V$2,1201 Bedroom, 1 Bath, 600 sq ftAvailable NowApartment Unit: 419Apartment Model: Plan V$2,1451 Bedroom, 1 Bath, 600 sq ftAvailable NowApartment Unit: 219Apartment Model: Plan V$1,9451 Bedroom, 1 Bath, 600 sq ftAvailable NowPlan V1
From $2,000
1 Bed, 1 Bath, 650 sq ftAvailable NowModel Gallery
Floorplans
Availability Details
Price Availability Date Unit Sq Ft View Details $2,015 Available Now 208 650 $2,000 Available Now 108 650 $2,045 Available Now 308 650 Model Amenities and Features
Features
- Air Conditioning
- Balcony
- Ceiling Fans
- Fireplace
- Washer/Dryer
Kitchen
- Dishwasher
- Disposal
- Kitchen
- Microwave
Model Rent and Fees
Model Price Range
- $1,975 - $2,125
Current Available Pricing
- $2,000 - $2,045
Unit 208 Rent and Fees
Unit Price
- $2,015
Model Rent and Fees
Model Price Range
- $1,975 - $2,125
Unit 108 Rent and Fees
Unit Price
- $2,000
Model Rent and Fees
Model Price Range
- $1,975 - $2,125
Unit 308 Rent and Fees
Unit Price
- $2,045
Model Rent and Fees
Model Price Range
- $1,975 - $2,125
Apartment Model: Plan V1From $1,9751 Bedroom, 1 Bath, 650 sq ftAvailable Now![]()
Plan V1 - Floorplan Apartment Unit: 208Apartment Model: Plan V1$2,0151 Bedroom, 1 Bath, 650 sq ftAvailable NowApartment Unit: 108Apartment Model: Plan V1$2,0001 Bedroom, 1 Bath, 650 sq ftAvailable NowApartment Unit: 308Apartment Model: Plan V1$2,0451 Bedroom, 1 Bath, 650 sq ftAvailable NowPlan A4
From $2,075
1 Bed, 1 Bath, 735 sq ftAvailable NowModel Gallery
Floorplans
Availability Details
Price Availability Date Unit Sq Ft View Details $2,225 Available Now 125 735 $2,405 Available Now 615 735 $2,305 Available Now 415 735 Model Amenities and Features
Features
- Air Conditioning
- Balcony
- Ceiling Fans
- Fireplace
- Washer/Dryer
Kitchen
- Dishwasher
- Disposal
- Kitchen
- Microwave
Model Rent and Fees
Model Price Range
- $2,075 - $2,405
Current Available Pricing
- $2,225 - $2,405
Unit 125 Rent and Fees
Unit Price
- $2,225
Model Rent and Fees
Model Price Range
- $2,075 - $2,405
Unit 615 Rent and Fees
Unit Price
- $2,405
Model Rent and Fees
Model Price Range
- $2,075 - $2,405
Unit 415 Rent and Fees
Unit Price
- $2,305
Model Rent and Fees
Model Price Range
- $2,075 - $2,405
Apartment Model: Plan A4From $2,0751 Bedroom, 1 Bath, 735 sq ftAvailable Now![]()
Plan A4 - Floorplan Apartment Unit: 125Apartment Model: Plan A4$2,2251 Bedroom, 1 Bath, 735 sq ftAvailable NowApartment Unit: 615Apartment Model: Plan A4$2,4051 Bedroom, 1 Bath, 735 sq ftAvailable NowApartment Unit: 415Apartment Model: Plan A4$2,3051 Bedroom, 1 Bath, 735 sq ftAvailable NowPlan A3
$2,130
1 Bed, 1 Bath, 735 sq ftAvailable NowModel Gallery
Floorplans
Availability Details
Price Availability Date Unit Sq Ft View Details $2,130 Available Now 102 735 $2,130 August 20, 2026 126 735 Model Amenities and Features
Features
- Air Conditioning
- Balcony
- Ceiling Fans
- Fireplace
- Washer/Dryer
Kitchen
- Dishwasher
- Disposal
- Kitchen
- Microwave
Model Rent and Fees
Model Price
- $2,130
Unit 102 Rent and Fees
Unit Price
- $2,130
Model Rent and Fees
Price
- $2,130
Unit 126 Rent and Fees
Unit Price
- $2,130
Model Rent and Fees
Price
- $2,130
Apartment Model: Plan A3$2,1301 Bedroom, 1 Bath, 735 sq ftAvailable Now![]()
Plan A3 - Floorplan Apartment Unit: 102Apartment Model: Plan A3$2,1301 Bedroom, 1 Bath, 735 sq ftAvailable NowApartment Unit: 126Apartment Model: Plan A3$2,1301 Bedroom, 1 Bath, 735 sq ftAvailable August 20, 2026Plan A1
From $2,330
1 Bed, 1 Bath, 695 sq ftAvailable NowModel Gallery
Floorplans
Availability Details
Price Availability Date Unit Sq Ft View Details $2,330 Available Now 301 695 $2,355 Available Now 401 695 Model Amenities and Features
Features
- Air Conditioning
- Balcony
- Ceiling Fans
- Fireplace
- Washer/Dryer
Kitchen
- Dishwasher
- Disposal
- Kitchen
- Microwave
Model Rent and Fees
Model Price Range
- $2,250 - $2,355
Current Available Pricing
- $2,330 - $2,355
Unit 301 Rent and Fees
Unit Price
- $2,330
Model Rent and Fees
Model Price Range
- $2,250 - $2,355
Unit 401 Rent and Fees
Unit Price
- $2,355
Model Rent and Fees
Model Price Range
- $2,250 - $2,355
Apartment Model: Plan A1From $2,2501 Bedroom, 1 Bath, 695 sq ftAvailable Now![]()
Plan A1 - Floorplan Apartment Unit: 301Apartment Model: Plan A1$2,3301 Bedroom, 1 Bath, 695 sq ftAvailable NowApartment Unit: 401Apartment Model: Plan A1$2,3551 Bedroom, 1 Bath, 695 sq ftAvailable NowPlan A2
From $2,320
1 Bed, 1 Bath, 725 sq ftAvailable NowModel Gallery
Floorplans
Availability Details
Price Availability Date Unit Sq Ft View Details $2,345 Available Now 429 725 $2,370 Available Now 629 725 $2,320 Available Now 329 725 Model Amenities and Features
Features
- Air Conditioning
- Balcony
- Ceiling Fans
- Fireplace
- Washer/Dryer
Kitchen
- Dishwasher
- Disposal
- Kitchen
- Microwave
Model Rent and Fees
Model Price Range
- $2,320 - $2,370
Unit 429 Rent and Fees
Unit Price
- $2,345
Model Rent and Fees
Model Price Range
- $2,320 - $2,370
Unit 629 Rent and Fees
Unit Price
- $2,370
Model Rent and Fees
Model Price Range
- $2,320 - $2,370
Unit 329 Rent and Fees
Unit Price
- $2,320
Model Rent and Fees
Model Price Range
- $2,320 - $2,370
Apartment Model: Plan A2From $2,3201 Bedroom, 1 Bath, 725 sq ftAvailable Now![]()
Plan A2 - Floorplan Apartment Unit: 429Apartment Model: Plan A2$2,3451 Bedroom, 1 Bath, 725 sq ftAvailable NowApartment Unit: 629Apartment Model: Plan A2$2,3701 Bedroom, 1 Bath, 725 sq ftAvailable NowApartment Unit: 329Apartment Model: Plan A2$2,3201 Bedroom, 1 Bath, 725 sq ftAvailable NowPlan A5
From $2,405
1 Bed, 1 Bath, 740 sq ftAvailable NowLargest 1 BedroomThis is the largest 1 Bedroom at this PropertyAvailability Details
Price Availability Date Unit Sq Ft View Details $2,430 Available Now 505 740 $2,405 September 7, 2026 405 740 $2,545 October 31, 2026 705 740 Model Amenities and Features
Features
- Air Conditioning
- Balcony
- Ceiling Fans
- Fireplace
- Washer/Dryer
Kitchen
- Dishwasher
- Disposal
- Kitchen
- Microwave
Model Rent and Fees
Model Price Range
- $2,405 - $2,545
Unit 505 Rent and Fees
Unit Price
- $2,430
Model Rent and Fees
Model Price Range
- $2,405 - $2,545
Unit 405 Rent and Fees
Unit Price
- $2,405
Model Rent and Fees
Model Price Range
- $2,405 - $2,545
Unit 705 Rent and Fees
Unit Price
- $2,545
Model Rent and Fees
Model Price Range
- $2,405 - $2,545
Apartment Unit: 505Apartment Model: Plan A5$2,4301 Bedroom, 1 Bath, 740 sq ftAvailable NowApartment Unit: 405Apartment Model: Plan A5$2,4051 Bedroom, 1 Bath, 740 sq ftAvailable September 7, 2026Apartment Unit: 705Apartment Model: Plan A5$2,5451 Bedroom, 1 Bath, 740 sq ftAvailable October 31, 20262 Bedrooms
Plan B1
From $2,990
2 Beds, 1 Bath, 855 sq ftAvailable NowAvailability Details
Price Availability Date Unit Sq Ft View Details $3,095 Available Now 527 855 $2,990 Available Now 127 855 $3,170 Available Now 627 855 Model Amenities and Features
Features
- Air Conditioning
- Balcony
- Ceiling Fans
- Fireplace
- Washer/Dryer
Kitchen
- Dishwasher
- Disposal
- Kitchen
- Microwave
Model Rent and Fees
Model Price Range
- $2,515 - $3,170
Current Available Pricing
- $2,990 - $3,170
Unit 527 Rent and Fees
Unit Price
- $3,095
Model Rent and Fees
Model Price Range
- $2,515 - $3,170
Unit 127 Rent and Fees
Unit Price
- $2,990
Model Rent and Fees
Model Price Range
- $2,515 - $3,170
Unit 627 Rent and Fees
Unit Price
- $3,170
Model Rent and Fees
Model Price Range
- $2,515 - $3,170
Apartment Unit: 527Apartment Model: Plan B1$3,0952 Bedroom, 1 Bath, 855 sq ftAvailable NowApartment Unit: 127Apartment Model: Plan B1$2,9902 Bedroom, 1 Bath, 855 sq ftAvailable NowApartment Unit: 627Apartment Model: Plan B1$3,1702 Bedroom, 1 Bath, 855 sq ftAvailable NowPlan C
From $2,845
2 Beds, 2 Baths, 980 sq ftAvailable NowAvailability Details
Price Availability Date Unit Sq Ft View Details $2,935 Available Now 420 980 $2,995 Available Now 524 980 $2,845 Available Now 120 980 Model Amenities and Features
Features
- Air Conditioning
- Balcony
- Ceiling Fans
- Fireplace
- Washer/Dryer
Kitchen
- Dishwasher
- Disposal
- Kitchen
- Microwave
Model Rent and Fees
Model Price Range
- $2,845 - $3,090
Current Available Pricing
- $2,845 - $2,995
Unit 420 Rent and Fees
Unit Price
- $2,935
Model Rent and Fees
Model Price Range
- $2,845 - $3,090
Unit 524 Rent and Fees
Unit Price
- $2,995
Model Rent and Fees
Model Price Range
- $2,845 - $3,090
Unit 120 Rent and Fees
Unit Price
- $2,845
Model Rent and Fees
Model Price Range
- $2,845 - $3,090
Apartment Unit: 420Apartment Model: Plan C$2,9352 Bedroom, 2 Bath, 980 sq ftAvailable NowApartment Unit: 524Apartment Model: Plan C$2,9952 Bedroom, 2 Bath, 980 sq ftAvailable NowApartment Unit: 120Apartment Model: Plan C$2,8452 Bedroom, 2 Bath, 980 sq ftAvailable NowPlan C1
From $3,495
2 Beds, 2 Baths, 1020 sq ftAvailable NowModel Gallery
Floorplans
Availability Details
Price Availability Date Unit Sq Ft $3,495 Available Now 710 1020 Model Amenities and Features
Features
- Air Conditioning
- Balcony
- Ceiling Fans
- Fireplace
- Washer/Dryer
Kitchen
- Dishwasher
- Disposal
- Kitchen
- Microwave
Unit 710 Rent and Fees
Unit Price
- $3,495
Model Rent and Fees
Model Price Range
- $2,845 - $3,495
Apartment Model: Plan C1From $2,8452 Bedroom, 2 Bath, 1020 sq ftAvailable Now![]()
Plan C1 - Floorplan Apartment Unit: 710Apartment Model: Plan C1$3,4952 Bedroom, 2 Bath, 1020 sq ftAvailable NowPlan B
From $3,120
2 Beds, 1 Bath, 830 sq ftAvailable NowModel Gallery
Floorplans
Availability Details
Price Availability Date Unit Sq Ft View Details $3,120 Available Now 631 830 $3,220 August 17, 2026 431 830 Model Amenities and Features
Features
- Air Conditioning
- Balcony
- Ceiling Fans
- Fireplace
- Washer/Dryer
Kitchen
- Dishwasher
- Disposal
- Kitchen
- Microwave
Model Rent and Fees
Model Price Range
- $3,120 - $3,220
Unit 631 Rent and Fees
Unit Price
- $3,120
Model Rent and Fees
Model Price Range
- $3,120 - $3,220
Unit 431 Rent and Fees
Unit Price
- $3,220
Model Rent and Fees
Model Price Range
- $3,120 - $3,220
Apartment Model: Plan BFrom $3,1202 Bedroom, 1 Bath, 830 sq ftAvailable Now![]()
Plan B - Floorplan Apartment Unit: 631Apartment Model: Plan B$3,1202 Bedroom, 1 Bath, 830 sq ftAvailable NowApartment Unit: 431Apartment Model: Plan B$3,2202 Bedroom, 1 Bath, 830 sq ftAvailable August 17, 2026Plan C2
$3,795
2 Beds, 2 Baths, 1140 sq ftAvailable NowAvailability Details
Price Availability Date Unit Sq Ft $3,795 Available Now 717 1140 Model Amenities and Features
Features
- Air Conditioning
- Balcony
- Ceiling Fans
- Fireplace
- Washer/Dryer
Kitchen
- Dishwasher
- Disposal
- Kitchen
- Microwave
Unit 717 Rent and Fees
Unit Price
- $3,795
Model Rent and Fees
Price
- $3,795
Apartment Unit: 717Apartment Model: Plan C2$3,7952 Bedroom, 2 Bath, 1140 sq ftAvailable NowPlan C3
From $3,915
2 Beds, 2 Baths, 1170 sq ftAvailable NowLargest 2 BedroomThis is the largest 2 Bedroom at this PropertyAvailability Details
Price Availability Date Unit Sq Ft View Details $3,960 Available Now 616 1170 $3,915 September 7, 2026 716 1170 Model Amenities and Features
Features
- Air Conditioning
- Balcony
- Ceiling Fans
- Fireplace
- Washer/Dryer
Kitchen
- Dishwasher
- Disposal
- Kitchen
- Microwave
Model Rent and Fees
Model Price Range
- $3,915 - $3,960
Unit 616 Rent and Fees
Unit Price
- $3,960
Model Rent and Fees
Model Price Range
- $3,915 - $3,960
Unit 716 Rent and Fees
Unit Price
- $3,915
Model Rent and Fees
Model Price Range
- $3,915 - $3,960
Apartment Unit: 616Apartment Model: Plan C3$3,9602 Bedroom, 2 Bath, 1170 sq ftAvailable NowApartment Unit: 716Apartment Model: Plan C3$3,9152 Bedroom, 2 Bath, 1170 sq ftAvailable September 7, 2026
Schedule a Tour
3D Tours
Property Information
- 155 Units
- 9 Stories
- Built in 2013
- Furnished
Lease Terms
- 12 mo
- Short Term Lease Options
Fees and Policies
The fees listed below are community-provided and may exclude utilities or add-ons. All payments are made directly to the property and are non-refundable unless otherwise specified.
Required Fees
One-Time Basics
- Due at Application
- Application Fee Per ApplicantiCharged Per Applicant.$50.00
- Due at Move-In
- Administrative FeeiCharged Per Unit.$150.00
Other Fees and Policies
Pet Fees
- Cat
- Cat DepositiMax of 2. Charged Per Pet.$250.00
- Cat FeeiMax of 2. Charged Per Pet.$150.00
- Cat RentiCharged Per Pet.$20.00/mo
- Dog
- Dog DepositiMax of 1. Charged Per Pet.$250.00
- Dog FeeiMax of 1. Charged Per Pet.$150.00
- Dog RentiCharged Per Pet.$20.00/mo
1 dog or 2 cats
55-75 lb weight limit
Max of 1. Dogs Welcomed!.
Parking Info and Fees
- Other
Property Fee Disclaimer: Based on community-supplied data and independent market research. Subject to change without notice. May exclude fees for mandatory or optional services and usage-based utilities.
Features and Amenities
On-Site Services
- Maintenance On Site
Community Features
- Corporate Housing
- Elevator
Outdoor Features
- Sundeck
- Zen Garden
- Courtyard
- Deck
Recreation and Fitness
- Bicycle Storage
- Pool
Interior Features
- Balcony
- Ceiling Fans
- Fireplace
- Washer/Dryer
- Air Conditioning
Kitchen Amenities
- Dishwasher
- Microwave
- Kitchen
- Disposal
Living Area Features
- High Ceilings
- Office
- Window Coverings
- Den
- Carpet
- Bay Window
- Hardwood Floors

Map
- Shopping
- Colleges
- Grocery
- Medical

Map
Getting Around
90 / 100 Exceptionally walkable
70 / 100 Good public transit
60 / 100 Moderately bikeable
60 / 100 Moderately car friendly
Getting to Know the Area
90 / 100 Restaurants
100 / 100 Cafes
100 / 100 Nightlife
90 / 100 Shopping
80 / 100 Parks
0 / 100 Noise Level
Frequently Asked Questions about Ann Arbor City Club Apartments
Where is Ann Arbor City Club Apartments located?
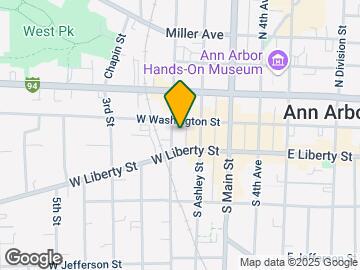
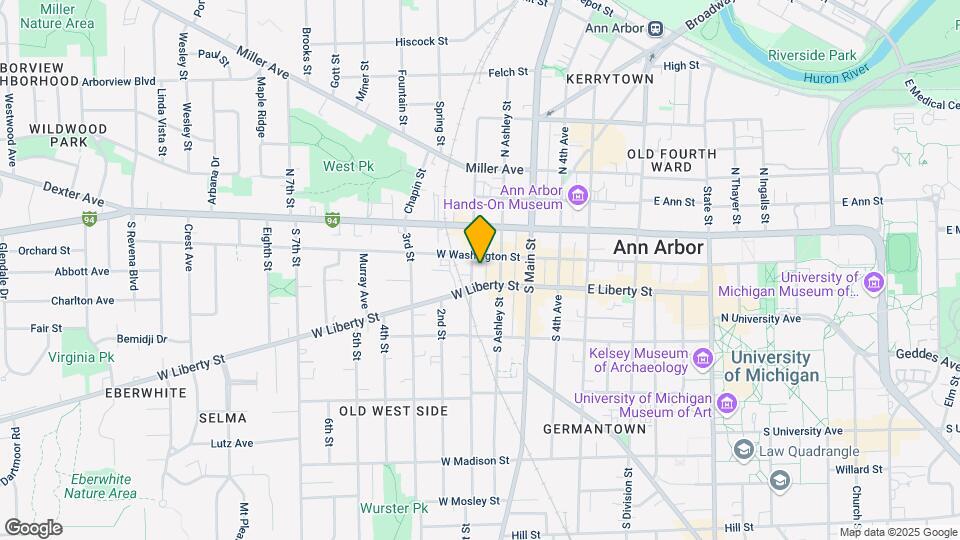
Ann Arbor City Club Apartments is located at 201 S 1st St near the Downtown Ann Arbor area of Ann Arbor, MI
What is the current rent range at Ann Arbor City Club Apartments?
1 Bedroom to 2 Bedroom Apartments at Ann Arbor City Club Apartments currently range from $1,930 to $3,960
When is the leasing office open?
- The office Hours for Ann Arbor City Club Apartments are
- Monday 9:00 am–6:00 pm
- Tuesday 9:00 am–6:00 pm
- Wednesday 9:00 am–6:00 pm
- Thursday 9:00 am–6:00 pm
- Friday 9:00 am–6:00 pm
- Saturday 10:00 am–5:00 pm
- Sunday Closed
Are pets allowed?
Call us today to find out our pet policy and if we allow pets
Are there any rent specials?
The current rent special at Ann Arbor City Club Apartments is: Receive one month rent FREE when you move-in during August!.
Renters Reviews and Ratings
AVOID THIS APARTMENT!
Property Manager Responded
Nearby Schools
Slauson Middle School
Pioneer High School
Bach Elementary School
About GreatSchools Data on ApartmentHomeLiving.com.
Points of Interest
Time and distance from Ann Arbor City Club Apartments.
Big Box and Retail
Walgreens
Aldi
Macy's
Colleges and Universities
Groceries
Aldi
Galleria Market
Meijer
Hospitals
University Of Michigan Health System
St. Joseph Mercy Hospital
Forest Health Medical Center
Shopping Centers
Ann Arbor City Club Apartments has 5 shopping centers within 1.4 miles.
Nearby Neighborhoods
Rental Price Ranges in the Area
| Bedroom | Average Rent | Cheapest Rent | Highest Rent |
|---|---|---|---|
| Ann Arbor Studio Apartments | $2,007 | $1,020 | $3,227 |
| Ann Arbor 1 Bedroom Apartments | $1,911 | $825 | $6,715 |
| Ann Arbor 2 Bedroom Apartments | $2,207 | $846 | $4,895 |
| Ann Arbor 3 Bedroom Apartments | $2,727 | $887 | $5,051 |
| Ann Arbor 4 Bedroom Apartments | $1,876 | $825 | $5,786 |
| Ann Arbor 5 Bedroom Apartments | $2,257 | $750 | $5,500 |
| Ann Arbor 6 Bedroom Apartments | $5,384 | $1,321 | $8,663 |
Browse Top Apartments in Ann Arbor
By Price
By Community Type
- Ann Arbor Apartments for Rent by Owner
- Ann Arbor Apartments with Rent Specials
- Ann Arbor Top Rated Apartments
- Ann Arbor Corporate Apartments
- Ann Arbor Furnished Apartments
- Ann Arbor Gated Apartments
- Ann Arbor Loft Apartments
- Ann Arbor Low Income Apartments
- New Ann Arbor Apartments
- Ann Arbor Senior Apartments
- Ann Arbor Short-term Apartments
- Ann Arbor Student Apartments
- Ann Arbor Apartments with Utilities Included


Max of 2. Cats Welcomed!.