

Request Notification
Annex Apartments
Buffalo, NY 14222

- 1–2 Bedrooms
- 687–1,397 Square Feet
About Annex Apartments
Welcome to The Annex Apartments, a unique, pet-friendly community in Buffalos Elmwood Village. Housed in the historic former nurses annex of the Children & Womens Hospital, this building blends early-20th-century charm with modern design. The location puts you just steps from downtown Buffalo, dining, shopping, nightlife, and green spaces, giving you the perfect balance of city living and historic character.
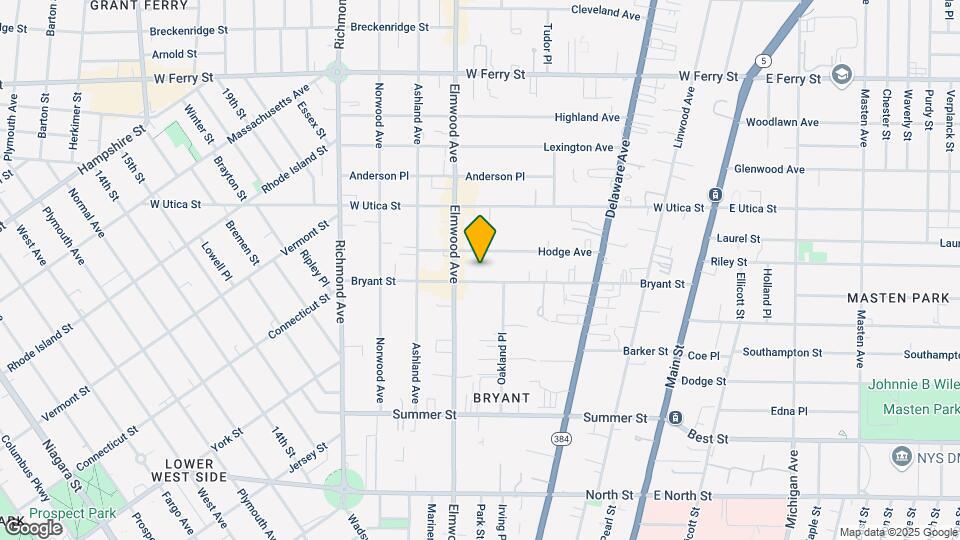
Annex Apartments is located in the Bryant Neighborhood and 14222 Zip code of Buffalo, NY.
Unique Features and Amenities
- $500 off first full month's rent
- 24/7 Maintenance
- Ask Us About Our Preferred Employer Program!
- Bike Storage Room with Private Locks
- Ceiling Fan with Lights in Bedroom(s)
- Central Air Conditioning
- Concrete-Style Floors for Easy Cleaning
- Dedicated Property Management
- Designer-Quality Light-Filtering Shades
- Electronic Thermostat
- EnergyStar Stainless Steel Appliances
- FLEXible Rent Payments - Pay on Your Terms!
- Furnished Units Available*
- Historic Architecture
- Keyless Entry
- Only 6-Minute Drive to Downtown Buffalo
- Open-Concept Kitchen with Large Island
- Pet-Friendly
- Rent Credit Reporting!
- Short Term Lease Availability- Ask for Details
- Spacious Closets
- Trash, Water & Sewer Included
- Water, Sewer and Trash Included
Property Contact Info
Office Hours
| Monday | 8:30 am–4:30 pm |
| Tuesday | 8:30 am–4:30 pm |
| Wednesday | 8:30 am–4:30 pm |
| Thursday | 8:30 am–4:30 pm |
| Friday | 8:30 am–3:00 pm |
| Saturday | Closed |
| Sunday | Closed |
Floorplan Pricing and Availability
New! Interactive Property Map
1 Bedroom
Show Unavailable FloorplansFloorplan C
1 Bed, 1 Bath, 941 sq ftAvailable NowModel Gallery
Floorplans
Availability Details
Availability Date Unit Sq Ft Deposit Available Now 207 941 $1,929 October 7, 2026 307 941 $500 Apartment Model: C1 Bedroom, 1 Bath, 941 sq ftAvailable Now![]()
C - Floorplan Apartment Unit: 207Apartment Model: C1 Bedroom, 1 Bath, 941 sq ftAvailable NowApartment Unit: 307Apartment Model: C1 Bedroom, 1 Bath, 941 sq ftAvailable October 7, 2026Floorplan L
1 Bed, 1 Bath, 687 sq ftAvailability Details
Availability Date Unit Sq Ft Unavailable L 687 sq ft Floorplan I
1 Bed, 1 Bath, 712 sq ftAvailability Details
Availability Date Unit Sq Ft Unavailable I 712 sq ft Floorplan K
1 Bed, 1 Bath, 722 sq ftAvailability Details
Availability Date Unit Sq Ft Unavailable K 722 sq ft Floorplan F
1 Bed, 1 Bath, 782 sq ftAvailability Details
Availability Date Unit Sq Ft Unavailable F 782 sq ft Floorplan F1
1 Bed, 1 Bath, 782 sq ftAvailability Details
Availability Date Unit Sq Ft Unavailable F1 782 sq ft Floorplan D
1 Bed, 1 Bath, 864 sq ftAvailability Details
Availability Date Unit Sq Ft Unavailable D 864 sq ft Floorplan B
1 Bed, 1 Bath, 952 sq ftAvailability Details
Availability Date Unit Sq Ft Unavailable B 952 sq ft Floorplan B
1 Bed, 1 Bath, 952 sq ftAvailability Details
Availability Date Unit Sq Ft Unavailable B 952 sq ft Floorplan L
1 Bed, 1 Bath, 968 sq ftAvailability Details
Availability Date Unit Sq Ft Unavailable L 968 sq ft Floorplan G
1 Bed, 1 Bath, 1024 sq ftAvailability Details
Availability Date Unit Sq Ft Unavailable G 1024 sq ft Floorplan M
1 Bed, 1 Bath, 1112 sq ftLargest 1 BedroomThis is the largest 1 Bedroom at this PropertyAvailability Details
Availability Date Unit Sq Ft Unavailable M 1112 sq ft 2 Bedrooms
Show Unavailable FloorplansFloorplan R
2 Beds, 1 Bath, 1184 sq ftAvailable Sep 18Model Gallery
Floorplans
Availability Details
Availability Date Unit Sq Ft Deposit September 18, 2026 204 1184 $2,815 Apartment Model: R2 Bedroom, 1 Bath, 1184 sq ftAvailable September 18, 2026![]()
R - Floorplan Apartment Unit: 204Apartment Model: R2 Bedroom, 1 Bath, 1184 sq ftAvailable September 18, 2026Floorplan E
2 Beds, 1 Bath, 948 sq ftAvailability Details
Availability Date Unit Sq Ft Unavailable E 948 sq ft Floorplan E1
2 Beds, 1 Bath, 953 sq ftAvailability Details
Availability Date Unit Sq Ft Unavailable E1 953 sq ft Floorplan J
2 Beds, 1 Bath, 984 sq ftAvailability Details
Availability Date Unit Sq Ft Unavailable J 984 sq ft Floorplan P
2 Beds, 1 Bath, 1148 sq ftAvailability Details
Availability Date Unit Sq Ft Unavailable P 1148 sq ft Floorplan Q
2 Beds, 1 Bath, 1171 sq ftAvailability Details
Availability Date Unit Sq Ft Unavailable Q 1171 sq ft Floorplan N
2 Beds, 1 Bath, 1368 sq ftAvailability Details
Availability Date Unit Sq Ft Unavailable N 1368 sq ft Floorplan O
2 Beds, 1 Bath, 1397 sq ftLargest 2 BedroomThis is the largest 2 Bedroom at this PropertyAvailability Details
Availability Date Unit Sq Ft Unavailable O 1397 sq ft
Property Information
- 36 Units
- 3 Stories
- Built in 1911
Lease Terms
- 12, 14, 15 mo
Fees and Policies
The fees listed below are community-provided and may exclude utilities or add-ons. All payments are made directly to the property and are non-refundable unless otherwise specified.
Other Fees and Policies
Pet Fees
- Cat
- Cat FeeiMax of 2. Charged Per Pet.$300.00
- Cat RentiCharged Per Pet.$50.00/mo
- Dog
- Dog FeeiMax of 2. Charged Per Pet.$300.00
- Dog RentiCharged Per Pet.$50.00/mo
Acceptable species include dogs, cats, fish, contained reptiles, and birds. Exotic species are not permitted. The following breeds are prohibited, whether purely bred or mixed: Doberman Pinscher Staffordshire Bull Terrier (Pit Bull) Rottweiler Chow Chow Akita Inu Afghan Hound Australian Cattle Dog Basenji Bedlington Terrier Bloodhound, Great Dane Greyhound, Keeshond Malamute Mastiff Pointer Saint Bernard Saluki Weimaraner
Max of 2. Cats and dogs welcome. 2 pets per apartment.
Property Fee Disclaimer: Based on community-supplied data and independent market research. Subject to change without notice. May exclude fees for mandatory or optional services and usage-based utilities.
Features and Amenities
Map
- Shopping
- Colleges
- Grocery
- Medical
- Parks
- Transportation
- Nearby Properties

Map
Getting Around
80 / 100 Very Walkable
50 / 100 Some public transit
60 / 100 Moderately bikeable
60 / 100 Moderately car friendly
Getting to Know the Area
80 / 100 Restaurants
80 / 100 Cafes
80 / 100 Nightlife
70 / 100 Shopping
60 / 100 Parks
40 / 100 Noise Level
Renters Reviews and Ratings
Nearby Schools
Hutchinson Central Technical High School
International School
Frank A Sedita School 30
International Preparatory School At Grover Clevela
Leonardo Da Vinci High School
About GreatSchools Data on ApartmentHomeLiving.com.
Points of Interest
Time and distance from Annex Apartments.
Arts Museums and Landmarks
Big Box and Retail
Kohl's
Autozone
Aldi
Colleges and Universities
Groceries
Aldi
Save-A-Lot
Tops
Hospitals
Parks and Recreation
Annex Apartments has 5 parks within 2.2 miles, including The Theodore Roosevelt Inaugural Site, Erie Basin Marina Gardens, Cazenovia Park, Delaware Park, and Buffalo Harbor Kayak.
Shopping Centers
Annex Apartments has 5 shopping centers within 1.4 miles.
Transit Stations
Nearby Neighborhoods
Rental Price Ranges in the Area
| Bedroom | Average Rent | Cheapest Rent | Highest Rent |
|---|---|---|---|
| Buffalo Studio Apartments | $1,340 | $358 | $1,989 |
| Buffalo 1 Bedroom Apartments | $1,520 | $376 | $5,547 |
| Buffalo 2 Bedroom Apartments | $1,718 | $445 | $3,995 |
| Buffalo 3 Bedroom Apartments | $1,753 | $715 | $4,000 |
| Buffalo 4 Bedroom Apartments | $1,292 | $646 | $3,612 |
| Buffalo 5 Bedroom Apartments | $2,163 | $2,000 | $2,327 |
| Buffalo 6 Bedroom Apartments | $6,000 | $6,000 | $6,000 |
Nearby Apartments
Nearby Homes
Did You Know?
The average Buffalo 2 Bedroom Apartment is $1,718.


Max of 2. Cats and dogs welcome. 2 pets per apartment.