


- 1–3 Bedrooms
- $1,456-$1,626 Pricing
- 624–1,305 Square Feet
About Ansley Falls Apartment Homes
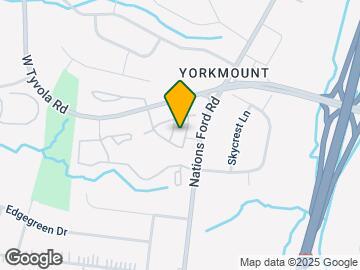
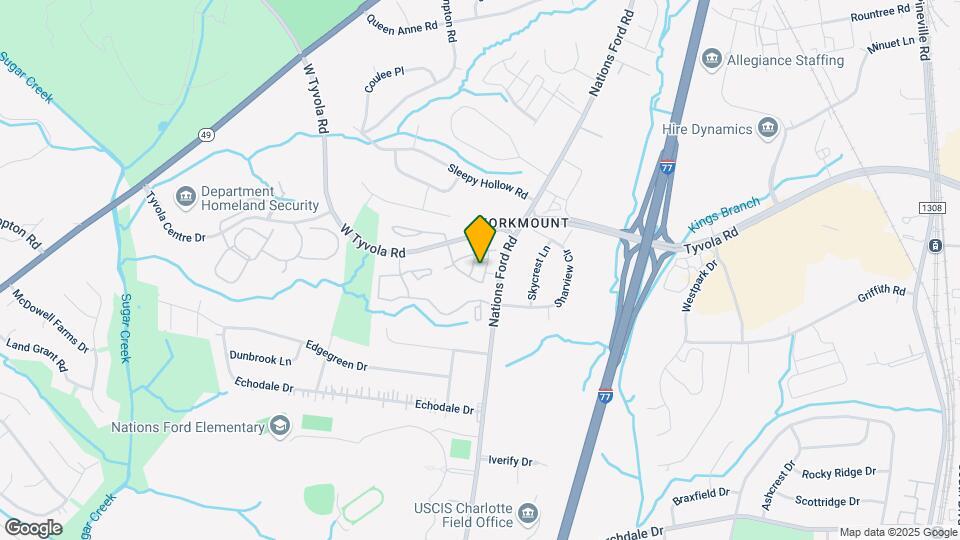
Ansley Falls Apartments is situated at Ansley Falls Drive in Charlotte, North Carolina's Yorkmount neighborhood, in the 28217 ZIP code. Downtown Charlotte and Charlotte Douglas International Airport are each approximately 8 miles away. Carowinds amusement park is less than 15 minutes south. The community is close to South Tryon Street dining and retail, and major employers in the southwest Charlotte corridor. One, two, and three bedroom homes offer a resort-like atmosphere with upscale interiors and thoughtful amenities including a pool and fitness center. The professional, responsive leasing team is available to accommodate personal tours, answer availability questions, or walk through any details about the community. Ansley Falls Apartments is pet-friendly and part of the Charlotte-Mecklenburg school attendance zone. It is a strong choice for anyone looking for apartments in southwest Charlotte near the airport and major highways.
Ansley Falls Apartment Homes is located in the Yorkmount Neighborhood and 28217 Zip code of Charlotte, NC. This community is professionally managed by West Shore
Unique Features and Amenities
- 9 Foot Ceilings
- Access Gate
- Billiard Room
- Bluetooth Enabled Ceiling Fan
- Car Care Center
- In-Home Washer & Dryer
- On-Site Dog Park
- Optional Spacious Sunrooms
- Pantry*
- Pet Friendly
- Picnic Area with Grills
- Plank Flooring Upgrade AF
- Summer Kitchen
- Terrace Level
Property Contact Info

- Listed by:
- Agency:
- Vendor Logo:
- Website:
- View Property Website
- Call Us:
- (803) 887-3485
- Disclaimer:
Office Hours
| Monday | 9:00 am–6:00 pm |
| Tuesday | 9:00 am–6:00 pm |
| Wednesday | 9:00 am–6:00 pm |
| Thursday | 9:00 am–6:00 pm |
| Friday | 9:00 am–6:00 pm |
| Saturday | 10:00 am–5:00 pm |
| Sunday | Closed |
Floorplan Pricing and Availability
Ansley Falls Apartment Homes offers 1 to 3 Bedroom apartments starting from $1,113 and having 624–1,305 sq ft. Here is the current pricing and availability:
New! Interactive Property Map
1 Bedroom
Show Unavailable FloorplansA1 Piedmont - 1 Bedroom, 1 Bathroom
From $1,113
1 Bed, 1 Bath, 624 sq ftAvailable NowCheapest 1 BedroomThis is the cheapest 1 Bedroom at this PropertyModel Gallery
Floorplans
Availability Details
Price Availability Date Unit Sq Ft Deposit View Details $1,159 Available Now 1225 624 $400 $1,201 Available Now 522 624 $400 $1,113 Available Now 1213 624 $400 Model Amenities and Features
Features
- Air Conditioning
- Balcony
- Cable Ready
- Ceiling Fans
- Heating
- High Speed Internet Access
- Security System
- Sprinkler System
- Trash Compactor
- Tub/Shower
- Washer/Dryer
Kitchen
- Dishwasher
- Disposal
- Freezer
- Ice Maker
- Island Kitchen
- Kitchen
- Microwave
- Oven
- Pantry
- Range
- Refrigerator
Living Space
- Carpet
- Crown Molding
- Den
- Dining Room
- Double Pane Windows
- Tile Floors
- Walk-In Closets
- Window Coverings
Outdoor Space
- Grill
Model Rent and Fees
Model Price Range
- $1,113 - $1,327
Current Available Pricing
- $1,113 - $1,201
Deposit
- $400 deposit
Unit 1225 Amenities and Features
Features
- Air Conditioning
- Balcony
- Cable Ready
- Ceiling Fans
- Heating
- High Speed Internet Access
- Security System
- Sprinkler System
- Trash Compactor
- Tub/Shower
- Washer/Dryer
Kitchen
- Dishwasher
- Disposal
- Freezer
- Ice Maker
- Island Kitchen
- Kitchen
- Microwave
- Oven
- Pantry
- Range
- Refrigerator
Living Space
- Carpet
- Crown Molding
- Den
- Dining Room
- Double Pane Windows
- Tile Floors
- Walk-In Closets
- Window Coverings
Outdoor Space
- Grill
Unit 1225 Rent and Fees
Unit Price
- $1,159
View Details and Rent EstimateDeposit
- $400 deposit
Model Rent and Fees
Model Price Range
- $1,113 - $1,327
Unit 522 Amenities and Features
Features
- Air Conditioning
- Balcony
- Cable Ready
- Ceiling Fans
- Heating
- High Speed Internet Access
- Security System
- Sprinkler System
- Trash Compactor
- Tub/Shower
- Washer/Dryer
Kitchen
- Dishwasher
- Disposal
- Freezer
- Ice Maker
- Island Kitchen
- Kitchen
- Microwave
- Oven
- Pantry
- Range
- Refrigerator
Living Space
- Carpet
- Crown Molding
- Den
- Dining Room
- Double Pane Windows
- Tile Floors
- Walk-In Closets
- Window Coverings
Outdoor Space
- Grill
Unit 522 Rent and Fees
Unit Price
- $1,201
View Details and Rent EstimateDeposit
- $400 deposit
Model Rent and Fees
Model Price Range
- $1,113 - $1,327
Unit 1213 Amenities and Features
Features
- Air Conditioning
- Balcony
- Cable Ready
- Ceiling Fans
- Heating
- High Speed Internet Access
- Security System
- Sprinkler System
- Trash Compactor
- Tub/Shower
- Washer/Dryer
Kitchen
- Dishwasher
- Disposal
- Freezer
- Ice Maker
- Island Kitchen
- Kitchen
- Microwave
- Oven
- Pantry
- Range
- Refrigerator
Living Space
- Carpet
- Crown Molding
- Den
- Dining Room
- Double Pane Windows
- Tile Floors
- Walk-In Closets
- Window Coverings
Outdoor Space
- Grill
Unit 1213 Rent and Fees
Unit Price
- $1,113
View Details and Rent EstimateDeposit
- $400 deposit
Model Rent and Fees
Model Price Range
- $1,113 - $1,327
Apartment Model: A1 Piedmont - 1 Bedroom, 1 BathroomFrom $1,1131 Bedroom, 1 Bath, 624 sq ftAvailable Now![]()
A1 Piedmont - 1 Bedroom, 1 Bathroom - Floorplan Apartment Unit: 1225Apartment Model: A1 Piedmont - 1 Bedroom, 1 Bathroom$1,1591 Bedroom, 1 Bath, 624 sq ftAvailable NowApartment Unit: 522Apartment Model: A1 Piedmont - 1 Bedroom, 1 Bathroom$1,2011 Bedroom, 1 Bath, 624 sq ftAvailable NowApartment Unit: 1213Apartment Model: A1 Piedmont - 1 Bedroom, 1 Bathroom$1,1131 Bedroom, 1 Bath, 624 sq ftAvailable NowA3 Highland - 1 Bedroom, 1 Bathroom
From $1,236
1 Bed, 1 Bath, 826 sq ftAvailable NowModel Gallery
Floorplans
Availability Details
Price Availability Date Unit Sq Ft Deposit View Details $1,247 Available Now 318 826 $400 $1,236 August 19, 2026 238 826 $400 $1,266 August 25, 2026 321 826 $400 Model Amenities and Features
Features
- High Speed Internet Access
Model Rent and Fees
Model Price Range
- $1,236 - $1,400
Current Available Pricing
- $1,236 - $1,266
Deposit
- $400 deposit
Unit 318 Amenities and Features
Features
- High Speed Internet Access
Unique Features
- Plank Flooring Upgrade AF
Unit 318 Rent and Fees
Unit Price
- $1,247
View Details and Rent EstimateDeposit
- $400 deposit
Model Rent and Fees
Model Price Range
- $1,236 - $1,400
Unit 238 Amenities and Features
Features
- High Speed Internet Access
Unit 238 Rent and Fees
Unit Price
- $1,236
View Details and Rent EstimateDeposit
- $400 deposit
Model Rent and Fees
Model Price Range
- $1,236 - $1,400
Unit 321 Amenities and Features
Features
- High Speed Internet Access
Unit 321 Rent and Fees
Unit Price
- $1,266
View Details and Rent EstimateDeposit
- $400 deposit
Model Rent and Fees
Model Price Range
- $1,236 - $1,400
Apartment Model: A3 Highland - 1 Bedroom, 1 BathroomFrom $1,2361 Bedroom, 1 Bath, 826 sq ftAvailable Now![]()
A3 Highland - 1 Bedroom, 1 Bathroom - Floorplan Apartment Unit: 318Apartment Model: A3 Highland - 1 Bedroom, 1 Bathroom$1,2471 Bedroom, 1 Bath, 826 sq ftAvailable NowApartment Unit: 238Apartment Model: A3 Highland - 1 Bedroom, 1 Bathroom$1,2361 Bedroom, 1 Bath, 826 sq ftAvailable August 19, 2026Apartment Unit: 321Apartment Model: A3 Highland - 1 Bedroom, 1 Bathroom$1,2661 Bedroom, 1 Bath, 826 sq ftAvailable August 25, 2026A2 Piedmont - 1 Bedroom, 1 Bathroom
1 Bed, 1 Bath, 724 sq ftModel Gallery
Floorplans
Availability Details
Price Availability Date Unit Sq Ft Deposit $1,456 Call for Availability A2 Piedmont - 1 Bedroom, 1 Bathroom 724 sq ft $400 Model Amenities and Features
Features
- High Speed Internet Access
Model Rent and Fees
Model Price
- $1,456
Deposit
- $400 deposit
Apartment Model: A2 Piedmont - 1 Bedroom, 1 Bathroom$1,4561 Bedroom, 1 Bath, 724 sq ftUnavailable![]()
A2 Piedmont - 1 Bedroom, 1 Bathroom - Floorplan A4 Habersham - 1 Bedroom, 1 Bathroom
1 Bed, 1 Bath, 924 sq ftLargest 1 BedroomThis is the largest 1 Bedroom at this PropertyModel Gallery
Floorplans
Availability Details
Price Availability Date Unit Sq Ft Deposit $1,626 Call for Availability A4 Habersham - 1 Bedroom, 1 Bathroom 924 sq ft $400 Model Amenities and Features
Features
- Air Conditioning
- Cable Ready
- Ceiling Fans
- Heating
- High Speed Internet Access
- Security System
- Tub/Shower
- Washer/Dryer
- Washer/Dryer Hookup
Kitchen
- Dishwasher
- Disposal
- Microwave
Living Space
- Carpet
- Den
- Dining Room
- Tile Floors
- Walk-In Closets
Model Rent and Fees
Model Price
- $1,626
Deposit
- $400 deposit
Apartment Model: A4 Habersham - 1 Bedroom, 1 Bathroom$1,6261 Bedroom, 1 Bath, 924 sq ftUnavailable![]()
A4 Habersham - 1 Bedroom, 1 Bathroom - Floorplan 2 Bedrooms
B1 Juniper - 2 Bedroom, 2 Bathroom
From $1,479
2 Beds, 2 Baths, 1192 sq ftAvailable NowModel Gallery
Floorplans
3D Tours
Availability Details
Price Availability Date Unit Sq Ft Deposit View Details $1,491 Available Now 1335 1192 $400 $1,577 Available Now 726 1192 $400 $1,480 Available Now 636 1192 $400 Model Amenities and Features
Features
- High Speed Internet Access
Model Rent and Fees
Model Price Range
- $1,479 - $1,821
Current Available Pricing
- $1,480 - $1,577
Deposit
- $400 deposit
Unit 1335 Amenities and Features
Features
- High Speed Internet Access
Unit 1335 Rent and Fees
Unit Price
- $1,491
View Details and Rent EstimateDeposit
- $400 deposit
Model Rent and Fees
Model Price Range
- $1,479 - $1,821
Unit 726 Amenities and Features
Features
- High Speed Internet Access
Unit 726 Rent and Fees
Unit Price
- $1,577
View Details and Rent EstimateDeposit
- $400 deposit
Model Rent and Fees
Model Price Range
- $1,479 - $1,821
Unit 636 Amenities and Features
Features
- High Speed Internet Access
Unit 636 Rent and Fees
Unit Price
- $1,480
View Details and Rent EstimateDeposit
- $400 deposit
Model Rent and Fees
Model Price Range
- $1,479 - $1,821
Apartment Model: B1 Juniper - 2 Bedroom, 2 BathroomFrom $1,4792 Bedroom, 2 Bath, 1192 sq ftAvailable NowFloorplans3D Tours![]()
B1 Juniper - 2 Bedroom, 2 Bathroom - Floorplan B1 Juniper - 2 Bedroom, 2 Bathroom - 3D Tour Apartment Unit: 1335Apartment Model: B1 Juniper - 2 Bedroom, 2 Bathroom$1,4912 Bedroom, 2 Bath, 1192 sq ftAvailable NowApartment Unit: 726Apartment Model: B1 Juniper - 2 Bedroom, 2 Bathroom$1,5772 Bedroom, 2 Bath, 1192 sq ftAvailable NowApartment Unit: 636Apartment Model: B1 Juniper - 2 Bedroom, 2 Bathroom$1,4802 Bedroom, 2 Bath, 1192 sq ftAvailable NowB2 Juniper - 2 Bedroom, 2 Bathroom
From $1,670
2 Beds, 2 Baths, 1278 sq ftAvailable NowModel Gallery
Floorplans
Availability Details
Price Availability Date Unit Sq Ft Deposit $1,670 Available Now 133 1278 $400 Model Amenities and Features
Features
- Air Conditioning
- Balcony
- Cable Ready
- Ceiling Fans
- Double Vanities
- Framed Mirrors
- Heating
- High Speed Internet Access
- Security System
- Sprinkler System
- Storage Space
- Trash Compactor
- Tub/Shower
- Washer/Dryer
- Washer/Dryer Hookup
- Wi-Fi
Kitchen
- Dishwasher
- Disposal
- Freezer
- Ice Maker
- Island Kitchen
- Kitchen
- Microwave
- Oven
- Pantry
- Range
- Refrigerator
Unit 133 Rent and Fees
Unit Price
- $1,670
View Details and Rent EstimateDeposit
- $400 deposit
Model Rent and Fees
Model Price Range
- $1,670 - $1,875
Apartment Model: B2 Juniper - 2 Bedroom, 2 BathroomFrom $1,6702 Bedroom, 2 Bath, 1278 sq ftAvailable Now![]()
B2 Juniper - 2 Bedroom, 2 Bathroom - Floorplan Apartment Unit: 133Apartment Model: B2 Juniper - 2 Bedroom, 2 Bathroom$1,6702 Bedroom, 2 Bath, 1278 sq ftAvailable Now3 Bedrooms
C1 Ashford - 3 Bedroom, 2 Bathroom
From $1,844
3 Beds, 2 Baths, 1305 sq ftAvailable NowModel Gallery
Floorplans
Availability Details
Price Availability Date Unit Sq Ft Deposit View Details $1,844 Available Now 638 1305 $400 $1,983 October 8, 2026 622 1305 $400 $2,051 October 29, 2026 617 1305 $400 Model Amenities and Features
Features
- Air Conditioning
- Balcony
- Cable Ready
- Ceiling Fans
- Double Vanities
- Framed Mirrors
- Heating
- High Speed Internet Access
- Security System
- Sprinkler System
- Storage Space
- Trash Compactor
- Tub/Shower
- Washer/Dryer
- Washer/Dryer Hookup
- Wi-Fi
Kitchen
- Dishwasher
- Disposal
- Freezer
- Ice Maker
- Island Kitchen
- Kitchen
- Microwave
- Oven
- Pantry
- Range
- Refrigerator
Model Rent and Fees
Model Price Range
- $1,844 - $2,215
Current Available Pricing
- $1,844 - $2,051
Deposit
- $400 deposit
Unit 638 Rent and Fees
Unit Price
- $1,844
View Details and Rent EstimateDeposit
- $400 deposit
Model Rent and Fees
Model Price Range
- $1,844 - $2,215
Unit 622 Rent and Fees
Unit Price
- $1,983
View Details and Rent EstimateDeposit
- $400 deposit
Model Rent and Fees
Model Price Range
- $1,844 - $2,215
Unit 617 Amenities and Features
Unique Features
- Plank Flooring Upgrade AF
Unit 617 Rent and Fees
Unit Price
- $2,051
View Details and Rent EstimateDeposit
- $400 deposit
Model Rent and Fees
Model Price Range
- $1,844 - $2,215
Apartment Model: C1 Ashford - 3 Bedroom, 2 BathroomFrom $1,8443 Bedroom, 2 Bath, 1305 sq ftAvailable Now![]()
C1 Ashford - 3 Bedroom, 2 Bathroom - Floorplan Apartment Unit: 638Apartment Model: C1 Ashford - 3 Bedroom, 2 Bathroom$1,8443 Bedroom, 2 Bath, 1305 sq ftAvailable NowApartment Unit: 622Apartment Model: C1 Ashford - 3 Bedroom, 2 Bathroom$1,9833 Bedroom, 2 Bath, 1305 sq ftAvailable October 8, 2026Apartment Unit: 617Apartment Model: C1 Ashford - 3 Bedroom, 2 Bathroom$2,0513 Bedroom, 2 Bath, 1305 sq ftAvailable October 29, 2026
Schedule a Tour
3D Tours
Property Information
- 274 Units
- 3 Stories
- Built in 2010
Fees and Policies
The fees listed below are community-provided and may exclude utilities or add-ons. All payments are made directly to the property and are non-refundable unless otherwise specified. Use the Cost Calculator to determine costs based on your needs.
Required Fees
One-Time Basics
- Due at Application
- Application Fee Per ApplicantiCharged Per Applicant.$75.00
- Due at Move-In
- Administrative FeeiCharged Per Unit.$200.00
Other Fees and Policies
Pet Fees
- Cat
- One-Time Pet FeeiMax of 2. Charged Per Pet.$350-$350
- Monthly Pet FeeiMax of 2. Charged Per Pet.$35.00
- Dog
- One-Time Pet FeeiMax of 2. Charged Per Pet.$350-$350
- Monthly Pet FeeiMax of 2. Charged Per Pet.$35.00
Max of 2.
Parking Fees
- Garage
- Parking DepositiMax of 1. Charged per vehicle.$0.00
- Parking FeeiMax of 1. Charged Per Vehicle.$0.00/mo
- Surface Lot
- Parking DepositiMax of 1. Charged per vehicle.$0.00
- Parking FeeiMax of 1. Charged Per Vehicle.$0.00/mo
Max of 1. Rentable for $125.
Max of 1.
Property Fee Disclaimer: Based on community-supplied data and independent market research. Subject to change without notice. May exclude fees for mandatory or optional services and usage-based utilities.
Features and Amenities
On-Site Services
- Car Wash Area
- Maintenance On Site
- Package Service
- Property Manager On Site
- Trash Pickup Door To Door
- Pet Play Area
- Recycling
- Renters Insurance Program
Community Features
- Walk Up
- Lounge
- Business Center
- Clubhouse
- Corporate Housing
Outdoor Features
- Grill
- Sundeck
- Picnic Area
- Controlled Access
- Patio
Recreation and Fitness
- Fitness Center
- Bicycle Storage
- Pool
Interior Features
- Balcony
- Security System
- Storage Space
- Ceiling Fans
- High Speed Internet Access
- Framed Mirrors
- Heating
- Double Vanities
- Sprinkler System
- Tub/Shower
- Trash Compactor
- Cable Ready
- Washer/Dryer Hookup
- Washer/Dryer
- Air Conditioning
- Wi Fi
Kitchen Amenities
- Dishwasher
- Microwave
- Oven
- Island Kitchen
- Range
- Refrigerator
- Pantry
- Freezer
- Disposal
- Ice Maker
- Kitchen
Living Area Features
- Walk In Closets
- Sunroom
- Crown Molding
- Den
- Dining Room
- Linen Closet
- Tile Floors
- Window Coverings
- Double Pane Windows
- Carpet

Map
- Shopping
- Colleges
- Grocery
- Medical
- Parks
- Transportation

Map
Getting Around
40 / 100 Fairly walkable
30 / 100 Limited public transit
50 / 100 Fairly bikeable
100 / 100 Exceptionally car friendly
Getting to Know the Area
60 / 100 Restaurants
30 / 100 Cafes
60 / 100 Nightlife
60 / 100 Shopping
70 / 100 Parks
70 / 100 Noise Level
Frequently Asked Questions about Ansley Falls Apartment Homes
Where is Ansley Falls Apartment Homes located?
Ansley Falls Apartment Homes is located at 6310 Ansley Falls Dr near the Yorkmount area of Charlotte, NC
What is the current rent range at Ansley Falls Apartment Homes?
1 Bedroom to 3 Bedroom Apartments at Ansley Falls Apartment Homes currently range from $1,113 to $2,215
When is the leasing office open?
- The office Hours for Ansley Falls Apartment Homes are
- Monday 9:00 am–6:00 pm
- Tuesday 9:00 am–6:00 pm
- Wednesday 9:00 am–6:00 pm
- Thursday 9:00 am–6:00 pm
- Friday 9:00 am–6:00 pm
- Saturday 10:00 am–5:00 pm
- Sunday Closed
Are pets allowed?
Call us today to find out our pet policy and if we allow pets
Renters Reviews and Ratings
BEWARE, Horrible Customer Service and Poorly Managed
Horrible. Worst.
Do your research
Be Cautious
Absolutely Horrid Property Care
Perry is Great!
Potential Residents BEWARE!!!!
DO NOT MOVE IN HERE!! Not what it use to be.
Stay far, far away
I’ll look into it
PLEASE READ BEFORE YOU RENT HERE!
Nearby Schools
Pinewood Elementary
Alexander Graham Middle
Harding University High
About GreatSchools Data on ApartmentHomeLiving.com.
Points of Interest
Time and distance from Ansley Falls Apartment Homes.
Arts Museums and Landmarks
Big Box and Retail
Costco
Lowe's
Walmart
Colleges and Universities
Central Piedmont Community College - Harper Campus
Central Piedmont Community College - Harris Campus
Groceries
Harris Teeter
Food Lion
Super G Mart
Hospitals
Military Bases
North Carolina Air National Guard
Parks and Recreation
Ansley Falls Apartment Homes has 4 parks within 8.4 miles, including Charlotte Nature Museum, Grayson Skatepark, Nightmare on Independence, and Rosedale.
Restaurants and Dining
Shopping Centers
Ansley Falls Apartment Homes has 5 shopping centers within 1.3 miles.
Transit Stations
Nearby Neighborhoods
Rental Price Ranges in the Area
| Bedroom | Average Rent | Cheapest Rent | Highest Rent |
|---|---|---|---|
| Charlotte Studio Apartments | $1,461 | $799 | $2,995 |
| Charlotte 1 Bedroom Apartments | $1,655 | $599 | $6,035 |
| Charlotte 2 Bedroom Apartments | $2,089 | $599 | $10,000+ |
| Charlotte 3 Bedroom Apartments | $2,582 | $650 | $10,000+ |
| Charlotte 4 Bedroom Apartments | $3,273 | $749 | $10,000+ |
| Charlotte 5 Bedroom Apartments | $2,819 | $749 | $8,366 |
Browse Top Apartments in Charlotte
By Price
By Community Type
- Charlotte Apartments for Rent by Owner
- Charlotte Apartments with Rent Specials
- Charlotte Top Rated Apartments
- Charlotte Corporate Apartments
- Charlotte Furnished Apartments
- Charlotte Gated Apartments
- Charlotte Loft Apartments
- Charlotte Low Income Apartments
- Charlotte Military Apartments
- New Charlotte Apartments
- Charlotte Senior Apartments
- Charlotte Short-term Apartments
- Charlotte Student Apartments
- Charlotte Apartments with Utilities Included


Max of 2.