


- 1–2 Bedrooms
- $1,805-$3,121 Pricing
- 738–1,347 Square Feet
About Antelope Ridge Apartments
Antelope Ridge Apartments is a modern, pet-friendly apartment community in Menifee, CA near Riverside and the 215 Freeway. Antelope Ridge Apartments offers 1-bedroom and 2-bedroom luxury apartments for rent that are elegantly designed with features such as chef's kitchens with the latest appliances, nine-foot ceilings with crown moldings and ceramic tile floors in the kitchens, bathrooms and entry foyers; select floor plans offer attached garages. Every apartment has a spacious private balcony or patio where you can take in the stunning mountain or Menifee Valley views. Residents have convenient, easy access to shopping, dining and entertainment at Menifee Town Center, Menifee Lakes Plaza and Shops at Newport. Antelope Ridge Apartments is close to major employers and schools such as Menifee Global Medical Center, Kaiser Permanente, Valley Health, Mt. San Jacinto College (MSJC Menifee Valley), Brandman University and the Menifee and Romoland School Districts. The 215 Freeway provides easy access to downtown Riverside, Temecula and the greater Southern California area. Antelope Ridge Apartments provides residents with an array of exceptional community amenities, including two resort-style swimming pools, two whirlpool spas, a sports court and a playground. Get work done in our business center, stay in shape at our fully-equipped fitness center or catch up with friends in the lounge. By making Antelope Ridge Apartments your home, you will enjoy an exceptional lifestyle that combines beauty, luxury and convenience. Contact us today to see what is available! Call us: / Email us: Or stop by: 27757 Aspel Rd, Menifee, CA 92585 In 2021 Antelope Ridge Apartments earned the IREM(R) Certified Sustainable Property designation. This certification is a mark of distinction for multifamily properties. IREM's sustainability certification provides properties with recognition for resource efficiency and environmental programs. Antelope Ridge Apartments met key requirements in energy, water, health, recycling and purchasing to achieve this designation. See our Sustainability page!
Antelope Ridge Apartments is located in the Outer San Jacinto Neighborhood and 92585 Zip code of Menifee, CA. This community is professionally managed by Sentinel Real Estate Corporation
Unique Features and Amenities
- 24-hour fitness center
- Attached garages
- Balcony or large patio in each apartment
- BBQ and picnic area
- Beautifully Landscaped grounds
- Bike racks for resident use
- Billiards room
- Business center with printer, copier and scanner
- Cabana and outdoor TV
- Chefs kitchen
- Clubhouse kitchen and coffee bar
- Clubhouse lounge
- Computer desk w/ high-speed data port
- Cultured marble countertops in baths
- Detached garages
- Dry sauna
- Easy Freeway Access to 215
- Electronic parcel locker system
- Entertainment pavilion w/ horseshoe pit
- EV charging station
- Full-sized washer/dryers
- Gated entry
- Intrusion alarms
- Lighted sports court with basketball court
- Nine-foot ceilings
- Off-leash dog park with agility course
- Pantries
- Picnic ramadas w/ BBQs
- Poolside BBQ grills and picnic areas
- Poolside Cabana
- Private garages available
- Putting green
- Sand volleyball court, Half basketball court
- Scenic views
- Self Cleaning Oven
- Side-by-Side refrigerators w/ice & water dispenser
- Smoke-free community
- Spacious walk-in closets
- Theater Room w/ video library
- Tile flooring in wet areas
- Two heated spas
- Two resort-style swimming pools
Property Contact Info

- Listed by:
- Agency:
- Vendor Logo:
- Website:
- View Property Website
- Call Us:
- (951) 723-9902
- Disclaimer:
Office Hours
| Monday | 9:00 am–6:00 pm |
| Tuesday | 9:00 am–6:00 pm |
| Wednesday | 9:00 am–6:00 pm |
| Thursday | 9:00 am–6:00 pm |
| Friday | 9:00 am–6:00 pm |
| Saturday | 10:00 am–5:00 pm |
| Sunday | 10:00 am–4:00 pm |
Floorplan Pricing and Availability
Antelope Ridge Apartments offers 1 to 2 Bedroom apartments starting from $1,805 and having 738–1,347 sq ft. Here is the current pricing and availability:
New! Interactive Property Map
1 Bedroom
Show Unavailable FloorplansA2 (Oryx)
From $1,805
1 Bed, 1 Bath, 792 sq ftAvailable NowModel Gallery
Floorplans
Availability Details
Price Availability Date Unit Sq Ft View Details $2,185 Available Now 1213 792 $2,131 Available Now 1424 792 $2,230 Available Now 1115 792 Model Amenities and Features
Features
- Ceiling Fans
- Security System
- Washer/Dryer
Living Space
- Walk-In Closets
Model Rent and Fees
Model Price Range
- $1,805 - $2,514
Current Available Pricing
- $2,131 - $2,230
Unit 1213 Amenities and Features
Features
- Ceiling Fans
- Security System
- Washer/Dryer
Living Space
- Walk-In Closets
Unit 1213 Rent and Fees
Unit Price
- $2,185
Model Rent and Fees
Model Price Range
- $1,805 - $2,514
Unit 1424 Amenities and Features
Features
- Ceiling Fans
- Security System
- Washer/Dryer
Living Space
- Walk-In Closets
Unit 1424 Rent and Fees
Unit Price
- $2,131
Model Rent and Fees
Model Price Range
- $1,805 - $2,514
Unit 1115 Amenities and Features
Features
- Ceiling Fans
- Security System
- Washer/Dryer
Living Space
- Walk-In Closets
Unit 1115 Rent and Fees
Unit Price
- $2,230
Model Rent and Fees
Model Price Range
- $1,805 - $2,514
Apartment Model: A2 (Oryx)From $1,8051 Bedroom, 1 Bath, 792 sq ftAvailable Now![]()
A2 (Oryx) - Floorplan 1 ![]()
A2 (Oryx) - Floorplan 2 Apartment Unit: 1213Apartment Model: A2 (Oryx)$2,1851 Bedroom, 1 Bath, 792 sq ftAvailable NowApartment Unit: 1424Apartment Model: A2 (Oryx)$2,1311 Bedroom, 1 Bath, 792 sq ftAvailable NowApartment Unit: 1115Apartment Model: A2 (Oryx)$2,2301 Bedroom, 1 Bath, 792 sq ftAvailable NowA1 (Oryx with garage)
1 Bed, 1 Bath, 738 sq ftModel Gallery
Floorplans
Availability Details
Availability Date Unit Sq Ft Call for Availability A1 (Oryx with garage) 738 sq ft Model Amenities and Features
Features
- Ceiling Fans
- Security System
- Washer/Dryer
Living Space
- Walk-In Closets
Apartment Model: A1 (Oryx with garage)Call For Rates1 Bedroom, 1 Bath, 738 sq ftUnavailable![]()
A1 (Oryx with garage) - Floorplan 1 ![]()
A1 (Oryx with garage) - Floorplan 2 2 Bedrooms
Show Unavailable FloorplansB2 (Impala with garage)
From $2,470
2 Beds, 2 Baths, 1067 sq ftAvailable NowModel Gallery
Floorplans
Availability Details
Price Availability Date Unit Sq Ft $2,470 Available Now 0224 1067 Unit 0224 Amenities and Features
Features
- Ceiling Fans
- Security System
- Washer/Dryer
Living Space
- Walk-In Closets
Unit 0224 Rent and Fees
Unit Price
- $2,470
Model Rent and Fees
Model Price Range
- $2,470 - $2,795
Apartment Model: B2 (Impala with garage)From $2,4702 Bedroom, 2 Bath, 1067 sq ftAvailable Now![]()
B2 (Impala with garage) - Floorplan 1 ![]()
B2 (Impala with garage) - Floorplan 2 Apartment Unit: 0224Apartment Model: B2 (Impala with garage)$2,4702 Bedroom, 2 Bath, 1067 sq ftAvailable NowB4 (Impala)
From $2,600
2 Beds, 2 Baths, 1121 sq ftAvailable NowModel Gallery
Floorplans
Availability Details
Price Availability Date Unit Sq Ft View Details $2,600 Available Now 1222 1121 $2,780 August 20, 2026 0613 1121 $2,600 August 31, 2026 1227 1121 Model Amenities and Features
Features
- Ceiling Fans
- Security System
- Washer/Dryer
Living Space
- Walk-In Closets
Model Rent and Fees
Model Price Range
- $2,600 - $3,121
Current Available Pricing
- $2,600 - $2,780
Unit 1222 Amenities and Features
Features
- Ceiling Fans
- Security System
- Washer/Dryer
Living Space
- Walk-In Closets
Unit 1222 Rent and Fees
Unit Price
- $2,600
Model Rent and Fees
Model Price Range
- $2,600 - $3,121
Unit 0613 Amenities and Features
Features
- Ceiling Fans
- Security System
- Washer/Dryer
Living Space
- Walk-In Closets
Unit 0613 Rent and Fees
Unit Price
- $2,780
Model Rent and Fees
Model Price Range
- $2,600 - $3,121
Unit 1227 Amenities and Features
Features
- Ceiling Fans
- Security System
- Washer/Dryer
Living Space
- Walk-In Closets
Unit 1227 Rent and Fees
Unit Price
- $2,600
Model Rent and Fees
Model Price Range
- $2,600 - $3,121
Apartment Model: B4 (Impala)From $2,6002 Bedroom, 2 Bath, 1121 sq ftAvailable Now![]()
B4 (Impala) - Floorplan 1 ![]()
B4 (Impala) - Floorplan 2 Apartment Unit: 1222Apartment Model: B4 (Impala)$2,6002 Bedroom, 2 Bath, 1121 sq ftAvailable NowApartment Unit: 0613Apartment Model: B4 (Impala)$2,7802 Bedroom, 2 Bath, 1121 sq ftAvailable August 20, 2026Apartment Unit: 1227Apartment Model: B4 (Impala)$2,6002 Bedroom, 2 Bath, 1121 sq ftAvailable August 31, 2026B5 (Gazelle)
From $2,621
2 Beds, 2 Baths, 1260 sq ftAvailable NowModel Gallery
Floorplans
Availability Details
Price Availability Date Unit Sq Ft View Details $2,621 Available Now 0828 1260 $2,690 Available Now 0827 1260 $2,680 August 31, 2026 2012 1260 Model Amenities and Features
Features
- Ceiling Fans
- Security System
- Washer/Dryer
Living Space
- Walk-In Closets
Model Rent and Fees
Model Price Range
- $2,621 - $3,010
Current Available Pricing
- $2,621 - $2,690
Unit 0828 Amenities and Features
Features
- Ceiling Fans
- Security System
- Washer/Dryer
Living Space
- Walk-In Closets
Unit 0828 Rent and Fees
Unit Price
- $2,621
Model Rent and Fees
Model Price Range
- $2,621 - $3,010
Unit 0827 Amenities and Features
Features
- Ceiling Fans
- Security System
- Washer/Dryer
Living Space
- Walk-In Closets
Unit 0827 Rent and Fees
Unit Price
- $2,690
Model Rent and Fees
Model Price Range
- $2,621 - $3,010
Unit 2012 Amenities and Features
Features
- Ceiling Fans
- Security System
- Washer/Dryer
Living Space
- Walk-In Closets
Unit 2012 Rent and Fees
Unit Price
- $2,680
Model Rent and Fees
Model Price Range
- $2,621 - $3,010
Apartment Model: B5 (Gazelle)From $2,6212 Bedroom, 2 Bath, 1260 sq ftAvailable Now![]()
B5 (Gazelle) - Floorplan 1 ![]()
B5 (Gazelle) - Floorplan 2 Apartment Unit: 0828Apartment Model: B5 (Gazelle)$2,6212 Bedroom, 2 Bath, 1260 sq ftAvailable NowApartment Unit: 0827Apartment Model: B5 (Gazelle)$2,6902 Bedroom, 2 Bath, 1260 sq ftAvailable NowApartment Unit: 2012Apartment Model: B5 (Gazelle)$2,6802 Bedroom, 2 Bath, 1260 sq ftAvailable August 31, 2026B1 (Eland)
From $2,385
2 Beds, 2 Baths, 984 sq ftAvailable Aug 31Cheapest 2 BedroomThis is the cheapest 2 Bedroom at this PropertyModel Gallery
Floorplans
Availability Details
Price Availability Date Unit Sq Ft View Details $2,440 August 31, 2026 1018 984 $2,440 September 30, 2026 0317 984 $2,385 September 30, 2026 1021 984 Model Amenities and Features
Features
- Ceiling Fans
- Security System
- Washer/Dryer
Living Space
- Walk-In Closets
Model Rent and Fees
Model Price Range
- $2,385 - $2,774
Current Available Pricing
- $2,385 - $2,440
Unit 1018 Amenities and Features
Features
- Ceiling Fans
- Security System
- Washer/Dryer
Living Space
- Walk-In Closets
Unit 1018 Rent and Fees
Unit Price
- $2,440
Model Rent and Fees
Model Price Range
- $2,385 - $2,774
Unit 0317 Amenities and Features
Features
- Ceiling Fans
- Security System
- Washer/Dryer
Living Space
- Walk-In Closets
Unit 0317 Rent and Fees
Unit Price
- $2,440
Model Rent and Fees
Model Price Range
- $2,385 - $2,774
Unit 1021 Amenities and Features
Features
- Ceiling Fans
- Security System
- Washer/Dryer
Living Space
- Walk-In Closets
Unit 1021 Rent and Fees
Unit Price
- $2,385
Model Rent and Fees
Model Price Range
- $2,385 - $2,774
Apartment Model: B1 (Eland)From $2,3852 Bedroom, 2 Bath, 984 sq ftAvailable August 31, 2026![]()
B1 (Eland) - Floorplan 1 ![]()
B1 (Eland) - Floorplan 2 Apartment Unit: 1018Apartment Model: B1 (Eland)$2,4402 Bedroom, 2 Bath, 984 sq ftAvailable August 31, 2026Apartment Unit: 0317Apartment Model: B1 (Eland)$2,4402 Bedroom, 2 Bath, 984 sq ftAvailable September 30, 2026Apartment Unit: 1021Apartment Model: B1 (Eland)$2,3852 Bedroom, 2 Bath, 984 sq ftAvailable September 30, 2026B3 (Eland with garage)
From $2,592
2 Beds, 2 Baths, 1083 sq ftAvailable January 31, 2027Model Gallery
Floorplans
Availability Details
Price Availability Date Unit Sq Ft $2,592 January 31, 2027 1911 1083 Unit 1911 Amenities and Features
Features
- Ceiling Fans
- Security System
- Washer/Dryer
Living Space
- Walk-In Closets
Unit 1911 Rent and Fees
Unit Price
- $2,592
Model Rent and Fees
Model Price Range
- $2,592 - $2,820
Apartment Model: B3 (Eland with garage)From $2,5922 Bedroom, 2 Bath, 1083 sq ftAvailable January 31, 2027![]()
B3 (Eland with garage) - Floorplan 1 ![]()
B3 (Eland with garage) - Floorplan 2 Apartment Unit: 1911Apartment Model: B3 (Eland with garage)$2,5922 Bedroom, 2 Bath, 1083 sq ftAvailable January 31, 2027B6 (Impala with garage)
2 Beds, 2 Baths, 1277 sq ftModel Gallery
Floorplans
Availability Details
Availability Date Unit Sq Ft Call for Availability B6 (Impala with garage) 1277 sq ft Model Amenities and Features
Features
- Ceiling Fans
- Security System
- Washer/Dryer
Living Space
- Walk-In Closets
Apartment Model: B6 (Impala with garage)Call For Rates2 Bedroom, 2 Bath, 1277 sq ftUnavailable![]()
B6 (Impala with garage) - Floorplan 1 ![]()
B6 (Impala with garage) - Floorplan 2 B7 (Gazelle with garage)
2 Beds, 2 Baths, 1347 sq ftLargest 2 BedroomThis is the largest 2 Bedroom at this PropertyModel Gallery
Floorplans
Availability Details
Availability Date Unit Sq Ft Call for Availability B7 (Gazelle with garage) 1347 sq ft Model Amenities and Features
Features
- Ceiling Fans
- Security System
- Washer/Dryer
Living Space
- Walk-In Closets
Apartment Model: B7 (Gazelle with garage)Call For Rates2 Bedroom, 2 Bath, 1347 sq ftUnavailable![]()
B7 (Gazelle with garage) - Floorplan 1 ![]()
B7 (Gazelle with garage) - Floorplan 2
Schedule a Tour
3D Tours
Property Information
- 248 Units
- 3 Stories
- Built in 2010
Fees and Policies
The fees listed below are community-provided and may exclude utilities or add-ons. All payments are made directly to the property and are non-refundable unless otherwise specified.
Required Fees
One-Time Basics
- Due at Application
- Application Fee Per ApplicantiCharged per applicant.$50.00
- Application FeeiApplication Fee Charged Per Applicant.$55.00
- Holding DepositiHolding deposit due at application Charged per unit.$100.00
- Due at Move-In
- Administrative FeeiCharged per unit.$0.00
- Additional Security Deposit - ExtraiAdditional Security Deposit - Extra - $300 1bd, $400 2bd - based on results of screening report Charged per unit.Varies
- Additional Security Deposit - MaxiAdditional Security Deposit - Max - $500 1bd, $700 2bd - based on results of screening report Charged per unit.Varies
- Additional Security Deposit - NormaliAdditional Security Deposit - Normal - $200 1bd, $300 2bd - based on results of screening report Charged per unit.Varies
Utilities
- Utility Billing FeeiUtility Billing Fee Charged per unit.$3.25/mo
- Water BaseiWater Base Charged per unit.$4.89/mo
- Water/Sewer/TrashiWater/Sewer/Trash varies monthly based on usage, billed in arrears by third party Charged per unit.Varies/mo
Other Fees and Policies
Situational Fees
- NSF Tenant FeeiNSF Tenant Fee Charged Per Unit.$25.00/per occurrence
- Late FeeiA $75 late fee is charged if not paid by the 5th of the month Charged Per Unit.$75.00/per occurrence
- Termination FeeiTermination Fee is equivalent to one month's rent if 6 or less months remain in the lease term. A termination fee of two months' rent if more than 6 months remains. A written notice of 30 days must be given. Charged Per Unit.Varies/per occurrence
- Guarantor Application FeeiGuarantor Application Fee Charged per unit.$55.00
- Electric Service Fee for not setting upiElectric Service Fee for not setting up is $25 per billing cycle Charged per unit.$25.00/mo
Pet Fees
- Cat
- Cat FeeiMax of 2. Charged Per Pet.$300.00
- Cat RentiCharged Per Pet.$50.00/mo
- Dog
- Dog FeeiMax of 2. Charged Per Pet.$300.00
- Dog RentiCharged Per Pet.$50.00/mo
- Other Pet
- Pet Rent - MonthlyiPet Rent (one or two pets) Charged Per Pet.$50.00/mo
- Refundable Pet DepositiRefundable Pet Deposit (one or two pets) Charged Per Pet.$300.00
Pets must be house-broken and properly inoculated. Breed restrictions include but are not limited to: Akita, Husky, Chow, Pit Bull, Doberman Pinscher, Presa Canario, Elkhound, Rottweiler, German Shepherd, St. Bernard, Great Dane, Wolf Breeds.
Max of 2. Only one refundable deposit of $300 due at move-in for 1 or 2 pets. Pet rent of $50 a month for 1 or 2 pets. Two pet limit, full-grown maximum weight of 75 lbs. for each pet. Dogs and cats are most welcome.
Parking Fees
- Other
- Garage Rent $150iGarage Rent $150 Charged Per Vehicle.$150.00/mo
- Surface Lot
- Garage Parking
- Other
Additional Parking Options
Property Fee Disclaimer: Based on community-supplied data and independent market research. Subject to change without notice. May exclude fees for mandatory or optional services and usage-based utilities.
Features and Amenities
On-Site Services
- Car Charging Station
- Recycling
- Public Transportation
Community Features
- Walk Up
- Lounge
- Business Center
- Clubhouse
Outdoor Features
- Grill
- Picnic Area
- Cabana
- Controlled Access
- Patio
Recreation and Fitness
- Fitness Center
- Spa
- Basketball Court
- Sauna
- Putting Greens
- Volleyball Court
- Playground
- Pool
Interior Features
- Balcony
- Security System
- Ceiling Fans
- High Speed Internet Access
- Cable Ready
- Washer/Dryer
- Air Conditioning
- Wi Fi
- Wheelchair Accessible (Rooms)
- Smoke Free
Kitchen Amenities
- Refrigerator
- Oven
- Pantry
- Kitchen
- Microwave
- Dishwasher
- Disposal
Living Area Features
- Walk In Closets
- Crown Molding
- Tile Floors
- Views
- Carpet
- Window Coverings
Unique Amenities
- Garage Available

Map
- Shopping
- Colleges
- Grocery
- Medical

Map
Frequently Asked Questions about Antelope Ridge Apartments
Where is Antelope Ridge Apartments located?
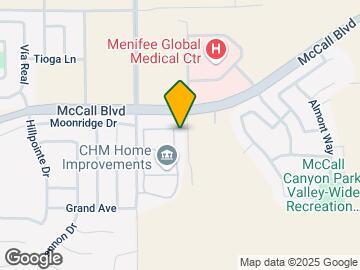
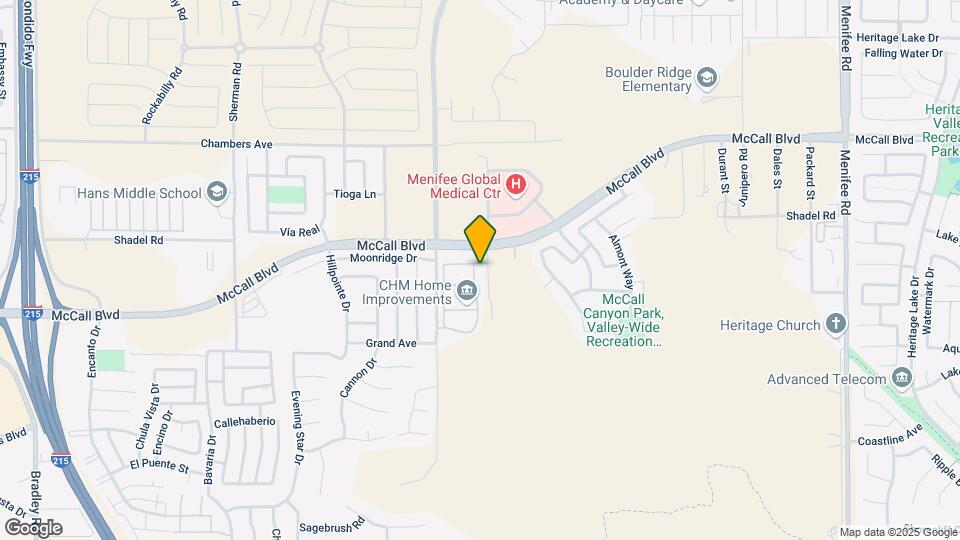
Antelope Ridge Apartments is located at 27757 Aspel Rd near the Outer San Jacinto area of Menifee, CA
What is the current rent range at Antelope Ridge Apartments?
1 Bedroom to 2 Bedroom Apartments at Antelope Ridge Apartments currently range from $1,805 to $2,780
When is the leasing office open?
- The office Hours for Antelope Ridge Apartments are
- Monday 9:00 am–6:00 pm
- Tuesday 9:00 am–6:00 pm
- Wednesday 9:00 am–6:00 pm
- Thursday 9:00 am–6:00 pm
- Friday 9:00 am–6:00 pm
- Saturday 10:00 am–5:00 pm
- Sunday 10:00 am–4:00 pm
Are pets allowed?
Call us today to find out our pet policy and if we allow pets
Renters Reviews and Ratings
Deceitful practices
Property Manager Responded
Home Sweet Home
Antelope Ridge is beautiful!
Quick Move
Antelope Ridge
My apartment
Nearby Schools
Boulder Ridge Elementary
About GreatSchools Data on ApartmentHomeLiving.com.
Points of Interest
Time and distance from Antelope Ridge Apartments.
Big Box and Retail
Aldi
Michael's
Target
Colleges and Universities
Mount San Jacinto College - Menifee Valley Campus
Groceries
Vons
Aldi
Food 4 Less
Hospitals
Menifee Global Medical Center
Loma Linda University Medical Center - Murrieta
Shopping Centers
Antelope Ridge Apartments has 5 shopping centers within 1.3 miles.
Nearby Neighborhoods
Rental Price Ranges in the Area
| Bedroom | Average Rent | Cheapest Rent | Highest Rent |
|---|---|---|---|
| Menifee 1 Bedroom Apartments | $2,157 | $1,500 | $2,590 |
| Menifee 2 Bedroom Apartments | $2,674 | $2,100 | $2,980 |
| Menifee 3 Bedroom Apartments | $3,115 | $2,385 | $3,519 |
| Menifee 4 Bedroom Apartments | $3,621 | $3,469 | $3,919 |


Max of 2. Only one refundable deposit of $300 due at move-in for 1 or 2 pets. Pet rent of $50 a month for 1 or 2 pets. Two pet limit, full-grown maximum weight of 75 lbs. for each pet. Dogs and cats are most welcome.