

Request Notification
Apartments at Iron Ridge
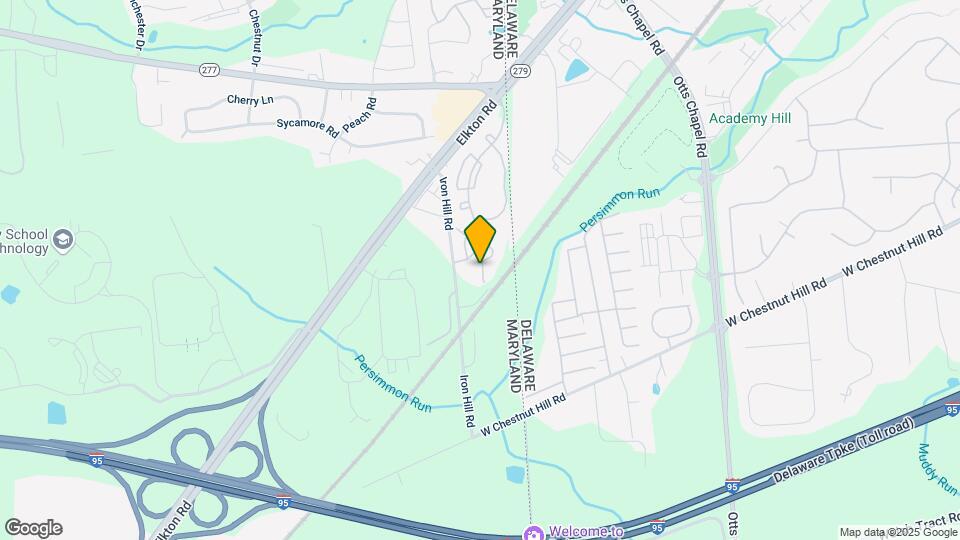
Elkton, MD 21921

- 1–3 Bedrooms
- 929–1,292 Square Feet
About Apartments at Iron Ridge
Experience all the comforts of home when you live at Iron Ridge and Stonegate Apartments. Expansive one-, two-, and three-bedroom layouts give you a variety of living options so you can find the home that's just right for you. Our incredible apartments and community amenities set us apart and give our residents a reason to relax. Don't break the bank with an expensive gym membership! Instead, take advantage of our fully equipped community fitness center. Our community pool and on-site tennis courts will keep you moving, and our community is pet friendly so you don't have to leave your furry friends behind. Enjoy the outdoors with our lush landscaping and expansive picnic area, the perfect place to soak up the sun on a Sunday afternoon. Ideally located just 1/4 mile from Newark, Delaware and providing easy access to both Philadelphia and Baltimore via I-95, Iron Ridge and Stonegate Apartments puts you in the center of it all. Our residents love our proximity to local employers including Christiana Care Health System and the University of Delaware. Grab a bite to eat down the street or explore even more in one of the major cities surrounding our vibrant community. At Iron Ridge and Stonegate, you don't have to sacrifice the excitement of city living for the serenity of a neighborhood atmosphere. Contact our leasing office to schedule a walkthrough tour today and become a part of our growing community!
Apartments at Iron Ridge is located in the Cecil County Neighborhood and 21921 Zip code of Elkton, MD.
Unique Features and Amenities
- 24-hour emergency maintenance
- AION Renovation
- Cable/Satellite
- EV Charging Stations
- Flex Rent Payments
- Full Size Washer & Dryer
- Garages Available
- Grilling Stations
- Multi-Sports Court
- Off-Street Parking
- Online Rent Payments
- Online Resident Portal
- Open Parking
- Patio or Balcony
- Pet Friendly
- Private Entrance
- Private Entrances
- Resident Activities
- Resident Lounge
- Washer and Dryer
- Wi-Fi in Common Areas
Property Contact Info
Office Hours
| Monday | 9:00 am–6:00 pm |
| Tuesday | 9:00 am–6:00 pm |
| Wednesday | 9:00 am–6:00 pm |
| Thursday | 9:00 am–6:00 pm |
| Friday | 9:00 am–6:00 pm |
| Saturday | 10:00 am–5:00 pm |
| Sunday | Closed |
Floorplan Pricing and Availability
New! Interactive Property Map
1 Bedroom
A1 Iron Ridge
1 Bed, 1 Bath, 942 sq ftModel Gallery
Floorplans
Availability Details
Availability Date Unit Sq Ft Deposit Unavailable A1 Iron Ridge 942 sq ft $750 Model Amenities and Features
Unique Features
- Full Size Washer & Dryer
- Patio or Balcony
- Private Entrance
- Washer and Dryer
Apartment Model: A1 Iron Ridge1 Bedroom, 1 Bath, 942 sq ftUnavailable![]()
A1 Iron Ridge - Floorplan A1R Iron Ridge
1 Bed, 1 Bath, 942 sq ftModel Gallery
Floorplans
Availability Details
Availability Date Unit Sq Ft Deposit Unavailable A1R Iron Ridge 942 sq ft $750 Model Amenities and Features
Unique Features
- AION Renovation
- Full Size Washer & Dryer
- Patio or Balcony
- Private Entrance
- Washer and Dryer
Apartment Model: A1R Iron Ridge1 Bedroom, 1 Bath, 942 sq ftUnavailable![]()
A1R Iron Ridge - Floorplan A1RP Iron Ridge
1 Bed, 1 Bath, 942 sq ftModel Gallery
Floorplans
Availability Details
Availability Date Unit Sq Ft Deposit Unavailable A1RP Iron Ridge 942 sq ft $750 Apartment Model: A1RP Iron Ridge1 Bedroom, 1 Bath, 942 sq ftUnavailable![]()
A1RP Iron Ridge - Floorplan 2 Bedrooms
Show Unavailable FloorplansA2R Iron Ridge
2 Beds, 1 Bath, 929 sq ftAvailable NowModel Gallery
Floorplans
Availability Details
Availability Date Unit Sq Ft Available Now 3210 929 Unit 3210 Amenities and Features
Features
- Air Conditioning
Kitchen
- Refrigerator
Unique Features
- AION Renovation
- Full Size Washer & Dryer
- Patio or Balcony
- Private Entrance
- Washer and Dryer
Apartment Model: A2R Iron Ridge2 Bedroom, 1 Bath, 929 sq ftAvailable Now![]()
A2R Iron Ridge - Floorplan Apartment Unit: 3210Apartment Model: A2R Iron Ridge2 Bedroom, 1 Bath, 929 sq ftAvailable NowB2R Iron Ridge
2 Beds, 2 Baths, 952 sq ftAvailable Aug 19Model Gallery
Floorplans
Availability Details
Availability Date Unit Sq Ft View Details August 19, 2026 3106 952 August 19, 2026 3604 952 August 19, 2026 4002 952 Model Amenities and Features
Unique Features
- AION Renovation
- Full Size Washer & Dryer
- Patio or Balcony
- Private Entrance
- Washer and Dryer
Unit 3106 Amenities and Features
Features
- Air Conditioning
Kitchen
- Refrigerator
Unique Features
- AION Renovation
- Full Size Washer & Dryer
- Patio or Balcony
- Private Entrance
- Washer and Dryer
Unit 3604 Amenities and Features
Features
- Air Conditioning
Kitchen
- Refrigerator
Unique Features
- AION Renovation
- Full Size Washer & Dryer
- Patio or Balcony
- Private Entrance
- Washer and Dryer
Unit 4002 Amenities and Features
Features
- Air Conditioning
Kitchen
- Refrigerator
Unique Features
- AION Renovation
- Full Size Washer & Dryer
- Patio or Balcony
- Private Entrance
- Washer and Dryer
Apartment Model: B2R Iron Ridge2 Bedroom, 2 Bath, 952 sq ftAvailable August 19, 2026![]()
B2R Iron Ridge - Floorplan Apartment Unit: 3106Apartment Model: B2R Iron Ridge2 Bedroom, 2 Bath, 952 sq ftAvailable August 19, 2026Apartment Unit: 3604Apartment Model: B2R Iron Ridge2 Bedroom, 2 Bath, 952 sq ftAvailable August 19, 2026Apartment Unit: 4002Apartment Model: B2R Iron Ridge2 Bedroom, 2 Bath, 952 sq ftAvailable August 19, 2026B1R Iron Ridge
2 Beds, 2 Baths, 984 sq ftAvailable Oct 2Model Gallery
Floorplans
Availability Details
Availability Date Unit Sq Ft October 2, 2026 2801 984 Unit 2801 Amenities and Features
Features
- Air Conditioning
Kitchen
- Refrigerator
Unique Features
- AION Renovation
- Full Size Washer & Dryer
- Patio or Balcony
- Private Entrance
- Washer and Dryer
Apartment Model: B1R Iron Ridge2 Bedroom, 2 Bath, 984 sq ftAvailable October 2, 2026![]()
B1R Iron Ridge - Floorplan Apartment Unit: 2801Apartment Model: B1R Iron Ridge2 Bedroom, 2 Bath, 984 sq ftAvailable October 2, 2026B1 Iron Ridge
2 Beds, 2 Baths, 984 sq ftAvailable Oct 9Cheapest 2 BedroomThis is the cheapest 2 Bedroom at this PropertyModel Gallery
Floorplans
Availability Details
Availability Date Unit Sq Ft October 9, 2026 3601 984 Unit 3601 Amenities and Features
Features
- Air Conditioning
Kitchen
- Refrigerator
Unique Features
- Full Size Washer & Dryer
- Patio or Balcony
- Private Entrance
- Washer and Dryer
Apartment Model: B1 Iron Ridge2 Bedroom, 2 Bath, 984 sq ftAvailable October 9, 2026![]()
B1 Iron Ridge - Floorplan Apartment Unit: 3601Apartment Model: B1 Iron Ridge2 Bedroom, 2 Bath, 984 sq ftAvailable October 9, 2026B2 Iron Ridge
2 Beds, 2 Baths, 952 sq ftAvailable Oct 30Model Gallery
Floorplans
Availability Details
Availability Date Unit Sq Ft October 30, 2026 2902 952 Unit 2902 Amenities and Features
Features
- Air Conditioning
Kitchen
- Refrigerator
Unique Features
- Full Size Washer & Dryer
- Patio or Balcony
- Private Entrance
- Washer and Dryer
Apartment Model: B2 Iron Ridge2 Bedroom, 2 Bath, 952 sq ftAvailable October 30, 2026![]()
B2 Iron Ridge - Floorplan Apartment Unit: 2902Apartment Model: B2 Iron Ridge2 Bedroom, 2 Bath, 952 sq ftAvailable October 30, 2026A2 Iron Ridge
2 Beds, 1 Bath, 929 sq ftModel Gallery
Floorplans
Availability Details
Availability Date Unit Sq Ft Deposit Unavailable A2 Iron Ridge 929 sq ft $750 Model Amenities and Features
Unique Features
- Full Size Washer & Dryer
- Patio or Balcony
- Private Entrance
- Washer and Dryer
Apartment Model: A2 Iron Ridge2 Bedroom, 1 Bath, 929 sq ftUnavailable![]()
A2 Iron Ridge - Floorplan A2RP Iron Ridge
2 Beds, 1 Bath, 929 sq ftAvailability Details
Availability Date Unit Sq Ft Deposit Unavailable A2RP Iron Ridge 929 sq ft $750 B2RP Iron Ridge
2 Beds, 2 Baths, 952 sq ftAvailability Details
Availability Date Unit Sq Ft Deposit Unavailable B2RP Iron Ridge 952 sq ft $750 B1RP Iron Ridge
2 Beds, 2 Baths, 984 sq ftModel Gallery
Floorplans
Availability Details
Availability Date Unit Sq Ft Deposit Unavailable B1RP Iron Ridge 984 sq ft $750 Apartment Model: B1RP Iron Ridge2 Bedroom, 2 Bath, 984 sq ftUnavailable![]()
B1RP Iron Ridge - Floorplan 3 Bedrooms
Show Unavailable FloorplansC2R Iron Ridge
3 Beds, 3 Baths, 1292 sq ftAvailable NowCheapest 3 BedroomThis is the cheapest 3 Bedroom at this PropertyModel Gallery
Floorplans
Availability Details
Availability Date Unit Sq Ft View Details Available Now 4007 1292 August 12, 2026 3405 1292 August 29, 2026 3605 1292 Model Amenities and Features
Features
- High Speed Internet Access
- Smoke Free
Unique Features
- AION Renovation
- Full Size Washer & Dryer
- Patio or Balcony
- Private Entrance
- Washer and Dryer
Unit 4007 Amenities and Features
Features
- Air Conditioning
Kitchen
- Refrigerator
Unique Features
- AION Renovation
- Full Size Washer & Dryer
- Patio or Balcony
- Private Entrance
- Privatized 3rd Bedroom Loft
- Tile Backsplash
- Washer and Dryer
Unit 3405 Amenities and Features
Features
- Air Conditioning
Kitchen
- Refrigerator
Unique Features
- AION Renovation
- Full Size Washer & Dryer
- Patio or Balcony
- Private Entrance
- Privatized 3rd Bedroom Loft
- Washer and Dryer
Unit 3605 Amenities and Features
Features
- Air Conditioning
Kitchen
- Refrigerator
Unique Features
- AION Renovation
- Full Size Washer & Dryer
- Patio or Balcony
- Private Entrance
- Privatized 3rd Bedroom Loft
- Washer and Dryer
Apartment Model: C2R Iron Ridge3 Bedroom, 3 Bath, 1292 sq ftAvailable Now![]()
C2R Iron Ridge - Floorplan 1 ![]()
C2R Iron Ridge - Floorplan 2 ![]()
C2R Iron Ridge - Floorplan 3 Apartment Unit: 4007Apartment Model: C2R Iron Ridge3 Bedroom, 3 Bath, 1292 sq ftAvailable NowApartment Unit: 3405Apartment Model: C2R Iron Ridge3 Bedroom, 3 Bath, 1292 sq ftAvailable August 12, 2026Apartment Unit: 3605Apartment Model: C2R Iron Ridge3 Bedroom, 3 Bath, 1292 sq ftAvailable August 29, 2026C1R Iron Ridge
3 Beds, 3 Baths, 1292 sq ftAvailable NowModel Gallery
Floorplans
Availability Details
Availability Date Unit Sq Ft Available Now 3812 1292 Unit 3812 Amenities and Features
Features
- Air Conditioning
Kitchen
- Refrigerator
Unique Features
- AION Renovation
- Full Size Washer & Dryer
- Patio or Balcony
- Private Entrance
- Privatized 3rd Bedroom Loft
- Washer and Dryer
Apartment Model: C1R Iron Ridge3 Bedroom, 3 Bath, 1292 sq ftAvailable Now![]()
C1R Iron Ridge - Floorplan 1 ![]()
C1R Iron Ridge - Floorplan 2 ![]()
C1R Iron Ridge - Floorplan 3 Apartment Unit: 3812Apartment Model: C1R Iron Ridge3 Bedroom, 3 Bath, 1292 sq ftAvailable NowC2RP Iron Ridge
3 Beds, 3 Baths, 1292 sq ftAvailable Aug 21Model Gallery
Floorplans
Availability Details
Availability Date Unit Sq Ft View Details August 21, 2026 3707 1292 October 10, 2026 3007 1292 Unit 3707 Amenities and Features
Features
- Air Conditioning
Kitchen
- Refrigerator
Unique Features
- Privatized 3rd Bedroom Loft
Unit 3007 Amenities and Features
Features
- Air Conditioning
Kitchen
- Refrigerator
Unique Features
- Privatized 3rd Bedroom Loft
Apartment Model: C2RP Iron Ridge3 Bedroom, 3 Bath, 1292 sq ftAvailable August 21, 2026![]()
C2RP Iron Ridge - Floorplan Apartment Unit: 3707Apartment Model: C2RP Iron Ridge3 Bedroom, 3 Bath, 1292 sq ftAvailable August 21, 2026Apartment Unit: 3007Apartment Model: C2RP Iron Ridge3 Bedroom, 3 Bath, 1292 sq ftAvailable October 10, 2026C2 Iron Ridge
3 Beds, 3 Baths, 1292 sq ftModel Gallery
Floorplans
Availability Details
Availability Date Unit Sq Ft Deposit Unavailable C2 Iron Ridge 1292 sq ft $750 Model Amenities and Features
Unique Features
- Full Size Washer & Dryer
- Patio or Balcony
- Private Entrance
- Washer and Dryer
Apartment Model: C2 Iron Ridge3 Bedroom, 3 Bath, 1292 sq ftUnavailable![]()
C2 Iron Ridge - Floorplan 1 ![]()
C2 Iron Ridge - Floorplan 2 ![]()
C2 Iron Ridge - Floorplan 3 C1 Iron Ridge
3 Beds, 3 Baths, 1292 sq ftModel Gallery
Floorplans
Availability Details
Availability Date Unit Sq Ft Deposit Unavailable C1 Iron Ridge 1292 sq ft $750 Model Amenities and Features
Unique Features
- Full Size Washer & Dryer
- Patio or Balcony
- Private Entrance
- Washer and Dryer
Apartment Model: C1 Iron Ridge3 Bedroom, 3 Bath, 1292 sq ftUnavailable![]()
C1 Iron Ridge - Floorplan 1 ![]()
C1 Iron Ridge - Floorplan 2 ![]()
C1 Iron Ridge - Floorplan 3 C1RP Iron Ridge
3 Beds, 3 Baths, 1292 sq ftModel Gallery
Floorplans
Availability Details
Availability Date Unit Sq Ft Deposit Unavailable C1RP Iron Ridge 1292 sq ft $750 Apartment Model: C1RP Iron Ridge3 Bedroom, 3 Bath, 1292 sq ftUnavailable![]()
C1RP Iron Ridge - Floorplan
Property Information
- 156 Units
- 3 Stories
- Built in 1999
Lease Terms
- 3 - 15 mo
- Short Term Lease Options
Fees and Policies
The fees listed below are community-provided and may exclude utilities or add-ons. All payments are made directly to the property and are non-refundable unless otherwise specified.
Required Fees
One-Time Basics
- Due at Application
- ApplicationiMax of 1. Charged per unit.$50.00
- Reservation FeeiMax of 1. Charged per unit.$200.00
- Due at Move-In
- Security DepositiMax of 1. Charged Per Unit.$750.00
- Amenity FeeiMax of 1. Charged Per Unit.$150.00
Utilities
- Utility - Electric ServiceiMax of 1. Usage-Based (Utilities) Charged Per Unit. Payable to Third Party.Varies/mo
- Trash ServiceiMax of 1. Charged per unit.$15.00/mo
- Utility - Water/Sewer ServiceiMax of 1. Charged per unit.$50-$70/mo
- Utility - Gas ServiceiMax of 1. Usage-Based (Utilities) Charged per unit. Payable to Third Party.Varies/mo
- Utility - Administrative Billing FeeiMax of 1. Charged per unit.$5.00/mo
Other Fees and Policies
Situational Fees
- Transfer FeeiMax of 1. Charged Per Occurrence.$500.00/per occurrence
Pet Fees
- Cat
- Pet FeeiMax of 1. Charged Per Pet.$300.00
- Pet RentiMax of 1. Charged Per Pet.$50.00/mo
- Pet Rent- 2nd CatiMax of 1. Charged Per Pet.$25.00/mo
- Dog
- Pet FeeiMax of 1. Charged Per Pet.$300.00
- Pet RentiMax of 1. Charged Per Pet.$50.00/mo
- Pet Rent- 2nd DogiMax of 1. Charged Per Pet.$25.00/mo
AION welcomes Dog and Cat Family Members; AION allows residents to have dogs, cats and service animals. All animals must be housebroken. No breeding of any permitted animal is allowed. Additionally, the following breeds of dogs are not permitted or any mix of these breeds of dogs where the following breeds are 50% or more in your dog and verified by veterinary report: German Shepherds Akitas, Chow Terriers or Chow breed mixes, American Bulldogs, Bull Staff or Staffordshire Terriers, Doberman/Dob
Max of 1.
AION welcomes Dog and Cat Family Members; AION allows residents to have dogs, cats and service animals. All animals must be housebroken. No breeding of any permitted animal is allowed. Additionally, the following breeds of dogs are not permitted or any mix of these breeds of dogs where the following breeds are 50% or more in your dog and verified by veterinary report: German Shepherds Akitas, Chow Terriers or Chow breed mixes, American Bulldogs, Bull Staff or Staffordshire Terriers, Doberman/Dob
Max of 1.
Property Fee Disclaimer: Based on community-supplied data and independent market research. Subject to change without notice. May exclude fees for mandatory or optional services and usage-based utilities.
Features and Amenities
Community Features
- Corporate Housing
Map
- Shopping
- Colleges
- Medical
- Transportation
- Nearby Properties

Map
Getting Around
20 / 100 Somewhat walkable
20 / 100 Limited public transit
40 / 100 Fairly bikeable
100 / 100 Exceptionally car friendly
Getting to Know the Area
40 / 100 Restaurants
30 / 100 Cafes
30 / 100 Nightlife
20 / 100 Shopping
70 / 100 Parks
90 / 100 Noise Level
Renters Reviews and Ratings
Disappointing
Property Manager Responded
Apartment
Home
Nice place
Like below says, A Nice Place..
Nice Place
Nearby Schools
Elkton High
Elkton Middle
Cecil Manor Elementary School
About GreatSchools Data on ApartmentHomeLiving.com.
Points of Interest
Time and distance from Apartments at Iron Ridge.
Big Box and Retail
Kohl's
Walgreens
Carmax
Colleges and Universities
Hospitals
Union Hospital Of Cecil County
Christiana Care Health System
Rockford Center
Military Bases
Ommelanden Range
Shopping Centers
Apartments at Iron Ridge has 5 shopping centers within 2.4 miles.
Transit Stations
Nearby Neighborhoods
Rental Price Ranges in the Area
| Bedroom | Average Rent | Cheapest Rent | Highest Rent |
|---|---|---|---|
| Elkton Studio Apartments | $1,073 | $989 | $1,174 |
| Elkton 1 Bedroom Apartments | $1,745 | $896 | $2,813 |
| Elkton 2 Bedroom Apartments | $2,001 | $1,349 | $3,313 |
| Elkton 3 Bedroom Apartments | $2,715 | $1,564 | $3,400 |
| Elkton 4 Bedroom Apartments | $2,782 | $2,770 | $2,795 |
| 2 Bedroom Homes | $1,855 | $1,450 | $2,300 |
| 3 Bedroom Homes | $2,278 | $1,650 | $3,000 |
| 4 Bedroom Homes | $3,033 | $2,300 | $4,150 |
| 5 Bedroom Homes | $3,583 | $850 | $4,950 |
Nearby Apartments
Nearby Homes
Did You Know?
43% of renters tour a property with an agent before signing a lease.


Max of 1.