


- Studio–3 Bedrooms
- $1,372-$3,793 Pricing
- 605–1,767 Square Feet
About Apartments at the Sound
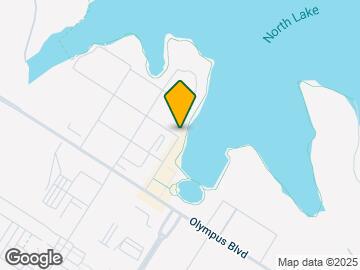
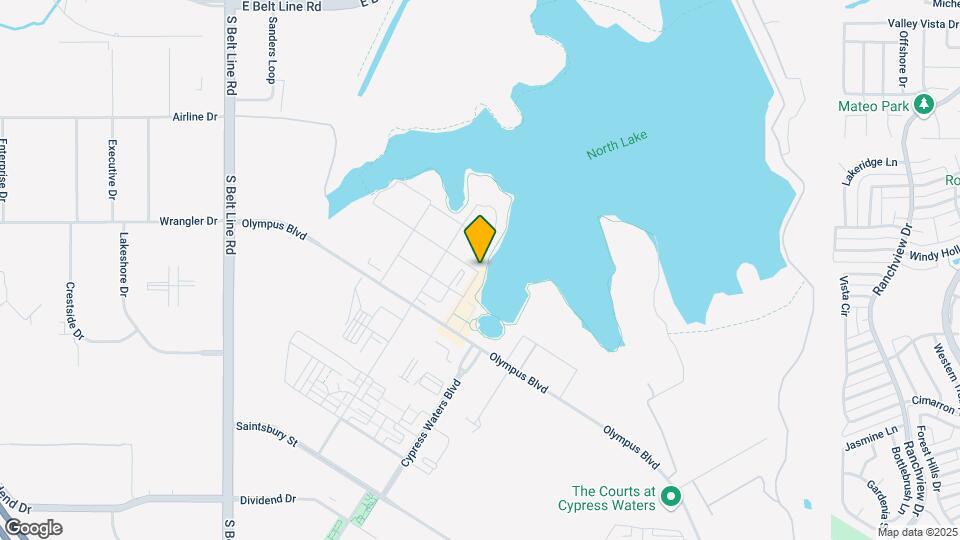
The Apartments at The Sound, are a distinguished part of The Billingsley Collection, ideally situated in North Dallas, merely five minutes away from DFW International Airport. Nestled around a tranquil 300-acre lake, this expansive development of office spaces, multi-family residences, and retail outlets stands as DFW’s premier lakeside master-planned community, showcasing the Billingsley Collection’s commitment to luxury and thoughtful urban planning.
Apartments at the Sound is located in the Cypress Waters Neighborhood and 75019 Zip code of Coppell, TX. This community is professionally managed by Billingsley Company
Unique Features and Amenities
- 10ft Ceiling
- 11ft Ceiling
- 12ft Ceiling
- 13ft Ceiling
- 23ft Ceiling
- 2XL Patio
- 9ft Ceiling
- Bar Countertop
- Burnt Sienna Color Scheme
- Caddo Cypress Color Scheme
- Coat Closet
- Coffee Bar
- Corner unit
- Courtyard view
- Desk-Built In
- Dual Sinks
- Espresso Color Scheme
- Extra Large Patio
- First Floor Home
- Glass Cabinets
- Kitchen island
- Lake view
- Large Patio
- Marble Bathroom Vanity
- Medium Patio
- Navarro Gray Color Scheme
- No Patio
- Outdoor Living Space - Large
- Outdoor Living Space - Medium
- Outdoor Living Space - Small
- Outdoor Living Space - XL
- Oversized Patio
- Pool view
- Refrigerator-French Doors
- Reserved Parking Space
- Shelves
- Side by Side in Unit
- Smart Lock
- Stackable in Unit
- Stand Up Shower
- Standard Patio
- Study/Den
- Top Floor Home
- Tower Location
- Townhome
- Washer And Dryer In Unit
- Washer And Dryer In Unit*
- Window Seat
- Wood Plank 1 Bedroom
- Wood Plank 2 Bedroom
- Wood Plank 3 Bedroom
- Wood Plank Throughout
Property Contact Info

- Listed by:
- Agency:
- Vendor Logo:
- Website:
- View Property Website
- Call Us:
- (469) 240-6378
- Disclaimer:
Office Hours
| Monday | Closed |
| Tuesday | 9:00 am–6:00 pm |
| Wednesday | 9:00 am–6:00 pm |
| Thursday | 9:00 am–6:00 pm |
| Friday | 9:00 am–6:00 pm |
| Saturday | 10:00 am–5:00 pm |
| Sunday | Closed |
Floorplan Pricing and Availability
Apartments at the Sound offers Studio to 3 Bedroom apartments starting from $1,372 and having 605–1,767 sq ft. Here is the current pricing and availability:
New! Interactive Property Map
Studio
BB.S1
Studio, 1 Bath, 605 sq ftModel Gallery
Floorplans
Availability Details
Price Availability Date Unit Sq Ft $1,372 Call for Availability BB.S1 605 sq ft Model Amenities and Features
Features
- Air Conditioning
- Balcony
- Cable Ready
- Ceiling Fans
- Double Vanities
- Framed Mirrors
- Heating
- High Speed Internet Access
- Smoke Free
- Storage Space
- Tub/Shower
- Washer/Dryer
- Washer/Dryer Hookup
- Wheelchair Accessible (Rooms)
- Wi-Fi
- Windows
Kitchen
- Dishwasher
- Disposal
- Eat-in Kitchen
- Freezer
- Granite Countertops
- Ice Maker
- Island Kitchen
- Kitchen
- Microwave
- Oven
- Pantry
- Range
- Refrigerator
- Stainless Steel Appliances
Model Rent and Fees
Model Price
- $1,372
Apartment Model: BB.S1$1,372Studio, 1 Bath, 605 sq ftUnavailable![]()
BB.S1 - Floorplan 1 Bedroom
See MoreHA.A2
From $1,712
1 Bed, 1 Bath, 655 sq ftAvailable NowModel Gallery
Floorplans
Availability Details
Price Availability Date Unit Sq Ft View Details $1,798 Available Now 0202 655 $1,828 September 21, 2026 0168 655 $1,712 September 24, 2026 0365 655 Model Amenities and Features
Features
- Air Conditioning
- Balcony
- Cable Ready
- Ceiling Fans
- Double Vanities
- Framed Mirrors
- Heating
- High Speed Internet Access
- Smoke Free
- Storage Space
- Tub/Shower
- Washer/Dryer
- Washer/Dryer Hookup
- Wheelchair Accessible (Rooms)
- Wi-Fi
- Windows
Kitchen
- Dishwasher
- Disposal
- Eat-in Kitchen
- Freezer
- Granite Countertops
- Ice Maker
- Island Kitchen
- Kitchen
- Microwave
- Oven
- Pantry
- Range
- Refrigerator
- Stainless Steel Appliances
Model Rent and Fees
Model Price Range
- $1,712 - $1,828
Unit 0202 Amenities and Features
Features
- Balcony
- Washer/Dryer
Living Space
- Views
Outdoor Space
- Controlled Access
Unique Features
- 9ft Ceiling
- Espresso Color Scheme
Unit 0202 Rent and Fees
Unit Price
- $1,798
View Details and Rent EstimateModel Rent and Fees
Model Price Range
- $1,712 - $1,828
Unit 0168 Amenities and Features
Features
- Washer/Dryer
Living Space
- Views
Outdoor Space
- Controlled Access
- Patio
Unique Features
- 10ft Ceiling
- Espresso Color Scheme
Unit 0168 Rent and Fees
Unit Price
- $1,828
View Details and Rent EstimateModel Rent and Fees
Model Price Range
- $1,712 - $1,828
Unit 0365 Amenities and Features
Features
- Balcony
- Washer/Dryer
Living Space
- Views
Outdoor Space
- Controlled Access
Unique Features
- 9ft Ceiling
- Navarro Gray Color Scheme
Unit 0365 Rent and Fees
Unit Price
- $1,712
View Details and Rent EstimateModel Rent and Fees
Model Price Range
- $1,712 - $1,828
Apartment Model: HA.A2From $1,7121 Bedroom, 1 Bath, 655 sq ftAvailable Now![]()
HA.A2 - Floorplan Apartment Unit: 0202Apartment Model: HA.A2$1,7981 Bedroom, 1 Bath, 655 sq ftAvailable NowApartment Unit: 0168Apartment Model: HA.A2$1,8281 Bedroom, 1 Bath, 655 sq ftAvailable September 21, 2026Apartment Unit: 0365Apartment Model: HA.A2$1,7121 Bedroom, 1 Bath, 655 sq ftAvailable September 24, 2026WH.A4.1
From $1,783
1 Bed, 1 Bath, 685 sq ftAvailable NowModel Gallery
Floorplans
Availability Details
Price Availability Date Unit Sq Ft View Details $1,883 Available Now 0162 685 $1,783 Available Now 0194 685 $1,783 Available Now 0196 685 Model Amenities and Features
Features
- Air Conditioning
- Balcony
- Cable Ready
- Ceiling Fans
- Double Vanities
- Framed Mirrors
- Heating
- High Speed Internet Access
- Smoke Free
- Storage Space
- Tub/Shower
- Washer/Dryer
- Washer/Dryer Hookup
- Wheelchair Accessible (Rooms)
- Wi-Fi
- Windows
Kitchen
- Dishwasher
- Disposal
- Eat-in Kitchen
- Freezer
- Granite Countertops
- Ice Maker
- Island Kitchen
- Kitchen
- Microwave
- Oven
- Pantry
- Range
- Refrigerator
- Stainless Steel Appliances
Model Rent and Fees
Model Price Range
- $1,758 - $1,944
Current Available Pricing
- $1,783 - $1,883
Unit 0162 Amenities and Features
Features
- Washer/Dryer
Living Space
- Views
Outdoor Space
- Controlled Access
- Patio
Unique Features
- 11ft Ceiling
- Navarro Gray Color Scheme
Unit 0162 Rent and Fees
Unit Price
- $1,883
View Details and Rent EstimateModel Rent and Fees
Model Price Range
- $1,758 - $1,944
Unit 0194 Amenities and Features
Features
- Washer/Dryer
Living Space
- Views
Outdoor Space
- Controlled Access
- Patio
Unique Features
- 11ft Ceiling
- Navarro Gray Color Scheme
Unit 0194 Rent and Fees
Unit Price
- $1,783
View Details and Rent EstimateModel Rent and Fees
Model Price Range
- $1,758 - $1,944
Unit 0196 Amenities and Features
Features
- Washer/Dryer
Living Space
- Views
Outdoor Space
- Controlled Access
- Patio
Unique Features
- 11ft Ceiling
- Navarro Gray Color Scheme
Unit 0196 Rent and Fees
Unit Price
- $1,783
View Details and Rent EstimateModel Rent and Fees
Model Price Range
- $1,758 - $1,944
Apartment Model: WH.A4.1From $1,7581 Bedroom, 1 Bath, 685 sq ftAvailable Now![]()
WH.A4.1 - Floorplan Apartment Unit: 0162Apartment Model: WH.A4.1$1,8831 Bedroom, 1 Bath, 685 sq ftAvailable NowApartment Unit: 0194Apartment Model: WH.A4.1$1,7831 Bedroom, 1 Bath, 685 sq ftAvailable NowApartment Unit: 0196Apartment Model: WH.A4.1$1,7831 Bedroom, 1 Bath, 685 sq ftAvailable NowWH.A6.1
From $1,867
1 Bed, 1 Bath, 758 sq ftAvailable NowModel Gallery
Floorplans
Availability Details
Price Availability Date Unit Sq Ft View Details $1,875 Available Now 0154 758 $1,867 Available Now 0581 758 $1,867 Available Now 0583 758 Model Amenities and Features
Features
- Air Conditioning
- Balcony
- Cable Ready
- Ceiling Fans
- Double Vanities
- Framed Mirrors
- Heating
- High Speed Internet Access
- Smoke Free
- Storage Space
- Tub/Shower
- Washer/Dryer
- Washer/Dryer Hookup
- Wheelchair Accessible (Rooms)
- Wi-Fi
- Windows
Kitchen
- Dishwasher
- Disposal
- Eat-in Kitchen
- Freezer
- Granite Countertops
- Ice Maker
- Island Kitchen
- Kitchen
- Microwave
- Oven
- Pantry
- Range
- Refrigerator
- Stainless Steel Appliances
Model Rent and Fees
Model Price Range
- $1,832 - $2,498
Current Available Pricing
- $1,867 - $1,875
Unit 0154 Amenities and Features
Features
- Washer/Dryer
Living Space
- Mud Room
- Views
Outdoor Space
- Controlled Access
- Patio
Unique Features
- 11ft Ceiling
- Navarro Gray Color Scheme
Unit 0154 Rent and Fees
Unit Price
- $1,875
View Details and Rent EstimateModel Rent and Fees
Model Price Range
- $1,832 - $2,498
Unit 0581 Amenities and Features
Features
- Balcony
- Washer/Dryer
Living Space
- Mud Room
Outdoor Space
- Controlled Access
Unique Features
- 11ft Ceiling
- Espresso Color Scheme
- Top Floor Home
Unit 0581 Rent and Fees
Unit Price
- $1,867
View Details and Rent EstimateModel Rent and Fees
Model Price Range
- $1,832 - $2,498
Unit 0583 Amenities and Features
Features
- Balcony
- Washer/Dryer
Living Space
- Mud Room
Outdoor Space
- Controlled Access
Unique Features
- 11ft Ceiling
- Espresso Color Scheme
- Top Floor Home
Unit 0583 Rent and Fees
Unit Price
- $1,867
View Details and Rent EstimateModel Rent and Fees
Model Price Range
- $1,832 - $2,498
Apartment Model: WH.A6.1From $1,8321 Bedroom, 1 Bath, 758 sq ftAvailable Now![]()
WH.A6.1 - Floorplan Apartment Unit: 0154Apartment Model: WH.A6.1$1,8751 Bedroom, 1 Bath, 758 sq ftAvailable NowApartment Unit: 0581Apartment Model: WH.A6.1$1,8671 Bedroom, 1 Bath, 758 sq ftAvailable NowApartment Unit: 0583Apartment Model: WH.A6.1$1,8671 Bedroom, 1 Bath, 758 sq ftAvailable NowBB.A3
From $1,852
1 Bed, 1 Bath, 788 sq ftAvailable NowModel Gallery
Floorplans
Availability Details
Price Availability Date Unit Sq Ft View Details $1,852 Available Now 0310 788 $1,877 Available Now 0349 788 $1,893 Available Now 0346 788 Model Amenities and Features
Features
- Air Conditioning
- Balcony
- Cable Ready
- Ceiling Fans
- Double Vanities
- Framed Mirrors
- Heating
- High Speed Internet Access
- Smoke Free
- Storage Space
- Tub/Shower
- Washer/Dryer
- Washer/Dryer Hookup
- Wheelchair Accessible (Rooms)
- Wi-Fi
- Windows
Kitchen
- Dishwasher
- Disposal
- Eat-in Kitchen
- Freezer
- Granite Countertops
- Ice Maker
- Island Kitchen
- Kitchen
- Microwave
- Oven
- Pantry
- Range
- Refrigerator
- Stainless Steel Appliances
Model Rent and Fees
Model Price Range
- $1,852 - $2,328
Current Available Pricing
- $1,852 - $1,893
Unit 0310 Amenities and Features
Features
- Balcony
- Washer/Dryer
Outdoor Space
- Controlled Access
Unique Features
- 9ft Ceiling
- Navarro Gray Color Scheme
Unit 0310 Rent and Fees
Unit Price
- $1,852
View Details and Rent EstimateModel Rent and Fees
Model Price Range
- $1,852 - $2,328
Unit 0349 Amenities and Features
Features
- Balcony
- Washer/Dryer
Living Space
- Views
Outdoor Space
- Controlled Access
Unique Features
- 9ft Ceiling
- Caddo Cypress Color Scheme
Unit 0349 Rent and Fees
Unit Price
- $1,877
View Details and Rent EstimateModel Rent and Fees
Model Price Range
- $1,852 - $2,328
Unit 0346 Amenities and Features
Features
- Balcony
- Washer/Dryer
Living Space
- Views
Outdoor Space
- Controlled Access
Unique Features
- 9ft Ceiling
- Caddo Cypress Color Scheme
Unit 0346 Rent and Fees
Unit Price
- $1,893
View Details and Rent EstimateModel Rent and Fees
Model Price Range
- $1,852 - $2,328
Apartment Model: BB.A3From $1,8521 Bedroom, 1 Bath, 788 sq ftAvailable Now![]()
BB.A3 - Floorplan Apartment Unit: 0310Apartment Model: BB.A3$1,8521 Bedroom, 1 Bath, 788 sq ftAvailable NowApartment Unit: 0349Apartment Model: BB.A3$1,8771 Bedroom, 1 Bath, 788 sq ftAvailable NowApartment Unit: 0346Apartment Model: BB.A3$1,8931 Bedroom, 1 Bath, 788 sq ftAvailable NowBLT.THA1
$1,857
1 Bed, 1.5 Baths, 841 sq ftAvailable NowModel Gallery
Floorplans
Availability Details
Price Availability Date Unit Sq Ft $1,857 Available Now 0203 841 Unit 0203 Amenities and Features
Features
- Balcony
- Washer/Dryer
Outdoor Space
- Controlled Access
Unique Features
- 10ft Ceiling
- Navarro Gray Color Scheme
- Reserved Parking Space
Unit 0203 Rent and Fees
Unit Price
- $1,857
View Details and Rent EstimateModel Rent and Fees
Price
- $1,857
Apartment Model: BLT.THA1$1,8571 Bedroom, 1.5 Bath, 841 sq ftAvailable Now![]()
BLT.THA1 - Floorplan Apartment Unit: 0203Apartment Model: BLT.THA1$1,8571 Bedroom, 1.5 Bath, 841 sq ftAvailable NowWH.THA2
$1,900
1 Bed, 1 Bath, 839 sq ftAvailable NowModel Gallery
Floorplans
Availability Details
Price Availability Date Unit Sq Ft View Details $1,900 Available Now 0339 839 $1,900 November 7, 2026 0335 839 Model Amenities and Features
Features
- Air Conditioning
- Balcony
- Cable Ready
- Ceiling Fans
- Double Vanities
- Framed Mirrors
- Heating
- High Speed Internet Access
- Smoke Free
- Storage Space
- Tub/Shower
- Washer/Dryer
- Washer/Dryer Hookup
- Wheelchair Accessible (Rooms)
- Wi-Fi
- Windows
Kitchen
- Dishwasher
- Disposal
- Eat-in Kitchen
- Freezer
- Granite Countertops
- Ice Maker
- Island Kitchen
- Kitchen
- Microwave
- Oven
- Pantry
- Range
- Refrigerator
- Stainless Steel Appliances
Model Rent and Fees
Model Price
- $1,900
Unit 0339 Amenities and Features
Features
- Balcony
- Washer/Dryer
Outdoor Space
- Controlled Access
Unique Features
- 11ft Ceiling
- Navarro Gray Color Scheme
Unit 0339 Rent and Fees
Unit Price
- $1,900
View Details and Rent EstimateModel Rent and Fees
Price
- $1,900
Unit 0335 Amenities and Features
Features
- Balcony
- Washer/Dryer
Outdoor Space
- Controlled Access
Unique Features
- 11ft Ceiling
- Navarro Gray Color Scheme
Unit 0335 Rent and Fees
Unit Price
- $1,900
View Details and Rent EstimateModel Rent and Fees
Price
- $1,900
Apartment Model: WH.THA2$1,9001 Bedroom, 1 Bath, 839 sq ftAvailable Now![]()
WH.THA2 - Floorplan Apartment Unit: 0339Apartment Model: WH.THA2$1,9001 Bedroom, 1 Bath, 839 sq ftAvailable NowApartment Unit: 0335Apartment Model: WH.THA2$1,9001 Bedroom, 1 Bath, 839 sq ftAvailable November 7, 2026HA.A5
$2,109
1 Bed, 1 Bath, 903 sq ftAvailable NowModel Gallery
Floorplans
Availability Details
Price Availability Date Unit Sq Ft $2,109 Available Now 0370 903 Unit 0370 Amenities and Features
Features
- Balcony
- Washer/Dryer
Kitchen
- Refrigerator
Living Space
- Views
Outdoor Space
- Controlled Access
Unique Features
- 9ft Ceiling
- Espresso Color Scheme
- Shelves
Unit 0370 Rent and Fees
Unit Price
- $2,109
View Details and Rent EstimateModel Rent and Fees
Price
- $2,109
Apartment Model: HA.A5$2,1091 Bedroom, 1 Bath, 903 sq ftAvailable Now![]()
HA.A5 - Floorplan Apartment Unit: 0370Apartment Model: HA.A5$2,1091 Bedroom, 1 Bath, 903 sq ftAvailable NowFL.A1
$2,125
1 Bed, 1 Bath, 866 sq ftAvailable NowModel Gallery
Floorplans
Availability Details
Price Availability Date Unit Sq Ft View Details $2,125 Available Now 2105 866 $2,125 Available Now 4102 866 Model Amenities and Features
Features
- Air Conditioning
- Balcony
- Cable Ready
- Ceiling Fans
- Double Vanities
- Framed Mirrors
- Heating
- High Speed Internet Access
- Smoke Free
- Storage Space
- Tub/Shower
- Washer/Dryer
- Washer/Dryer Hookup
- Wheelchair Accessible (Rooms)
- Wi-Fi
- Windows
Kitchen
- Dishwasher
- Disposal
- Eat-in Kitchen
- Freezer
- Granite Countertops
- Ice Maker
- Island Kitchen
- Kitchen
- Microwave
- Oven
- Pantry
- Range
- Refrigerator
- Stainless Steel Appliances
Model Rent and Fees
Model Price
- $2,125
Unit 2105 Amenities and Features
Features
- Washer/Dryer
Kitchen
- Refrigerator
Outdoor Space
- Controlled Access
- Patio
Unique Features
- 10ft Ceiling
- Coat Closet
- Desk-Built In
- Espresso Color Scheme
- First Floor Home
- Reserved Parking Space
Unit 2105 Rent and Fees
Unit Price
- $2,125
View Details and Rent EstimateModel Rent and Fees
Price
- $2,125
Unit 4102 Amenities and Features
Features
- Washer/Dryer
Kitchen
- Refrigerator
Outdoor Space
- Controlled Access
- Patio
Unique Features
- 10ft Ceiling
- Coat Closet
- Desk-Built In
- Espresso Color Scheme
- First Floor Home
- Reserved Parking Space
Unit 4102 Rent and Fees
Unit Price
- $2,125
View Details and Rent EstimateModel Rent and Fees
Price
- $2,125
Apartment Model: FL.A1From $2,1251 Bedroom, 1 Bath, 866 sq ftAvailable Now![]()
FL.A1 - Floorplan Apartment Unit: 2105Apartment Model: FL.A1$2,1251 Bedroom, 1 Bath, 866 sq ftAvailable NowApartment Unit: 4102Apartment Model: FL.A1$2,1251 Bedroom, 1 Bath, 866 sq ftAvailable NowBB.A5
$2,134
1 Bed, 1 Bath, 918 sq ftAvailable NowModel Gallery
Floorplans
Availability Details
Price Availability Date Unit Sq Ft $2,134 Available Now 0401 918 Unit 0401 Amenities and Features
Features
- Balcony
- Washer/Dryer
Outdoor Space
- Controlled Access
Unique Features
- 10ft Ceiling
- Corner unit
- Espresso Color Scheme
- Top Floor Home
Unit 0401 Rent and Fees
Unit Price
- $2,134
View Details and Rent EstimateModel Rent and Fees
Price
- $2,134
Apartment Model: BB.A5$2,1341 Bedroom, 1 Bath, 918 sq ftAvailable Now![]()
BB.A5 - Floorplan Apartment Unit: 0401Apartment Model: BB.A5$2,1341 Bedroom, 1 Bath, 918 sq ftAvailable NowBLTA1
$2,279
1 Bed, 1 Bath, 895 sq ftAvailable Sep 17Model Gallery
Floorplans
Availability Details
Price Availability Date Unit Sq Ft $2,279 September 17, 2026 0101 895 Unit 0101 Amenities and Features
Features
- Washer/Dryer
Outdoor Space
- Controlled Access
- Patio
Unique Features
- 11ft Ceiling
- Corner unit
- First Floor Home
- Navarro Gray Color Scheme
- Reserved Parking Space
- Shelves
Unit 0101 Rent and Fees
Unit Price
- $2,279
View Details and Rent EstimateModel Rent and Fees
Price
- $2,279
Apartment Model: BLTA1$2,2791 Bedroom, 1 Bath, 895 sq ftAvailable September 17, 2026![]()
BLTA1 - Floorplan Apartment Unit: 0101Apartment Model: BLTA1$2,2791 Bedroom, 1 Bath, 895 sq ftAvailable September 17, 2026FL.A2
From $2,168
1 Bed, 1 Bath, 920 sq ftAvailable Sep 19Model Gallery
Floorplans
Availability Details
Price Availability Date Unit Sq Ft View Details $2,168 September 19, 2026 4205 920 $2,598 October 29, 2026 2303 920 $2,598 October 29, 2026 4202 920 Model Amenities and Features
Features
- Air Conditioning
- Balcony
- Cable Ready
- Ceiling Fans
- Double Vanities
- Framed Mirrors
- Heating
- High Speed Internet Access
- Smoke Free
- Storage Space
- Tub/Shower
- Washer/Dryer
- Washer/Dryer Hookup
- Wheelchair Accessible (Rooms)
- Wi-Fi
- Windows
Kitchen
- Dishwasher
- Disposal
- Eat-in Kitchen
- Freezer
- Granite Countertops
- Ice Maker
- Island Kitchen
- Kitchen
- Microwave
- Oven
- Pantry
- Range
- Refrigerator
- Stainless Steel Appliances
Model Rent and Fees
Model Price Range
- $2,168 - $2,598
Unit 4205 Amenities and Features
Features
- Balcony
- Washer/Dryer
Kitchen
- Refrigerator
Outdoor Space
- Controlled Access
Unique Features
- 9ft Ceiling
- Coffee Bar
- Espresso Color Scheme
- Reserved Parking Space
- Study/Den
Unit 4205 Rent and Fees
Unit Price
- $2,168
View Details and Rent EstimateModel Rent and Fees
Model Price Range
- $2,168 - $2,598
Unit 2303 Amenities and Features
Features
- Balcony
- Washer/Dryer
Kitchen
- Refrigerator
Outdoor Space
- Controlled Access
Unique Features
- 9ft Ceiling
- Coffee Bar
- Espresso Color Scheme
- Reserved Parking Space
- Study/Den
Unit 2303 Rent and Fees
Unit Price
- $2,598
View Details and Rent EstimateModel Rent and Fees
Model Price Range
- $2,168 - $2,598
Unit 4202 Amenities and Features
Features
- Balcony
- Washer/Dryer
Kitchen
- Refrigerator
Outdoor Space
- Controlled Access
Unique Features
- 9ft Ceiling
- Coffee Bar
- Espresso Color Scheme
- Reserved Parking Space
- Study/Den
Unit 4202 Rent and Fees
Unit Price
- $2,598
View Details and Rent EstimateModel Rent and Fees
Model Price Range
- $2,168 - $2,598
Apartment Model: FL.A2From $2,1681 Bedroom, 1 Bath, 920 sq ftAvailable September 19, 2026![]()
FL.A2 - Floorplan Apartment Unit: 4205Apartment Model: FL.A2$2,1681 Bedroom, 1 Bath, 920 sq ftAvailable September 19, 2026Apartment Unit: 2303Apartment Model: FL.A2$2,5981 Bedroom, 1 Bath, 920 sq ftAvailable October 29, 2026Apartment Unit: 4202Apartment Model: FL.A2$2,5981 Bedroom, 1 Bath, 920 sq ftAvailable October 29, 2026BB.A1
From $1,833
1 Bed, 1 Bath, 674-682 sq ftAvailable Oct 1Model Gallery
Floorplans
Availability Details
Price Availability Date Unit Sq Ft View Details $1,833 October 1, 2026 0113 674 $2,197 October 1, 2026 0115 674 $2,076 October 1, 2026 0465 674 Model Amenities and Features
Features
- Air Conditioning
- Balcony
- Cable Ready
- Ceiling Fans
- Double Vanities
- Framed Mirrors
- Heating
- High Speed Internet Access
- Smoke Free
- Storage Space
- Tub/Shower
- Washer/Dryer
- Washer/Dryer Hookup
- Wheelchair Accessible (Rooms)
- Wi-Fi
- Windows
Kitchen
- Dishwasher
- Disposal
- Eat-in Kitchen
- Freezer
- Granite Countertops
- Ice Maker
- Island Kitchen
- Kitchen
- Microwave
- Oven
- Pantry
- Range
- Refrigerator
- Stainless Steel Appliances
Model Rent and Fees
Model Price Range
- $1,833 - $2,197
Unit 0113 Amenities and Features
Features
- Washer/Dryer
Living Space
- Views
Outdoor Space
- Controlled Access
- Patio
Unique Features
- 10ft Ceiling
- Navarro Gray Color Scheme
Unit 0113 Rent and Fees
Unit Price
- $1,833
View Details and Rent EstimateModel Rent and Fees
Model Price Range
- $1,833 - $2,197
Unit 0115 Amenities and Features
Features
- Washer/Dryer
Living Space
- Views
Outdoor Space
- Controlled Access
- Patio
Unique Features
- 10ft Ceiling
- Navarro Gray Color Scheme
Unit 0115 Rent and Fees
Unit Price
- $2,197
View Details and Rent EstimateModel Rent and Fees
Model Price Range
- $1,833 - $2,197
Unit 0465 Amenities and Features
Features
- Balcony
- Washer/Dryer
Outdoor Space
- Controlled Access
Unique Features
- 10ft Ceiling
- Navarro Gray Color Scheme
- Top Floor Home
Unit 0465 Rent and Fees
Unit Price
- $2,076
View Details and Rent EstimateModel Rent and Fees
Model Price Range
- $1,833 - $2,197
Apartment Model: BB.A1From $1,8331 Bedroom, 1 Bath, 674-682 sq ftAvailable October 1, 2026![]()
BB.A1 - Floorplan Apartment Unit: 0113Apartment Model: BB.A1$1,8331 Bedroom, 1 Bath, 674 sq ftAvailable October 1, 2026Apartment Unit: 0115Apartment Model: BB.A1$2,1971 Bedroom, 1 Bath, 674 sq ftAvailable October 1, 2026Apartment Unit: 0465Apartment Model: BB.A1$2,0761 Bedroom, 1 Bath, 674 sq ftAvailable October 1, 2026BB.A2
From $1,897
1 Bed, 1 Bath, 740 sq ftAvailable Oct 1Model Gallery
Floorplans
Availability Details
Price Availability Date Unit Sq Ft View Details $1,913 October 1, 2026 0127 740 $1,897 October 1, 2026 0153 740 $2,105 October 1, 2026 0230 740 Model Amenities and Features
Features
- Air Conditioning
- Balcony
- Cable Ready
- Ceiling Fans
- Double Vanities
- Framed Mirrors
- Heating
- High Speed Internet Access
- Smoke Free
- Storage Space
- Tub/Shower
- Washer/Dryer
- Washer/Dryer Hookup
- Wheelchair Accessible (Rooms)
- Wi-Fi
- Windows
Kitchen
- Dishwasher
- Disposal
- Eat-in Kitchen
- Freezer
- Granite Countertops
- Ice Maker
- Island Kitchen
- Kitchen
- Microwave
- Oven
- Pantry
- Range
- Refrigerator
- Stainless Steel Appliances
Model Rent and Fees
Model Price Range
- $1,767 - $2,105
Current Available Pricing
- $1,897 - $2,105
Unit 0127 Amenities and Features
Features
- Washer/Dryer
Living Space
- Views
Outdoor Space
- Controlled Access
- Patio
Unique Features
- 10ft Ceiling
- Coffee Bar
- Navarro Gray Color Scheme
Unit 0127 Rent and Fees
Unit Price
- $1,913
View Details and Rent EstimateModel Rent and Fees
Model Price Range
- $1,767 - $2,105
Unit 0153 Amenities and Features
Features
- Washer/Dryer
Living Space
- Views
Outdoor Space
- Controlled Access
- Patio
Unique Features
- 10ft Ceiling
- Coffee Bar
Unit 0153 Rent and Fees
Unit Price
- $1,897
View Details and Rent EstimateModel Rent and Fees
Model Price Range
- $1,767 - $2,105
Unit 0230 Amenities and Features
Features
- Balcony
- Washer/Dryer
Outdoor Space
- Controlled Access
Unique Features
- 9ft Ceiling
- Coffee Bar
- Navarro Gray Color Scheme
Unit 0230 Rent and Fees
Unit Price
- $2,105
View Details and Rent EstimateModel Rent and Fees
Model Price Range
- $1,767 - $2,105
Apartment Model: BB.A2From $1,7671 Bedroom, 1 Bath, 740 sq ftAvailable October 1, 2026![]()
BB.A2 - Floorplan Apartment Unit: 0127Apartment Model: BB.A2$1,9131 Bedroom, 1 Bath, 740 sq ftAvailable October 1, 2026Apartment Unit: 0153Apartment Model: BB.A2$1,8971 Bedroom, 1 Bath, 740 sq ftAvailable October 1, 2026Apartment Unit: 0230Apartment Model: BB.A2$2,1051 Bedroom, 1 Bath, 740 sq ftAvailable October 1, 2026WH.A6.2
$2,516
1 Bed, 1 Bath, 765 sq ftAvailable Oct 6Model Gallery
Floorplans
Availability Details
Price Availability Date Unit Sq Ft $2,516 October 6, 2026 0219 765 Unit 0219 Amenities and Features
Features
- Balcony
- Washer/Dryer
Living Space
- Mud Room
- Views
Outdoor Space
- Controlled Access
Unique Features
- 10ft Ceiling
- Tower Location
Unit 0219 Rent and Fees
Unit Price
- $2,516
View Details and Rent EstimateModel Rent and Fees
Price
- $2,516
Apartment Model: WH.A6.2$2,5161 Bedroom, 1 Bath, 765 sq ftAvailable October 6, 2026![]()
WH.A6.2 - Floorplan Apartment Unit: 0219Apartment Model: WH.A6.2$2,5161 Bedroom, 1 Bath, 765 sq ftAvailable October 6, 2026HA.A3
From $2,202
1 Bed, 1 Bath, 737 sq ftAvailable Oct 8Model Gallery
Floorplans
Availability Details
Price Availability Date Unit Sq Ft View Details $2,202 October 8, 2026 0339 737 $2,304 October 8, 2026 0416 737 $2,316 October 8, 2026 0516 737 Model Amenities and Features
Features
- Air Conditioning
- Balcony
- Cable Ready
- Ceiling Fans
- Double Vanities
- Framed Mirrors
- Heating
- High Speed Internet Access
- Smoke Free
- Storage Space
- Tub/Shower
- Washer/Dryer
- Washer/Dryer Hookup
- Wheelchair Accessible (Rooms)
- Wi-Fi
- Windows
Kitchen
- Dishwasher
- Disposal
- Eat-in Kitchen
- Freezer
- Granite Countertops
- Ice Maker
- Island Kitchen
- Kitchen
- Microwave
- Oven
- Pantry
- Range
- Refrigerator
- Stainless Steel Appliances
Model Rent and Fees
Model Price Range
- $1,882 - $2,316
Current Available Pricing
- $2,202 - $2,316
Unit 0339 Amenities and Features
Features
- Balcony
- Washer/Dryer
Living Space
- Views
Outdoor Space
- Controlled Access
Unique Features
- 9ft Ceiling
- Coffee Bar
Unit 0339 Rent and Fees
Unit Price
- $2,202
View Details and Rent EstimateModel Rent and Fees
Model Price Range
- $1,882 - $2,316
Unit 0416 Amenities and Features
Features
- Balcony
- Washer/Dryer
Living Space
- Views
- Window Coverings
Outdoor Space
- Controlled Access
Unique Features
- 10ft Ceiling
- Coffee Bar
- Navarro Gray Color Scheme
Unit 0416 Rent and Fees
Unit Price
- $2,304
View Details and Rent EstimateModel Rent and Fees
Model Price Range
- $1,882 - $2,316
Unit 0516 Amenities and Features
Features
- Balcony
- Washer/Dryer
Living Space
- Views
- Window Coverings
Outdoor Space
- Controlled Access
Unique Features
- 12ft Ceiling
- Coffee Bar
- Navarro Gray Color Scheme
- Top Floor Home
Unit 0516 Rent and Fees
Unit Price
- $2,316
View Details and Rent EstimateModel Rent and Fees
Model Price Range
- $1,882 - $2,316
Apartment Model: HA.A3From $1,8821 Bedroom, 1 Bath, 737 sq ftAvailable October 8, 2026![]()
HA.A3 - Floorplan Apartment Unit: 0339Apartment Model: HA.A3$2,2021 Bedroom, 1 Bath, 737 sq ftAvailable October 8, 2026Apartment Unit: 0416Apartment Model: HA.A3$2,3041 Bedroom, 1 Bath, 737 sq ftAvailable October 8, 2026Apartment Unit: 0516Apartment Model: HA.A3$2,3161 Bedroom, 1 Bath, 737 sq ftAvailable October 8, 2026BL.A7
$2,177
1 Bed, 1 Bath, 780 sq ftAvailable Oct 15Model Gallery
Floorplans
Availability Details
Price Availability Date Unit Sq Ft $2,177 October 15, 2026 0408 780 Unit 0408 Amenities and Features
Features
- Balcony
- Washer/Dryer
Outdoor Space
- Controlled Access
Unique Features
- 10ft Ceiling
- Bar Countertop
- Espresso Color Scheme
- Top Floor Home
Unit 0408 Rent and Fees
Unit Price
- $2,177
View Details and Rent EstimateModel Rent and Fees
Price
- $2,177
Apartment Model: BL.A7$2,1771 Bedroom, 1 Bath, 780 sq ftAvailable October 15, 2026![]()
BL.A7 - Floorplan Apartment Unit: 0408Apartment Model: BL.A7$2,1771 Bedroom, 1 Bath, 780 sq ftAvailable October 15, 2026HA.A4
$2,286
1 Bed, 1 Bath, 788 sq ftAvailable Oct 15Model Gallery
Floorplans
Availability Details
Price Availability Date Unit Sq Ft $2,286 October 15, 2026 0454 788 Unit 0454 Amenities and Features
Features
- Balcony
- Washer/Dryer
Outdoor Space
- Controlled Access
Unique Features
- 10ft Ceiling
- Navarro Gray Color Scheme
- Top Floor Home
Unit 0454 Rent and Fees
Unit Price
- $2,286
View Details and Rent EstimateModel Rent and Fees
Price
- $2,286
Apartment Model: HA.A4$2,2861 Bedroom, 1 Bath, 788 sq ftAvailable October 15, 2026![]()
HA.A4 - Floorplan Apartment Unit: 0454Apartment Model: HA.A4$2,2861 Bedroom, 1 Bath, 788 sq ftAvailable October 15, 2026BL.A6
$1,787
1 Bed, 1 Bath, 763 sq ftAvailable Nov 4Model Gallery
Floorplans
Photos
3D Tours
Availability Details
Price Availability Date Unit Sq Ft $1,787 November 4, 2026 0130 763 Unit 0130 Amenities and Features
Features
- Balcony
- Washer/Dryer
Living Space
- Mud Room
Outdoor Space
- Controlled Access
Unique Features
- 12ft Ceiling
- Espresso Color Scheme
Unit 0130 Rent and Fees
Unit Price
- $1,787
View Details and Rent EstimateModel Rent and Fees
Price
- $1,787
Apartment Model: BL.A6$1,7871 Bedroom, 1 Bath, 763 sq ftAvailable November 4, 2026FloorplansPhotos3D Tours![]()
BL.A6 - Image 1 ![]()
BL.A6 - Image 2 ![]()
BL.A6 - Image 3 ![]()
BL.A6 - Image 4 ![]()
BL.A6 - Floorplan BL.A6 - 3D Tour Apartment Unit: 0130Apartment Model: BL.A6$1,7871 Bedroom, 1 Bath, 763 sq ftAvailable November 4, 2026WH.A10
From $2,194
1 Bed, 1 Bath, 855 sq ftAvailable Nov 5Model Gallery
Floorplans
Availability Details
Price Availability Date Unit Sq Ft View Details $2,194 November 5, 2026 0305 855 $2,224 November 21, 2026 0505 855 Model Amenities and Features
Features
- Air Conditioning
- Balcony
- Cable Ready
- Ceiling Fans
- Double Vanities
- Framed Mirrors
- Heating
- High Speed Internet Access
- Smoke Free
- Storage Space
- Tub/Shower
- Washer/Dryer
- Washer/Dryer Hookup
- Wheelchair Accessible (Rooms)
- Wi-Fi
- Windows
Kitchen
- Dishwasher
- Disposal
- Eat-in Kitchen
- Freezer
- Granite Countertops
- Ice Maker
- Island Kitchen
- Kitchen
- Microwave
- Oven
- Pantry
- Range
- Refrigerator
- Stainless Steel Appliances
Model Rent and Fees
Model Price Range
- $2,194 - $2,224
Unit 0305 Amenities and Features
Features
- Balcony
- Washer/Dryer
Living Space
- Mud Room
- Views
Outdoor Space
- Controlled Access
Unique Features
- 10ft Ceiling
- Espresso Color Scheme
- Tower Location
Unit 0305 Rent and Fees
Unit Price
- $2,194
View Details and Rent EstimateModel Rent and Fees
Model Price Range
- $2,194 - $2,224
Unit 0505 Amenities and Features
Features
- Balcony
- Washer/Dryer
Living Space
- Mud Room
- Views
Outdoor Space
- Controlled Access
Unique Features
- 10ft Ceiling
- Espresso Color Scheme
- Glass Cabinets
- Tower Location
Unit 0505 Rent and Fees
Unit Price
- $2,224
View Details and Rent EstimateModel Rent and Fees
Model Price Range
- $2,194 - $2,224
Apartment Model: WH.A10From $2,1941 Bedroom, 1 Bath, 855 sq ftAvailable November 5, 2026![]()
WH.A10 - Floorplan Apartment Unit: 0305Apartment Model: WH.A10$2,1941 Bedroom, 1 Bath, 855 sq ftAvailable November 5, 2026Apartment Unit: 0505Apartment Model: WH.A10$2,2241 Bedroom, 1 Bath, 855 sq ftAvailable November 21, 2026HA.A1
$1,708
1 Bed, 1 Bath, 623 sq ftAvailable Nov 12Cheapest 1 BedroomThis is the cheapest 1 Bedroom at this PropertyModel Gallery
Floorplans
Availability Details
Price Availability Date Unit Sq Ft $1,708 November 12, 2026 0136 623 Unit 0136 Amenities and Features
Features
- Washer/Dryer
Outdoor Space
- Controlled Access
- Patio
Unique Features
- 10ft Ceiling
- Coffee Bar
- Espresso Color Scheme
Unit 0136 Rent and Fees
Unit Price
- $1,708
View Details and Rent EstimateModel Rent and Fees
Price
- $1,708
Apartment Model: HA.A1$1,7081 Bedroom, 1 Bath, 623 sq ftAvailable November 12, 2026![]()
HA.A1 - Floorplan Apartment Unit: 0136Apartment Model: HA.A1$1,7081 Bedroom, 1 Bath, 623 sq ftAvailable November 12, 2026WH.A2
$1,792
1 Bed, 1 Bath, 720 sq ftAvailable Nov 12Model Gallery
Floorplans
Availability Details
Price Availability Date Unit Sq Ft $1,792 November 12, 2026 0467 720 Unit 0467 Amenities and Features
Features
- Balcony
- Washer/Dryer
Living Space
- Mud Room
Outdoor Space
- Controlled Access
Unique Features
- 9ft Ceiling
- Espresso Color Scheme
Unit 0467 Rent and Fees
Unit Price
- $1,792
View Details and Rent EstimateModel Rent and Fees
Price
- $1,792
Apartment Model: WH.A2$1,7921 Bedroom, 1 Bath, 720 sq ftAvailable November 12, 2026![]()
WH.A2 - Floorplan Apartment Unit: 0467Apartment Model: WH.A2$1,7921 Bedroom, 1 Bath, 720 sq ftAvailable November 12, 2026BL.A3.2
$1,785
1 Bed, 1 Bath, 764 sq ftAvailable Nov 19Model Gallery
Floorplans
Availability Details
Price Availability Date Unit Sq Ft $1,785 November 19, 2026 0411 764 Unit 0411 Amenities and Features
Features
- Balcony
- Washer/Dryer
Outdoor Space
- Controlled Access
Unique Features
- 10ft Ceiling
- Bar Countertop
- Corner unit
- Espresso Color Scheme
- Top Floor Home
Unit 0411 Rent and Fees
Unit Price
- $1,785
View Details and Rent EstimateModel Rent and Fees
Price
- $1,785
Apartment Model: BL.A3.2$1,7851 Bedroom, 1 Bath, 764 sq ftAvailable November 19, 2026![]()
BL.A3.2 - Floorplan Apartment Unit: 0411Apartment Model: BL.A3.2$1,7851 Bedroom, 1 Bath, 764 sq ftAvailable November 19, 2026RO.THA1
$2,260
1 Bed, 1.5 Baths, 845 sq ftAvailable Oct 8Model Gallery
Floorplans
Availability Details
Price Availability Date Unit Sq Ft $2,260 October 8, 2026 0204 845 Unit 0204 Amenities and Features
Features
- Balcony
- Washer/Dryer
Outdoor Space
- Controlled Access
Unique Features
- 10ft Ceiling
- Corner unit
- Espresso Color Scheme
Unit 0204 Rent and Fees
Unit Price
- $2,260
View Details and Rent EstimateModel Rent and Fees
Price
- $2,260
Apartment Model: RO.THA1$2,2601 Bedroom, 1.5 Bath, 845 sq ftAvailable October 8, 2026![]()
RO.THA1 - Floorplan Apartment Unit: 0204Apartment Model: RO.THA1$2,2601 Bedroom, 1.5 Bath, 845 sq ftAvailable October 8, 2026BL.A1
1 Bed, 1 Bath, 656 sq ftModel Gallery
Floorplans
Availability Details
Price Availability Date Unit Sq Ft From $1,563 Call for Availability BL.A1 656 sq ft Model Amenities and Features
Features
- Air Conditioning
- Balcony
- Cable Ready
- Ceiling Fans
- Double Vanities
- Framed Mirrors
- Heating
- High Speed Internet Access
- Smoke Free
- Storage Space
- Tub/Shower
- Washer/Dryer
- Washer/Dryer Hookup
- Wheelchair Accessible (Rooms)
- Wi-Fi
- Windows
Kitchen
- Dishwasher
- Disposal
- Eat-in Kitchen
- Freezer
- Granite Countertops
- Ice Maker
- Island Kitchen
- Kitchen
- Microwave
- Oven
- Pantry
- Range
- Refrigerator
- Stainless Steel Appliances
Model Rent and Fees
Model Price Range
- $1,563 - $1,733
Apartment Model: BL.A1From $1,5631 Bedroom, 1 Bath, 656 sq ftUnavailable![]()
BL.A1 - Floorplan BL.A3.1
1 Bed, 1 Bath, 682 sq ftModel Gallery
Floorplans
Availability Details
Price Availability Date Unit Sq Ft From $1,678 Call for Availability BL.A3.1 682 sq ft Model Amenities and Features
Features
- Air Conditioning
- Balcony
- Cable Ready
- Ceiling Fans
- Double Vanities
- Framed Mirrors
- Heating
- High Speed Internet Access
- Smoke Free
- Storage Space
- Tub/Shower
- Washer/Dryer
- Washer/Dryer Hookup
- Wheelchair Accessible (Rooms)
- Wi-Fi
- Windows
Kitchen
- Dishwasher
- Disposal
- Eat-in Kitchen
- Freezer
- Granite Countertops
- Ice Maker
- Island Kitchen
- Kitchen
- Microwave
- Oven
- Pantry
- Range
- Refrigerator
- Stainless Steel Appliances
Model Rent and Fees
Model Price Range
- $1,678 - $1,773
Apartment Model: BL.A3.1From $1,6781 Bedroom, 1 Bath, 682 sq ftUnavailable![]()
BL.A3.1 - Floorplan WH.A5
1 Bed, 1 Bath, 690 sq ftModel Gallery
Floorplans
Availability Details
Price Availability Date Unit Sq Ft From $1,748 Call for Availability WH.A5 690 sq ft Model Amenities and Features
Features
- Air Conditioning
- Balcony
- Cable Ready
- Ceiling Fans
- Double Vanities
- Framed Mirrors
- Heating
- High Speed Internet Access
- Smoke Free
- Storage Space
- Tub/Shower
- Washer/Dryer
- Washer/Dryer Hookup
- Wheelchair Accessible (Rooms)
- Wi-Fi
- Windows
Kitchen
- Dishwasher
- Disposal
- Eat-in Kitchen
- Freezer
- Granite Countertops
- Ice Maker
- Island Kitchen
- Kitchen
- Microwave
- Oven
- Pantry
- Range
- Refrigerator
- Stainless Steel Appliances
Model Rent and Fees
Model Price Range
- $1,748 - $1,913
Apartment Model: WH.A5From $1,7481 Bedroom, 1 Bath, 690 sq ftUnavailable![]()
WH.A5 - Floorplan BL.A4
1 Bed, 1 Bath, 708-713 sq ftModel Gallery
Floorplans
Availability Details
Price Availability Date Unit Sq Ft From $1,552 Call for Availability BL.A4 708-713 sq ft Model Amenities and Features
Features
- Air Conditioning
- Balcony
- Cable Ready
- Ceiling Fans
- Double Vanities
- Framed Mirrors
- Heating
- High Speed Internet Access
- Smoke Free
- Storage Space
- Tub/Shower
- Washer/Dryer
- Washer/Dryer Hookup
- Wheelchair Accessible (Rooms)
- Wi-Fi
- Windows
Kitchen
- Dishwasher
- Disposal
- Eat-in Kitchen
- Freezer
- Granite Countertops
- Ice Maker
- Island Kitchen
- Kitchen
- Microwave
- Oven
- Pantry
- Range
- Refrigerator
- Stainless Steel Appliances
Model Rent and Fees
Model Price Range
- $1,552 - $1,662
Apartment Model: BL.A4From $1,5521 Bedroom, 1 Bath, 708-713 sq ftUnavailable![]()
BL.A4 - Floorplan WH.A3
1 Bed, 1 Bath, 724 sq ftModel Gallery
Floorplans
Availability Details
Price Availability Date Unit Sq Ft From $1,852 Call for Availability WH.A3 724 sq ft Model Amenities and Features
Features
- Air Conditioning
- Balcony
- Cable Ready
- Ceiling Fans
- Double Vanities
- Framed Mirrors
- Heating
- High Speed Internet Access
- Smoke Free
- Storage Space
- Tub/Shower
- Washer/Dryer
- Washer/Dryer Hookup
- Wheelchair Accessible (Rooms)
- Wi-Fi
- Windows
Kitchen
- Dishwasher
- Disposal
- Eat-in Kitchen
- Freezer
- Granite Countertops
- Ice Maker
- Island Kitchen
- Kitchen
- Microwave
- Oven
- Pantry
- Range
- Refrigerator
- Stainless Steel Appliances
Model Rent and Fees
Model Price Range
- $1,852 - $1,957
Apartment Model: WH.A3From $1,8521 Bedroom, 1 Bath, 724 sq ftUnavailable![]()
WH.A3 - Floorplan WH.A4.2
1 Bed, 1 Bath, 755 sq ftModel Gallery
Floorplans
Availability Details
Price Availability Date Unit Sq Ft From $2,107 Call for Availability WH.A4.2 755 sq ft Model Amenities and Features
Features
- Air Conditioning
- Balcony
- Cable Ready
- Ceiling Fans
- Double Vanities
- Framed Mirrors
- Heating
- High Speed Internet Access
- Smoke Free
- Storage Space
- Tub/Shower
- Washer/Dryer
- Washer/Dryer Hookup
- Wheelchair Accessible (Rooms)
- Wi-Fi
- Windows
Kitchen
- Dishwasher
- Disposal
- Eat-in Kitchen
- Freezer
- Granite Countertops
- Ice Maker
- Island Kitchen
- Kitchen
- Microwave
- Oven
- Pantry
- Range
- Refrigerator
- Stainless Steel Appliances
Model Rent and Fees
Model Price Range
- $2,107 - $2,187
Apartment Model: WH.A4.2From $2,1071 Bedroom, 1 Bath, 755 sq ftUnavailable![]()
WH.A4.2 - Floorplan WH.A4.3
1 Bed, 1 Bath, 773 sq ftModel Gallery
Floorplans
Availability Details
Price Availability Date Unit Sq Ft From $1,887 Call for Availability WH.A4.3 773 sq ft Model Amenities and Features
Features
- Air Conditioning
- Balcony
- Cable Ready
- Ceiling Fans
- Double Vanities
- Framed Mirrors
- Heating
- High Speed Internet Access
- Smoke Free
- Storage Space
- Tub/Shower
- Washer/Dryer
- Washer/Dryer Hookup
- Wheelchair Accessible (Rooms)
- Wi-Fi
- Windows
Kitchen
- Dishwasher
- Disposal
- Eat-in Kitchen
- Freezer
- Granite Countertops
- Ice Maker
- Island Kitchen
- Kitchen
- Microwave
- Oven
- Pantry
- Range
- Refrigerator
- Stainless Steel Appliances
Model Rent and Fees
Model Price Range
- $1,887 - $1,972
Apartment Model: WH.A4.3From $1,8871 Bedroom, 1 Bath, 773 sq ftUnavailable![]()
WH.A4.3 - Floorplan WH.A6.3
1 Bed, 1 Bath, 828 sq ftModel Gallery
Floorplans
Availability Details
Price Availability Date Unit Sq Ft From $1,959 Call for Availability WH.A6.3 828 sq ft Model Amenities and Features
Features
- Air Conditioning
- Balcony
- Cable Ready
- Ceiling Fans
- Double Vanities
- Framed Mirrors
- Heating
- High Speed Internet Access
- Smoke Free
- Storage Space
- Tub/Shower
- Washer/Dryer
- Washer/Dryer Hookup
- Wheelchair Accessible (Rooms)
- Wi-Fi
- Windows
Kitchen
- Dishwasher
- Disposal
- Eat-in Kitchen
- Freezer
- Granite Countertops
- Ice Maker
- Island Kitchen
- Kitchen
- Microwave
- Oven
- Pantry
- Range
- Refrigerator
- Stainless Steel Appliances
Model Rent and Fees
Model Price Range
- $1,959 - $2,134
Apartment Model: WH.A6.3From $1,9591 Bedroom, 1 Bath, 828 sq ftUnavailable![]()
WH.A6.3 - Floorplan WH.THA1
1 Bed, 1 Bath, 843 sq ftModel Gallery
Floorplans
Availability Details
Price Availability Date Unit Sq Ft $2,025 Call for Availability WH.THA1 843 sq ft Model Amenities and Features
Features
- Air Conditioning
- Balcony
- Cable Ready
- Ceiling Fans
- Double Vanities
- Framed Mirrors
- Heating
- High Speed Internet Access
- Smoke Free
- Storage Space
- Tub/Shower
- Washer/Dryer
- Washer/Dryer Hookup
- Wheelchair Accessible (Rooms)
- Wi-Fi
- Windows
Kitchen
- Dishwasher
- Disposal
- Eat-in Kitchen
- Freezer
- Granite Countertops
- Ice Maker
- Island Kitchen
- Kitchen
- Microwave
- Oven
- Pantry
- Range
- Refrigerator
- Stainless Steel Appliances
Model Rent and Fees
Model Price
- $2,025
Apartment Model: WH.THA1$2,0251 Bedroom, 1 Bath, 843 sq ftUnavailable![]()
WH.THA1 - Floorplan WH.A6.4
1 Bed, 1 Bath, 844 sq ftModel Gallery
Floorplans
Availability Details
Price Availability Date Unit Sq Ft From $1,884 Call for Availability WH.A6.4 844 sq ft Model Amenities and Features
Features
- Air Conditioning
- Balcony
- Cable Ready
- Ceiling Fans
- Double Vanities
- Framed Mirrors
- Heating
- High Speed Internet Access
- Smoke Free
- Storage Space
- Tub/Shower
- Washer/Dryer
- Washer/Dryer Hookup
- Wheelchair Accessible (Rooms)
- Wi-Fi
- Windows
Kitchen
- Dishwasher
- Disposal
- Eat-in Kitchen
- Freezer
- Granite Countertops
- Ice Maker
- Island Kitchen
- Kitchen
- Microwave
- Oven
- Pantry
- Range
- Refrigerator
- Stainless Steel Appliances
Model Rent and Fees
Model Price Range
- $1,884 - $2,014
Apartment Model: WH.A6.4From $1,8841 Bedroom, 1 Bath, 844 sq ftUnavailable![]()
WH.A6.4 - Floorplan BL.A9
1 Bed, 1 Bath, 854 sq ftModel Gallery
Floorplans
Availability Details
Price Availability Date Unit Sq Ft From $1,859 Call for Availability BL.A9 854 sq ft Model Amenities and Features
Features
- Air Conditioning
- Balcony
- Cable Ready
- Ceiling Fans
- Double Vanities
- Framed Mirrors
- Heating
- High Speed Internet Access
- Smoke Free
- Storage Space
- Tub/Shower
- Washer/Dryer
- Washer/Dryer Hookup
- Wheelchair Accessible (Rooms)
- Wi-Fi
- Windows
Kitchen
- Dishwasher
- Disposal
- Eat-in Kitchen
- Freezer
- Granite Countertops
- Ice Maker
- Island Kitchen
- Kitchen
- Microwave
- Oven
- Pantry
- Range
- Refrigerator
- Stainless Steel Appliances
Model Rent and Fees
Model Price Range
- $1,859 - $2,029
Apartment Model: BL.A9From $1,8591 Bedroom, 1 Bath, 854 sq ftUnavailable![]()
BL.A9 - Floorplan BB.A4
1 Bed, 1 Bath, 895 sq ftModel Gallery
Floorplans
Availability Details
Price Availability Date Unit Sq Ft From $2,059 Call for Availability BB.A4 895 sq ft Model Amenities and Features
Features
- Air Conditioning
- Balcony
- Cable Ready
- Ceiling Fans
- Double Vanities
- Framed Mirrors
- Heating
- High Speed Internet Access
- Smoke Free
- Storage Space
- Tub/Shower
- Washer/Dryer
- Washer/Dryer Hookup
- Wheelchair Accessible (Rooms)
- Wi-Fi
- Windows
Kitchen
- Dishwasher
- Disposal
- Eat-in Kitchen
- Freezer
- Granite Countertops
- Ice Maker
- Island Kitchen
- Kitchen
- Microwave
- Oven
- Pantry
- Range
- Refrigerator
- Stainless Steel Appliances
Model Rent and Fees
Model Price Range
- $2,059 - $2,244
Apartment Model: BB.A4From $2,0591 Bedroom, 1 Bath, 895 sq ftUnavailable![]()
BB.A4 - Floorplan RO.A1
1 Bed, 1 Bath, 895 sq ftModel Gallery
Floorplans
Availability Details
Price Availability Date Unit Sq Ft $2,220 Call for Availability RO.A1 895 sq ft Model Amenities and Features
Features
- Air Conditioning
- Balcony
- Cable Ready
- Ceiling Fans
- Double Vanities
- Framed Mirrors
- Heating
- High Speed Internet Access
- Smoke Free
- Storage Space
- Tub/Shower
- Washer/Dryer
- Washer/Dryer Hookup
- Wheelchair Accessible (Rooms)
- Wi-Fi
- Windows
Kitchen
- Dishwasher
- Disposal
- Eat-in Kitchen
- Freezer
- Granite Countertops
- Ice Maker
- Island Kitchen
- Kitchen
- Microwave
- Oven
- Pantry
- Range
- Refrigerator
- Stainless Steel Appliances
Model Rent and Fees
Model Price
- $2,220
Apartment Model: RO.A1$2,2201 Bedroom, 1 Bath, 895 sq ftUnavailable![]()
RO.A1 - Floorplan WH.A9
1 Bed, 1 Bath, 936 sq ftModel Gallery
Floorplans
Availability Details
Price Availability Date Unit Sq Ft From $2,204 Call for Availability WH.A9 936 sq ft Model Amenities and Features
Features
- Air Conditioning
- Balcony
- Cable Ready
- Ceiling Fans
- Double Vanities
- Framed Mirrors
- Heating
- High Speed Internet Access
- Smoke Free
- Storage Space
- Tub/Shower
- Washer/Dryer
- Washer/Dryer Hookup
- Wheelchair Accessible (Rooms)
- Wi-Fi
- Windows
Kitchen
- Dishwasher
- Disposal
- Eat-in Kitchen
- Freezer
- Granite Countertops
- Ice Maker
- Island Kitchen
- Kitchen
- Microwave
- Oven
- Pantry
- Range
- Refrigerator
- Stainless Steel Appliances
Model Rent and Fees
Model Price Range
- $2,204 - $2,239
Apartment Model: WH.A9From $2,2041 Bedroom, 1 Bath, 936 sq ftUnavailable![]()
WH.A9 - Floorplan HA.A6
1 Bed, 1 Bath, 991 sq ftModel Gallery
Floorplans
Availability Details
Price Availability Date Unit Sq Ft From $2,204 Call for Availability HA.A6 991 sq ft Model Amenities and Features
Features
- Air Conditioning
- Balcony
- Cable Ready
- Ceiling Fans
- Double Vanities
- Framed Mirrors
- Heating
- High Speed Internet Access
- Smoke Free
- Storage Space
- Tub/Shower
- Washer/Dryer
- Washer/Dryer Hookup
- Wheelchair Accessible (Rooms)
- Wi-Fi
- Windows
Kitchen
- Dishwasher
- Disposal
- Eat-in Kitchen
- Freezer
- Granite Countertops
- Ice Maker
- Island Kitchen
- Kitchen
- Microwave
- Oven
- Pantry
- Range
- Refrigerator
- Stainless Steel Appliances
Model Rent and Fees
Model Price Range
- $2,204 - $2,319
Apartment Model: HA.A6From $2,2041 Bedroom, 1 Bath, 991 sq ftUnavailable![]()
HA.A6 - Floorplan WH.THA3
1 Bed, 1.5 Baths, 1122 sq ftLargest 1 BedroomThis is the largest 1 Bedroom at this PropertyModel Gallery
Floorplans
Availability Details
Price Availability Date Unit Sq Ft From $1,995 Call for Availability WH.THA3 1122 sq ft Model Amenities and Features
Features
- Air Conditioning
- Balcony
- Cable Ready
- Ceiling Fans
- Double Vanities
- Framed Mirrors
- Heating
- High Speed Internet Access
- Smoke Free
- Storage Space
- Tub/Shower
- Washer/Dryer
- Washer/Dryer Hookup
- Wheelchair Accessible (Rooms)
- Wi-Fi
- Windows
Kitchen
- Dishwasher
- Disposal
- Eat-in Kitchen
- Freezer
- Granite Countertops
- Ice Maker
- Island Kitchen
- Kitchen
- Microwave
- Oven
- Pantry
- Range
- Refrigerator
- Stainless Steel Appliances
Model Rent and Fees
Model Price Range
- $1,995 - $2,060
Apartment Model: WH.THA3From $1,9951 Bedroom, 1.5 Bath, 1122 sq ftUnavailable![]()
WH.THA3 - Floorplan 2 Bedrooms
Show Unavailable FloorplansWH.B9
From $2,724
2 Beds, 2 Baths, 1313 sq ftAvailable NowModel Gallery
Floorplans
Availability Details
Price Availability Date Unit Sq Ft View Details $3,451 Available Now 0160 1313 $3,234 Available Now 0386 1313 $2,724 October 29, 2026 0560 1313 Model Amenities and Features
Features
- Air Conditioning
- Balcony
- Cable Ready
- Ceiling Fans
- Double Vanities
- Framed Mirrors
- Heating
- High Speed Internet Access
- Smoke Free
- Storage Space
- Tub/Shower
- Washer/Dryer
- Washer/Dryer Hookup
- Wheelchair Accessible (Rooms)
- Wi-Fi
- Windows
Kitchen
- Dishwasher
- Disposal
- Eat-in Kitchen
- Freezer
- Granite Countertops
- Ice Maker
- Island Kitchen
- Kitchen
- Microwave
- Oven
- Pantry
- Range
- Refrigerator
- Stainless Steel Appliances
Model Rent and Fees
Model Price Range
- $2,724 - $3,451
Unit 0160 Amenities and Features
Features
- Washer/Dryer
Living Space
- Mud Room
- Views
Outdoor Space
- Controlled Access
- Patio
Unique Features
- 11ft Ceiling
- Desk-Built In
- Navarro Gray Color Scheme
Unit 0160 Rent and Fees
Unit Price
- $3,451
View Details and Rent EstimateModel Rent and Fees
Model Price Range
- $2,724 - $3,451
Unit 0386 Amenities and Features
Features
- Balcony
- Washer/Dryer
Living Space
- Mud Room
- Views
Outdoor Space
- Controlled Access
Unique Features
- 9ft Ceiling
- Desk-Built In
Unit 0386 Rent and Fees
Unit Price
- $3,234
View Details and Rent EstimateModel Rent and Fees
Model Price Range
- $2,724 - $3,451
Unit 0560 Amenities and Features
Features
- Balcony
- Washer/Dryer
Living Space
- Mud Room
- Views
Outdoor Space
- Controlled Access
Unique Features
- 11ft Ceiling
- Desk-Built In
- Top Floor Home
Unit 0560 Rent and Fees
Unit Price
- $2,724
View Details and Rent EstimateModel Rent and Fees
Model Price Range
- $2,724 - $3,451
Apartment Model: WH.B9From $2,7242 Bedroom, 2 Bath, 1313 sq ftAvailable Now![]()
WH.B9 - Floorplan Apartment Unit: 0160Apartment Model: WH.B9$3,4512 Bedroom, 2 Bath, 1313 sq ftAvailable NowApartment Unit: 0386Apartment Model: WH.B9$3,2342 Bedroom, 2 Bath, 1313 sq ftAvailable NowApartment Unit: 0560Apartment Model: WH.B9$2,7242 Bedroom, 2 Bath, 1313 sq ftAvailable October 29, 2026BB.B2
From $2,934
2 Beds, 2 Baths, 1188 sq ftAvailable NowModel Gallery
Floorplans
Availability Details
Price Availability Date Unit Sq Ft View Details $3,378 Available Now 0417 1188 $3,493 September 18, 2026 0311 1188 $2,934 October 15, 2026 0411 1188 Model Amenities and Features
Features
- Air Conditioning
- Balcony
- Cable Ready
- Ceiling Fans
- Double Vanities
- Framed Mirrors
- Heating
- High Speed Internet Access
- Smoke Free
- Storage Space
- Tub/Shower
- Washer/Dryer
- Washer/Dryer Hookup
- Wheelchair Accessible (Rooms)
- Wi-Fi
- Windows
Kitchen
- Dishwasher
- Disposal
- Eat-in Kitchen
- Freezer
- Granite Countertops
- Ice Maker
- Island Kitchen
- Kitchen
- Microwave
- Oven
- Pantry
- Range
- Refrigerator
- Stainless Steel Appliances
Model Rent and Fees
Model Price Range
- $2,934 - $3,493
Unit 0417 Amenities and Features
Features
- Balcony
- Washer/Dryer
Kitchen
- Refrigerator
Living Space
- Views
Outdoor Space
- Controlled Access
Unique Features
- 10ft Ceiling
- Navarro Gray Color Scheme
- Top Floor Home
Unit 0417 Rent and Fees
Unit Price
- $3,378
View Details and Rent EstimateModel Rent and Fees
Model Price Range
- $2,934 - $3,493
Unit 0311 Amenities and Features
Features
- Balcony
- Washer/Dryer
Kitchen
- Refrigerator
Living Space
- Views
Outdoor Space
- Controlled Access
Unique Features
- 9ft Ceiling
- Navarro Gray Color Scheme
Unit 0311 Rent and Fees
Unit Price
- $3,493
View Details and Rent EstimateModel Rent and Fees
Model Price Range
- $2,934 - $3,493
Unit 0411 Amenities and Features
Features
- Balcony
- Washer/Dryer
Kitchen
- Refrigerator
Living Space
- Views
Outdoor Space
- Controlled Access
Unique Features
- 10ft Ceiling
- Navarro Gray Color Scheme
- Top Floor Home
Unit 0411 Rent and Fees
Unit Price
- $2,934
View Details and Rent EstimateModel Rent and Fees
Model Price Range
- $2,934 - $3,493
Apartment Model: BB.B2From $2,9342 Bedroom, 2 Bath, 1188 sq ftAvailable Now![]()
BB.B2 - Floorplan Apartment Unit: 0417Apartment Model: BB.B2$3,3782 Bedroom, 2 Bath, 1188 sq ftAvailable NowApartment Unit: 0311Apartment Model: BB.B2$3,4932 Bedroom, 2 Bath, 1188 sq ftAvailable September 18, 2026Apartment Unit: 0411Apartment Model: BB.B2$2,9342 Bedroom, 2 Bath, 1188 sq ftAvailable October 15, 2026HA.B2
$3,505
2 Beds, 2 Baths, 1188 sq ftAvailable NowModel Gallery
Floorplans
Availability Details
Price Availability Date Unit Sq Ft $3,505 Available Now 0263 1188 Unit 0263 Amenities and Features
Features
- Balcony
- Washer/Dryer
Kitchen
- Refrigerator
Living Space
- Views
Outdoor Space
- Controlled Access
Unique Features
- 9ft Ceiling
- Navarro Gray Color Scheme
- Shelves
Unit 0263 Rent and Fees
Unit Price
- $3,505
View Details and Rent EstimateModel Rent and Fees
Price
- $3,505
Apartment Model: HA.B2$3,5052 Bedroom, 2 Bath, 1188 sq ftAvailable Now![]()
HA.B2 - Floorplan Apartment Unit: 0263Apartment Model: HA.B2$3,5052 Bedroom, 2 Bath, 1188 sq ftAvailable NowBB.B3
$3,234
2 Beds, 2 Baths, 1240 sq ftAvailable Sep 17Model Gallery
Floorplans
Availability Details
Price Availability Date Unit Sq Ft $3,234 September 17, 2026 0419 1240 Unit 0419 Amenities and Features
Features
- Balcony
- Washer/Dryer
Kitchen
- Refrigerator
Outdoor Space
- Controlled Access
Unique Features
- 10ft Ceiling
- Corner unit
- Navarro Gray Color Scheme
- Top Floor Home
Unit 0419 Rent and Fees
Unit Price
- $3,234
View Details and Rent EstimateModel Rent and Fees
Price
- $3,234
Apartment Model: BB.B3$3,2342 Bedroom, 2 Bath, 1240 sq ftAvailable September 17, 2026![]()
BB.B3 - Floorplan Apartment Unit: 0419Apartment Model: BB.B3$3,2342 Bedroom, 2 Bath, 1240 sq ftAvailable September 17, 2026BL.B7
$3,036
2 Beds, 2 Baths, 1231 sq ftAvailable Oct 1Model Gallery
Floorplans
Availability Details
Price Availability Date Unit Sq Ft $3,036 October 1, 2026 0238 1231 Unit 0238 Amenities and Features
Features
- Balcony
- Washer/Dryer
Living Space
- Mud Room
- Views
Outdoor Space
- Controlled Access
Unique Features
- 10ft Ceiling
- Bar Countertop
- Espresso Color Scheme
Unit 0238 Rent and Fees
Unit Price
- $3,036
View Details and Rent EstimateModel Rent and Fees
Price
- $3,036
Apartment Model: BL.B7$3,0362 Bedroom, 2 Bath, 1231 sq ftAvailable October 1, 2026![]()
BL.B7 - Floorplan Apartment Unit: 0238Apartment Model: BL.B7$3,0362 Bedroom, 2 Bath, 1231 sq ftAvailable October 1, 2026WH.B4
From $3,024
2 Beds, 2 Baths, 1187 sq ftAvailable Oct 11Model Gallery
Floorplans
Availability Details
Price Availability Date Unit Sq Ft View Details $3,154 October 11, 2026 0157 1187 $3,024 October 22, 2026 0457 1187 Model Amenities and Features
Features
- Air Conditioning
- Balcony
- Cable Ready
- Ceiling Fans
- Double Vanities
- Framed Mirrors
- Heating
- High Speed Internet Access
- Smoke Free
- Storage Space
- Tub/Shower
- Washer/Dryer
- Washer/Dryer Hookup
- Wheelchair Accessible (Rooms)
- Wi-Fi
- Windows
Kitchen
- Dishwasher
- Disposal
- Eat-in Kitchen
- Freezer
- Granite Countertops
- Ice Maker
- Island Kitchen
- Kitchen
- Microwave
- Oven
- Pantry
- Range
- Refrigerator
- Stainless Steel Appliances
Model Rent and Fees
Model Price Range
- $3,024 - $3,154
Unit 0157 Amenities and Features
Features
- Washer/Dryer
Outdoor Space
- Controlled Access
- Patio
Unique Features
- 11ft Ceiling
- Corner unit
- Espresso Color Scheme
Unit 0157 Rent and Fees
Unit Price
- $3,154
View Details and Rent EstimateModel Rent and Fees
Model Price Range
- $3,024 - $3,154
Unit 0457 Amenities and Features
Features
- Balcony
- Washer/Dryer
Outdoor Space
- Controlled Access
Unique Features
- 9ft Ceiling
- Corner unit
- Espresso Color Scheme
Unit 0457 Rent and Fees
Unit Price
- $3,024
View Details and Rent EstimateModel Rent and Fees
Model Price Range
- $3,024 - $3,154
Apartment Model: WH.B4From $3,0242 Bedroom, 2 Bath, 1187 sq ftAvailable October 11, 2026![]()
WH.B4 - Floorplan Apartment Unit: 0157Apartment Model: WH.B4$3,1542 Bedroom, 2 Bath, 1187 sq ftAvailable October 11, 2026Apartment Unit: 0457Apartment Model: WH.B4$3,0242 Bedroom, 2 Bath, 1187 sq ftAvailable October 22, 2026BL.B5
$2,629
2 Beds, 2 Baths, 1204 sq ftAvailable Oct 29Cheapest 2 BedroomThis is the cheapest 2 Bedroom at this PropertyModel Gallery
Floorplans
Availability Details
Price Availability Date Unit Sq Ft $2,629 October 29, 2026 0161 1204 Unit 0161 Amenities and Features
Features
- Washer/Dryer
Living Space
- Views
Outdoor Space
- Controlled Access
- Patio
Unique Features
- 10ft Ceiling
- Burnt Sienna Color Scheme
Unit 0161 Rent and Fees
Unit Price
- $2,629
View Details and Rent EstimateModel Rent and Fees
Price
- $2,629
Apartment Model: BL.B5$2,6292 Bedroom, 2 Bath, 1204 sq ftAvailable October 29, 2026![]()
BL.B5 - Floorplan Apartment Unit: 0161Apartment Model: BL.B5$2,6292 Bedroom, 2 Bath, 1204 sq ftAvailable October 29, 2026BL.B4.2
$2,744
2 Beds, 2 Baths, 1264 sq ftAvailable Nov 5Model Gallery
Floorplans
Availability Details
Price Availability Date Unit Sq Ft $2,744 November 5, 2026 0157 1264 Unit 0157 Amenities and Features
Features
- Washer/Dryer
Living Space
- Views
Outdoor Space
- Controlled Access
- Patio
Unique Features
- 11ft Ceiling
- Corner unit
- Espresso Color Scheme
Unit 0157 Rent and Fees
Unit Price
- $2,744
View Details and Rent EstimateModel Rent and Fees
Price
- $2,744
Apartment Model: BL.B4.2$2,7442 Bedroom, 2 Bath, 1264 sq ftAvailable November 5, 2026![]()
BL.B4.2 - Floorplan Apartment Unit: 0157Apartment Model: BL.B4.2$2,7442 Bedroom, 2 Bath, 1264 sq ftAvailable November 5, 2026HA.THB1
$3,455
2 Beds, 2.5 Baths, 1754 sq ftAvailable Oct 11Largest 2 BedroomThis is the largest 2 Bedroom at this PropertyModel Gallery
Floorplans
Availability Details
Price Availability Date Unit Sq Ft $3,455 October 11, 2026 0121 1754 Unit 0121 Amenities and Features
Features
- Washer/Dryer
Kitchen
- Refrigerator
Outdoor Space
- Controlled Access
- Patio
Unique Features
- 10ft Ceiling
Unit 0121 Rent and Fees
Unit Price
- $3,455
View Details and Rent EstimateModel Rent and Fees
Price
- $3,455
Apartment Model: HA.THB1$3,4552 Bedroom, 2.5 Bath, 1754 sq ftAvailable October 11, 2026![]()
HA.THB1 - Floorplan Apartment Unit: 0121Apartment Model: HA.THB1$3,4552 Bedroom, 2.5 Bath, 1754 sq ftAvailable October 11, 2026WH.B1D
2 Beds, 1 Bath, 1229 sq ftModel Gallery
Floorplans
Availability Details
Price Availability Date Unit Sq Ft $3,450 Call for Availability WH.B1D 1229 sq ft Model Amenities and Features
Features
- Air Conditioning
- Balcony
- Cable Ready
- Ceiling Fans
- Double Vanities
- Framed Mirrors
- Heating
- High Speed Internet Access
- Smoke Free
- Storage Space
- Tub/Shower
- Washer/Dryer
- Washer/Dryer Hookup
- Wheelchair Accessible (Rooms)
- Wi-Fi
- Windows
Kitchen
- Dishwasher
- Disposal
- Eat-in Kitchen
- Freezer
- Granite Countertops
- Ice Maker
- Island Kitchen
- Kitchen
- Microwave
- Oven
- Pantry
- Range
- Refrigerator
- Stainless Steel Appliances
Model Rent and Fees
Model Price
- $3,450
Apartment Model: WH.B1D$3,4502 Bedroom, 1 Bath, 1229 sq ftUnavailable![]()
WH.B1D - Floorplan BL.B1
2 Beds, 2 Baths, 995 sq ftModel Gallery
Floorplans
Availability Details
Price Availability Date Unit Sq Ft From $2,649 Call for Availability BL.B1 995 sq ft Model Amenities and Features
Features
- Air Conditioning
- Balcony
- Cable Ready
- Ceiling Fans
- Double Vanities
- Framed Mirrors
- Heating
- High Speed Internet Access
- Smoke Free
- Storage Space
- Tub/Shower
- Washer/Dryer
- Washer/Dryer Hookup
- Wheelchair Accessible (Rooms)
- Wi-Fi
- Windows
Kitchen
- Dishwasher
- Disposal
- Eat-in Kitchen
- Freezer
- Granite Countertops
- Ice Maker
- Island Kitchen
- Kitchen
- Microwave
- Oven
- Pantry
- Range
- Refrigerator
- Stainless Steel Appliances
Model Rent and Fees
Model Price Range
- $2,649 - $2,754
Apartment Model: BL.B1From $2,6492 Bedroom, 2 Bath, 995 sq ftUnavailable![]()
BL.B1 - Floorplan BL.B3
2 Beds, 2 Baths, 1073 sq ftModel Gallery
Floorplans
Availability Details
Price Availability Date Unit Sq Ft $2,849 Call for Availability BL.B3 1073 sq ft Model Amenities and Features
Features
- Air Conditioning
- Balcony
- Cable Ready
- Ceiling Fans
- Double Vanities
- Framed Mirrors
- Heating
- High Speed Internet Access
- Smoke Free
- Storage Space
- Tub/Shower
- Washer/Dryer
- Washer/Dryer Hookup
- Wheelchair Accessible (Rooms)
- Wi-Fi
- Windows
Kitchen
- Dishwasher
- Disposal
- Eat-in Kitchen
- Freezer
- Granite Countertops
- Ice Maker
- Island Kitchen
- Kitchen
- Microwave
- Oven
- Pantry
- Range
- Refrigerator
- Stainless Steel Appliances
Model Rent and Fees
Model Price
- $2,849
Apartment Model: BL.B3$2,8492 Bedroom, 2 Bath, 1073 sq ftUnavailable![]()
BL.B3 - Floorplan BL.B2
2 Beds, 2 Baths, 1097-1101 sq ftModel Gallery
Floorplans
Availability Details
Price Availability Date Unit Sq Ft From $2,739 Call for Availability BL.B2 1097-1101 sq ft Model Amenities and Features
Features
- Air Conditioning
- Balcony
- Cable Ready
- Ceiling Fans
- Double Vanities
- Framed Mirrors
- Heating
- High Speed Internet Access
- Smoke Free
- Storage Space
- Tub/Shower
- Washer/Dryer
- Washer/Dryer Hookup
- Wheelchair Accessible (Rooms)
- Wi-Fi
- Windows
Kitchen
- Dishwasher
- Disposal
- Eat-in Kitchen
- Freezer
- Granite Countertops
- Ice Maker
- Island Kitchen
- Kitchen
- Microwave
- Oven
- Pantry
- Range
- Refrigerator
- Stainless Steel Appliances
Model Rent and Fees
Model Price Range
- $2,739 - $2,769
Apartment Model: BL.B2From $2,7392 Bedroom, 2 Bath, 1097-1101 sq ftUnavailable![]()
BL.B2 - Floorplan HA.B1
2 Beds, 2 Baths, 1115-1150 sq ftModel Gallery
Floorplans
Availability Details
Price Availability Date Unit Sq Ft From $2,804 Call for Availability HA.B1 1115-1150 sq ft Model Amenities and Features
Features
- Air Conditioning
- Balcony
- Cable Ready
- Ceiling Fans
- Double Vanities
- Framed Mirrors
- Heating
- High Speed Internet Access
- Smoke Free
- Storage Space
- Tub/Shower
- Washer/Dryer
- Washer/Dryer Hookup
- Wheelchair Accessible (Rooms)
- Wi-Fi
- Windows
Kitchen
- Dishwasher
- Disposal
- Eat-in Kitchen
- Freezer
- Granite Countertops
- Ice Maker
- Island Kitchen
- Kitchen
- Microwave
- Oven
- Pantry
- Range
- Refrigerator
- Stainless Steel Appliances
Model Rent and Fees
Model Price Range
- $2,804 - $3,024
Apartment Model: HA.B1From $2,8042 Bedroom, 2 Bath, 1115-1150 sq ftUnavailable![]()
HA.B1 - Floorplan BB.B1
2 Beds, 2 Baths, 1117-1193 sq ftModel Gallery
Floorplans
Availability Details
Price Availability Date Unit Sq Ft From $2,739 Call for Availability BB.B1 1117-1193 sq ft Model Amenities and Features
Features
- Air Conditioning
- Balcony
- Cable Ready
- Ceiling Fans
- Double Vanities
- Framed Mirrors
- Heating
- High Speed Internet Access
- Smoke Free
- Storage Space
- Tub/Shower
- Washer/Dryer
- Washer/Dryer Hookup
- Wheelchair Accessible (Rooms)
- Wi-Fi
- Windows
Kitchen
- Dishwasher
- Disposal
- Eat-in Kitchen
- Freezer
- Granite Countertops
- Ice Maker
- Island Kitchen
- Kitchen
- Microwave
- Oven
- Pantry
- Range
- Refrigerator
- Stainless Steel Appliances
Model Rent and Fees
Model Price Range
- $2,739 - $2,959
Apartment Model: BB.B1From $2,7392 Bedroom, 2 Bath, 1117-1193 sq ftUnavailable![]()
BB.B1 - Floorplan BL.B4.1
2 Beds, 2 Baths, 1190-1200 sq ftModel Gallery
Floorplans
Availability Details
Price Availability Date Unit Sq Ft From $2,524 Call for Availability BL.B4.1 1190-1200 sq ft Model Amenities and Features
Features
- Air Conditioning
- Balcony
- Cable Ready
- Ceiling Fans
- Double Vanities
- Framed Mirrors
- Heating
- High Speed Internet Access
- Smoke Free
- Storage Space
- Tub/Shower
- Washer/Dryer
- Washer/Dryer Hookup
- Wheelchair Accessible (Rooms)
- Wi-Fi
- Windows
Kitchen
- Dishwasher
- Disposal
- Eat-in Kitchen
- Freezer
- Granite Countertops
- Ice Maker
- Island Kitchen
- Kitchen
- Microwave
- Oven
- Pantry
- Range
- Refrigerator
- Stainless Steel Appliances
Model Rent and Fees
Model Price Range
- $2,524 - $3,029
Apartment Model: BL.B4.1From $2,5242 Bedroom, 2 Bath, 1190-1200 sq ftUnavailable![]()
BL.B4.1 - Floorplan HA.B3
2 Beds, 2 Baths, 1194-1303 sq ftModel Gallery
Floorplans
Availability Details
Price Availability Date Unit Sq Ft From $2,744 Call for Availability HA.B3 1194-1303 sq ft Model Amenities and Features
Features
- Air Conditioning
- Balcony
- Cable Ready
- Ceiling Fans
- Double Vanities
- Framed Mirrors
- Heating
- High Speed Internet Access
- Smoke Free
- Storage Space
- Tub/Shower
- Washer/Dryer
- Washer/Dryer Hookup
- Wheelchair Accessible (Rooms)
- Wi-Fi
- Windows
Kitchen
- Dishwasher
- Disposal
- Eat-in Kitchen
- Freezer
- Granite Countertops
- Ice Maker
- Island Kitchen
- Kitchen
- Microwave
- Oven
- Pantry
- Range
- Refrigerator
- Stainless Steel Appliances
Model Rent and Fees
Model Price Range
- $2,744 - $3,134
Apartment Model: HA.B3From $2,7442 Bedroom, 2 Bath, 1194-1303 sq ftUnavailable![]()
HA.B3 - Floorplan WH.B6
2 Beds, 2 Baths, 1240 sq ftModel Gallery
Floorplans
Availability Details
Price Availability Date Unit Sq Ft From $2,764 Call for Availability WH.B6 1240 sq ft Model Amenities and Features
Features
- Air Conditioning
- Balcony
- Cable Ready
- Ceiling Fans
- Double Vanities
- Framed Mirrors
- Heating
- High Speed Internet Access
- Smoke Free
- Storage Space
- Tub/Shower
- Washer/Dryer
- Washer/Dryer Hookup
- Wheelchair Accessible (Rooms)
- Wi-Fi
- Windows
Kitchen
- Dishwasher
- Disposal
- Eat-in Kitchen
- Freezer
- Granite Countertops
- Ice Maker
- Island Kitchen
- Kitchen
- Microwave
- Oven
- Pantry
- Range
- Refrigerator
- Stainless Steel Appliances
Model Rent and Fees
Model Price Range
- $2,764 - $2,814
Apartment Model: WH.B6From $2,7642 Bedroom, 2 Bath, 1240 sq ftUnavailable![]()
WH.B6 - Floorplan WH.B1L
2 Beds, 2 Baths, 1267-1278 sq ftModel Gallery
Floorplans
Availability Details
Price Availability Date Unit Sq Ft From $3,380 Call for Availability WH.B1L 1267-1278 sq ft Model Amenities and Features
Features
- Air Conditioning
- Balcony
- Cable Ready
- Ceiling Fans
- Double Vanities
- Framed Mirrors
- Heating
- High Speed Internet Access
- Smoke Free
- Storage Space
- Tub/Shower
- Washer/Dryer
- Washer/Dryer Hookup
- Wheelchair Accessible (Rooms)
- Wi-Fi
- Windows
Kitchen
- Dishwasher
- Disposal
- Eat-in Kitchen
- Freezer
- Granite Countertops
- Ice Maker
- Island Kitchen
- Kitchen
- Microwave
- Oven
- Pantry
- Range
- Refrigerator
- Stainless Steel Appliances
Model Rent and Fees
Model Price Range
- $3,380 - $3,440
Apartment Model: WH.B1LFrom $3,3802 Bedroom, 2 Bath, 1267-1278 sq ftUnavailable![]()
WH.B1L - Floorplan WH.B8
2 Beds, 2 Baths, 1270 sq ftModel Gallery
Floorplans
Availability Details
Price Availability Date Unit Sq Ft From $2,889 Call for Availability WH.B8 1270 sq ft Model Amenities and Features
Features
- Air Conditioning
- Balcony
- Cable Ready
- Ceiling Fans
- Double Vanities
- Framed Mirrors
- Heating
- High Speed Internet Access
- Smoke Free
- Storage Space
- Tub/Shower
- Washer/Dryer
- Washer/Dryer Hookup
- Wheelchair Accessible (Rooms)
- Wi-Fi
- Windows
Kitchen
- Dishwasher
- Disposal
- Eat-in Kitchen
- Freezer
- Granite Countertops
- Ice Maker
- Island Kitchen
- Kitchen
- Microwave
- Oven
- Pantry
- Range
- Refrigerator
- Stainless Steel Appliances
Model Rent and Fees
Model Price Range
- $2,889 - $2,994
Apartment Model: WH.B8From $2,8892 Bedroom, 2 Bath, 1270 sq ftUnavailable![]()
WH.B8 - Floorplan WH.B11
2 Beds, 2 Baths, 1462 sq ftModel Gallery
Floorplans
Availability Details
Price Availability Date Unit Sq Ft From $3,049 Call for Availability WH.B11 1462 sq ft Model Amenities and Features
Features
- Air Conditioning
- Balcony
- Cable Ready
- Ceiling Fans
- Double Vanities
- Framed Mirrors
- Heating
- High Speed Internet Access
- Smoke Free
- Storage Space
- Tub/Shower
- Washer/Dryer
- Washer/Dryer Hookup
- Wheelchair Accessible (Rooms)
- Wi-Fi
- Windows
Kitchen
- Dishwasher
- Disposal
- Eat-in Kitchen
- Freezer
- Granite Countertops
- Ice Maker
- Island Kitchen
- Kitchen
- Microwave
- Oven
- Pantry
- Range
- Refrigerator
- Stainless Steel Appliances
Model Rent and Fees
Model Price Range
- $3,049 - $3,134
Apartment Model: WH.B11From $3,0492 Bedroom, 2 Bath, 1462 sq ftUnavailable![]()
WH.B11 - Floorplan 3 Bedrooms
Show Unavailable FloorplansRO.THC1
$3,793
3 Beds, 2.5 Baths, 1767 sq ftAvailable NowLargest 3 BedroomThis is the largest 3 Bedroom at this PropertyModel Gallery
Floorplans
Availability Details
Price Availability Date Unit Sq Ft $3,793 Available Now 0104 1767 Unit 0104 Amenities and Features
Features
- Washer/Dryer
Kitchen
- Refrigerator
Outdoor Space
- Controlled Access
- Patio
Unique Features
- 10ft Ceiling
- Coat Closet
- Espresso Color Scheme
Unit 0104 Rent and Fees
Unit Price
- $3,793
View Details and Rent EstimateModel Rent and Fees
Price
- $3,793
Apartment Model: RO.THC1$3,7933 Bedroom, 2.5 Bath, 1767 sq ftAvailable Now![]()
RO.THC1 - Floorplan Apartment Unit: 0104Apartment Model: RO.THC1$3,7933 Bedroom, 2.5 Bath, 1767 sq ftAvailable NowBL.C2
$3,029
3 Beds, 2 Baths, 1495 sq ftAvailable Nov 6Cheapest 3 BedroomThis is the cheapest 3 Bedroom at this PropertyModel Gallery
Floorplans
Availability Details
Price Availability Date Unit Sq Ft $3,029 November 6, 2026 0158 1495 Unit 0158 Amenities and Features
Features
- Washer/Dryer
Living Space
- Views
Outdoor Space
- Controlled Access
- Patio
Unique Features
- 11ft Ceiling
- Bar Countertop
- Espresso Color Scheme
Unit 0158 Rent and Fees
Unit Price
- $3,029
View Details and Rent EstimateModel Rent and Fees
Price
- $3,029
Apartment Model: BL.C2$3,0293 Bedroom, 2 Bath, 1495 sq ftAvailable November 6, 2026![]()
BL.C2 - Floorplan Apartment Unit: 0158Apartment Model: BL.C2$3,0293 Bedroom, 2 Bath, 1495 sq ftAvailable November 6, 2026BLT.THC1
$3,331
3 Beds, 2.5 Baths, 1757 sq ftAvailable Oct 18Model Gallery
Floorplans
Availability Details
Price Availability Date Unit Sq Ft $3,331 October 18, 2026 3304 1757 Unit 3304 Amenities and Features
Features
- Washer/Dryer
Outdoor Space
- Controlled Access
- Patio
Unique Features
- 10ft Ceiling
- Caddo Cypress Color Scheme
- Corner unit
Unit 3304 Rent and Fees
Unit Price
- $3,331
View Details and Rent EstimateModel Rent and Fees
Price
- $3,331
Apartment Model: BLT.THC1$3,3313 Bedroom, 2.5 Bath, 1757 sq ftAvailable October 18, 2026![]()
BLT.THC1 - Floorplan Apartment Unit: 3304Apartment Model: BLT.THC1$3,3313 Bedroom, 2.5 Bath, 1757 sq ftAvailable October 18, 2026BL.C1
3 Beds, 2 Baths, 1569 sq ftModel Gallery
Floorplans
Availability Details
Price Availability Date Unit Sq Ft From $3,070 Call for Availability BL.C1 1569 sq ft Model Amenities and Features
Features
- Air Conditioning
- Balcony
- Cable Ready
- Ceiling Fans
- Double Vanities
- Framed Mirrors
- Heating
- High Speed Internet Access
- Smoke Free
- Storage Space
- Tub/Shower
- Washer/Dryer
- Washer/Dryer Hookup
- Wheelchair Accessible (Rooms)
- Wi-Fi
- Windows
Kitchen
- Dishwasher
- Disposal
- Eat-in Kitchen
- Freezer
- Granite Countertops
- Ice Maker
- Island Kitchen
- Kitchen
- Microwave
- Oven
- Pantry
- Range
- Refrigerator
- Stainless Steel Appliances
Model Rent and Fees
Model Price Range
- $3,070 - $3,090
Apartment Model: BL.C1From $3,0703 Bedroom, 2 Bath, 1569 sq ftUnavailable![]()
BL.C1 - Floorplan BB.C1
3 Beds, 2 Baths, 1571 sq ftModel Gallery
Floorplans
Availability Details
Price Availability Date Unit Sq Ft From $3,375 Call for Availability BB.C1 1571 sq ft Model Amenities and Features
Features
- Air Conditioning
- Balcony
- Cable Ready
- Ceiling Fans
- Double Vanities
- Framed Mirrors
- Heating
- High Speed Internet Access
- Smoke Free
- Storage Space
- Tub/Shower
- Washer/Dryer
- Washer/Dryer Hookup
- Wheelchair Accessible (Rooms)
- Wi-Fi
- Windows
Kitchen
- Dishwasher
- Disposal
- Eat-in Kitchen
- Freezer
- Granite Countertops
- Ice Maker
- Island Kitchen
- Kitchen
- Microwave
- Oven
- Pantry
- Range
- Refrigerator
- Stainless Steel Appliances
Model Rent and Fees
Model Price Range
- $3,375 - $3,530
Apartment Model: BB.C1From $3,3753 Bedroom, 2 Bath, 1571 sq ftUnavailable![]()
BB.C1 - Floorplan BLT.THC2
3 Beds, 2.5 Baths, 1757 sq ftModel Gallery
Floorplans
Availability Details
Price Availability Date Unit Sq Ft From $3,185 Call for Availability BLT.THC2 1757 sq ft Model Amenities and Features
Features
- Air Conditioning
- Balcony
- Cable Ready
- Ceiling Fans
- Double Vanities
- Framed Mirrors
- Heating
- High Speed Internet Access
- Smoke Free
- Storage Space
- Tub/Shower
- Washer/Dryer
- Washer/Dryer Hookup
- Wheelchair Accessible (Rooms)
- Wi-Fi
- Windows
Kitchen
- Dishwasher
- Disposal
- Eat-in Kitchen
- Freezer
- Granite Countertops
- Ice Maker
- Island Kitchen
- Kitchen
- Microwave
- Oven
- Pantry
- Range
- Refrigerator
- Stainless Steel Appliances
Model Rent and Fees
Model Price Range
- $3,185 - $3,235
Apartment Model: BLT.THC2From $3,1853 Bedroom, 2.5 Bath, 1757 sq ftUnavailable![]()
BLT.THC2 - Floorplan WH.C1L
3 Beds, 3 Baths, 1664 sq ftModel Gallery
Floorplans
Availability Details
Price Availability Date Unit Sq Ft $3,570 Call for Availability WH.C1L 1664 sq ft Model Amenities and Features
Features
- Air Conditioning
- Balcony
- Cable Ready
- Ceiling Fans
- Double Vanities
- Framed Mirrors
- Heating
- High Speed Internet Access
- Smoke Free
- Storage Space
- Tub/Shower
- Washer/Dryer
- Washer/Dryer Hookup
- Wheelchair Accessible (Rooms)
- Wi-Fi
- Windows
Kitchen
- Dishwasher
- Disposal
- Eat-in Kitchen
- Freezer
- Granite Countertops
- Ice Maker
- Island Kitchen
- Kitchen
- Microwave
- Oven
- Pantry
- Range
- Refrigerator
- Stainless Steel Appliances
Model Rent and Fees
Model Price
- $3,570
Apartment Model: WH.C1L$3,5703 Bedroom, 3 Bath, 1664 sq ftUnavailable![]()
WH.C1L - Floorplan
Schedule a Tour
3D Tours
Property Information
- 861 Units
- 4 Stories
- Built in 2020
Lease Terms
- 6 - 15 mo
- Short Term Lease Options
Fees and Policies
The fees listed below are community-provided and may exclude utilities or add-ons. All payments are made directly to the property and are non-refundable unless otherwise specified. Use the Cost Calculator to determine costs based on your needs.
Required Fees
One-Time Basics
- Due at Application
- Application Fee Per ApplicantiCharged per applicant.$80.00
- Due at Move-In
- Administrative FeeiCharged per unit.$200.00
Other Fees and Policies
Pet Fees
- Cat
- Pet DepositiMax of 2. Charged Per Pet.$400.00
- Monthly Pet FeeiMax of 2. Charged Per Pet.$25.00
- Dog
- Pet DepositiMax of 2. Charged Per Pet.$400.00
- Monthly Pet FeeiMax of 2. Charged Per Pet.$25.00
We adore our furry friends, and we welcome your 4-legged family members! We accept dogs and cats only. You are limited to 2 total pets per apartment. A pet deposit, non-refundable fee, pet rent and pet rules apply: Pet fees include a $400 non-refundable fee. Monthly pet rent is $25 per pet.
Max of 2. We do not have any weight restrictions on pets, however certain breed restrictions apply. We do not authorize any reptiles, birds or exotic breed of animals or the following breed of dogs to live on the property: Rottweilers, Pit Bulls, Chows, Dob...
Parking Fees
- Garage
- Parking DepositiCharged Per Vehicle.$0.00
- Street
- Parking DepositiCharged per vehicle.$0.00
Please call us regarding our Parking Policy.
Property Fee Disclaimer: Based on community-supplied data and independent market research. Subject to change without notice. May exclude fees for mandatory or optional services and usage-based utilities.
Features and Amenities
On-Site Services
- Maintenance On Site
- On Site Retail
- Package Service
- Pet Washing Station
- Planned Social Activities
- Trash Pickup Door To Door
- Property Manager On Site
- Car Charging Station
- Guest Apartment
- Online Services
- Recycling
- Pet Play Area
- Concierge
- 24 Hour Access
- Key Fob Entry
- Doorman
Outdoor Features
- Grill
- Waterfront
- Courtyard
- Cabana
- Roof Terrace
- Controlled Access
- Yard
- Porch
- Patio
Recreation and Fitness
- Fitness Center
- Bicycle Storage
- Walking/Biking Trails
- Putting Greens
- Pickleball Court
- Pool
Interior Features
- Balcony
- Windows
- Storage Space
- Ceiling Fans
- High Speed Internet Access
- Double Vanities
- Tub/Shower
- Framed Mirrors
- Heating
- Cable Ready
- Washer/Dryer Hookup
- Washer/Dryer
- Air Conditioning
- Wi Fi
- Wheelchair Accessible (Rooms)
- Smoke Free
Kitchen Amenities
- Range
- Refrigerator
- Disposal
- Freezer
- Stainless Steel Appliances
- Ice Maker
- Kitchen
- Microwave
- Dishwasher
- Eat In Kitchen
- Island Kitchen
- Pantry
- Oven
- Granite Countertops
Living Area Features
- High Ceilings
- Walk In Closets
- Built In Bookshelves
- Den
- Dining Room
- Vinyl Flooring
- Wet Bar
- Large Bedrooms
- Window Coverings
- Carpet
- Linen Closet
- Views
- Mud Room
- Office
- Floor To Ceiling Windows
- Hardwood Floors

Map
- Shopping
- Colleges
- Grocery
- Medical
- Parks
- Transportation

Map
Getting Around
40 / 100 Fairly walkable
40 / 100 Fairly bikeable
100 / 100 Exceptionally car friendly
Getting to Know the Area
80 / 100 Restaurants
40 / 100 Cafes
60 / 100 Nightlife
50 / 100 Shopping
100 / 100 Parks
30 / 100 Noise Level
Frequently Asked Questions about Apartments at the Sound
Where is Apartments at the Sound located?
Apartments at the Sound is located at 3203 Mulberry Hill Rd near the Cypress Waters area of Coppell, TX
What is the current rent range at Apartments at the Sound?
Studio to 3 Bedroom Apartments at Apartments at the Sound currently range from $1,372 to $3,793
When is the leasing office open?
- The office Hours for Apartments at the Sound are
- Monday Closed
- Tuesday 9:00 am–6:00 pm
- Wednesday 9:00 am–6:00 pm
- Thursday 9:00 am–6:00 pm
- Friday 9:00 am–6:00 pm
- Saturday 10:00 am–5:00 pm
- Sunday Closed
Are pets allowed?
Call us today to find out our pet policy and if we allow pets
Renters Reviews and Ratings
Seriously doesn’t care about its residents.
Property Manager Responded
Sound the Alarm
Property Manager Responded
Very noisy
Property Manager Responded
Very noisy
Nearby Schools
Richard J Lee Elementary School
Coppell Middle West
Coppell High School
About GreatSchools Data on ApartmentHomeLiving.com.
Points of Interest
Time and distance from Apartments at the Sound.
Big Box and Retail
Walmart
Walgreens
Kohl's
Colleges and Universities
University of St. Augustine for Health Sciences - Dallas, TX Campus
Groceries
H-E-B
Albertson's
Tom Thumb
Hospitals
Baylor Surgical Hospital At Las Colinas
Parks and Recreation
Apartments at the Sound has 1 park within 7.9 miles, including Texas Stadium.
Restaurants and Dining
Buca di Beppo (Dallas)
Del Frisco's Double Eagle
Ruth's Chris (Dallas)
Shopping Centers
Apartments at the Sound has 5 shopping centers within 1.4 miles.
Nearby Neighborhoods
Rental Price Ranges in the Area
| Bedroom | Average Rent | Cheapest Rent | Highest Rent |
|---|---|---|---|
| Coppell Studio Apartments | $1,414 | $1,025 | $1,691 |
| Coppell 1 Bedroom Apartments | $1,482 | $826 | $3,303 |
| Coppell 2 Bedroom Apartments | $1,929 | $1,039 | $4,670 |
| Coppell 3 Bedroom Apartments | $2,525 | $1,699 | $6,389 |
| Coppell 4 Bedroom Apartments | $4,744 | $2,970 | $9,340 |
| 2 Bedroom Homes | $2,137 | $1,695 | $2,595 |
| 3 Bedroom Homes | $2,812 | $1,995 | $5,995 |
| 4 Bedroom Homes | $3,733 | $2,495 | $10,000+ |
| 5 Bedroom Homes | $4,730 | $3,700 | $7,995 |
Browse Top Apartments in Coppell
By Price
By Community Type
- Coppell Apartments with Rent Specials
- Coppell Top Rated Apartments
- Coppell Corporate Apartments
- Coppell Furnished Apartments
- Coppell Gated Apartments
- Coppell Loft Apartments
- Coppell Low Income Apartments
- New Coppell Apartments
- Coppell Senior Apartments
- Coppell Short-term Apartments
- Coppell Student Apartments
- Coppell Apartments with Utilities Included


Max of 2. We do not have any weight restrictions on pets, however certain breed restrictions apply. We do not authorize any reptiles, birds or exotic breed of animals or the following breed of dogs to live on the property: Rottweilers, Pit Bulls, Chows, Dob...