- 1–3 Bedrooms
- $2,977-$4,519 Pricing
- 717–1,423 Square Feet
About Apex
We offer Self-Guided Tours by Appointment Only. Experience the peak of luxury living at Apex apartments in Milpitas, CA, where chic, sophisticated living meets comfort and convenience. Select from a variety of studio, one-, two-, and three-bedroom floor plans to find one that’s just right for you. Each of our apartments for rent features conveniences like central heating and air conditioning, plus designer touches like granite or quartz countertops, stainless steel appliances, and a combination of wood-style flooring and carpeting. Around our pet-friendly community, you will find your living experience is enhanced by a host of community amenities such as a resort-style pool and spa, state-of-the-art fitness center, barbecue and picnic area, community entertainment area, and billiards room. When it’s time to head outside our community, you will find getting around the area is a breeze. Truly convenient for commuting, our South Bay location is perfectly positioned to easily commute to the Peninsula or the East Bay, and all of the Bay Area is within easy reach. Price reflected is base rent and does not include mandatory or optional fees. Detailed fee information and fee schedules can be found on the community's Leasing Info page on our Essex website.
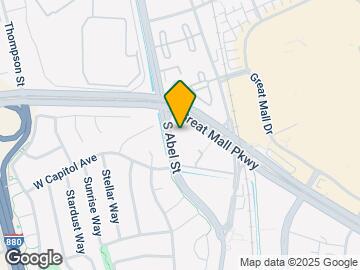
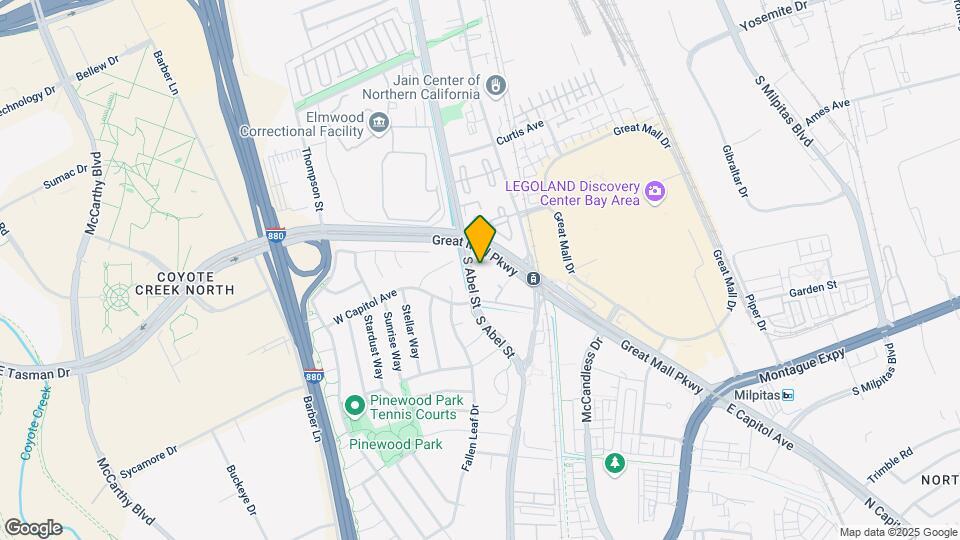
Apex is located in the Midtown Milpitas Neighborhood and 95035 Zip code of Milpitas, CA. This community is professionally managed by Essex Property Trust, Inc.
Unique Features and Amenities
- Barbecue area
- Bike storage
- Double-pane windows
- ENERGY STAR Certified
- EV charging stations
- Extra storage
- Gas stove
- Keyless entry
- Modern bathroom
- Night Patrol
- Online resident portal
- Open concept floor plan
- Outdoor firepit
- Parking
- Pet friendly
- Pet spa
- Resident lounge
- Smart home technology
- Smart thermostats
- Storage Units
- Ultrafast Internet connectivity
- Walk-in closet
Property Contact Info

- Listed by:
- Agency:
- Vendor Logo:
- Website:
- View Property Website
- Call Us:
- (669) 289-6119
- Disclaimer:
Office Hours
| Monday | 9:00 am–6:00 pm |
| Tuesday | 9:00 am–6:00 pm |
| Wednesday | 10:00 am–6:00 pm |
| Thursday | 9:00 am–6:00 pm |
| Friday | 9:00 am–6:00 pm |
| Saturday | 9:00 am–6:00 pm |
| Sunday | 10:00 am–5:00 pm |
Floorplan Pricing and Availability
Apex offers 1 to 3 Bedroom apartments starting from $2,977 and having 717–1,423 sq ft. Here is the current pricing and availability:
New! Interactive Property Map
1 Bedroom
Plan 1A
From $2,977
1 Bed, 1 Bath, 717 sq ftAvailable NowCheapest 1 BedroomThis is the cheapest 1 Bedroom at this PropertyModel Gallery
Floorplans
Availability Details
Price Availability Date Unit Sq Ft View Details $3,047 Available Now 145 717 $3,257 Available Now 234 717 $3,047 September 17, 2026 509 717 Model Amenities and Features
Features
- Air Conditioning
- Balcony
- Ceiling Fans
- Double Vanities
- Heating
- Washer/Dryer
Kitchen
- Dishwasher
- Stainless Steel Appliances
Living Space
- High Ceilings
Unique Features
- Double-pane windows
- Extra storage
- Gas stove
- Keyless entry
- Modern bathroom
- Open concept floor plan
- Smart home technology
- Smart thermostats
- Ultrafast Internet connectivity
- Walk-in closet
Model Rent and Fees
Model Price Range
- $2,977 - $3,257
Current Available Pricing
- $3,047 - $3,257
Unit 145 Amenities and Features
Features
- Air Conditioning
- Balcony
- Ceiling Fans
- Double Vanities
- Heating
- Washer/Dryer
Kitchen
- Dishwasher
- Stainless Steel Appliances
Living Space
- High Ceilings
Unique Features
- 1st floor
- Double-pane windows
- Extra storage
- Gas stove
- Keyless entry
- Mandatory Fee: Utilities cost based on usage plus Monthly Utility Service Fee (ConService) $6.11/mon
- Modern bathroom
- Open concept floor plan
- Smart home technology
- Smart thermostats
- Ultrafast Internet connectivity
- Walk-in closet
- Wood-style flooring throughout home
Unit 145 Rent and Fees
Unit Price
- $3,047
Model Rent and Fees
Model Price Range
- $2,977 - $3,257
Unit 234 Amenities and Features
Bedroom Closets
- Walk-in closet
Features
- Air Conditioning
- Balcony
- Ceiling Fans
- Double Vanities
- Heating
- Washer/Dryer
Kitchen
- Dishwasher
- Stainless Steel Appliances
Living Space
- High Ceilings
Unique Features
- 2nd floor
- Double-pane windows
- Extra storage
- Gas stove
- Keyless entry
- Mandatory Fee: Utilities cost based on usage plus Monthly Utility Service Fee (ConService) $6.11/mon
- Modern bathroom
- Open concept floor plan
- Remodeled unit interior
- Smart home technology
- Smart thermostats
- Ultrafast Internet connectivity
Unit 234 Rent and Fees
Unit Price
- $3,257
Model Rent and Fees
Model Price Range
- $2,977 - $3,257
Unit 509 Amenities and Features
Living Space
- High Ceilings
Unique Features
- 5th floor
- Double-pane windows
- Extra storage
- Gas stove
- Keyless entry
- Mandatory Fee: Utilities cost based on usage plus Monthly Utility Service Fee (ConService) $6.11/mon
- Modern bathroom
- Open concept floor plan
- Smart home technology
- Smart thermostats
- Ultrafast Internet connectivity
- Walk-in closet
- Wood-style flooring throughout home
Unit 509 Rent and Fees
Unit Price
- $3,047
Model Rent and Fees
Model Price Range
- $2,977 - $3,257
Apartment Model: Plan 1AFrom $2,9771 Bedroom, 1 Bath, 717 sq ftAvailable Now![]()
Plan 1A - Floorplan Apartment Unit: 145Apartment Model: Plan 1A$3,0471 Bedroom, 1 Bath, 717 sq ftAvailable NowApartment Unit: 234Apartment Model: Plan 1A$3,2571 Bedroom, 1 Bath, 717 sq ftAvailable NowApartment Unit: 509Apartment Model: Plan 1A$3,0471 Bedroom, 1 Bath, 717 sq ftAvailable September 17, 2026Plan 1B
From $3,179
1 Bed, 1 Bath, 756 sq ftAvailable NowModel Gallery
Floorplans
Availability Details
Price Availability Date Unit Sq Ft View Details $3,179 Available Now 439 756 $3,219 Available Now 571 756 $3,179 October 5, 2026 123 756 Model Amenities and Features
Features
- Air Conditioning
- Balcony
- Ceiling Fans
- Double Vanities
- Heating
- Washer/Dryer
Kitchen
- Dishwasher
- Stainless Steel Appliances
Living Space
- High Ceilings
Unique Features
- Double-pane windows
- Extra storage
- Gas stove
- Keyless entry
- Modern bathroom
- Open concept floor plan
- Smart home technology
- Smart thermostats
- Ultrafast Internet connectivity
- Walk-in closet
Model Rent and Fees
Model Price Range
- $3,179 - $3,219
Unit 439 Amenities and Features
Unique Amenities
- Extra storage
Bedroom Closets
- Walk-in closet
Features
- Air Conditioning
- Balcony
- Ceiling Fans
- Double Vanities
- Heating
- Washer/Dryer
Kitchen
- Dishwasher
- Stainless Steel Appliances
Living Space
- High Ceilings
Unique Features
- 4th floor
- Den/office
- Double-pane windows
- Gas stove
- Keyless entry
- Mandatory Fee: Utilities cost based on usage plus Monthly Utility Service Fee (ConService) $6.11/mon
- Modern bathroom
- Open concept floor plan
- Smart home technology
- Smart thermostats
- Ultrafast Internet connectivity
- Wood-style flooring throughout home
Unit 439 Rent and Fees
Unit Price
- $3,179
Model Rent and Fees
Model Price Range
- $3,179 - $3,219
Unit 571 Amenities and Features
Living Space
- High Ceilings
Unique Features
- 5th floor
- Corner/end location
- Den/office
- Double-pane windows
- Extra storage
- Gas stove
- Keyless entry
- Mandatory Fee: Utilities cost based on usage plus Monthly Utility Service Fee (ConService) $6.11/mon
- Modern bathroom
- Open concept floor plan
- Smart home technology
- Smart thermostats
- Ultrafast Internet connectivity
- Walk-in closet
- Wood-style flooring throughout home
Unit 571 Rent and Fees
Unit Price
- $3,219
Model Rent and Fees
Model Price Range
- $3,179 - $3,219
Unit 123 Amenities and Features
Bedroom Closets
- Walk-in closet
Features
- Air Conditioning
- Balcony
- Ceiling Fans
- Double Vanities
- Heating
- Washer/Dryer
Kitchen
- Dishwasher
- Stainless Steel Appliances
Living Space
- High Ceilings
Unique Features
- 1st floor
- Den/office
- Double-pane windows
- Extra storage
- Gas stove
- Keyless entry
- Mandatory Fee: Utilities cost based on usage plus Monthly Utility Service Fee (ConService) $6.11/mon
- Modern bathroom
- Open concept floor plan
- Smart home technology
- Smart thermostats
- Ultrafast Internet connectivity
- Wood-style flooring throughout home
Unit 123 Rent and Fees
Unit Price
- $3,179
Model Rent and Fees
Model Price Range
- $3,179 - $3,219
Apartment Model: Plan 1BFrom $3,1791 Bedroom, 1 Bath, 756 sq ftAvailable Now![]()
Plan 1B - Floorplan Apartment Unit: 439Apartment Model: Plan 1B$3,1791 Bedroom, 1 Bath, 756 sq ftAvailable NowApartment Unit: 571Apartment Model: Plan 1B$3,2191 Bedroom, 1 Bath, 756 sq ftAvailable NowApartment Unit: 123Apartment Model: Plan 1B$3,1791 Bedroom, 1 Bath, 756 sq ftAvailable October 5, 2026Plan 1C
$3,167
1 Bed, 1 Bath, 762 sq ftAvailable Sep 25Largest 1 BedroomThis is the largest 1 Bedroom at this PropertyModel Gallery
Floorplans
Availability Details
Price Availability Date Unit Sq Ft $3,167 September 25, 2026 367 762 Unit 367 Amenities and Features
Features
- Air Conditioning
- Balcony
- Ceiling Fans
- Double Vanities
- Heating
- Washer/Dryer
Kitchen
- Dishwasher
- Stainless Steel Appliances
Living Space
- High Ceilings
Unique Features
- 3rd floor
- Double-pane windows
- Extra storage
- Gas stove
- Keyless entry
- Mandatory Fee: Utilities cost based on usage plus Monthly Utility Service Fee (ConService) $6.11/mon
- Modern bathroom
- Open concept floor plan
- Smart home technology
- Smart thermostats
- Ultrafast Internet connectivity
- Walk-in closet
- Wood-style flooring throughout home
Unit 367 Rent and Fees
Unit Price
- $3,167
Model Rent and Fees
Price
- $3,167
Apartment Model: Plan 1C$3,1671 Bedroom, 1 Bath, 762 sq ftAvailable September 25, 2026![]()
Plan 1C - Floorplan Apartment Unit: 367Apartment Model: Plan 1C$3,1671 Bedroom, 1 Bath, 762 sq ftAvailable September 25, 20262 Bedrooms
Plan 2A
From $3,679
2 Beds, 2 Baths, 1030 sq ftAvailable NowModel Gallery
Floorplans
Availability Details
Price Availability Date Unit Sq Ft View Details $3,679 Available Now 306 1030 $3,719 Available Now 419 1030 $3,697 October 6, 2026 254 1030 Model Amenities and Features
Features
- Air Conditioning
- Balcony
- Ceiling Fans
- Double Vanities
- Heating
- Washer/Dryer
Kitchen
- Dishwasher
- Stainless Steel Appliances
Living Space
- High Ceilings
Unique Features
- Double-pane windows
- Extra storage
- Gas stove
- Keyless entry
- Modern bathroom
- Open concept floor plan
- Smart home technology
- Smart thermostats
- Ultrafast Internet connectivity
- Walk-in closet
Model Rent and Fees
Model Price Range
- $3,679 - $3,719
Unit 306 Amenities and Features
Unique Amenities
- Extra storage
Bedroom Closets
- Walk-in closet
Features
- Air Conditioning
- Balcony
- Ceiling Fans
- Double Vanities
- Heating
- Washer/Dryer
Kitchen
- Dishwasher
- Stainless Steel Appliances
Living Space
- High Ceilings
Unique Features
- 3rd floor
- Double-pane windows
- Gas stove
- Keyless entry
- Mandatory Fee: Utilities cost based on usage plus Monthly Utility Service Fee (ConService) $6.11/mon
- Modern bathroom
- Open concept floor plan
- Smart home technology
- Smart thermostats
- Ultrafast Internet connectivity
- Wood-style flooring throughout home
Unit 306 Rent and Fees
Unit Price
- $3,679
Model Rent and Fees
Model Price Range
- $3,679 - $3,719
Unit 419 Amenities and Features
Unique Amenities
- Extra storage
Features
- Air Conditioning
- Balcony
- Ceiling Fans
- Double Vanities
- Heating
- Washer/Dryer
Kitchen
- Dishwasher
- Stainless Steel Appliances
Living Space
- High Ceilings
Unique Features
- 4th floor
- Corner/end location
- Double-pane windows
- Gas stove
- Keyless entry
- Mandatory Fee: Utilities cost based on usage plus Monthly Utility Service Fee (ConService) $6.11/mon
- Modern bathroom
- Open concept floor plan
- Smart home technology
- Smart thermostats
- Ultrafast Internet connectivity
- Walk-in closet
- Wood-style flooring throughout home
Unit 419 Rent and Fees
Unit Price
- $3,719
Model Rent and Fees
Model Price Range
- $3,679 - $3,719
Unit 254 Amenities and Features
Unique Amenities
- Extra storage
Features
- Air Conditioning
- Balcony
- Ceiling Fans
- Double Vanities
- Heating
- Washer/Dryer
Kitchen
- Dishwasher
- Stainless Steel Appliances
Living Space
- High Ceilings
Unique Features
- 2nd floor
- Double-pane windows
- Gas stove
- Keyless entry
- Mandatory Fee: Utilities cost based on usage plus Monthly Utility Service Fee (ConService) $6.11/mon
- Modern bathroom
- Open concept floor plan
- Smart home technology
- Smart thermostats
- Ultrafast Internet connectivity
- Walk-in closet
- Walk-in shower
- Wood-style flooring
Unit 254 Rent and Fees
Unit Price
- $3,697
Model Rent and Fees
Model Price Range
- $3,679 - $3,719
Apartment Model: Plan 2AFrom $3,6792 Bedroom, 2 Bath, 1030 sq ftAvailable Now![]()
Plan 2A - Floorplan Apartment Unit: 306Apartment Model: Plan 2A$3,6792 Bedroom, 2 Bath, 1030 sq ftAvailable NowApartment Unit: 419Apartment Model: Plan 2A$3,7192 Bedroom, 2 Bath, 1030 sq ftAvailable NowApartment Unit: 254Apartment Model: Plan 2A$3,6972 Bedroom, 2 Bath, 1030 sq ftAvailable October 6, 2026Plan 2B
From $3,797
2 Beds, 2 Baths, 1050 sq ftAvailable NowModel Gallery
Floorplans
Availability Details
Price Availability Date Unit Sq Ft View Details $3,819 Available Now 105 1050 $3,797 Available Now 414 1050 Model Amenities and Features
Features
- Air Conditioning
- Balcony
- Ceiling Fans
- Double Vanities
- Heating
- Washer/Dryer
Kitchen
- Dishwasher
- Stainless Steel Appliances
Living Space
- High Ceilings
Unique Features
- Double-pane windows
- Extra storage
- Gas stove
- Keyless entry
- Modern bathroom
- Open concept floor plan
- Smart home technology
- Smart thermostats
- Ultrafast Internet connectivity
- Walk-in closet
Model Rent and Fees
Model Price Range
- $3,797 - $3,819
Unit 105 Amenities and Features
Unique Amenities
- Extra storage
Features
- Air Conditioning
- Balcony
- Ceiling Fans
- Double Vanities
- Heating
- Washer/Dryer
Kitchen
- Dishwasher
- Stainless Steel Appliances
Living Space
- High Ceilings
Unique Features
- 1st floor
- Double-pane windows
- Gas stove
- Keyless entry
- Mandatory Fee: Utilities cost based on usage plus Monthly Utility Service Fee (ConService) $6.11/mon
- Modern bathroom
- Open concept floor plan
- Smart home technology
- Smart thermostats
- Ultrafast Internet connectivity
- Upgraded appliances
- Walk-in closet
- Wood-style flooring
Unit 105 Rent and Fees
Unit Price
- $3,819
Model Rent and Fees
Model Price Range
- $3,797 - $3,819
Unit 414 Amenities and Features
Unique Amenities
- Extra storage
Bedroom Closets
- Walk-in closet
Features
- Air Conditioning
- Balcony
- Ceiling Fans
- Double Vanities
- Heating
- Washer/Dryer
Kitchen
- Dishwasher
- Stainless Steel Appliances
Living Space
- High Ceilings
Unique Features
- 4th floor
- Double-pane windows
- Gas stove
- Keyless entry
- Mandatory Fee: Utilities cost based on usage plus Monthly Utility Service Fee (ConService) $6.11/mon
- Modern bathroom
- Open concept floor plan
- Smart home technology
- Smart thermostats
- Ultrafast Internet connectivity
- Wood-style flooring throughout home
Unit 414 Rent and Fees
Unit Price
- $3,797
Model Rent and Fees
Model Price Range
- $3,797 - $3,819
Apartment Model: Plan 2BFrom $3,7972 Bedroom, 2 Bath, 1050 sq ftAvailable Now![]()
Plan 2B - Floorplan Apartment Unit: 105Apartment Model: Plan 2B$3,8192 Bedroom, 2 Bath, 1050 sq ftAvailable NowApartment Unit: 414Apartment Model: Plan 2B$3,7972 Bedroom, 2 Bath, 1050 sq ftAvailable Now3 Bedrooms
Plan 3B
$4,519
3 Beds, 2 Baths, 1423 sq ftAvailable NowModel Gallery
Floorplans
Availability Details
Price Availability Date Unit Sq Ft $4,519 Available Now 422 1423 Unit 422 Amenities and Features
Bedroom Closets
- Walk-in closet
Features
- Air Conditioning
- Balcony
- Ceiling Fans
- Double Vanities
- Heating
- Washer/Dryer
Kitchen
- Dishwasher
- Stainless Steel Appliances
Living Space
- High Ceilings
Unique Features
- 4th floor
- Corner/end location
- Double-pane windows
- Extra storage
- Gas stove
- Keyless entry
- Mandatory Fee: Utilities cost based on usage plus Monthly Utility Service Fee (ConService) $6.11/mon
- Modern bathroom
- Open concept floor plan
- Smart home technology
- Smart thermostats
- Ultrafast Internet connectivity
Unit 422 Rent and Fees
Unit Price
- $4,519
Model Rent and Fees
Price
- $4,519
Apartment Model: Plan 3B$4,5193 Bedroom, 2 Bath, 1423 sq ftAvailable Now![]()
Plan 3B - Floorplan Apartment Unit: 422Apartment Model: Plan 3B$4,5193 Bedroom, 2 Bath, 1423 sq ftAvailable Now
Schedule a Tour
3D Tours
Property Information
- 367 Units
- 5 Stories
- Built in 2014
Lease Terms
- We have flexible lease terms and pricing to fit your needs!
Fees and Policies
The fees listed below are community-provided and may exclude utilities or add-ons. All payments are made directly to the property and are non-refundable unless otherwise specified.
Required Fees
One-Time Basics
- Due at Application
- Application Fee Per ApplicantiCharged per applicant.$48.00
- Due at Move-In
- Administrative FeeiCharged per unit.$0.00
Other Fees and Policies
Situational Fees
- Late FeeiCharged per unit.$0.00
- Security Deposit - Non-RefundableiCharged per unit.$0.00
Pet Fees
- Cat
- Pet DepositiCharged Per Pet.$500.00
- One-Time Pet FeeiCharged Per Pet.$0.00
- Monthly Pet FeeiCharged Per Pet.$50.00
- Dog
- Pet DepositiCharged Per Pet.$500.00
- One-Time Pet FeeiCharged Per Pet.$0.00
- Monthly Pet FeeiCharged Per Pet.$75.00
A deposit of $500 is required for up to 2 pets.
A deposit of $500 is required for up to 2 pets. We do not allow guardian dog breeds/crossbreeds, such as Alaskan Malamutes, Rottweilers, Doberman Pinschers, Pit Bulls, German Shepherds, Akitas, Bullmastiffs, Mastiffs, Wolf Dogs or any dog that the landlord believes is a related breed. Restrictions are subject to change without notice. Restrictions do not apply to dogs that aid disabled individuals for equal access to housing.
Pets must be spayed/neutered.
Property Fee Disclaimer: Based on community-supplied data and independent market research. Subject to change without notice. May exclude fees for mandatory or optional services and usage-based utilities.
Features and Amenities
On-Site Services
- Maintenance On Site
Community Features
- Clubhouse
Outdoor Features
- Controlled Access
Recreation and Fitness
- Fitness Center
- Spa
- Pool
Interior Features
- Wi Fi
- Smoke Free
Living Area Features
- Recreation Room

Map
- Shopping
- Colleges
- Grocery
- Medical
- Parks
- Transportation

Map
Getting Around
50 / 100 Fairly walkable
80 / 100 Strong public transit
60 / 100 Moderately bikeable
100 / 100 Exceptionally car friendly
Getting to Know the Area
80 / 100 Restaurants
80 / 100 Cafes
60 / 100 Nightlife
80 / 100 Shopping
70 / 100 Parks
40 / 100 Noise Level
Frequently Asked Questions about Apex
Where is Apex located?
Apex is located at 1102 S Abel St near the Midtown Milpitas area of Milpitas, CA
What is the current rent range at Apex?
1 Bedroom to 3 Bedroom Apartments at Apex currently range from $2,977 to $4,519
When is the leasing office open?
- The office Hours for Apex are
- Monday 9:00 am–6:00 pm
- Tuesday 9:00 am–6:00 pm
- Wednesday 10:00 am–6:00 pm
- Thursday 9:00 am–6:00 pm
- Friday 9:00 am–6:00 pm
- Saturday 9:00 am–6:00 pm
- Sunday 10:00 am–5:00 pm
Are pets allowed?
Call us today to find out our pet policy and if we allow pets
Renters Reviews and Ratings
Theft is rampant here
Greedy and Uncooperative
GREEDY!!
DO NOT MOVE HERE
MITES & COCKROACH INFESTATION
If you can choose anywhere else to live: please do so.
Property Manager Responded
Worst Community Ever
Property Manager Responded
STAY AWAY FROM THIS PLACE - APEX
TERRIBLE!!! Do not choose to live here.
The worst ever
Apex
Points of Interest
Time and distance from Apex.
Big Box and Retail
Kohl's
Walgreens
Costco
Colleges and Universities
Palmer College of Chiropractic West Campus - West Campus
Groceries
Safeway
Whole Foods
Hospitals
Regional Medical Center Of San Jose
Santa Clara Valley Medical Center
Kaiser Foundation Hospital - Santa Clara
Military Bases
US Army Reserve Center
Army National Guard San Jose
Ames Research Center
Parks and Recreation
Apex has 5 parks within 9.3 miles, including Alum Rock Park, Plaza de Cesar Chavez, Rosicrucian Park, Kelley Park, and Silver Creek Linear Park.
Shopping Centers
Apex has 5 shopping centers within 1.1 miles.
Transit Stations
Montague Station-Alum Rock - Santa Teresa Line
Cropley Station-Alum Rock - Santa Teresa Line
Cisco Way Station-Alum Rock - Santa Teresa Line
Nearby Neighborhoods
Rental Price Ranges in the Area
| Bedroom | Average Rent | Cheapest Rent | Highest Rent |
|---|---|---|---|
| Milpitas Studio Apartments | $3,621 | $1,425 | $5,745 |
| Milpitas 1 Bedroom Apartments | $3,799 | $1,595 | $7,660 |
| Milpitas 2 Bedroom Apartments | $4,607 | $3,050 | $8,560 |
| Milpitas 3 Bedroom Apartments | $5,274 | $3,695 | $8,410 |
| 2 Bedroom Homes | $3,543 | $3,175 | $3,950 |
| 3 Bedroom Homes | $4,252 | $3,380 | $5,200 |
| 4 Bedroom Homes | $4,963 | $3,810 | $5,700 |
| 5 Bedroom Homes | $5,360 | $4,770 | $5,950 |
Browse Top Apartments in Milpitas
By Community Type
- Milpitas Apartments for Rent by Owner
- Milpitas Apartments with Rent Specials
- Milpitas Top Rated Apartments
- Milpitas Corporate Apartments
- Milpitas Furnished Apartments
- Milpitas Gated Apartments
- Milpitas Loft Apartments
- Milpitas Low Income Apartments
- New Milpitas Apartments
- Milpitas Senior Apartments
- Milpitas Short-term Apartments
- Milpitas Apartments with Utilities Included


Pets must be spayed/neutered.