

Request Notification
Apple Ridge
Circleville, OH 43113

- Studio–2 Bedrooms
- 288–864 Square Feet
About Apple Ridge
Welcome to Apple Ridge Apartment Homes - Comfortable Living in Circleville, OH Discover the charm and convenience of Apple Ridge Apartment Homes, offering spacious 1 & 2 bedroom apartments in the heart of Circleville, OH. Designed with your lifestyle in mind, our pet-friendly community combines comfort and practicality in a comforting residential area. With apartment features such as a private entrance and a private patio, it's perfect for enjoying quiet mornings or relaxing evenings. You'll also appreciate the convenience of on-site laundry care facilities and additional storage to help keep your home organized and clutter-free. Schedule a tour today.
Apple Ridge is located in the Pickaway County Neighborhood and 43113 Zip code of Circleville, OH.
Property Contact Info
Office Hours
| Monday | 8:30 am–5:30 pm |
| Tuesday | 8:30 am–5:30 pm |
| Wednesday | 8:30 am–5:30 pm |
| Thursday | 8:30 am–5:30 pm |
| Friday | 8:30 am–5:30 pm |
| Saturday | Closed |
| Sunday | Closed |
Floorplan Pricing and Availability
New! Interactive Property Map
Studio
The Bristol
Studio, 1 Bath, 288 sq ftModel Gallery
Floorplans
Availability Details
Availability Date Unit Sq Ft Unavailable The Bristol 288 sq ft Model Amenities and Features
Features
- Air Conditioning
- Cable Ready
- Heating
- Tub/Shower
Kitchen
- Disposal
- Eat-in Kitchen
- Range
Living Space
- Carpet
- Tile Floors
- Vinyl Flooring
- Walk-In Closets
- Window Coverings
Apartment Model: The BristolStudio, 1 Bath, 288 sq ftUnavailable![]()
The Bristol - Floorplan 1 Bedroom
Show Unavailable FloorplansSussex
1 Bed, 1 Bath, 576 sq ftAvailable NowCheapest 1 BedroomThis is the cheapest 1 Bedroom at this PropertyModel Gallery
Floorplans
Availability Details
Availability Date Unit Sq Ft View Details Available Now 022 576 Available Now 063 576 Available Now 092 576 Unit 063 Amenities and Features
Unique Features
- New Carpet
Apartment Model: Sussex1 Bedroom, 1 Bath, 576 sq ftAvailable Now![]()
Sussex - Floorplan Apartment Unit: 022Apartment Model: Sussex1 Bedroom, 1 Bath, 576 sq ftAvailable NowApartment Unit: 063Apartment Model: Sussex1 Bedroom, 1 Bath, 576 sq ftAvailable NowApartment Unit: 092Apartment Model: Sussex1 Bedroom, 1 Bath, 576 sq ftAvailable NowHampton
1 Bed, 1 Bath, 576 sq ftAvailable Sep 8Model Gallery
Floorplans
Availability Details
Availability Date Unit Sq Ft View Details September 8, 2026 108 576 September 18, 2026 127 576 Model Amenities and Features
Features
- Air Conditioning
- Cable Ready
- Heating
- Tub/Shower
Kitchen
- Disposal
- Kitchen
- Range
Living Space
- Carpet
- Dining Room
- Tile Floors
- Vinyl Flooring
- Walk-In Closets
- Window Coverings
Unit 108 Amenities and Features
Features
- Air Conditioning
- Cable Ready
- Heating
- Tub/Shower
Kitchen
- Disposal
- Kitchen
- Range
Living Space
- Carpet
- Dining Room
- Tile Floors
- Vinyl Flooring
- Walk-In Closets
- Window Coverings
Unit 127 Amenities and Features
Features
- Air Conditioning
- Cable Ready
- Heating
- Tub/Shower
Kitchen
- Disposal
- Kitchen
- Range
Living Space
- Carpet
- Dining Room
- Tile Floors
- Vinyl Flooring
- Walk-In Closets
- Window Coverings
Apartment Model: Hampton1 Bedroom, 1 Bath, 576 sq ftAvailable September 8, 2026![]()
Hampton - Floorplan Apartment Unit: 108Apartment Model: Hampton1 Bedroom, 1 Bath, 576 sq ftAvailable September 8, 2026Apartment Unit: 127Apartment Model: Hampton1 Bedroom, 1 Bath, 576 sq ftAvailable September 18, 2026The Sussex - Renovated
1 Bed, 1 Bath, 576 sq ftAvailability Details
Availability Date Unit Sq Ft Unavailable The Sussex - Renovated 576 sq ft 2 Bedrooms
The Sterling
2 Beds, 1 Bath, 864 sq ftModel Gallery
Floorplans
Availability Details
Availability Date Unit Sq Ft Unavailable The Sterling 864 sq ft Apartment Model: The Sterling2 Bedroom, 1 Bath, 864 sq ftUnavailable![]()
The Sterling - Floorplan The Hadley
2 Beds, 1 Bath, 864 sq ftModel Gallery
Floorplans
Availability Details
Availability Date Unit Sq Ft Unavailable The Hadley 864 sq ft Apartment Model: The Hadley2 Bedroom, 1 Bath, 864 sq ftUnavailable![]()
The Hadley - Floorplan
Property Information
- 142 Units
- 1 Story
- Built in 1980
Lease Terms
- 12 mo
Fees and Policies
The fees listed below are community-provided and may exclude utilities or add-ons. All payments are made directly to the property and are non-refundable unless otherwise specified.
Required Fees
One-Time Basics
- Due at Application
- Application Fee Per ApplicantiCharged Per Unit.$50.00
- Due at Move-In
- Security Deposit - RefundableiCharged Per Unit.$500.00
- Administrative FeeiCharged Per Unit.$125.00
- Deposit Alternatives AvailableiCharged per unit.Varies
Utilities
- Utility - Billing Administrative FeeiCharged Per Unit.$2.95/mo
- Utility - Water/SeweriCharged Per Unit.Varies/mo
- Renter's InsuranceiCharged per unit.$18.75/mo
- Trash RemovaliCharged per unit.$12.00/mo
Other Fees and Policies
Situational Fees
- Late Feei$100.00 on 6th Charged Per Occurrence.$100.00/per occurrence
- Non-Sufficient FundsiCharged per unit.$50.00/per occurrence
Pet Fees
- Cat
- Pet FeeiMax of 2. Charged Per Pet.$350.00
- Monthly Pet FeeiMax of 2. Charged Per Pet.$50.00/mo
- Dog
- Pet FeeiMax of 2. Charged Per Pet.$350.00
- Monthly Pet FeeiMax of 2. Charged Per Pet.$50.00/mo
A pet profile (with PetScreening.com) and agreement for each pet required.Maximum of two pets per apartment home.No breed restrictions or weight limits.Applicable fees or deposits must be paid in full prior to the addition of a pet to your home.Animals not typically found in households including but not limited to monkeys, large birds, farm animals, squirrels, and large snakes and large lizards are prohibited. Aquariums over 15 gallons are also prohibited.
Max of 2.
Property Fee Disclaimer: Based on community-supplied data and independent market research. Subject to change without notice. May exclude fees for mandatory or optional services and usage-based utilities.
Features and Amenities
Unique Amenities
- Additional Storage
- Deposit alternatives available through Obligo
- Onsite Laundry Care Facility
- Pet Friendly
- Resident Portal With Online Rent Payment
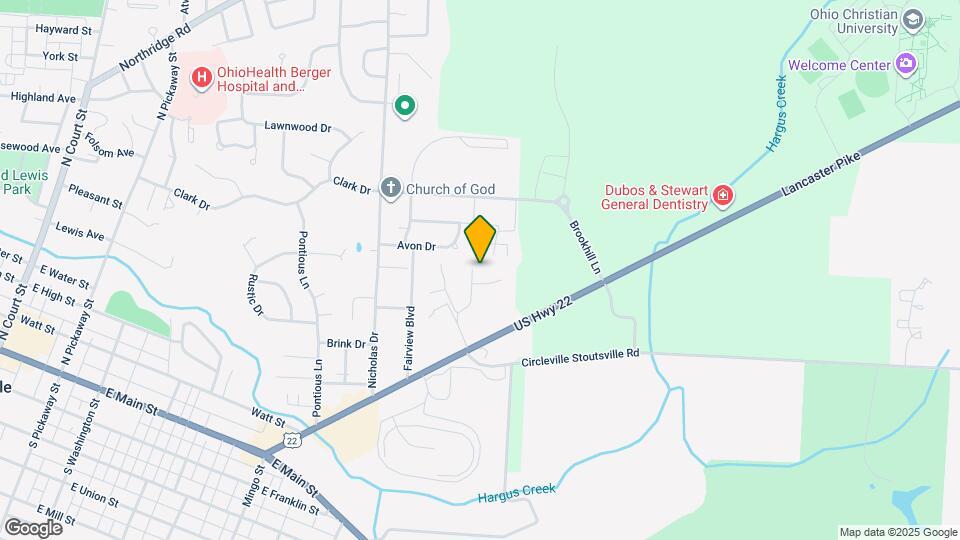
Map
- Medical
- Shopping
- Nearby Properties

Map
Getting Around
40 / 100 Fairly walkable
40 / 100 Fairly bikeable
100 / 100 Exceptionally car friendly
Getting to Know the Area
40 / 100 Restaurants
20 / 100 Cafes
30 / 100 Nightlife
30 / 100 Shopping
100 / 100 Noise Level
Renters Reviews and Ratings
Nearby Schools
Circleville Elementary School
Everts Middle School
Circleville High School
About GreatSchools Data on ApartmentHomeLiving.com.
Points of Interest
Time and distance from Apple Ridge.
Hospitals
Berger Hospital
Shopping Centers
Apple Ridge has 5 shopping centers within 2.1 miles.
Nearby Neighborhoods
Rental Price Ranges in the Area
| Bedroom | Average Rent | Cheapest Rent | Highest Rent |
|---|---|---|---|
| Circleville Studio Apartments | $1,116 | $710 | $1,375 |
| Circleville 1 Bedroom Apartments | $1,378 | $810 | $2,639 |
| Circleville 2 Bedroom Apartments | $1,632 | $945 | $3,232 |
| Circleville 3 Bedroom Apartments | $1,717 | $1,050 | $2,938 |
| Circleville 4 Bedroom Apartments | $1,787 | $1,625 | $1,925 |
| 2 Bedroom Homes | $1,613 | $1,250 | $2,299 |
| 3 Bedroom Homes | $2,073 | $1,450 | $3,450 |
| 4 Bedroom Homes | $2,549 | $1,700 | $3,600 |
Nearby Apartments
Nearby Homes
Did You Know?
22% of apartment shoppers plan to spend 4-6 months in their apartment search.


Max of 2.