


- Studio–2 Bedrooms
- (765) 896-5084 Please Call for Rates
- 288–864 Square Feet
About Applegate
Welcome to Applegate Applegate is located minutes from Ball State University, which makes it an ideal location for area students. Additionally, we are near West View Elementary School, Northside Middle School, and Muncie Central High School. You will enjoy practical amenities that make everyday living comfortable at affordable prices in our apartments in Muncie, IN. We offer studio, 1 & 2-bedroom apartments to suit your needs. Applegate, located in Northwest Muncie on the MITS bus route, is convenient to major employers: Ball Hospital, Navient, Progressive Rail, Magna Powertrain, and Meridian Services. In order to both work and play hard, we know you have to be in top form, which is why we are conveniently located near medical, dental, and veterinary services. When you feel the need to take a night off cooking, try local favorites Johnny Carino's, Puerta Vallarta, Amazing Joe's and Thai Smile Restaurant. You'll never be short on entertainment living at our Applegate Muncie apartments. Exercise your need for retail therapy at the Muncie Mall, while also checking out a movie at AMC Showplace Muncie 12. Get outside, stretch your legs and enjoy the beauty of Duck Pond on the Ball State University campus, Minnetrista museum and cultural center, or a walk on the Cardinal Greenway.
Applegate is located in the North Muncie Neighborhood and 47304 Zip code of Muncie, IN. This community is professionally managed by J+G Companies
Unique Features and Amenities
- Air Conditioner
- Breakfast Bar, New Wall-Covering
- Carpeting
- Ceiling Fan
- Efficient Appliances
- front door parking
- Garbage Disposal
- Master Bedroom Suite
- New Countertops
- New Vinyl Flooring
- New Wallcovering
- New Wall-Covering
- Patio/Balcony
- Unique Attic Storage
- Up Front Parking, Wheelchair Accessible,
- View
- Washer and Dryer Hookup in Select Units
- Washer and Dryer in Select Units
Property Contact Info

- Listed by:
- Agency:
- Vendor Logo:
- Website:
- View Property Website
- Call Us:
- (765) 896-5084
- Disclaimer:
Office Hours
| Monday | 9:00 am–5:00 pm |
| Tuesday | 9:00 am–5:00 pm |
| Wednesday | 9:00 am–5:00 pm |
| Thursday | 9:00 am–5:00 pm |
| Friday | 9:00 am–5:00 pm |
| Saturday | Closed |
| Sunday | Closed |
Floorplan Pricing and Availability
Applegate offers Studio to 2 Bedroom apartments having 288–864 sqft. Here is the current pricing and availability:
New! Interactive Property Map
 ApartmentHomeLiving.com's new Interactive Property Map allows you to see where every available unit is located at this community.Try It Now >
Studio
Studio Open - 288 sqft
Studio, 1 Bath, 288 sq ftAvailable NowModel Gallery
Floorplans
Availability Details
Price Availability Date Unit Sq Ft Call For Rates Available Now 4009C 288 Call For Rates Available Now 4033G 288 Call For Rates September 7, 2026 4013F 288 Model Amenities and Features
Features
- Air Conditioning
- Balcony
- Cable Ready
- Ceiling Fans
- Handrails
- Heating
- High Speed Internet Access
- Storage Space
- Tub/Shower
- Washer/Dryer
- Washer/Dryer Hookup
- Wheelchair Accessible (Rooms)
Kitchen
- Dishwasher
- Disposal
- Eat-in Kitchen
- Freezer
- Granite Countertops
- Kitchen
- Oven
- Range
- Refrigerator
Model Rent and Fees
Price
- Call For Rates
Model Rent and Fees
Price
- Call For Rates
Model Rent and Fees
Price
- Call For Rates
Apartment Model: Studio Open - 288 sqftCall For RatesStudio, 1 Bath, 288 sq ftAvailable Now![]()
Studio Open - 288 sqft - Floorplan 1 ![]()
Studio Open - 288 sqft - Floorplan 2 Apartment Unit: 4009CApartment Model: Studio Open - 288 sqftCall For RatesStudio, 1 Bath, 288 sq ftAvailable NowApartment Unit: 4033GApartment Model: Studio Open - 288 sqftCall For RatesStudio, 1 Bath, 288 sq ftAvailable NowApartment Unit: 4013FApartment Model: Studio Open - 288 sqftCall For RatesStudio, 1 Bath, 288 sq ftAvailable September 7, 20261 Bedroom
One Bed 1 Bath Standard
1 Bed, 1 Bath, 576 sq ftAvailable NowModel Gallery
Floorplans
Availability Details
Price Availability Date Unit Sq Ft Call For Rates Available Now 4035H 576 Call For Rates Available Now 4013J 576 Call For Rates October 9, 2026 4009F 576 Model Amenities and Features
Features
- Air Conditioning
- Balcony
- Cable Ready
- Ceiling Fans
- Handrails
- Heating
- High Speed Internet Access
- Storage Space
- Tub/Shower
- Washer/Dryer
- Washer/Dryer Hookup
- Wheelchair Accessible (Rooms)
Kitchen
- Dishwasher
- Disposal
- Eat-in Kitchen
- Freezer
- Granite Countertops
- Kitchen
- Oven
- Range
- Refrigerator
Model Rent and Fees
Price
- Call For Rates
Model Rent and Fees
Price
- Call For Rates
Model Rent and Fees
Price
- Call For Rates
Apartment Model: One Bed 1 Bath StandardCall For Rates1 Bedroom, 1 Bath, 576 sq ftAvailable Now![]()
One Bed 1 Bath Standard - Floorplan 1 ![]()
One Bed 1 Bath Standard - Floorplan 2 Apartment Unit: 4035HApartment Model: One Bed 1 Bath StandardCall For Rates1 Bedroom, 1 Bath, 576 sq ftAvailable NowApartment Unit: 4013JApartment Model: One Bed 1 Bath StandardCall For Rates1 Bedroom, 1 Bath, 576 sq ftAvailable NowApartment Unit: 4009FApartment Model: One Bed 1 Bath StandardCall For Rates1 Bedroom, 1 Bath, 576 sq ftAvailable October 9, 2026One Bed 1 Bath Open
1 Bed, 1 Bath, 576 sq ftAvailable SoonModel Gallery
Floorplans
Availability Details
Availability Date Unit Sq Ft Available Soon One Bed 1 Bath Open 576 sq ft Model Amenities and Features
Features
- Air Conditioning
- Balcony
- Cable Ready
- Ceiling Fans
- Handrails
- Heating
- High Speed Internet Access
- Storage Space
- Tub/Shower
- Washer/Dryer
- Washer/Dryer Hookup
- Wheelchair Accessible (Rooms)
Kitchen
- Dishwasher
- Disposal
- Eat-in Kitchen
- Freezer
- Granite Countertops
- Kitchen
- Oven
- Range
- Refrigerator
Apartment Model: One Bed 1 Bath OpenCall For Rates1 Bedroom, 1 Bath, 576 sq ftAvailable Soon![]()
One Bed 1 Bath Open - Floorplan 1 ![]()
One Bed 1 Bath Open - Floorplan 2 2 Bedrooms
Two Bedroom 1 Bath
2 Beds, 1 Bath, 864 sq ftAvailable NowModel Gallery
Floorplans
Availability Details
Price Availability Date Unit Sq Ft Call For Rates Available Now 4035D 864 Model Amenities and Features
Features
- Air Conditioning
- Balcony
- Cable Ready
- Ceiling Fans
- Handrails
- Heating
- High Speed Internet Access
- Storage Space
- Tub/Shower
- Washer/Dryer
- Washer/Dryer Hookup
- Wheelchair Accessible (Rooms)
Kitchen
- Dishwasher
- Disposal
- Eat-in Kitchen
- Freezer
- Granite Countertops
- Kitchen
- Oven
- Range
- Refrigerator
Model Rent and Fees
Price
- Call For Rates
Apartment Model: Two Bedroom 1 BathCall For Rates2 Bedroom, 1 Bath, 864 sq ftAvailable Now![]()
Two Bedroom 1 Bath - Floorplan 1 ![]()
Two Bedroom 1 Bath - Floorplan 2 Apartment Unit: 4035DApartment Model: Two Bedroom 1 BathCall For Rates2 Bedroom, 1 Bath, 864 sq ftAvailable NowTwo Bedroom 2 Bath Open
2 Beds, 2 Baths, 864 sq ftAvailable SoonModel Gallery
Floorplans
Availability Details
Availability Date Unit Sq Ft Available Soon Two Bedroom 2 Bath Open 864 sq ft Model Amenities and Features
Features
- Air Conditioning
- Ceiling Fans
- Heating
- Tub/Shower
- Washer/Dryer Hookup
Kitchen
- Disposal
- Kitchen
- Oven
- Range
- Refrigerator
Living Space
- Attic
- Carpet
- Vinyl Flooring
Outdoor Space
- Patio
Apartment Model: Two Bedroom 2 Bath OpenCall For Rates2 Bedroom, 2 Bath, 864 sq ftAvailable Soon![]()
Two Bedroom 2 Bath Open - Floorplan 1 ![]()
Two Bedroom 2 Bath Open - Floorplan 2


Schedule a Tour
Property Information
- 132 Units
- 1 Story
- Built in 1986
Fees and Policies
The fees listed below are community-provided and may exclude utilities or add-ons. All payments are made directly to the property and are non-refundable unless otherwise specified.
Required Fees
One-Time Basics
- Due at Application
- Administrative FeeiCharged Per Unit.$150.00
- Application Fee Per ApplicantiCharged per applicant.$75.00
Other Fees and Policies
Pet Fees
- Cat
- Cat FeeiMax of 2. Charged Per Pet.$350.00
- Cat RentiCharged Per Pet.$49.00/mo
- Dog
- Dog FeeiMax of 2. Charged Per Pet.$350.00
- Dog RentiCharged Per Pet.$49.00/mo
- 100 Pet Limit
- 100 Lb Weight Limit
None
Dog Breed Restrictions Include: Pit Bull, Rottweiler, Doberman Pinscher, Chow, German Shepherd, or any mix thereof.
Max of 2. | Restrictions: Dog Breed Restrictions Include: Pit Bull, Rottweiler, Doberman Pinscher, Chow, German Shepherd, or any mix thereof.
Fish
Must be 40 gal tank or less
Parking Info and Fees
- Surface Lot
- 2 Max
Property Fee Disclaimer: Based on community-supplied data and independent market research. Subject to change without notice. May exclude fees for mandatory or optional services and usage-based utilities.
Features and Amenities
On-Site Services
- Maintenance On Site
- Property Manager On Site
- Online Services
- 24 Hour Access
- Laundry Facilities
Community Features
- Walk Up
Outdoor Features
- Pond
- Yard
- Lawn
- Patio
Interior Features
- Balcony
- Storage Space
- Ceiling Fans
- High Speed Internet Access
- Tub/Shower
- Heating
- Handrails
- Cable Ready
- Washer/Dryer Hookup
- Washer/Dryer
- Air Conditioning
- Wheelchair Accessible (Rooms)
Kitchen Amenities
- Oven
- Dishwasher
- Eat In Kitchen
- Range
- Refrigerator
- Kitchen
- Disposal
- Freezer
- Granite Countertops
Living Area Features
- Office
- Built In Bookshelves
- Vinyl Flooring
- Carpet
- Attic
- Dining Room
- Vaulted Ceiling
- Linen Closet
- Views
- Window Coverings

Map
- Shopping
- Colleges
- Grocery
- Medical
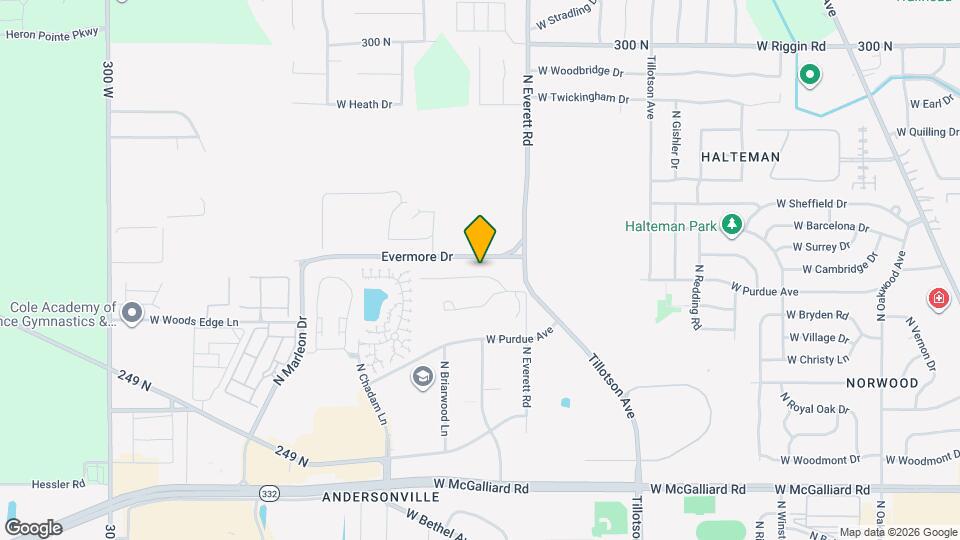
Map
Getting Around
40 / 100 Fairly walkable
30 / 100 Limited public transit
40 / 100 Fairly bikeable
80 / 100 Very car friendly
 details
Getting to Know the Area
60 / 100 Restaurants
30 / 100 Cafes
30 / 100 Nightlife
40 / 100 Shopping
100 / 100 Noise Level
Frequently Asked Questions about Applegate
Where is Applegate located?
Applegate is located at 4049 N Everett Rd near the North Muncie area of Muncie, IN
What is the current rent range at Applegate?
Call us today for rates on the Studio to 2 options at Applegate
When is the leasing office open?
- The office Hours for Applegate are
- Monday 9:00 am–5:00 pm
- Tuesday 9:00 am–5:00 pm
- Wednesday 9:00 am–5:00 pm
- Thursday 9:00 am–5:00 pm
- Friday 9:00 am–5:00 pm
- Saturday Closed
- Sunday Closed
Are pets allowed?
Call us today to find out our pet policy and if we allow pets
Nearby Schools
Storer Elementary School
Royerton Elementary School
Longfellow Elementary School
Northside Middle School
West View Elementary School
About GreatSchools Data on ApartmentHomeLiving.com.
Points of Interest
Time and distance from Applegate.
Big Box and Retail
Petsmart
Lowe's
Meijer
Colleges and Universities
Groceries
Meijer
Aldi
Hospitals
Shopping Centers
Applegate has 5 shopping centers within 0.9 miles.
Nearby Neighborhoods
Rental Price Ranges in the Area
| Bedroom | Average Rent | Cheapest Rent | Highest Rent |
|---|---|---|---|
| Muncie Studio Apartments | $1,016 | $665 | $1,175 |
| Muncie 1 Bedroom Apartments | $968 | $352 | $1,800 |
| Muncie 2 Bedroom Apartments | $1,204 | $709 | $1,875 |
| Muncie 3 Bedroom Apartments | $935 | $340 | $1,875 |
| Muncie 4 Bedroom Apartments | $1,092 | $449 | $1,925 |
| 2 Bedroom Homes | $1,073 | $700 | $1,400 |
| 3 Bedroom Homes | $1,299 | $405 | $1,725 |
| 4 Bedroom Homes | $1,592 | $1,100 | $2,100 |
| 5 Bedroom Homes | $1,949 | $1,550 | $2,125 |
| 6 Bedroom Homes | $2,435 | $2,370 | $2,500 |
Browse Top Apartments in Muncie
By Price
By Community Type
- Muncie Apartments for Rent by Owner
- Muncie Apartments with Rent Specials
- Muncie Top Rated Apartments
- Muncie Corporate Apartments
- Muncie Furnished Apartments
- Muncie Gated Apartments
- Muncie Loft Apartments
- Muncie Low Income Apartments
- New Muncie Apartments
- Muncie Senior Apartments
- Muncie Short-term Apartments
- Muncie Student Apartments
- Muncie Apartments with Utilities Included
Max of 2. | Restrictions: None.