- Studio–2 Bedrooms
- $1,195-$1,835 Total Monthly Price12 Month Lease Term
Total Monthly Price
Base Rent$1,195 - $1,835Total Monthly Price$1,195 - $1,835 - 500–950 Square Feet
Rent Specials
Move In Special~~Lease by 7/31 and receive up to 6 WEEKS FREE!
About Arabella
Welcome home to Arabella, a tranquil apartment community conveniently located in the Denver Tech Center area of Colorado's most vibrant city. Discover beautifully appointed apartment homes, featuring gourmet kitchens with stainless steel appliances, abundant closet space, a cozy fireplace for staying warm when the weather gets chilly, and a private patio or balcony for enjoying those mild days and nights. Take advantage of a variety of amenities at Arabella that bring comfort home. Spend a sunny Denver afternoon barbecuing and relaxing at the heated pool, or take a break in the clubhouse featuring a java bar, TV, and fireplace. This pet-friendly community has a dog park and dog wash station, also features an onsite business center, a 24-hour fitness center, and conveniences such as assigned parking, and complimentary Wi-Fi in common areas. Arabella is located at the junction of the I-25 and I-225, and just 1.5 miles from the light rail. Arabella's premier DTC location allows a quick commute to work and a variety of fast-paced restaurants and shopping! Denver License #2023-BFN-0004208
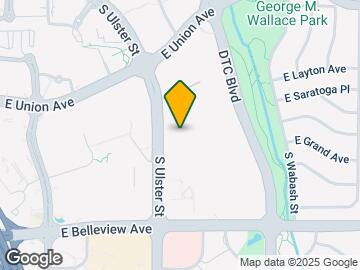
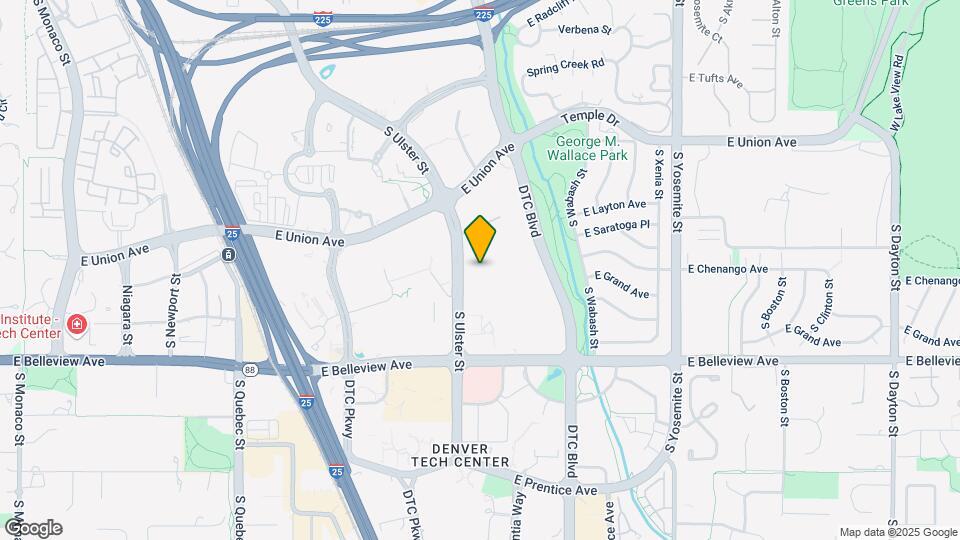
Arabella is located in the Denver Tech Center Neighborhood and 80237 Zip code of Denver, CO. This community is professionally managed by Apartment Management Consultants L.L.C.
Unique Features and Amenities
- 24 Hour Fitness Center
- Barbecue Area
- BBQ and Picnic Area
- Breakfast Bars
- Brushed Nickel Finishes *
- Carpet
- Ceiling Fans
- Complimentary Wi-Fi in Common Areas
- Credit Cards Accepted for Monthly Rent
- Designer-Selected Paint
- Digital/Cable TV Available
- Dishwashers
- Efficient Appliances
- Extra Storage Available
- High-Speed internet Available
- Instant Credit Screening
- Kitchens with Refrigerators
- Lush Landscaping
- Microwaves
- Online Payments Accepted
- Online Service Requests
- Pet Friendly Community with Pet Spa
- Plank Flooring
- Premium Denver Tech Center Location
- Premium Dtc Location Near Park Meadows Mall
- Private Patios/Balconies
- Spacious Closets with Mirrored Wardrobe Doors
- Vaulted Ceilings*
- Walk-in Showers
- Washer/Dryer*
- Wood-burning Fireplaces
- Year Round Heated Pool and Spa
Property Contact Info

- Listed by:
- Agency:
- Vendor Logo:
- Website:
- View Property Website
- Call Us:
- (833) 692-6315
- Disclaimer:
Office Hours
| Monday | 9:00 am–6:00 pm |
| Tuesday | 9:00 am–6:00 pm |
| Wednesday | 9:00 am–6:00 pm |
| Thursday | 9:00 am–6:00 pm |
| Friday | 9:00 am–6:00 pm |
| Saturday | 10:00 am–5:00 pm |
| Sunday | Closed |
Floorplan Pricing and Availability
Arabella offers Studio to 2 Bedroom apartments starting from $1,195 and having 500–950 sq ft. Here is the current pricing and availability:
New! Interactive Property Map
Studio
Studio
From $1,195
Studio, 1 Bath, 500 sq ftTotal Monthly PriceAvailable NowTotal Monthly Price
Base Rent$1,195 - $1,265Total Monthly Price$1,195 - $1,265Model Gallery
Floorplans
Photos
3D Tours
Availability Details
Prices shown for this property are the Total Monthly Price including Fees.Price Availability Date Unit Sq Ft Deposit View Details $1,195 Available Now 1005 500 $500 $1,265 October 10, 2026 0709 500 $500 Model Amenities and Features
Features
- Air Conditioning
- Balcony
- Fireplace
- Heating
Kitchen
- Dishwasher
- Disposal
- Eat-in Kitchen
- Granite Countertops
- Kitchen
- Microwave
- Refrigerator
Living Space
- Hardwood Floors
- Vaulted Ceiling
Outdoor Space
- Deck
- Grill
Model Lease Information
Model Price Range
- $1,195 - $1,265Total Monthly PriceBase Rent: $1,195 - $1,265Required Monthly Fees: None
Unit 1005 Amenities and Features
Features
- Air Conditioning
- Balcony
- Fireplace
- Heating
Kitchen
- Dishwasher
- Disposal
- Eat-in Kitchen
- Granite Countertops
- Kitchen
- Microwave
- Refrigerator
Living Space
- Hardwood Floors
- Vaulted Ceiling
Outdoor Space
- Deck
- Grill
Unit 1005 Lease Information
Unit Price
- $1,195Total Monthly PriceBase Rent: $1,195Required Monthly Fees: None
View Details and Rent EstimateDeposit
- $500 deposit
Model Lease Information
Model Price Range
- $1,195 - $1,265Total Monthly Price
Unit 0709 Amenities and Features
Features
- Air Conditioning
- Balcony
- Fireplace
- Heating
Kitchen
- Dishwasher
- Disposal
- Eat-in Kitchen
- Granite Countertops
- Kitchen
- Microwave
- Refrigerator
Living Space
- Hardwood Floors
- Vaulted Ceiling
Outdoor Space
- Deck
- Grill
Unit 0709 Lease Information
Unit Price
- $1,265Total Monthly PriceBase Rent: $1,265Required Monthly Fees: None
View Details and Rent EstimateDeposit
- $500 deposit
Model Lease Information
Model Price Range
- $1,195 - $1,265Total Monthly Price
Apartment Model: StudioFrom $1,195Studio, 1 Bath, 500 sq ftAvailable NowFloorplansPhotos3D Tours![]()
Studio - Image 1 ![]()
Studio - Image 2 ![]()
Studio - Image 3 ![]()
Studio - Image 4 ![]()
Studio - Image 5 Floor plans are artist's rendering. All dimensions are approximate. Actual product and specifications may vary in dimension or detail. Not all features are available in every rental home. Please see a representative for details.
![]()
Studio - Floorplan Studio - 3D Tour Studio - 3D Tour Apartment Unit: 1005Apartment Model: Studio$1,195Studio, 1 Bath, 500 sq ftAvailable NowApartment Unit: 0709Apartment Model: Studio$1,265Studio, 1 Bath, 500 sq ftAvailable October 10, 20261 Bedroom
One Bedroom
From $1,565
1 Bed, 1 Bath, 750 sq ftTotal Monthly PriceAvailable NowTotal Monthly Price
Base Rent$1,565 - $1,635Total Monthly Price$1,565 - $1,635Model Gallery
Floorplans
Photos
3D Tours
Availability Details
Prices shown for this property are the Total Monthly Price including Fees.Price Availability Date Unit Sq Ft Deposit View Details $1,615 Available Now 0603 750 $500 $1,615 Available Now 0102 750 $500 $1,635 Available Now 0214 750 $500 Model Amenities and Features
Features
- Air Conditioning
- Balcony
- Cable Ready
- Fireplace
- Heating
- Washer/Dryer
Kitchen
- Dishwasher
- Disposal
- Eat-in Kitchen
- Granite Countertops
- Kitchen
- Microwave
- Refrigerator
Living Space
- Hardwood Floors
- Vaulted Ceiling
Outdoor Space
- Deck
Model Lease Information
Model Price Range
- $1,565 - $1,635Total Monthly PriceBase Rent: $1,565 - $1,635Required Monthly Fees: None
Current Available Pricing
- $1,615 - $1,635 Total Monthly Price
Unit 0603 Amenities and Features
Features
- Air Conditioning
- Balcony
- Cable Ready
- Fireplace
- Heating
- Washer/Dryer
Kitchen
- Dishwasher
- Disposal
- Eat-in Kitchen
- Granite Countertops
- Kitchen
- Microwave
- Refrigerator
Living Space
- Hardwood Floors
- Vaulted Ceiling
Outdoor Space
- Deck
Unit 0603 Lease Information
Unit Price
- $1,615Total Monthly PriceBase Rent: $1,615Required Monthly Fees: None
View Details and Rent EstimateDeposit
- $500 deposit
Model Lease Information
Model Price Range
- $1,565 - $1,635Total Monthly Price
Unit 0102 Amenities and Features
Features
- Air Conditioning
- Balcony
- Cable Ready
- Fireplace
- Heating
- Washer/Dryer
Kitchen
- Dishwasher
- Disposal
- Eat-in Kitchen
- Granite Countertops
- Kitchen
- Microwave
- Refrigerator
Living Space
- Hardwood Floors
- Vaulted Ceiling
Outdoor Space
- Deck
Unit 0102 Lease Information
Unit Price
- $1,615Total Monthly PriceBase Rent: $1,615Required Monthly Fees: None
View Details and Rent EstimateDeposit
- $500 deposit
Model Lease Information
Model Price Range
- $1,565 - $1,635Total Monthly Price
Unit 0214 Amenities and Features
Features
- Air Conditioning
- Balcony
- Cable Ready
- Fireplace
- Heating
- Washer/Dryer
Kitchen
- Dishwasher
- Disposal
- Eat-in Kitchen
- Granite Countertops
- Kitchen
- Microwave
- Refrigerator
Living Space
- Hardwood Floors
- Vaulted Ceiling
Outdoor Space
- Deck
Unit 0214 Lease Information
Unit Price
- $1,635Total Monthly PriceBase Rent: $1,635Required Monthly Fees: None
View Details and Rent EstimateDeposit
- $500 deposit
Model Lease Information
Model Price Range
- $1,565 - $1,635Total Monthly Price
Apartment Model: One BedroomFrom $1,5651 Bedroom, 1 Bath, 750 sq ftAvailable NowFloorplansPhotos3D Tours![]()
One Bedroom - Image 1 ![]()
One Bedroom - Image 2 ![]()
One Bedroom - Image 3 ![]()
One Bedroom - Image 4 ![]()
One Bedroom - Image 5 ![]()
One Bedroom - Image 6 ![]()
One Bedroom - Image 7 ![]()
One Bedroom - Image 8 ![]()
One Bedroom - Image 9 ![]()
One Bedroom - Image 10 Floor plans are artist's rendering. All dimensions are approximate. Actual product and specifications may vary in dimension or detail. Not all features are available in every rental home. Please see a representative for details.
![]()
One Bedroom - Floorplan 1 Floor plans are artist's rendering. All dimensions are approximate. Actual product and specifications may vary in dimension or detail. Not all features are available in every rental home. Please see a representative for details.
![]()
One Bedroom - Floorplan 2 Floor plans are artist's rendering. All dimensions are approximate. Actual product and specifications may vary in dimension or detail. Not all features are available in every rental home. Please see a representative for details.
![]()
One Bedroom - Floorplan 3 One Bedroom - 3D Tour One Bedroom - 3D Tour Apartment Unit: 0603Apartment Model: One Bedroom$1,6151 Bedroom, 1 Bath, 750 sq ftAvailable NowApartment Unit: 0102Apartment Model: One Bedroom$1,6151 Bedroom, 1 Bath, 750 sq ftAvailable NowApartment Unit: 0214Apartment Model: One Bedroom$1,6351 Bedroom, 1 Bath, 750 sq ftAvailable Now2 Bedrooms
Two Bedroom
From $1,795
2 Beds, 2 Baths, 950 sq ftTotal Monthly PriceAvailable NowTotal Monthly Price
Base Rent$1,795 - $1,835Total Monthly Price$1,795 - $1,835Model Gallery
Floorplans
Photos
3D Tours
Availability Details
Prices shown for this property are the Total Monthly Price including Fees.Price Availability Date Unit Sq Ft Deposit View Details $1,795 Available Now 0303 950 $500 $1,795 August 1, 2026 0302 950 $500 $1,835 August 1, 2026 0912 950 $500 Model Amenities and Features
Features
- Air Conditioning
- Balcony
- Cable Ready
- Fireplace
- Heating
- Washer/Dryer
Kitchen
- Dishwasher
- Disposal
- Eat-in Kitchen
- Granite Countertops
- Kitchen
- Microwave
- Refrigerator
Living Space
- Hardwood Floors
- Vaulted Ceiling
Outdoor Space
- Deck
- Grill
Model Lease Information
Model Price Range
- $1,795 - $1,835Total Monthly PriceBase Rent: $1,795 - $1,835Required Monthly Fees: None
Unit 0303 Amenities and Features
Features
- Air Conditioning
- Balcony
- Cable Ready
- Fireplace
- Heating
- Washer/Dryer
Kitchen
- Dishwasher
- Disposal
- Eat-in Kitchen
- Granite Countertops
- Kitchen
- Microwave
- Refrigerator
Living Space
- Hardwood Floors
- Vaulted Ceiling
Outdoor Space
- Deck
- Grill
Unit 0303 Lease Information
Unit Price
- $1,795Total Monthly PriceBase Rent: $1,795Required Monthly Fees: None
View Details and Rent EstimateDeposit
- $500 deposit
Model Lease Information
Model Price Range
- $1,795 - $1,835Total Monthly Price
Unit 0302 Amenities and Features
Features
- Air Conditioning
- Balcony
- Cable Ready
- Fireplace
- Heating
- Washer/Dryer
Kitchen
- Dishwasher
- Disposal
- Eat-in Kitchen
- Granite Countertops
- Kitchen
- Microwave
- Refrigerator
Living Space
- Hardwood Floors
- Vaulted Ceiling
Outdoor Space
- Deck
- Grill
Unit 0302 Lease Information
Unit Price
- $1,795Total Monthly PriceBase Rent: $1,795Required Monthly Fees: None
View Details and Rent EstimateDeposit
- $500 deposit
Model Lease Information
Model Price Range
- $1,795 - $1,835Total Monthly Price
Unit 0912 Amenities and Features
Features
- Air Conditioning
- Balcony
- Cable Ready
- Fireplace
- Heating
- Washer/Dryer
Kitchen
- Dishwasher
- Disposal
- Eat-in Kitchen
- Granite Countertops
- Kitchen
- Microwave
- Refrigerator
Living Space
- Hardwood Floors
- Vaulted Ceiling
Outdoor Space
- Deck
- Grill
Unit 0912 Lease Information
Unit Price
- $1,835Total Monthly PriceBase Rent: $1,835Required Monthly Fees: None
View Details and Rent EstimateDeposit
- $500 deposit
Model Lease Information
Model Price Range
- $1,795 - $1,835Total Monthly Price
Apartment Model: Two BedroomFrom $1,7952 Bedroom, 2 Bath, 950 sq ftAvailable NowFloorplansPhotos3D Tours![]()
Two Bedroom - Image 1 ![]()
Two Bedroom - Image 2 ![]()
Two Bedroom - Image 3 ![]()
Two Bedroom - Image 4 ![]()
Two Bedroom - Image 5 ![]()
Two Bedroom - Image 6 ![]()
Two Bedroom - Image 7 ![]()
Two Bedroom - Image 8 ![]()
Two Bedroom - Image 9 Floor plans are artist's rendering. All dimensions are approximate. Actual product and specifications may vary in dimension or detail. Not all features are available in every rental home. Please see a representative for details.
![]()
Two Bedroom - Floorplan 1 Floor plans are artist's rendering. All dimensions are approximate. Actual product and specifications may vary in dimension or detail. Not all features are available in every rental home. Please see a representative for details.
![]()
Two Bedroom - Floorplan 2 Two Bedroom - 3D Tour Two Bedroom - 3D Tour Apartment Unit: 0303Apartment Model: Two Bedroom$1,7952 Bedroom, 2 Bath, 950 sq ftAvailable NowApartment Unit: 0302Apartment Model: Two Bedroom$1,7952 Bedroom, 2 Bath, 950 sq ftAvailable August 1, 2026Apartment Unit: 0912Apartment Model: Two Bedroom$1,8352 Bedroom, 2 Bath, 950 sq ftAvailable August 1, 2026
Schedule a Tour
3D Tours
Property Information
- Renovated In 2016
- 156 Units
- 3 Stories
- Built in 1980
- Property License Number:
Denver License #2023-BFN-00042
Lease Terms
- 12 - 14 mo
Fees and Policies
The fees listed below are community-provided and may exclude utilities or add-ons. All payments are made directly to the property and are non-refundable unless otherwise specified. Use the Cost Calculator to determine costs based on your needs.
Required Fees
Utilities
- SeweriSewer. Charged Per Unit.Varies/mo
- Water RUBSiWater RUBS. Charged per unit.Varies/mo
- RUBS UtilityiRUBS Utility. Charged per unit.Varies/mo
Parking Info and Fees
- Surface Lot
- 1 Max
- Storage LockeriWe have extra storage for you!
Small-$20/month
Large-$35/month
Property Fee Disclaimer: Based on community-supplied data and independent market research. Subject to change without notice. May exclude fees for mandatory or optional services and usage-based utilities.
Features and Amenities
On-Site Services
- Maintenance On Site
- Package Service
- Pet Washing Station
- Planned Social Activities
- Property Manager On Site
- Online Services
- Pet Play Area
- Recycling
- Public Transportation
- 24 Hour Access
- Laundry Facilities
Community Features
- Business Center
- Clubhouse
- Lounge
- Walk Up
Outdoor Features
- Grill
- Fenced Lot
- Courtyard
- Picnic Area
- Deck
- Patio
Recreation and Fitness
- Hot Tub
- Fitness Center
- Spa
- Pool
Interior Features
- Balcony
- Storage Space
- Ceiling Fans
- Fireplace
- High Speed Internet Access
- Tub/Shower
- Heating
- Cable Ready
- Washer/Dryer Hookup
- Washer/Dryer
- Air Conditioning
- Wi Fi
- Wheelchair Accessible (Rooms)
Kitchen Amenities
- Microwave
- Oven
- Refrigerator
- Disposal
- Dishwasher
- Eat In Kitchen
- Stainless Steel Appliances
- Kitchen
- Granite Countertops
Living Area Features
- Vaulted Ceiling
- Carpet
- Hardwood Floors

Map
- Shopping
- Colleges
- Grocery
- Medical
- Parks
- Transportation

Map
Frequently Asked Questions about Arabella
Where is Arabella located?
Arabella is located at 4982 S Ulster St near the Denver Tech Center area of Denver, CO
What is the current rent range at Arabella?
Studio to 2 Bedroom Apartments at Arabella currently range from $1,195 to $1,835
When is the leasing office open?
- The office Hours for Arabella are
- Monday 9:00 am–6:00 pm
- Tuesday 9:00 am–6:00 pm
- Wednesday 9:00 am–6:00 pm
- Thursday 9:00 am–6:00 pm
- Friday 9:00 am–6:00 pm
- Saturday 10:00 am–5:00 pm
- Sunday Closed
Are pets allowed?
Call us today to find out our pet policy and if we allow pets
Are there any rent specials?
The current rent special at Arabella is: Move In Special~~Lease by 7/31 and receive up to 6 WEEKS FREE!.
About Portable Tenant Screening Reports:
Applicant has the right to provide the property manager or owner with a Portable Tenant Screening Report (PTSR) that is not more than 30 days old, as defined in § 38-12-902(2.5), Colorado Revised Statutes; and 2) if Applicant provides the property manager or owner with a PTSR, the property manager or owner is prohibited from: a) charging Applicant a rental application fee; or b) charging Applicant a fee for the property manager or owner to access or use the PTSR.
Renters Reviews and Ratings
DO NOT BE FOOLED
Welcome to DTC's Manufactured Home Communities, also known as Trailer Park.
Property Manager Responded
not a safe place anymore
Mold - Indoor Smokers - Drug Dealers - Place of Nightmares
Happy Resident!
Property Manager Responded
Nice apartments and stuff but increasing crime and theft
Property Manager Responded
Terrible Experience
Property Manager Responded
Incompetent Property Managers
Do not recommend. Save your money.
Property Manager Responded
Poor New Management
New Management Aug 2017
New management is not good
Nearby Schools
Holm Elementary School
Thomas Jefferson High School
Hamilton Middle School
Samuels Elementary School
About GreatSchools Data on ApartmentHomeLiving.com.
Points of Interest
Time and distance from Arabella.
Arts Museums and Landmarks
Big Box and Retail
Walmart
Petco
Safeway
Colleges and Universities
Groceries
King Soopers
Safeway
Cub Foods
Hospitals
Military Bases
Buckley Space Force Base
Parks and Recreation
Arabella has 5 parks within 9.0 miles, including Four Mile Historic Park, Denver Botanical Gardens, Denver Botanic Garden, Molly Brown House Museum, and Colorado History Museum.
Restaurants and Dining
Shopping Centers
Arabella has 5 shopping centers within 0.5 miles.
Transit Stations
Nearby Neighborhoods
Rental Price Ranges in the Area
| Bedroom | Average Rent | Cheapest Rent | Highest Rent |
|---|---|---|---|
| Denver Studio Apartments | $1,583 | $650 | $10,000+ |
| Denver 1 Bedroom Apartments | $1,801 | $600 | $10,000+ |
| Denver 2 Bedroom Apartments | $2,304 | $600 | $10,000+ |
| Denver 3 Bedroom Apartments | $2,927 | $600 | $10,000+ |
| Denver 4 Bedroom Apartments | $2,905 | $840 | $10,000+ |
| Denver 5 Bedroom Apartments | $3,026 | $2,250 | $4,720 |
| Denver 6 Bedroom Apartments | $16,554 | $10,000 | $10,000+ |
Browse Top Apartments in Denver
By Price
By Community Type
- Denver Apartments for Rent by Owner
- Denver Apartments with Rent Specials
- Denver Top Rated Apartments
- Denver Corporate Apartments
- Denver Furnished Apartments
- Denver Gated Apartments
- Denver Loft Apartments
- Denver Low Income Apartments
- Denver Military Apartments
- New Denver Apartments
- Denver Senior Apartments
- Denver Short-term Apartments
- Denver Student Apartments
- Denver Apartments with Utilities Included


Property Manager Responded