


- 2–3 Bedrooms
- $2,140 Pricing
- 1,442–1,678 Square Feet
Rent Specials
Enjoy up to six weeks free on select units. Restrictions apply, see agent for details.
About Arabella Townhomes
Live lavishly at Arabella Townhomes in Ascension Parish, LA. Where upscale design meets copious convenience, that's where you'll find our gorgeous townhomes, complete with in-unit stainless steel appliances, washers and dryers, and granite countertops. Two communities, Oak Heritage and Dutchtown, a variety of different townhome layouts, in the location you want - Prairieville or Geismer. As an exclusive community perk, enjoy access to amenities at both Arabella Oak Heritage and Arabella Dutchtown, including a swimming pool, clubhouse, fitness center, and on-site lake. Discover a place to live and a lifestyle to love, discover Arabella Townhomes. Self-guided tours are available every day from 7am to 9pm.
Arabella Townhomes is located in the Ascension Parish Neighborhood and 70769 Zip code of Prairieville, LA. This community is professionally managed by BH Management Services
Unique Features and Amenities
- Accesible Features
- Additional Storage
- Coffee Bar
- Covered Parking
- Flexible Lease Terms
- Full-Size Washer/dryer Included
- On-Call Emergency Maintenance
- Oversized Private Yard Space
- Pet Friendly
- Private Yard Space
Property Contact Info

- Listed by:
- Agency:
- Vendor Logo:
- Website:
- View Property Website
- Call Us:
- (225) 320-0569
- Disclaimer:
Office Hours
| Monday | 9:30 am–5:30 pm |
| Tuesday | 9:30 am–5:30 pm |
| Wednesday | 9:30 am–5:30 pm |
| Thursday | 9:30 am–5:30 pm |
| Friday | 9:30 am–5:30 pm |
| Saturday | Closed |
| Sunday | Closed |
Floorplan Pricing and Availability
Arabella Townhomes offers 2 to 3 Bedroom apartments starting from $2,140 and having 1,442–1,678 sq ft. Here is the current pricing and availability:
New! Interactive Property Map
2 Bedrooms
Devin - Dutchtown
2 Beds, 2 Baths, 1634 sq ftAvailable SoonModel Gallery
Floorplans
Availability Details
Availability Date Unit Sq Ft Available Soon Devin - Dutchtown 1634 sq ft Model Amenities and Features
Features
- Air Conditioning
- Ceiling Fans
- Double Vanities
- Washer/Dryer
- Wi-Fi
Kitchen
- Dishwasher
- Disposal
- Freezer
- Granite Countertops
- Ice Maker
- Island Kitchen
- Kitchen
- Microwave
- Oven
- Range
- Refrigerator
- Stainless Steel Appliances
Apartment Model: Devin - DutchtownCall For Rates2 Bedroom, 2 Bath, 1634 sq ftAvailable Soon![]()
Devin - Dutchtown - Floorplan 1 ![]()
Devin - Dutchtown - Floorplan 2 3 Bedrooms
Eden - Dutchtown
3 Beds, 2 Baths, 1442 sq ftAvailable SoonModel Gallery
Floorplans
3D Tours
Availability Details
Price Availability Date Unit Sq Ft $2,140 Available Soon Eden - Dutchtown 1442 sq ft Model Amenities and Features
Features
- Air Conditioning
- Ceiling Fans
- Double Vanities
- Washer/Dryer
- Wi-Fi
Kitchen
- Dishwasher
- Disposal
- Freezer
- Granite Countertops
- Ice Maker
- Island Kitchen
- Kitchen
- Microwave
- Oven
- Range
- Refrigerator
- Stainless Steel Appliances
Model Rent and Fees
Model Price
- $2,140
Apartment Model: Eden - Dutchtown$2,1403 Bedroom, 2 Bath, 1442 sq ftAvailable SoonFloorplans3D Tours![]()
Eden - Dutchtown - Floorplan 1 ![]()
Eden - Dutchtown - Floorplan 2 Eden - Dutchtown - 3D Tour Aria - Dutchtown
3 Beds, 2 Baths, 1678 sq ftAvailable SoonModel Gallery
Floorplans
Availability Details
Availability Date Unit Sq Ft Available Soon Aria - Dutchtown 1678 sq ft Model Amenities and Features
Features
- Air Conditioning
- Ceiling Fans
- Double Vanities
- Washer/Dryer
- Wi-Fi
Kitchen
- Dishwasher
- Disposal
- Freezer
- Granite Countertops
- Ice Maker
- Island Kitchen
- Kitchen
- Microwave
- Oven
- Range
- Refrigerator
- Stainless Steel Appliances
Apartment Model: Aria - DutchtownCall For Rates3 Bedroom, 2 Bath, 1678 sq ftAvailable Soon![]()
Aria - Dutchtown - Floorplan 1 ![]()
Aria - Dutchtown - Floorplan 2
Schedule a Tour
3D Tours
Property Information
- 48 Units
- 2 Stories
- Built in 2022
Fees and Policies
The fees listed below are community-provided and may exclude utilities or add-ons. All payments are made directly to the property and are non-refundable unless otherwise specified.
Required Fees
One-Time Basics
- Due at Application
- Application FeeiMax of 1. Charged Per Applicant.$75.00
- Due at Move-In
- Administrative FeeiMax of 1. Charged Per Unit.$200.00
- Annual Common Area MaintenanceiMax of 1. Charged per unit.$50.00
Utilities
- Utility Service FeeiMax of 1. Contact local utility providers to get monthly cost estimates based on approximate household usage. Charged Per Unit.$11.99/mo
- UtilitiesiMax of 1. Contact local utility providers to get monthly cost estimates based on approximate household usage. Charged per unit.Varies/mo
- Pest Control ServiceiMax of 1. Charged per unit.$5.00/mo
- Doorstep Trash RemovaliMax of 1. Charged per unit.$25.00/mo
- Smart Home ServiceiMax of 1. Charged per unit.$50.00/mo
Other Fees and Policies
Situational Fees
- Utility New Account SetupiMax of 1. Contact local utility providers to get monthly cost estimates based on approximate household usage. Charged per unit.$30.00
Pet Fees
- Cat
- Pet FeeiMax of 3. Large dogs welcome, breed restrictions will apply. Amount varies based on number of pets, connect with an agent for more details. Charged Per Pet.$250.00
- Pet RentiMax of 3. Large dogs welcome, breed restrictions will apply. Amount varies based on number of pets, connect with an agent for more details. Charged Per Pet.$25.00/mo
- Dog
- Pet FeeiMax of 3. Large dogs welcome, breed restrictions will apply. Amount varies based on number of pets, connect with an agent for more details. Charged Per Pet.$250.00
- Pet RentiMax of 3. Large dogs welcome, breed restrictions will apply. Amount varies based on number of pets, connect with an agent for more details. Charged Per Pet.$25.00/mo
Max of 3. Large Dogs Welcome.
Breed Restrictions Apply
Max of 3. Large Dogs Welcome.
Parking Info and Fees
- CoverediCarport on Homes 6-56
- Garage ParkingiGarage on Homes 1-5
Property Fee Disclaimer: Based on community-supplied data and independent market research. Subject to change without notice. May exclude fees for mandatory or optional services and usage-based utilities.
Features and Amenities
Unique Amenities
- Accesible Features
- Additional Storage
- Coffee Bar
- Covered Parking
- Flexible Lease Terms
- Full-Size Washer/dryer Included
- On-Call Emergency Maintenance
- Oversized Private Yard Space
- Pet Friendly
- Private Yard Space
On-Site Services
- Property Manager On Site
- Trash Pickup Door To Door
- Online Services
- Pet Play Area
Community Features
- Clubhouse
Outdoor Features
- Sundeck
- Lake Access
- Yard
- Patio
Recreation and Fitness
- Fitness Center
- Pool
Interior Features
- Ceiling Fans
- Double Vanities
- Washer/Dryer
- Air Conditioning
- Wi Fi
Kitchen Amenities
- Microwave
- Oven
- Range
- Refrigerator
- Dishwasher
- Ice Maker
- Kitchen
- Stainless Steel Appliances
- Disposal
- Freezer
- Island Kitchen
- Granite Countertops
Living Area Features
- Walk In Closets
- Dining Room
- Family Room
- Office
- Vinyl Flooring
- Carpet
- Tile Floors
- Hardwood Floors

Map
- Shopping
- Grocery
- Medical
- Parks

Map
Getting Around
30 / 100 Somewhat walkable
20 / 100 Somewhat Bikeable
100 / 100 Exceptionally car friendly
Getting to Know the Area
40 / 100 Restaurants
30 / 100 Cafes
30 / 100 Nightlife
30 / 100 Shopping
0 / 100 Parks
90 / 100 Noise Level
Frequently Asked Questions about Arabella Townhomes
Where is Arabella Townhomes located?
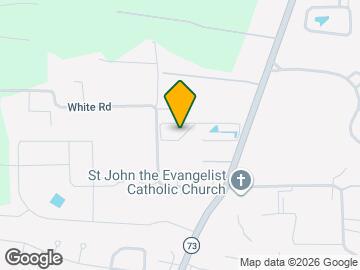
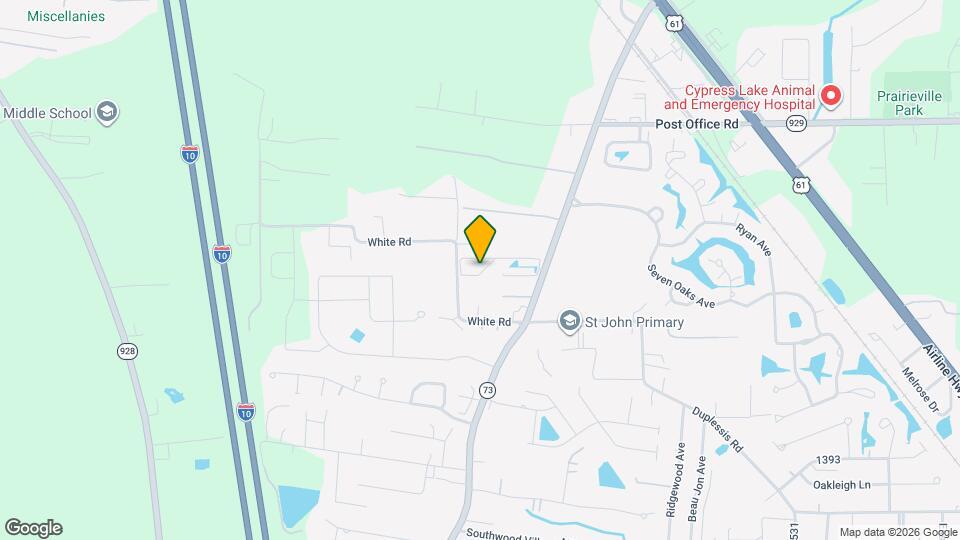
Arabella Townhomes is located at 15279 Heritage Oak Dr near the Ascension Parish area of Prairieville, LA
What is the current rent range at Arabella Townhomes?
2 Bedrooms at Arabella Townhomes currently start from $2,140. Call today for more info!
When is the leasing office open?
- The office Hours for Arabella Townhomes are
- Monday 9:30 am–5:30 pm
- Tuesday 9:30 am–5:30 pm
- Wednesday 9:30 am–5:30 pm
- Thursday 9:30 am–5:30 pm
- Friday 9:30 am–5:30 pm
- Saturday Closed
- Sunday Closed
Are pets allowed?
Call us today to find out our pet policy and if we allow pets
Are there any rent specials?
The current rent special at Arabella Townhomes is: Enjoy up to six weeks free on select units. Restrictions apply, see agent for details..
Renters Reviews and Ratings
Nearby Schools
Dutchtown High School
Dutchtown Primary School
About GreatSchools Data on ApartmentHomeLiving.com.
Points of Interest
Time and distance from Arabella Townhomes.
Arts Museums and Landmarks
Big Box and Retail
Walgreens
Lowe''s
Petsmart
Groceries
Albertson's
The Fresh Market
Aldi
Hospitals
Parks and Recreation
Arabella Townhomes has 1 park within 8.1 miles, including Hilltop ArboretumHilltop Arboretum.
Restaurants and Dining
Shopping Centers
Arabella Townhomes has 5 shopping centers within 2.8 miles.
Nearby Neighborhoods
Rental Price Ranges in the Area
| Bedroom | Average Rent | Cheapest Rent | Highest Rent |
|---|---|---|---|
| Prairieville 1 Bedroom Apartments | $1,211 | $734 | $2,087 |
| Prairieville 2 Bedroom Apartments | $1,407 | $915 | $2,311 |
| Prairieville 3 Bedroom Apartments | $1,785 | $1,100 | $2,546 |
| Prairieville 4 Bedroom Apartments | $1,760 | $1,299 | $2,249 |
| 2 Bedroom Homes | $1,325 | $1,050 | $1,600 |
| 3 Bedroom Homes | $2,040 | $1,700 | $2,600 |
| 4 Bedroom Homes | $2,395 | $2,100 | $2,800 |
Browse Top Apartments in Prairieville
By Price
By Community Type
- Prairieville Apartments with Rent Specials
- Prairieville Top Rated Apartments
- Prairieville Corporate Apartments
- Prairieville Furnished Apartments
- Prairieville Gated Apartments
- Prairieville Loft Apartments
- Prairieville Low Income Apartments
- New Prairieville Apartments
- Prairieville Senior Apartments
- Prairieville Short-term Apartments
- Prairieville Student Apartments
- Prairieville Apartments with Utilities Included


Max of 1.