


- 1–4 Bedrooms
- $980-$1,630 Pricing
- 600–3,474 Square Feet
About Arbor Creek
Discover comfortable apartment living at Arbor Creek in Raleigh, NC. Choose from spacious one, two, and three bedroom apartment homes in a convenient location near I-40, I-440, GoRaleigh transit, shopping, dining, and major employers. Residents enjoy a resort-style pool, fitness center, bark park, playground, nature trail, barbecue area, and smoke-free community. Arbor Creek is pet friendly and designed to make everyday living easier.
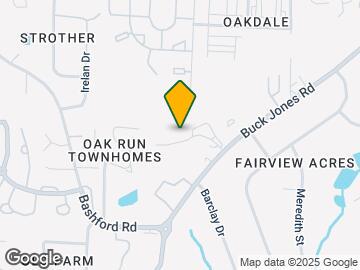
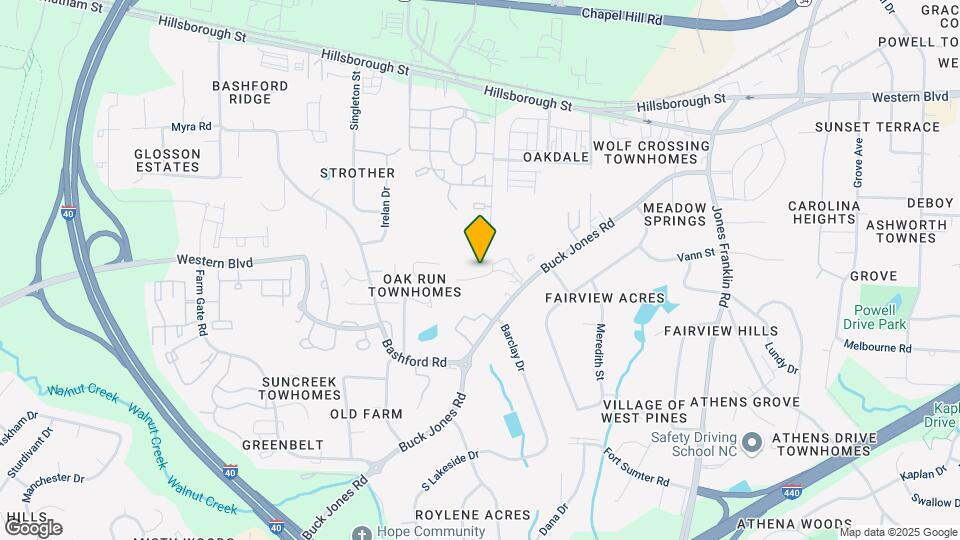
Arbor Creek is located in the Southwest Raleigh Neighborhood and 27606 Zip code of Raleigh, NC. This community is professionally managed by Ginkgo Residential
Unique Features and Amenities
- 24/7 Resident portal
- Bark park
- Certified smoke free community
- Community BBQ Area
- Cornhole
- Flex Payments
- Hammock Park
- In-unit Washers & Dryers
- Nature Trail
- Positive Credit Reporting
- Premium Renovated Interiors
- Recycling available
- Stackable W/d Included In Select Units
- Tile Backsplashes
- Wood Style Floors
Property Contact Info

- Listed by:
- Agency:
- Vendor Logo:
- Website:
- View Property Website
- Call Us:
- (984) 229-8734
- Disclaimer:
Office Hours
| Monday | 9:00 am–5:00 pm |
| Tuesday | 9:00 am–5:00 pm |
| Wednesday | 10:00 am–5:00 pm |
| Thursday | 9:00 am–5:00 pm |
| Friday | 9:00 am–5:00 pm |
| Saturday | 9:00 am–5:00 pm |
| Sunday | Closed |
Floorplan Pricing and Availability
Arbor Creek offers 1 to 4 Bedroom apartments starting from $980 and having 600–3,474 sq ft. Here is the current pricing and availability:
New! Interactive Property Map
1 Bedroom
Show Unavailable Floorplans11AR
From $1,020
1 Bed, 1 Bath, 600 sq ftAvailable NowModel Gallery
Floorplans
Availability Details
Price Availability Date Unit Sq Ft $1,020 Available Now 5409-12 600 Unit 5409-12 Amenities and Features
Kitchen
- Quartz Countertops
- Stainless Steel Appliances
Outdoor Space
- Patio
Unique Features
- In-unit Washers & Dryers
- Premium Renovated Interiors
- Recycling available
- Tile Backsplashes
- Wood Style Floors
Unit 5409-12 Rent and Fees
Unit Price
- From $1,020
View Details and Rent EstimateModel Rent and Fees
Model Price Range
- $1,020 - $1,190
Apartment Model: 11ARFrom $1,0201 Bedroom, 1 Bath, 600 sq ftAvailable Now![]()
11AR - Floorplan Apartment Unit: 5409-12Apartment Model: 11ARFrom $1,0201 Bedroom, 1 Bath, 600 sq ftAvailable Now11HZ
From $1,130
1 Bed, 1 Bath, 750 sq ftAvailable NowAvailability Details
Price Availability Date Unit Sq Ft $1,130 Available Now 339-I 750 Unit 339-I Amenities and Features
Kitchen
- Quartz Countertops
- Stainless Steel Appliances
Outdoor Space
- Patio
Unique Features
- In-unit Washers & Dryers
- Premium Renovated Interiors
- Recycling available
- Tile Backsplashes
- Wood Style Floors
Unit 339-I Rent and Fees
Unit Price
- From $1,130
View Details and Rent EstimateModel Rent and Fees
Model Price Range
- $1,130 - $1,290
Apartment Unit: 339-IApartment Model: 11HZFrom $1,1301 Bedroom, 1 Bath, 750 sq ftAvailable Now11BRP
From $1,080
1 Bed, 1 Bath, 620 sq ftAvailable Aug 8Model Gallery
Floorplans
Availability Details
Price Availability Date Unit Sq Ft View Details $1,080 August 8, 2026 410-6 620 $1,080 August 24, 2026 410-4 620 Model Amenities and Features
Kitchen
- Quartz Countertops
- Stainless Steel Appliances
Outdoor Space
- Patio
Unique Features
- In-unit Washers & Dryers
- Premium Renovated Interiors
- Recycling available
- Tile Backsplashes
- Wood Style Floors
Model Rent and Fees
Model Price Range
- $1,080 - $1,260
Unit 410-6 Amenities and Features
Kitchen
- Quartz Countertops
- Stainless Steel Appliances
Outdoor Space
- Patio
Unique Features
- In-unit Washers & Dryers
- Premium Renovated Interiors
- Recycling available
- Tile Backsplashes
- Wood Style Floors
Unit 410-6 Rent and Fees
Unit Price
- From $1,080
View Details and Rent EstimateModel Rent and Fees
Model Price Range
- $1,080 - $1,260
Unit 410-4 Amenities and Features
Kitchen
- Quartz Countertops
- Stainless Steel Appliances
Outdoor Space
- Patio
Unique Features
- In-unit Washers & Dryers
- Premium Renovated Interiors
- Recycling available
- Tile Backsplashes
- Wood Style Floors
Unit 410-4 Rent and Fees
Unit Price
- From $1,080
View Details and Rent EstimateModel Rent and Fees
Model Price Range
- $1,080 - $1,260
Apartment Model: 11BRPFrom $1,0801 Bedroom, 1 Bath, 620 sq ftAvailable August 8, 2026![]()
11BRP - Floorplan Apartment Unit: 410-6Apartment Model: 11BRPFrom $1,0801 Bedroom, 1 Bath, 620 sq ftAvailable August 8, 2026Apartment Unit: 410-4Apartment Model: 11BRPFrom $1,0801 Bedroom, 1 Bath, 620 sq ftAvailable August 24, 2026Floorplan 11A
From $980
1 Bed, 1 Bath, 600 sq ftAvailable Aug 17Cheapest 1 BedroomThis is the cheapest 1 Bedroom at this PropertyModel Gallery
Floorplans
3D Tours
Availability Details
Price Availability Date Unit Sq Ft $980 August 17, 2026 5405-17 600 Unit 5405-17 Amenities and Features
Kitchen
- Quartz Countertops
- Stainless Steel Appliances
Outdoor Space
- Patio
Unique Features
- In-unit Washers & Dryers
- Premium Renovated Interiors
- Recycling available
- Tile Backsplashes
- Wood Style Floors
Unit 5405-17 Rent and Fees
Unit Price
- From $980
View Details and Rent EstimateModel Rent and Fees
Model Price Range
- $980 - $1,150
Apartment Model: 11AFrom $9801 Bedroom, 1 Bath, 600 sq ftAvailable August 17, 2026Floorplans3D Tours![]()
11A - Floorplan 11A - 3D Tour 11A - 3D Tour Apartment Unit: 5405-17Apartment Model: 11AFrom $9801 Bedroom, 1 Bath, 600 sq ftAvailable August 17, 202611HDP
From $1,150
1 Bed, 1 Bath, 750 sq ftAvailable Aug 21Model Gallery
Floorplans
Availability Details
Price Availability Date Unit Sq Ft $1,150 August 21, 2026 333-D 750 Unit 333-D Amenities and Features
Kitchen
- Quartz Countertops
- Stainless Steel Appliances
Outdoor Space
- Patio
Unique Features
- In-unit Washers & Dryers
- Premium Renovated Interiors
- Recycling available
- Tile Backsplashes
- Wood Style Floors
Unit 333-D Rent and Fees
Unit Price
- From $1,150
View Details and Rent EstimateModel Rent and Fees
Model Price Range
- $1,150 - $1,310
Apartment Model: 11HDPFrom $1,1501 Bedroom, 1 Bath, 750 sq ftAvailable August 21, 2026![]()
11HDP - Floorplan Apartment Unit: 333-DApartment Model: 11HDPFrom $1,1501 Bedroom, 1 Bath, 750 sq ftAvailable August 21, 202611BPZ
From $1,215
1 Bed, 1 Bath, 620 sq ftAvailable Aug 22Model Gallery
Floorplans
Availability Details
Price Availability Date Unit Sq Ft $1,215 August 22, 2026 414-6 620 Unit 414-6 Amenities and Features
Kitchen
- Quartz Countertops
- Stainless Steel Appliances
Outdoor Space
- Patio
Unique Features
- In-unit Washers & Dryers
- Premium Renovated Interiors
- Recycling available
- Tile Backsplashes
- Wood Style Floors
Unit 414-6 Rent and Fees
Unit Price
- From $1,215
View Details and Rent EstimateModel Rent and Fees
Model Price Range
- $1,215 - $1,395
Apartment Model: 11BPZFrom $1,2151 Bedroom, 1 Bath, 620 sq ftAvailable August 22, 2026![]()
11BPZ - Floorplan Apartment Unit: 414-6Apartment Model: 11BPZFrom $1,2151 Bedroom, 1 Bath, 620 sq ftAvailable August 22, 202611ADP
1 Bed, 1 Bath, 600 sq ftModel Gallery
Floorplans
Availability Details
Availability Date Unit Sq Ft Call for Availability 11ADP 600 sq ft Model Amenities and Features
Kitchen
- Quartz Countertops
- Stainless Steel Appliances
Outdoor Space
- Patio
Unique Features
- In-unit Washers & Dryers
- Premium Renovated Interiors
- Recycling available
- Tile Backsplashes
- Wood Style Floors
Apartment Model: 11ADPCall For Rates1 Bedroom, 1 Bath, 600 sq ftUnavailable![]()
11ADP - Floorplan 11AD
1 Bed, 1 Bath, 600 sq ftModel Gallery
Floorplans
Availability Details
Availability Date Unit Sq Ft Call for Availability 11AD 600 sq ft Model Amenities and Features
Kitchen
- Quartz Countertops
- Stainless Steel Appliances
Outdoor Space
- Patio
Unique Features
- In-unit Washers & Dryers
- Premium Renovated Interiors
- Recycling available
- Tile Backsplashes
- Wood Style Floors
Apartment Model: 11ADCall For Rates1 Bedroom, 1 Bath, 600 sq ftUnavailable![]()
11AD - Floorplan 11AZ
1 Bed, 1 Bath, 600 sq ftModel Gallery
Floorplans
Availability Details
Availability Date Unit Sq Ft Call for Availability 11AZ 600 sq ft Model Amenities and Features
Kitchen
- Quartz Countertops
- Stainless Steel Appliances
Outdoor Space
- Patio
Unique Features
- In-unit Washers & Dryers
- Premium Renovated Interiors
- Recycling available
- Tile Backsplashes
- Wood Style Floors
Apartment Model: 11AZCall For Rates1 Bedroom, 1 Bath, 600 sq ftUnavailable![]()
11AZ - Floorplan 11BPD
1 Bed, 1 Bath, 620 sq ftModel Gallery
Floorplans
Availability Details
Availability Date Unit Sq Ft Call for Availability 11BPD 620 sq ft Model Amenities and Features
Kitchen
- Quartz Countertops
- Stainless Steel Appliances
Outdoor Space
- Patio
Unique Features
- In-unit Washers & Dryers
- Premium Renovated Interiors
- Recycling available
- Tile Backsplashes
- Wood Style Floors
Apartment Model: 11BPDCall For Rates1 Bedroom, 1 Bath, 620 sq ftUnavailable![]()
11BPD - Floorplan 11BP
1 Bed, 1 Bath, 620 sq ftModel Gallery
Floorplans
Availability Details
Availability Date Unit Sq Ft Call for Availability 11BP 620 sq ft Model Amenities and Features
Kitchen
- Quartz Countertops
- Stainless Steel Appliances
Outdoor Space
- Patio
Unique Features
- In-unit Washers & Dryers
- Premium Renovated Interiors
- Recycling available
- Tile Backsplashes
- Wood Style Floors
Apartment Model: 11BPCall For Rates1 Bedroom, 1 Bath, 620 sq ftUnavailable![]()
11BP - Floorplan Floorplan 11B
1 Bed, 1 Bath, 620 sq ftModel Gallery
Floorplans
3D Tours
Availability Details
Availability Date Unit Sq Ft Call for Availability 11B 620 sq ft Model Amenities and Features
Kitchen
- Quartz Countertops
- Stainless Steel Appliances
Outdoor Space
- Patio
Unique Features
- In-unit Washers & Dryers
- Premium Renovated Interiors
- Recycling available
- Tile Backsplashes
- Wood Style Floors
Apartment Model: 11BCall For Rates1 Bedroom, 1 Bath, 620 sq ftUnavailableFloorplans3D Tours![]()
11B - Floorplan 11B - 3D Tour 11B - 3D Tour 11BD
1 Bed, 1 Bath, 620 sq ftModel Gallery
Floorplans
Availability Details
Availability Date Unit Sq Ft Call for Availability 11BD 620 sq ft Model Amenities and Features
Kitchen
- Quartz Countertops
- Stainless Steel Appliances
Outdoor Space
- Patio
Unique Features
- In-unit Washers & Dryers
- Premium Renovated Interiors
- Recycling available
- Tile Backsplashes
- Wood Style Floors
Apartment Model: 11BDCall For Rates1 Bedroom, 1 Bath, 620 sq ftUnavailable![]()
11BD - Floorplan 11BR
1 Bed, 1 Bath, 620 sq ftModel Gallery
Floorplans
Availability Details
Availability Date Unit Sq Ft Call for Availability 11BR 620 sq ft Model Amenities and Features
Kitchen
- Quartz Countertops
- Stainless Steel Appliances
Outdoor Space
- Patio
Unique Features
- In-unit Washers & Dryers
- Premium Renovated Interiors
- Recycling available
- Tile Backsplashes
- Wood Style Floors
Apartment Model: 11BRCall For Rates1 Bedroom, 1 Bath, 620 sq ftUnavailable![]()
11BR - Floorplan 11BZ
1 Bed, 1 Bath, 620 sq ftModel Gallery
Floorplans
Availability Details
Availability Date Unit Sq Ft Call for Availability 11BZ 620 sq ft Model Amenities and Features
Kitchen
- Quartz Countertops
- Stainless Steel Appliances
Outdoor Space
- Patio
Unique Features
- In-unit Washers & Dryers
- Premium Renovated Interiors
- Recycling available
- Tile Backsplashes
- Wood Style Floors
Apartment Model: 11BZCall For Rates1 Bedroom, 1 Bath, 620 sq ftUnavailable![]()
11BZ - Floorplan 11HD
1 Bed, 1 Bath, 750 sq ftModel Gallery
Floorplans
Availability Details
Availability Date Unit Sq Ft Call for Availability 11HD 750 sq ft Model Amenities and Features
Kitchen
- Quartz Countertops
- Stainless Steel Appliances
Outdoor Space
- Patio
Unique Features
- In-unit Washers & Dryers
- Premium Renovated Interiors
- Recycling available
- Tile Backsplashes
- Wood Style Floors
Apartment Model: 11HDCall For Rates1 Bedroom, 1 Bath, 750 sq ftUnavailable![]()
11HD - Floorplan Floorplan 11H
1 Bed, 1 Bath, 750 sq ftModel Gallery
Floorplans
Availability Details
Availability Date Unit Sq Ft Call for Availability 11H 750 sq ft Model Amenities and Features
Kitchen
- Quartz Countertops
- Stainless Steel Appliances
Outdoor Space
- Patio
Unique Features
- In-unit Washers & Dryers
- Premium Renovated Interiors
- Recycling available
- Tile Backsplashes
- Wood Style Floors
Apartment Model: 11HCall For Rates1 Bedroom, 1 Bath, 750 sq ftUnavailable![]()
11H - Floorplan 11HP
1 Bed, 1 Bath, 750 sq ftModel Gallery
Floorplans
Availability Details
Availability Date Unit Sq Ft Call for Availability 11HP 750 sq ft Model Amenities and Features
Kitchen
- Quartz Countertops
- Stainless Steel Appliances
Outdoor Space
- Patio
Unique Features
- In-unit Washers & Dryers
- Premium Renovated Interiors
- Recycling available
- Tile Backsplashes
- Wood Style Floors
Apartment Model: 11HPCall For Rates1 Bedroom, 1 Bath, 750 sq ftUnavailable![]()
11HP - Floorplan 11HPZ
1 Bed, 1 Bath, 750 sq ftModel Gallery
Floorplans
Availability Details
Availability Date Unit Sq Ft Call for Availability 11HPZ 750 sq ft Model Amenities and Features
Kitchen
- Quartz Countertops
- Stainless Steel Appliances
Outdoor Space
- Patio
Unique Features
- In-unit Washers & Dryers
- Premium Renovated Interiors
- Recycling available
- Tile Backsplashes
- Wood Style Floors
Apartment Model: 11HPZCall For Rates1 Bedroom, 1 Bath, 750 sq ftUnavailable![]()
11HPZ - Floorplan 2 Bedrooms
Show Unavailable Floorplans21.5AR
From $1,190
2 Beds, 1.5 Baths, 750 sq ftAvailable NowModel Gallery
Floorplans
Availability Details
Price Availability Date Unit Sq Ft View Details $1,190 Available Now 5412-8 750 $1,215 August 17, 2026 5408-10 750 Model Amenities and Features
Kitchen
- Quartz Countertops
- Stainless Steel Appliances
Outdoor Space
- Patio
Unique Features
- In-unit Washers & Dryers
- Premium Renovated Interiors
- Recycling available
- Tile Backsplashes
- Wood Style Floors
Model Rent and Fees
Model Price Range
- $1,190 - $1,415
Unit 5412-8 Amenities and Features
Kitchen
- Quartz Countertops
- Stainless Steel Appliances
Outdoor Space
- Patio
Unique Features
- In-unit Washers & Dryers
- Premium Renovated Interiors
- Recycling available
- Tile Backsplashes
- Wood Style Floors
Unit 5412-8 Rent and Fees
Unit Price
- From $1,190
View Details and Rent EstimateModel Rent and Fees
Model Price Range
- $1,190 - $1,415
Unit 5408-10 Amenities and Features
Kitchen
- Quartz Countertops
- Stainless Steel Appliances
Outdoor Space
- Patio
Unique Features
- In-unit Washers & Dryers
- Premium Renovated Interiors
- Recycling available
- Tile Backsplashes
- Wood Style Floors
Unit 5408-10 Rent and Fees
Unit Price
- From $1,215
View Details and Rent EstimateModel Rent and Fees
Model Price Range
- $1,190 - $1,415
Apartment Model: 21.5ARFrom $1,1902 Bedroom, 1.5 Bath, 750 sq ftAvailable Now![]()
21.5AR - Floorplan Apartment Unit: 5412-8Apartment Model: 21.5ARFrom $1,1902 Bedroom, 1.5 Bath, 750 sq ftAvailable NowApartment Unit: 5408-10Apartment Model: 21.5ARFrom $1,2152 Bedroom, 1.5 Bath, 750 sq ftAvailable August 17, 202621.5AZ
From $1,335
2 Beds, 1.5 Baths, 750 sq ftAvailable NowModel Gallery
Floorplans
Availability Details
Price Availability Date Unit Sq Ft View Details $1,345 Available Now 5417-10 750 $1,335 August 26, 2026 5417-2 750 Model Amenities and Features
Kitchen
- Quartz Countertops
- Stainless Steel Appliances
Outdoor Space
- Patio
Unique Features
- In-unit Washers & Dryers
- Premium Renovated Interiors
- Recycling available
- Tile Backsplashes
- Wood Style Floors
Model Rent and Fees
Model Price Range
- $1,335 - $1,545
Unit 5417-10 Amenities and Features
Kitchen
- Quartz Countertops
- Stainless Steel Appliances
Outdoor Space
- Patio
Unique Features
- In-unit Washers & Dryers
- Premium Renovated Interiors
- Recycling available
- Tile Backsplashes
- Wood Style Floors
Unit 5417-10 Rent and Fees
Unit Price
- From $1,345
View Details and Rent EstimateModel Rent and Fees
Model Price Range
- $1,335 - $1,545
Unit 5417-2 Amenities and Features
Kitchen
- Quartz Countertops
- Stainless Steel Appliances
Outdoor Space
- Patio
Unique Features
- In-unit Washers & Dryers
- Premium Renovated Interiors
- Recycling available
- Tile Backsplashes
- Wood Style Floors
Unit 5417-2 Rent and Fees
Unit Price
- From $1,335
View Details and Rent EstimateModel Rent and Fees
Model Price Range
- $1,335 - $1,545
Apartment Model: 21.5AZFrom $1,3352 Bedroom, 1.5 Bath, 750 sq ftAvailable Now![]()
21.5AZ - Floorplan Apartment Unit: 5417-10Apartment Model: 21.5AZFrom $1,3452 Bedroom, 1.5 Bath, 750 sq ftAvailable NowApartment Unit: 5417-2Apartment Model: 21.5AZFrom $1,3352 Bedroom, 1.5 Bath, 750 sq ftAvailable August 26, 202621.5AD
From $1,200
2 Beds, 1.5 Baths, 750 sq ftAvailable Aug 10Model Gallery
Floorplans
3D Tours
Availability Details
Price Availability Date Unit Sq Ft View Details $1,200 August 10, 2026 5412-5 750 $1,255 September 10, 2026 5425-11 750 Model Amenities and Features
Kitchen
- Quartz Countertops
- Stainless Steel Appliances
Outdoor Space
- Patio
Unique Features
- In-unit Washers & Dryers
- Premium Renovated Interiors
- Recycling available
- Tile Backsplashes
- Wood Style Floors
Model Rent and Fees
Model Price Range
- $1,200 - $1,455
Unit 5412-5 Amenities and Features
Kitchen
- Quartz Countertops
- Stainless Steel Appliances
Outdoor Space
- Patio
Unique Features
- In-unit Washers & Dryers
- Premium Renovated Interiors
- Recycling available
- Tile Backsplashes
- Wood Style Floors
Unit 5412-5 Rent and Fees
Unit Price
- From $1,200
View Details and Rent EstimateModel Rent and Fees
Model Price Range
- $1,200 - $1,455
Unit 5425-11 Amenities and Features
Kitchen
- Quartz Countertops
- Stainless Steel Appliances
Outdoor Space
- Patio
Unique Features
- In-unit Washers & Dryers
- Premium Renovated Interiors
- Recycling available
- Tile Backsplashes
- Wood Style Floors
Unit 5425-11 Rent and Fees
Unit Price
- From $1,255
View Details and Rent EstimateModel Rent and Fees
Model Price Range
- $1,200 - $1,455
Apartment Model: 21.5ADFrom $1,2002 Bedroom, 1.5 Bath, 750 sq ftAvailable August 10, 2026Floorplans3D Tours![]()
21.5AD - Floorplan 21.5AD - 3D Tour Apartment Unit: 5412-5Apartment Model: 21.5ADFrom $1,2002 Bedroom, 1.5 Bath, 750 sq ftAvailable August 10, 2026Apartment Unit: 5425-11Apartment Model: 21.5ADFrom $1,2552 Bedroom, 1.5 Bath, 750 sq ftAvailable September 10, 202621.5BPZ
From $1,405
2 Beds, 1.5 Baths, 810 sq ftAvailable Aug 13Model Gallery
Floorplans
Availability Details
Price Availability Date Unit Sq Ft View Details $1,405 August 13, 2026 422-5 810 $1,405 August 15, 2026 426-5 810 $1,420 September 12, 2026 325-A 810 Model Amenities and Features
Kitchen
- Quartz Countertops
- Stainless Steel Appliances
Outdoor Space
- Patio
Unique Features
- In-unit Washers & Dryers
- Premium Renovated Interiors
- Recycling available
- Tile Backsplashes
- Wood Style Floors
Model Rent and Fees
Model Price Range
- $1,405 - $1,630
Unit 422-5 Amenities and Features
Kitchen
- Quartz Countertops
- Stainless Steel Appliances
Outdoor Space
- Patio
Unique Features
- In-unit Washers & Dryers
- Premium Renovated Interiors
- Recycling available
- Tile Backsplashes
- Wood Style Floors
Unit 422-5 Rent and Fees
Unit Price
- From $1,405
View Details and Rent EstimateModel Rent and Fees
Model Price Range
- $1,405 - $1,630
Unit 426-5 Amenities and Features
Kitchen
- Quartz Countertops
- Stainless Steel Appliances
Outdoor Space
- Patio
Unique Features
- In-unit Washers & Dryers
- Premium Renovated Interiors
- Recycling available
- Tile Backsplashes
- Wood Style Floors
Unit 426-5 Rent and Fees
Unit Price
- From $1,405
View Details and Rent EstimateModel Rent and Fees
Model Price Range
- $1,405 - $1,630
Unit 325-A Amenities and Features
Kitchen
- Quartz Countertops
- Stainless Steel Appliances
Outdoor Space
- Patio
Unique Features
- In-unit Washers & Dryers
- Premium Renovated Interiors
- Recycling available
- Tile Backsplashes
- Wood Style Floors
Unit 325-A Rent and Fees
Unit Price
- From $1,420
View Details and Rent EstimateModel Rent and Fees
Model Price Range
- $1,405 - $1,630
Apartment Model: 21.5BPZFrom $1,4052 Bedroom, 1.5 Bath, 810 sq ftAvailable August 13, 2026![]()
21.5BPZ - Floorplan Apartment Unit: 422-5Apartment Model: 21.5BPZFrom $1,4052 Bedroom, 1.5 Bath, 810 sq ftAvailable August 13, 2026Apartment Unit: 426-5Apartment Model: 21.5BPZFrom $1,4052 Bedroom, 1.5 Bath, 810 sq ftAvailable August 15, 2026Apartment Unit: 325-AApartment Model: 21.5BPZFrom $1,4202 Bedroom, 1.5 Bath, 810 sq ftAvailable September 12, 202621.5A
From $1,170
2 Beds, 1.5 Baths, 750 sq ftAvailable Sep 9Cheapest 2 BedroomThis is the cheapest 2 Bedroom at this PropertyModel Gallery
Floorplans
Availability Details
Price Availability Date Unit Sq Ft $1,170 September 9, 2026 5425-1 750 Unit 5425-1 Amenities and Features
Kitchen
- Quartz Countertops
- Stainless Steel Appliances
Outdoor Space
- Patio
Unique Features
- In-unit Washers & Dryers
- Premium Renovated Interiors
- Recycling available
- Tile Backsplashes
- Wood Style Floors
Unit 5425-1 Rent and Fees
Unit Price
- From $1,170
View Details and Rent EstimateModel Rent and Fees
Model Price Range
- $1,170 - $1,370
Apartment Model: 21.5AFrom $1,1702 Bedroom, 1.5 Bath, 750 sq ftAvailable September 9, 2026![]()
21.5A - Floorplan Apartment Unit: 5425-1Apartment Model: 21.5AFrom $1,1702 Bedroom, 1.5 Bath, 750 sq ftAvailable September 9, 202621.5B
2 Beds, 1.5 Baths, 810 sq ftModel Gallery
Floorplans
Availability Details
Availability Date Unit Sq Ft Call for Availability 21.5B 810 sq ft Model Amenities and Features
Kitchen
- Quartz Countertops
- Stainless Steel Appliances
Outdoor Space
- Patio
Unique Features
- In-unit Washers & Dryers
- Premium Renovated Interiors
- Recycling available
- Tile Backsplashes
- Wood Style Floors
Apartment Model: 21.5BCall For Rates2 Bedroom, 1.5 Bath, 810 sq ftUnavailable![]()
21.5B - Floorplan 21.5BDP
2 Beds, 1.5 Baths, 810 sq ftModel Gallery
Floorplans
Availability Details
Availability Date Unit Sq Ft Call for Availability 21.5BDP 810 sq ft Model Amenities and Features
Kitchen
- Quartz Countertops
- Stainless Steel Appliances
Outdoor Space
- Patio
Unique Features
- In-unit Washers & Dryers
- Premium Renovated Interiors
- Recycling available
- Tile Backsplashes
- Wood Style Floors
Apartment Model: 21.5BDPCall For Rates2 Bedroom, 1.5 Bath, 810 sq ftUnavailable![]()
21.5BDP - Floorplan 21.5BD
2 Beds, 1.5 Baths, 810 sq ftModel Gallery
Floorplans
Availability Details
Availability Date Unit Sq Ft Call for Availability 21.5BD 810 sq ft Model Amenities and Features
Kitchen
- Quartz Countertops
- Stainless Steel Appliances
Outdoor Space
- Patio
Unique Features
- In-unit Washers & Dryers
- Premium Renovated Interiors
- Recycling available
- Tile Backsplashes
- Wood Style Floors
Apartment Model: 21.5BDCall For Rates2 Bedroom, 1.5 Bath, 810 sq ftUnavailable![]()
21.5BD - Floorplan 21.5BP
2 Beds, 1.5 Baths, 810 sq ftModel Gallery
Floorplans
Availability Details
Availability Date Unit Sq Ft Call for Availability 21.5BP 810 sq ft Model Amenities and Features
Kitchen
- Quartz Countertops
- Stainless Steel Appliances
Outdoor Space
- Patio
Unique Features
- In-unit Washers & Dryers
- Premium Renovated Interiors
- Recycling available
- Tile Backsplashes
- Wood Style Floors
Apartment Model: 21.5BPCall For Rates2 Bedroom, 1.5 Bath, 810 sq ftUnavailable![]()
21.5BP - Floorplan 21.5BR
2 Beds, 1.5 Baths, 810 sq ftModel Gallery
Floorplans
Availability Details
Availability Date Unit Sq Ft Call for Availability 21.5BR 810 sq ft Model Amenities and Features
Kitchen
- Quartz Countertops
- Stainless Steel Appliances
Outdoor Space
- Patio
Unique Features
- In-unit Washers & Dryers
- Premium Renovated Interiors
- Recycling available
- Tile Backsplashes
- Wood Style Floors
Apartment Model: 21.5BRCall For Rates2 Bedroom, 1.5 Bath, 810 sq ftUnavailable![]()
21.5BR - Floorplan 21.5BRP
2 Beds, 1.5 Baths, 810 sq ftModel Gallery
Floorplans
Availability Details
Availability Date Unit Sq Ft Call for Availability 21.5BRP 810 sq ft Model Amenities and Features
Kitchen
- Quartz Countertops
- Stainless Steel Appliances
Outdoor Space
- Patio
Unique Features
- In-unit Washers & Dryers
- Premium Renovated Interiors
- Recycling available
- Tile Backsplashes
- Wood Style Floors
Apartment Model: 21.5BRPCall For Rates2 Bedroom, 1.5 Bath, 810 sq ftUnavailable![]()
21.5BRP - Floorplan 21.5HDP
2 Beds, 1.5 Baths, 1100 sq ftModel Gallery
Floorplans
Availability Details
Availability Date Unit Sq Ft Call for Availability 21.5HDP 1100 sq ft Model Amenities and Features
Kitchen
- Quartz Countertops
- Stainless Steel Appliances
Outdoor Space
- Patio
Unique Features
- In-unit Washers & Dryers
- Premium Renovated Interiors
- Recycling available
- Tile Backsplashes
- Wood Style Floors
Apartment Model: 21.5HDPCall For Rates2 Bedroom, 1.5 Bath, 1100 sq ftUnavailable![]()
21.5HDP - Floorplan 21.5H
2 Beds, 1.5 Baths, 1100 sq ftModel Gallery
Floorplans
Availability Details
Availability Date Unit Sq Ft Call for Availability 21.5H 1100 sq ft Model Amenities and Features
Kitchen
- Quartz Countertops
- Stainless Steel Appliances
Outdoor Space
- Patio
Unique Features
- In-unit Washers & Dryers
- Premium Renovated Interiors
- Recycling available
- Tile Backsplashes
- Wood Style Floors
Apartment Model: 21.5HCall For Rates2 Bedroom, 1.5 Bath, 1100 sq ftUnavailable![]()
21.5H - Floorplan 21.5HD
2 Beds, 1.5 Baths, 1100 sq ftModel Gallery
Floorplans
Availability Details
Availability Date Unit Sq Ft Call for Availability 21.5HD 1100 sq ft Model Amenities and Features
Kitchen
- Quartz Countertops
- Stainless Steel Appliances
Outdoor Space
- Patio
Unique Features
- In-unit Washers & Dryers
- Premium Renovated Interiors
- Recycling available
- Tile Backsplashes
- Wood Style Floors
Apartment Model: 21.5HDCall For Rates2 Bedroom, 1.5 Bath, 1100 sq ftUnavailable![]()
21.5HD - Floorplan 4 Bedrooms
42.5D
4 Beds, 2.5 Baths, 3474 sq ftModel Gallery
Floorplans
Availability Details
Availability Date Unit Sq Ft Call for Availability 42.5D 3474 sq ft Model Amenities and Features
Kitchen
- Quartz Countertops
- Stainless Steel Appliances
Outdoor Space
- Patio
Unique Features
- In-unit Washers & Dryers
- Premium Renovated Interiors
- Recycling available
- Tile Backsplashes
- Wood Style Floors
Apartment Model: 42.5DCall For Rates4 Bedroom, 2.5 Bath, 3474 sq ftUnavailable![]()
42.5D - Floorplan
Schedule a Tour
3D Tours
Property Information
- 280 Units
- 2 Stories
- Built in 1970
- Renovated In 2013
Lease Terms
- 4 - 18 mo
- Short Term Lease Options
Fees and Policies
The fees listed below are community-provided and may exclude utilities or add-ons. All payments are made directly to the property and are non-refundable unless otherwise specified. Use the Cost Calculator to determine costs based on your needs.
Required Fees
One-Time Basics
- Due at Application
- Administrative FeeiCharged Per Unit.$199.00
- Application FeeiCharged Per Applicant.$75.00
Utilities
- Pest ControliCharged Per Unit.$7.00/mo
- Common Area MaintenanceiCharged Per Unit.$10.00/mo
- Liability Waiver FeeiCharged per unit.$11.00/mo
- TrashiCharged per unit.$27.00/mo
Other Fees and Policies
Pet Fees
- Cat
- Pet FeeiCharged per unit.$300.00
- Pet Fee - Additional PetiCharged per Pet.$150.00
- Monthly Pet FeeiCharged Per Pet.$25.00/mo
- Dog
- Pet FeeiCharged per Pet.$300.00
- Pet Fee - Additional PetiCharged per Pet.$150.00
- Monthly Pet FeeiCharged Per Pet.$25.00/mo
- Other Pet
- Monthly Pet FeeiMax of 2. Charged Per Pet.$25.00
- One-Time Pet FeeiMax of 2. Charged Per Pet.$300.00
- Pet FeeiCharged Per Pet.$300.00
- Pet RentiCharged Per Pet.$25.00/mo
for 1st pet. $150 for additional pet.
Max of 2. No weight or breed restrictions!.
Parking Fees
- Surface Lot
- Parking FeeiCharged per vehicle.$0.00
Property Fee Disclaimer: Based on community-supplied data and independent market research. Subject to change without notice. May exclude fees for mandatory or optional services and usage-based utilities.
Features and Amenities
On-Site Services
- Maintenance On Site
- Property Manager On Site
- Online Services
- Renters Insurance Program
- Public Transportation
- 24 Hour Access
Community Features
- Corporate Housing
Outdoor Features
- Sundeck
Recreation and Fitness
- Fitness Center
- Bicycle Storage
- Pool
Interior Features
- High Speed Internet Access
- Heating
- Tub/Shower
- Handrails
- Cable Ready
- Washer/Dryer
- Air Conditioning
Kitchen Amenities
- Dishwasher
- Oven
- Range
- Refrigerator
- Ice Maker
- Kitchen
Living Area Features
- Walk In Closets
- Window Coverings
- Carpet
- Office

Map
- Shopping
- Colleges
- Grocery
- Medical

Map
Getting Around
40 / 100 Fairly walkable
30 / 100 Limited public transit
50 / 100 Fairly bikeable
100 / 100 Exceptionally car friendly
Getting to Know the Area
60 / 100 Restaurants
30 / 100 Cafes
50 / 100 Nightlife
60 / 100 Shopping
70 / 100 Parks
90 / 100 Noise Level
Frequently Asked Questions about Arbor Creek
Where is Arbor Creek located?
Arbor Creek is located at 5400 Portree Pl near the Southwest Raleigh area of Raleigh, NC
What is the current rent range at Arbor Creek?
1 Bedroom to 4 Bedroom Apartments at Arbor Creek currently range from $980 to $1,630
When is the leasing office open?
- The office Hours for Arbor Creek are
- Monday 9:00 am–5:00 pm
- Tuesday 9:00 am–5:00 pm
- Wednesday 10:00 am–5:00 pm
- Thursday 9:00 am–5:00 pm
- Friday 9:00 am–5:00 pm
- Saturday 9:00 am–5:00 pm
- Sunday Closed
Are pets allowed?
Call us today to find out our pet policy and if we allow pets
Renters Reviews and Ratings
Verified RenterSubmitted by a verified resident of the apartment community. Participating residents may receive reward points in exchange for posting a review during their lease term, regardless of the nature of the review.
Property Manager Responded
Verified RenterSubmitted by a verified resident of the apartment community. Participating residents may receive reward points in exchange for posting a review during their lease term, regardless of the nature of the review.
Property Manager Responded
Verified RenterSubmitted by a verified resident of the apartment community. Participating residents may receive reward points in exchange for posting a review during their lease term, regardless of the nature of the review.
Property Manager Responded
Verified RenterSubmitted by a verified resident of the apartment community. Participating residents may receive reward points in exchange for posting a review during their lease term, regardless of the nature of the review.
Property Manager Responded
Verified RenterSubmitted by a verified resident of the apartment community. Participating residents may receive reward points in exchange for posting a review during their lease term, regardless of the nature of the review.
Property Manager Responded
Verified RenterSubmitted by a verified resident of the apartment community. Participating residents may receive reward points in exchange for posting a review during their lease term, regardless of the nature of the review.
Property Manager Responded
Verified RenterSubmitted by a verified resident of the apartment community. Participating residents may receive reward points in exchange for posting a review during their lease term, regardless of the nature of the review.
Property Manager Responded
Verified RenterSubmitted by a verified resident of the apartment community. Participating residents may receive reward points in exchange for posting a review during their lease term, regardless of the nature of the review.
Property Manager Responded
Verified RenterSubmitted by a verified resident of the apartment community. Participating residents may receive reward points in exchange for posting a review during their lease term, regardless of the nature of the review.
Property Manager Responded
Verified RenterSubmitted by a verified resident of the apartment community. Participating residents may receive reward points in exchange for posting a review during their lease term, regardless of the nature of the review.
Property Manager Responded
Verified RenterSubmitted by a verified resident of the apartment community. Participating residents may receive reward points in exchange for posting a review during their lease term, regardless of the nature of the review.
Property Manager Responded
Verified RenterSubmitted by a verified resident of the apartment community. Participating residents may receive reward points in exchange for posting a review during their lease term, regardless of the nature of the review.
Property Manager Responded
Nearby Schools
Cary High
Adams Elementary
Martin Middle
About GreatSchools Data on ApartmentHomeLiving.com.
Points of Interest
Time and distance from Arbor Creek.
Arts Museums and Landmarks
Big Box and Retail
Target
Hhgregg
Lowe's
Colleges and Universities
North Carolina State University - Centennial Campus
Groceries
Food Lion
Lidl
Aldi
Hospitals
Rex Hospital
Wakemed Cary Hospital
Duke Health Raleigh Hospital
Restaurants and Dining
Shopping Centers
Arbor Creek has 5 shopping centers within 1.8 miles.
Nearby Neighborhoods
Rental Price Ranges in the Area
| Bedroom | Average Rent | Cheapest Rent | Highest Rent |
|---|---|---|---|
| Raleigh Studio Apartments | $1,536 | $915 | $3,151 |
| Raleigh 1 Bedroom Apartments | $1,560 | $530 | $6,453 |
| Raleigh 2 Bedroom Apartments | $1,867 | $730 | $8,847 |
| Raleigh 3 Bedroom Apartments | $2,103 | $599 | $10,000+ |
| Raleigh 4 Bedroom Apartments | $1,893 | $574 | $3,850 |
| Raleigh 5 Bedroom Apartments | $2,874 | $949 | $5,708 |
Browse Top Apartments in Raleigh
By Price
By Community Type
- Raleigh Apartments for Rent by Owner
- Raleigh Apartments with Rent Specials
- Raleigh Top Rated Apartments
- Raleigh Corporate Apartments
- Raleigh Furnished Apartments
- Raleigh Gated Apartments
- Raleigh Loft Apartments
- Raleigh Low Income Apartments
- New Raleigh Apartments
- Raleigh Senior Apartments
- Raleigh Short-term Apartments
- Raleigh Student Apartments
- Raleigh Apartments with Utilities Included


for 1st pet. $150 for additional pet.