- Studio–2 Bedrooms
- $860-$1,340 Pricing
- 477–1,036 Square Feet
About Arbor Lakes Apartments
Welcome home to Arbor Lakes, a refreshingly unique community that extends a gracious welcome to those who seek unsurpassed service and comfortable apartment living. Our pet friendly studio, one- and two- bedroom apartments offer a wide range of amenities, including a 24- hour fitness center, tennis, basketball and sand volleyball courts as well as a relaxing pool with an oversized sundeck with plenty of space to sunbathe and swim. Each home comes fully equipped with a full-size washer/dryer and we include trash and sewage. No additional fees for parking or use of amenities. No administrative fees. Call us today to schedule a tour! We look forward to seeing you!

Arbor Lakes Apartments is located in the North Anthony Neighborhood and 46815 Zip code of Fort Wayne, IN. This community is professionally managed by The Mid-America Management Corporation
Property Contact Info

- Listed by:
- Agency:
- Vendor Logo:
- Website:
- View Property Website
- Call Us:
- (260) 305-4012
- Disclaimer:
Office Hours
| Monday | 9:00 am–6:00 pm |
| Tuesday | 9:00 am–6:00 pm |
| Wednesday | 9:00 am–6:00 pm |
| Thursday | 9:00 am–6:00 pm |
| Friday | 9:00 am–6:00 pm |
| Saturday | 10:00 am–5:00 pm |
| Sunday | Closed |
Floorplan Pricing and Availability
Arbor Lakes Apartments offers Studio to 2 Bedroom apartments starting from $890 and having 477–1,036 sq ft. Here is the current pricing and availability:
New! Interactive Property Map
Studio
Show Unavailable FloorplansWindward
$890
Studio, 1 Bath, 550 sq ftAvailable Sep 25Model Gallery
Floorplans
Availability Details
Price Availability Date Unit Sq Ft $890 September 25, 2026 Windward 550 sq ft Model Amenities and Features
Features
- Air Conditioning
- Cable Ready
- Heating
- High Speed Internet Access
- Tub/Shower
- Washer/Dryer
Kitchen
- Dishwasher
- Disposal
- Kitchen
- Range
Living Space
- Carpet
- Vinyl Flooring
- Walk-In Closets
- Window Coverings
Model Rent and Fees
Model Price
- $890
Apartment Model: Windward$890Studio, 1 Bath, 550 sq ftAvailable September 25, 2026![]()
Windward - Floorplan Dockside
Studio, 1 Bath, 638 sq ftModel Gallery
Floorplans
Availability Details
Price Availability Date Unit Sq Ft $940 Call for Availability Dockside 638 sq ft Model Amenities and Features
Features
- Air Conditioning
- Cable Ready
- Heating
- High Speed Internet Access
- Tub/Shower
- Washer/Dryer
Kitchen
- Dishwasher
- Disposal
- Range
Living Space
- Carpet
- Vinyl Flooring
- Walk-In Closets
- Window Coverings
Model Rent and Fees
Model Price
- $940
Apartment Model: Dockside$940Studio, 1 Bath, 638 sq ftUnavailable![]()
Dockside - Floorplan Dockside - Partial Upgrade
Studio, 1 Bath, 638 sq ftAvailability Details
Price Availability Date Unit Sq Ft $1,040 Call for Availability Dockside - Partial Upgrade 638 sq ft Model Amenities and Features
Features
- Air Conditioning
- Heating
- Tub/Shower
- Washer/Dryer
Kitchen
- Dishwasher
- Disposal
- Kitchen
- Microwave
- Oven
- Range
- Refrigerator
- Stainless Steel Appliances
Living Space
- Carpet
- Vinyl Flooring
Model Rent and Fees
Model Price
- $1,040
Starboard
Studio, 1 Bath, 477 sq ftModel Gallery
Floorplans
Photos
3D Tours
Availability Details
Price Availability Date Unit Sq Ft $860 Call for Availability Starboard 477 sq ft Model Amenities and Features
Features
- Air Conditioning
- Cable Ready
- Heating
- High Speed Internet Access
- Tub/Shower
- Washer/Dryer
Kitchen
- Dishwasher
- Disposal
- Kitchen
- Range
Living Space
- Carpet
- Vinyl Flooring
- Walk-In Closets
- Window Coverings
Model Rent and Fees
Model Price
- $860
Apartment Model: Starboard$860Studio, 1 Bath, 477 sq ftUnavailableFloorplansPhotos3D Tours![]()
Starboard - Image ![]()
Starboard - Floorplan Starboard - 3D Tour Portside
Studio, 1 Bath, 565 sq ftModel Gallery
Floorplans
Availability Details
Price Availability Date Unit Sq Ft From $885 Call for Availability Portside 565 sq ft Model Amenities and Features
Features
- Air Conditioning
- Cable Ready
- Heating
- High Speed Internet Access
- Tub/Shower
- Washer/Dryer
Kitchen
- Dishwasher
- Disposal
- Range
Living Space
- Carpet
- Vinyl Flooring
- Walk-In Closets
- Window Coverings
Model Rent and Fees
Model Price Range
- $885 - $890
Apartment Model: PortsideFrom $885Studio, 1 Bath, 565 sq ftUnavailable![]()
Portside - Floorplan 1 Bedroom
Spinnaker
1 Bed, 1 Bath, 704-774 sq ftAvailability Details
Price Availability Date Unit Sq Ft From $955 Call for Availability Spinnaker 704-774 sq ft Model Amenities and Features
Features
- Air Conditioning
- Heating
- High Speed Internet Access
- Washer/Dryer
Kitchen
- Dishwasher
- Disposal
Living Space
- Carpet
- Dining Room
- Vinyl Flooring
Model Rent and Fees
Model Price Range
- $955 - $970
Dry Dock
1 Bed, 1 Bath, 726-822 sq ftLargest 1 BedroomThis is the largest 1 Bedroom at this PropertyAvailability Details
Price Availability Date Unit Sq Ft From $995 Call for Availability Dry Dock 726-822 sq ft Model Amenities and Features
Features
- Air Conditioning
- Heating
- High Speed Internet Access
- Washer/Dryer
Kitchen
- Dishwasher
- Disposal
Living Space
- Carpet
- Vinyl Flooring
Model Rent and Fees
Model Price Range
- $995 - $1,025
Seacrest - Partial Upgrade
1 Bed, 1 Bath, 634-701 sq ftModel Gallery
3D Tours
Availability Details
Price Availability Date Unit Sq Ft From $1,045 Call for Availability Seacrest - Partial Upgrade 634-701 sq ft Model Amenities and Features
Features
- Air Conditioning
- Cable Ready
- Heating
- High Speed Internet Access
- Tub/Shower
- Washer/Dryer
Kitchen
- Dishwasher
- Disposal
- Kitchen
- Microwave
- Oven
- Range
- Refrigerator
- Stainless Steel Appliances
Living Space
- Carpet
- Dining Room
- Vinyl Flooring
- Walk-In Closets
- Window Coverings
Model Rent and Fees
Model Price Range
- $1,045 - $1,055
Apartment Model: Seacrest - Partial UpgradeFrom $1,0451 Bedroom, 1 Bath, 634-701 sq ftUnavailableSeacrest - Partial Upgrade - 3D Tour Wavecrest - Partial Upgrade
1 Bed, 1 Bath, 601 sq ftAvailability Details
Price Availability Date Unit Sq Ft $985 Call for Availability Wavecrest - Partial Upgrade 601 sq ft Model Amenities and Features
Features
- Air Conditioning
- Heating
- Tub/Shower
- Washer/Dryer
Kitchen
- Dishwasher
- Disposal
- Oven
- Range
- Refrigerator
- Stainless Steel Appliances
Living Space
- Carpet
- Vinyl Flooring
Model Rent and Fees
Model Price
- $985
Sea Crest
1 Bed, 1 Bath, 634 sq ftModel Gallery
Floorplans
3D Tours
Availability Details
Price Availability Date Unit Sq Ft From $945 Call for Availability Sea Crest 634 sq ft Model Amenities and Features
Features
- Air Conditioning
- Cable Ready
- Heating
- High Speed Internet Access
- Tub/Shower
- Washer/Dryer
Kitchen
- Dishwasher
- Disposal
- Kitchen
- Range
Living Space
- Carpet
- Dining Room
- Vinyl Flooring
- Walk-In Closets
- Window Coverings
Model Rent and Fees
Model Price Range
- $945 - $955
Apartment Model: Sea CrestFrom $9451 Bedroom, 1 Bath, 634 sq ftUnavailableFloorplans3D Tours![]()
Sea Crest - Floorplan Sea Crest - 3D Tour Sea Crest - 3D Tour Wavecrest
1 Bed, 1 Bath, 601-671 sq ftAvailability Details
Price Availability Date Unit Sq Ft From $935 Call for Availability Wavecrest 601-671 sq ft Model Amenities and Features
Features
- Air Conditioning
- Heating
- High Speed Internet Access
- Washer/Dryer
Kitchen
- Dishwasher
- Disposal
Living Space
- Carpet
- Dining Room
- Vinyl Flooring
Model Rent and Fees
Model Price Range
- $935 - $945
2 Bedrooms
Show Unavailable FloorplansSeaway - Upgraded
From $1,310
2 Beds, 1 Bath, 823-930 sq ftAvailable Aug 6Availability Details
Price Availability Date Unit Sq Ft From $1,310 August 6, 2026 Seaway - Upgraded 823-930 sq ft Model Amenities and Features
Features
- Air Conditioning
- Cable Ready
- Fireplace
- Heating
- High Speed Internet Access
- Smoke Free
- Tub/Shower
- Washer/Dryer
Kitchen
- Dishwasher
- Disposal
- Kitchen
- Microwave
- Range
- Refrigerator
- Stainless Steel Appliances
Living Space
- Carpet
- Dining Room
- Vinyl Flooring
- Walk-In Closets
- Window Coverings
Model Rent and Fees
Model Price Range
- $1,310 - $1,340
Seaway
From $1,110
2 Beds, 1 Bath, 823-930 sq ftAvailable Sep 16Availability Details
Price Availability Date Unit Sq Ft From $1,110 September 16, 2026 Seaway 823-930 sq ft Model Amenities and Features
Features
- Air Conditioning
- Cable Ready
- Heating
- High Speed Internet Access
- Tub/Shower
- Washer/Dryer
Kitchen
- Dishwasher
- Disposal
- Kitchen
- Range
Living Space
- Carpet
- Dining Room
- Vinyl Flooring
- Walk-In Closets
- Window Coverings
Model Rent and Fees
Model Price Range
- $1,110 - $1,140
Waterway
From $1,170
2 Beds, 2 Baths, 948-1036 sq ftAvailable Sep 16Availability Details
Price Availability Date Unit Sq Ft From $1,170 September 16, 2026 Waterway 948-1036 sq ft Model Amenities and Features
Features
- Air Conditioning
- Heating
- High Speed Internet Access
- Washer/Dryer
Kitchen
- Dishwasher
- Disposal
Living Space
- Carpet
- Dining Room
- Vinyl Flooring
Model Rent and Fees
Model Price Range
- $1,170 - $1,205
Commodore
2 Beds, 1 Bath, 768-838 sq ftModel Gallery
Floorplans
Availability Details
Price Availability Date Unit Sq Ft From $1,065 Call for Availability Commodore 768-838 sq ft Model Amenities and Features
Features
- Air Conditioning
- Cable Ready
- Heating
- High Speed Internet Access
- Tub/Shower
- Washer/Dryer
Kitchen
- Dishwasher
- Disposal
- Ice Maker
- Kitchen
- Range
Living Space
- Carpet
- Dining Room
- Vinyl Flooring
- Walk-In Closets
- Window Coverings
Model Rent and Fees
Model Price Range
- $1,065 - $1,075
Apartment Model: CommodoreFrom $1,0652 Bedroom, 1 Bath, 768-838 sq ftUnavailable![]()
Commodore - Floorplan Admiral - Updated
2 Beds, 2 Baths, 948-1036 sq ftAvailability Details
Price Availability Date Unit Sq Ft From $1,220 Call for Availability Admiral - Updated 948-1036 sq ft Model Amenities and Features
Features
- Air Conditioning
- Heating
- Smoke Free
- Tub/Shower
- Washer/Dryer
Kitchen
- Dishwasher
- Disposal
- Kitchen
- Oven
- Range
- Refrigerator
- Stainless Steel Appliances
Living Space
- Carpet
- Vinyl Flooring
- Walk-In Closets
- Window Coverings
Model Rent and Fees
Model Price Range
- $1,220 - $1,250
Admiral
2 Beds, 2 Baths, 948-1036 sq ftModel Gallery
3D Tours
Availability Details
Price Availability Date Unit Sq Ft From $1,145 Call for Availability Admiral 948-1036 sq ft Model Amenities and Features
Features
- Air Conditioning
- Cable Ready
- Heating
- High Speed Internet Access
- Tub/Shower
- Washer/Dryer
Kitchen
- Dishwasher
- Disposal
- Kitchen
- Range
Living Space
- Carpet
- Dining Room
- Vinyl Flooring
- Walk-In Closets
- Window Coverings
Model Rent and Fees
Model Price Range
- $1,145 - $1,175
Apartment Model: AdmiralFrom $1,1452 Bedroom, 2 Bath, 948-1036 sq ftUnavailableAdmiral - 3D Tour
Schedule a Tour
3D Tours
Property Information
- Renovated In 1998
- 416 Units
- 2 Stories
- Built in 1990
Lease Terms
- 12 mo
Fees and Policies
The fees listed below are community-provided and may exclude utilities or add-ons. All payments are made directly to the property and are non-refundable unless otherwise specified.
Required Fees
One-Time Basics
- Due at Application
- Application Fee Per ApplicantiCharged per applicant.$79.00
- Due at Move-In
- Administrative FeeiCharged per unit.$0.00
Pet Policy and Fees
Cats
- 2 Pet Limit
Dogs
- 2 Pet Limit
- 50 Lb Weight Limit
Aggressive breeds
Others
AllowedParking Info and Fees
- Surface LotiParking Available
- 1 Max
- Garage ParkingiLimited Garages are available for $75/month.
Property Fee Disclaimer: Based on community-supplied data and independent market research. Subject to change without notice. May exclude fees for mandatory or optional services and usage-based utilities.
Features and Amenities
Unique Amenities
- Xfinity High Speed Internet Available
On-Site Services
- Maintenance On Site
- Planned Social Activities
- Property Manager On Site
Community Features
- Clubhouse
- Walk Up
Outdoor Features
- Grill
- Pond
- Picnic Area
- Sundeck
- Patio
Recreation and Fitness
- Fitness Center
- Tennis Court
- Basketball Court
- Volleyball Court
- Pool
Interior Features
- Balcony
- Storage Space
- Heating
- High Speed Internet Access
- Tub/Shower
- Cable Ready
- Washer/Dryer
- Air Conditioning
- Wi Fi
Kitchen Amenities
- Oven
- Dishwasher
- Range
- Refrigerator
- Disposal
- Stainless Steel Appliances
- Ice Maker
- Kitchen
- Granite Countertops
Living Area Features
- Walk In Closets
- Dining Room
- Carpet
- Vinyl Flooring
- Window Coverings

Map
- Shopping
- Colleges
- Grocery
- Medical

Map
Getting Around
40 / 100 Fairly walkable
30 / 100 Limited public transit
50 / 100 Fairly bikeable
80 / 100 Very car friendly
Getting to Know the Area
50 / 100 Restaurants
30 / 100 Cafes
40 / 100 Nightlife
40 / 100 Shopping
90 / 100 Noise Level
Frequently Asked Questions about Arbor Lakes Apartments
Where is Arbor Lakes Apartments located?
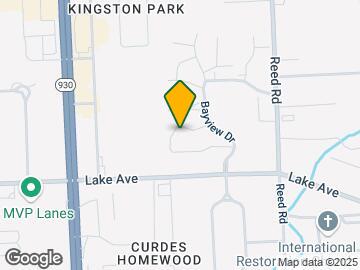
Arbor Lakes Apartments is located at 1700 Bayview Dr near the North Anthony area of Fort Wayne, IN
What is the current rent range at Arbor Lakes Apartments?
Studio to 2 Bedroom Apartments at Arbor Lakes Apartments currently range from $890 to $1,340
When is the leasing office open?
- The office Hours for Arbor Lakes Apartments are
- Monday 9:00 am–6:00 pm
- Tuesday 9:00 am–6:00 pm
- Wednesday 9:00 am–6:00 pm
- Thursday 9:00 am–6:00 pm
- Friday 9:00 am–6:00 pm
- Saturday 10:00 am–5:00 pm
- Sunday Closed
Are pets allowed?
Call us today to find out our pet policy and if we allow pets
Renters Reviews and Ratings
Loved my new home!
TRASH
Property Manager Responded
Raccoon Issue
Great apartments
So Far So Good
Had a fairly pleasant experience living here
So Far so Good, except for...
Parking is awful and not disclosed before signing
Disappointing...
Love it here!
Start with Arbor Lakes
Arbor Lakes
Nearby Schools
Lane Middle School
R Nelson Snider High School
Glenwood Park Elementary School
About GreatSchools Data on ApartmentHomeLiving.com.
Points of Interest
Time and distance from Arbor Lakes Apartments.
Big Box and Retail
Lowe's
Walgreens
Kroger
Colleges and Universities
Ivy Technical Community College, Northeast - Coliseum Campus
Ivy Technical Community College, Northeast - North Campus
Groceries
Kroger
Aldi
Meijer
Hospitals
Park Center
Parkview Hospital Randallia
St. Joseph Hospital
Shopping Centers
Arbor Lakes Apartments has 5 shopping centers within 1.1 miles.
Nearby Neighborhoods
Rental Price Ranges in the Area
| Bedroom | Average Rent | Cheapest Rent | Highest Rent |
|---|---|---|---|
| Fort Wayne Studio Apartments | $976 | $689 | $1,800 |
| Fort Wayne 1 Bedroom Apartments | $1,285 | $620 | $2,503 |
| Fort Wayne 2 Bedroom Apartments | $1,501 | $650 | $2,870 |
| Fort Wayne 3 Bedroom Apartments | $2,055 | $845 | $4,963 |
| Fort Wayne 4 Bedroom Apartments | $1,768 | $635 | $2,694 |
| 2 Bedroom Homes | $1,556 | $700 | $2,530 |
| 3 Bedroom Homes | $1,835 | $910 | $10,000+ |
| 4 Bedroom Homes | $1,911 | $1,065 | $2,900 |
| 5 Bedroom Homes | $1,725 | $1,725 | $1,725 |
Browse Top Apartments in Fort Wayne
By Price
By Community Type
- Fort Wayne Apartments for Rent by Owner
- Fort Wayne Apartments with Rent Specials
- Fort Wayne Top Rated Apartments
- Fort Wayne Corporate Apartments
- Fort Wayne Furnished Apartments
- Fort Wayne Gated Apartments
- Fort Wayne Loft Apartments
- New Fort Wayne Apartments
- Fort Wayne Senior Apartments
- Fort Wayne Short-term Apartments
- Fort Wayne Student Apartments
- Fort Wayne Apartments with Utilities Included


Property Manager Responded