


- Student Housing
- 1–3 Bedrooms
- $950-$1,640 Pricing
- 575–1,120 Square Feet
About Arbor One Apartments
Welcome to Arbor One Apartments, a thoughtfully crafted community in the heart of Ypsilanti, Michigan, where comfort, style, and convenience come together. Our spacious one- and two-bedroom apartment homes feature modern finishes, open-concept layouts, and everyday essentials designed to simplify your lifestyle. Residents enjoy a variety of community amenities, from relaxing outdoor spaces to convenient on-site features that make coming home the best part of your day. Ideally located near Eastern Michigan University, major employers, and a vibrant mix of local dining, shopping, and entertainment, Arbor One places you exactly where you want to be. Whether you're unwinding at home or exploring the neighborhood, you will find a community that feels connected, comfortable, and distinctly yours.
Arbor One Apartments is located in the Ypsilanti Neighborhood and 48198 Zip code of Ypsilanti, MI. This community is professionally managed by RAM Partners, LLC
Unique Features and Amenities
- 15min Drive To University Of Michigan
- 24 - Hour Emergency Maintenance
- A Range of Floorplans & Townhomes
- Balcony *
- Balcony In Select Units
- Climate Controlled interior Corridors
- Close To Campus
- Close to Trinity Health Haab Building
- Close To Um Hospital
- Close To Va Ann Arbor
- Clothes Care Center
- Community Pool
- Complimentary Hospitality Bar
- Convenient to Eastern Michigan University
- Designer Vinyl Flooring & Carpet
- Five Miles to Interstate I-94
- Heating *
- Minutes to Trinity Health & Hospital
- Modernized Online Move-In Experience
- On The City Bus Line
- Onsite Coin Laundry
- Onsite Parking
- Park Like and Scenic Views
- Perfect For Professionals Or Students
- Pet Friendly
- Preferred Employer Program*
- Resident Events and Activities
- Resident Portal and Online Electronic Payments
- Short Drive To Wcc Campus
- Steps to Peninsular Park and Huron River
- Upgraded Designer Interior Colors
- Virtual Tours
- Walk To Emu Campus
- Washer & Dryer Hookups In Townhomes
Property Contact Info
- Listed by:
- Agency:
- Vendor Logo:
- Website:
- View Property Website
- Call Us:
- (734) 275-3933
- Disclaimer:
Office Hours
| Monday | 10:00 am–4:30 pm |
| Tuesday | 10:00 am–4:30 pm |
| Wednesday | 10:00 am–4:30 pm |
| Thursday | 10:00 am–4:30 pm |
| Friday | 10:00 am–4:30 pm |
| Saturday | Closed |
| Sunday | Closed |
Floorplan Pricing and Availability
Arbor One Apartments offers 1 to 3 Bedroom apartments starting from $950 and having 575–1,120 sq ft. Here is the current pricing and availability:
New! Interactive Property Map
 ApartmentHomeLiving.com's new Interactive Property Map allows you to see where every available unit is located at this community.Try It Now >
1 Bedroom
Show Unavailable FloorplansThe Bronco
$950
1 Bed, 1 Bath, 575 sq ftAvailable NowCheapest 1 BedroomThis is the cheapest 1 Bedroom at this PropertyModel Gallery
Floorplans
Photos
3D Tours
Availability Details
Price Availability Date Unit Sq Ft Deposit View Details $950 Available Now 215-721 575 $500 $950 Available Now 212-721 575 $500 Model Amenities and Features
Features
- Air Conditioning
- Balcony
- Cable Ready
- Heating
- Smoke Free
- Tub/Shower
- Washer/Dryer Hookup
- Wheelchair Accessible (Rooms)
Kitchen
- Dishwasher
- Disposal
- Freezer
- Kitchen
- Oven
- Range
- Refrigerator
Model Rent and Fees
Model Price
- $950
Unit 215-721 Rent and Fees
Unit Price
- $950
Deposit
- $500 deposit
Model Rent and Fees
Price
- $950
Unit 212-721 Rent and Fees
Unit Price
- $950
Deposit
- $500 deposit
Model Rent and Fees
Price
- $950
Apartment Model: The BroncoFrom $9501 Bedroom, 1 Bath, 575 sq ftAvailable NowFloorplansPhotos3D Tours![]()
The Bronco - Image ![]()
The Bronco - Floorplan The Bronco - 3D Tour Apartment Unit: 215-721Apartment Model: The Bronco$9501 Bedroom, 1 Bath, 575 sq ftAvailable NowApartment Unit: 212-721Apartment Model: The Bronco$9501 Bedroom, 1 Bath, 575 sq ftAvailable NowThe Husky
$960
1 Bed, 1 Bath, 600 sq ftAvailable NowModel Gallery
Floorplans
Photos
Availability Details
Price Availability Date Unit Sq Ft Deposit View Details $960 Available Now 217-723 600 $500 $960 Available Now 232-721 600 $500 Model Amenities and Features
Features
- Air Conditioning
- Balcony
- Cable Ready
- Heating
- Smoke Free
- Tub/Shower
- Washer/Dryer Hookup
- Wheelchair Accessible (Rooms)
Kitchen
- Dishwasher
- Disposal
- Freezer
- Kitchen
- Oven
- Range
- Refrigerator
Model Rent and Fees
Model Price
- $960
Unit 217-723 Rent and Fees
Unit Price
- $960
Deposit
- $500 deposit
Model Rent and Fees
Price
- $960
Unit 232-721 Rent and Fees
Unit Price
- $960
Deposit
- $500 deposit
Model Rent and Fees
Price
- $960
Apartment Model: The HuskyFrom $9601 Bedroom, 1 Bath, 600 sq ftAvailable NowFloorplansPhotos![]()
The Husky - Image ![]()
The Husky - Floorplan Apartment Unit: 217-723Apartment Model: The Husky$9601 Bedroom, 1 Bath, 600 sq ftAvailable NowApartment Unit: 232-721Apartment Model: The Husky$9601 Bedroom, 1 Bath, 600 sq ftAvailable NowThe Chippewa
$985
1 Bed, 1 Bath, 625 sq ftAvailable NowModel Gallery
Floorplans
Photos
Availability Details
Price Availability Date Unit Sq Ft Deposit View Details $985 Available Now 227-723 625 $500 $985 Available Now 239-723 625 $500 $985 Available Now 234-721 625 $500 Model Amenities and Features
Features
- Air Conditioning
- Balcony
- Cable Ready
- Heating
- Smoke Free
- Tub/Shower
- Washer/Dryer Hookup
- Wheelchair Accessible (Rooms)
Kitchen
- Dishwasher
- Disposal
- Freezer
- Kitchen
- Oven
- Range
- Refrigerator
Model Rent and Fees
Model Price
- $985
Unit 227-723 Rent and Fees
Unit Price
- $985
Deposit
- $500 deposit
Model Rent and Fees
Price
- $985
Unit 239-723 Rent and Fees
Unit Price
- $985
Deposit
- $500 deposit
Model Rent and Fees
Price
- $985
Unit 234-721 Rent and Fees
Unit Price
- $985
Deposit
- $500 deposit
Model Rent and Fees
Price
- $985
Apartment Model: The ChippewaFrom $9851 Bedroom, 1 Bath, 625 sq ftAvailable NowFloorplansPhotos![]()
The Chippewa - Image ![]()
The Chippewa - Floorplan Apartment Unit: 227-723Apartment Model: The Chippewa$9851 Bedroom, 1 Bath, 625 sq ftAvailable NowApartment Unit: 239-723Apartment Model: The Chippewa$9851 Bedroom, 1 Bath, 625 sq ftAvailable NowApartment Unit: 234-721Apartment Model: The Chippewa$9851 Bedroom, 1 Bath, 625 sq ftAvailable NowThe Laker
$990
1 Bed, 1 Bath, 675 sq ftAvailable NowModel Gallery
Floorplans
Photos
3D Tours
Availability Details
Price Availability Date Unit Sq Ft Deposit View Details $990 Available Now 210-721 675 $500 $990 Available Now 211-721 675 $500 $990 Available Now 230-721 675 $500 Model Amenities and Features
Features
- Air Conditioning
- Balcony
- Cable Ready
- Heating
- Smoke Free
- Tub/Shower
- Washer/Dryer Hookup
- Wheelchair Accessible (Rooms)
Kitchen
- Dishwasher
- Disposal
- Freezer
- Kitchen
- Oven
- Range
- Refrigerator
Model Rent and Fees
Model Price
- $990
Unit 210-721 Rent and Fees
Unit Price
- $990
Deposit
- $500 deposit
Model Rent and Fees
Price
- $990
Unit 211-721 Rent and Fees
Unit Price
- $990
Deposit
- $500 deposit
Model Rent and Fees
Price
- $990
Unit 230-721 Rent and Fees
Unit Price
- $990
Deposit
- $500 deposit
Model Rent and Fees
Price
- $990
Apartment Model: The LakerFrom $9901 Bedroom, 1 Bath, 675 sq ftAvailable NowFloorplansPhotos3D Tours![]()
The Laker - Image ![]()
The Laker - Floorplan The Laker - 3D Tour Apartment Unit: 210-721Apartment Model: The Laker$9901 Bedroom, 1 Bath, 675 sq ftAvailable NowApartment Unit: 211-721Apartment Model: The Laker$9901 Bedroom, 1 Bath, 675 sq ftAvailable NowApartment Unit: 230-721Apartment Model: The Laker$9901 Bedroom, 1 Bath, 675 sq ftAvailable NowThe Eagle
$1,165
1 Bed, 1 Bath, 700 sq ftAvailable NowLargest 1 BedroomThis is the largest 1 Bedroom at this PropertyModel Gallery
Floorplans
Photos
Availability Details
Price Availability Date Unit Sq Ft Deposit View Details $1,165 Available Now 551 700 $500 $1,165 Available Now 618 700 $500 $1,165 September 18, 2026 428 700 $500 Model Amenities and Features
Features
- Air Conditioning
- Balcony
- Cable Ready
- Heating
- Smoke Free
- Tub/Shower
- Washer/Dryer Hookup
- Wheelchair Accessible (Rooms)
Kitchen
- Dishwasher
- Disposal
- Freezer
- Kitchen
- Oven
- Range
- Refrigerator
Model Rent and Fees
Model Price
- $1,165
Unit 551 Amenities and Features
Features
- Air Conditioning
- Tub/Shower
Kitchen
- Disposal
- Kitchen
- Oven
- Range
- Refrigerator
Living Space
- Carpet
- Dining Room
- Loft Layout
- Vinyl Flooring
Unique Features
- Community Pool
Unit 551 Rent and Fees
Unit Price
- $1,165
Deposit
- $500 deposit
Unit Description
1 Month Free + A Free TV: If you apply in January or February and move in February or March, you will receive 1 month free rent (the 2nd month rent) and a free wall mounted flat screen TV!
Model Rent and Fees
Price
- $1,165
Unit 618 Rent and Fees
Unit Price
- $1,165
Deposit
- $500 deposit
Model Rent and Fees
Price
- $1,165
Unit 428 Rent and Fees
Unit Price
- $1,165
Deposit
- $500 deposit
Model Rent and Fees
Price
- $1,165
Apartment Model: The EagleFrom $1,1651 Bedroom, 1 Bath, 700 sq ftAvailable NowFloorplansPhotos![]()
The Eagle - Image ![]()
The Eagle - Floorplan Apartment Unit: 551Apartment Model: The Eagle$1,1651 Bedroom, 1 Bath, 700 sq ftAvailable NowApartment Unit: 618Apartment Model: The Eagle$1,1651 Bedroom, 1 Bath, 700 sq ftAvailable NowApartment Unit: 428Apartment Model: The Eagle$1,1651 Bedroom, 1 Bath, 700 sq ftAvailable September 18, 2026The Warrior
1 Bed, 1 Bath, 645 sq ftModel Gallery
Floorplans
Photos
Availability Details
Availability Date Unit Sq Ft Call for Availability The Warrior 645 sq ft Model Amenities and Features
Features
- Air Conditioning
- Balcony
- Cable Ready
- Heating
- Smoke Free
- Tub/Shower
- Washer/Dryer Hookup
- Wheelchair Accessible (Rooms)
Kitchen
- Dishwasher
- Disposal
- Freezer
- Kitchen
- Oven
- Range
- Refrigerator
Apartment Model: The WarriorCall For Rates1 Bedroom, 1 Bath, 645 sq ftUnavailableFloorplansPhotos![]()
The Warrior - Image ![]()
The Warrior - Floorplan The Cardinal
1 Bed, 1 Bath, 657 sq ftModel Gallery
Floorplans
Photos
Availability Details
Availability Date Unit Sq Ft Call for Availability The Cardinal 657 sq ft Model Amenities and Features
Features
- Air Conditioning
- Balcony
- Cable Ready
- Heating
- Smoke Free
- Tub/Shower
- Washer/Dryer Hookup
- Wheelchair Accessible (Rooms)
Kitchen
- Dishwasher
- Disposal
- Freezer
- Kitchen
- Oven
- Range
- Refrigerator
Apartment Model: The CardinalCall For Rates1 Bedroom, 1 Bath, 657 sq ftUnavailableFloorplansPhotos![]()
The Cardinal - Image ![]()
The Cardinal - Floorplan 2 Bedrooms
Show Unavailable FloorplansThe Spartan
$1,380
2 Beds, 1 Bath, 870 sq ftAvailable NowModel Gallery
Photos
3D Tours
Availability Details
Price Availability Date Unit Sq Ft Deposit View Details $1,380 Available Now 415 870 $500 $1,380 August 21, 2026 603 870 $500 $1,380 August 21, 2026 629 870 $500 Model Amenities and Features
Features
- Air Conditioning
- Balcony
- Cable Ready
- Heating
- Smoke Free
- Tub/Shower
- Washer/Dryer Hookup
- Wheelchair Accessible (Rooms)
Kitchen
- Dishwasher
- Disposal
- Freezer
- Kitchen
- Oven
- Range
- Refrigerator
Model Rent and Fees
Model Price
- $1,380
Unit 415 Amenities and Features
Features
- Air Conditioning
- Smoke Free
Kitchen
- Disposal
- Kitchen
- Oven
- Range
- Refrigerator
Living Space
- Carpet
- Vinyl Flooring
Unique Features
- Community Pool
- On The City Bus Line
- Onsite Parking
Unit 415 Rent and Fees
Unit Price
- $1,380
Deposit
- $500 deposit
Unit Description
1 Month Free + A Free TV: If you apply in January or February and move in February or March, you will receive 1 month free rent (the 2nd month rent) and a free wall mounted flat screen TV!
Model Rent and Fees
Price
- $1,380
Unit 603 Amenities and Features
Kitchen
- Disposal
- Oven
- Range
- Refrigerator
Living Space
- Carpet
- Vinyl Flooring
Unique Features
- Community Pool
- Onsite Parking
Unit 603 Rent and Fees
Unit Price
- $1,380
Deposit
- $500 deposit
Unit Description
1 Month Free + A Free TV: If you apply in January or February and move in February or March, you will receive 1 month free rent (the 2nd month rent) and a free wall mounted flat screen TV!
Model Rent and Fees
Price
- $1,380
Unit 629 Rent and Fees
Unit Price
- $1,380
Deposit
- $500 deposit
Model Rent and Fees
Price
- $1,380
Apartment Model: The Spartan$1,3802 Bedroom, 1 Bath, 870 sq ftAvailable NowPhotos3D Tours![]()
The Spartan - Image The Spartan - 3D Tour Apartment Unit: 415Apartment Model: The Spartan$1,3802 Bedroom, 1 Bath, 870 sq ftAvailable NowApartment Unit: 603Apartment Model: The Spartan$1,3802 Bedroom, 1 Bath, 870 sq ftAvailable August 21, 2026Apartment Unit: 629Apartment Model: The Spartan$1,3802 Bedroom, 1 Bath, 870 sq ftAvailable August 21, 2026The Falcon
$1,100
2 Beds, 1.5 Baths, 1000 sq ftAvailable Aug 21Cheapest 2 BedroomThis is the cheapest 2 Bedroom at this PropertyModel Gallery
Floorplans
Photos
3D Tours
Availability Details
Price Availability Date Unit Sq Ft Deposit $1,100 August 21, 2026 721-201 1000 $500 Unit 721-201 Amenities and Features
Features
- Smoke Free
Unit 721-201 Rent and Fees
Unit Price
- $1,100
Deposit
- $500 deposit
Model Rent and Fees
Price
- $1,100
Apartment Model: The Falcon$1,1002 Bedroom, 1.5 Bath, 1000 sq ftAvailable August 21, 2026FloorplansPhotos3D Tours![]()
The Falcon - Image ![]()
The Falcon - Floorplan The Falcon - 3D Tour Apartment Unit: 721-201Apartment Model: The Falcon$1,1002 Bedroom, 1.5 Bath, 1000 sq ftAvailable August 21, 2026The Grizzly
2 Beds, 1 Bath, 860 sq ftModel Gallery
Floorplans
Photos
3D Tours
Availability Details
Availability Date Unit Sq Ft Call for Availability The Grizzly 860 sq ft Model Amenities and Features
Features
- Smoke Free
Apartment Model: The GrizzlyCall For Rates2 Bedroom, 1 Bath, 860 sq ftUnavailableFloorplansPhotos3D Tours![]()
The Grizzly - Image ![]()
The Grizzly - Floorplan The Grizzly - 3D Tour The Wildcat
2 Beds, 1 Bath, 865 sq ftModel Gallery
Floorplans
Photos
Availability Details
Availability Date Unit Sq Ft Call for Availability The Wildcat 865 sq ft Model Amenities and Features
Features
- Air Conditioning
- Balcony
- Cable Ready
- Heating
- Smoke Free
- Tub/Shower
- Washer/Dryer Hookup
- Wheelchair Accessible (Rooms)
Kitchen
- Dishwasher
- Disposal
- Freezer
- Kitchen
- Oven
- Range
- Refrigerator
Apartment Model: The WildcatCall For Rates2 Bedroom, 1 Bath, 865 sq ftUnavailableFloorplansPhotos![]()
The Wildcat - Image ![]()
The Wildcat - Floorplan The Bengal
2 Beds, 1.5 Baths, 850 sq ftModel Gallery
Floorplans
Availability Details
Availability Date Unit Sq Ft Call for Availability The Bengal 850 sq ft Model Amenities and Features
Features
- Air Conditioning
- Balcony
- Cable Ready
- Heating
- Smoke Free
- Tub/Shower
- Washer/Dryer Hookup
- Wheelchair Accessible (Rooms)
Kitchen
- Dishwasher
- Disposal
- Freezer
- Kitchen
- Oven
- Range
- Refrigerator
Apartment Model: The BengalCall For Rates2 Bedroom, 1.5 Bath, 850 sq ftUnavailable![]()
The Bengal - Floorplan 1 ![]()
The Bengal - Floorplan 2 The Saber
2 Beds, 1.5 Baths, 1032 sq ftLargest 2 BedroomThis is the largest 2 Bedroom at this PropertyModel Gallery
Floorplans
Availability Details
Availability Date Unit Sq Ft Call for Availability The Saber 1032 sq ft Model Amenities and Features
Features
- Air Conditioning
- Balcony
- Cable Ready
- Heating
- Smoke Free
- Tub/Shower
- Washer/Dryer Hookup
- Wheelchair Accessible (Rooms)
Kitchen
- Dishwasher
- Disposal
- Freezer
- Kitchen
- Oven
- Range
- Refrigerator
Apartment Model: The SaberCall For Rates2 Bedroom, 1.5 Bath, 1032 sq ftUnavailable![]()
The Saber - Floorplan 1 ![]()
The Saber - Floorplan 2 3 Bedrooms
Show Unavailable FloorplansThe Wolverine
$1,640
3 Beds, 1.5 Baths, 1070 sq ftAvailable Aug 31Model Gallery
Floorplans
Availability Details
Price Availability Date Unit Sq Ft Deposit $1,640 August 31, 2026 628 1070 $500 Model Amenities and Features
Features
- Air Conditioning
- Balcony
- Cable Ready
- Heating
- Smoke Free
- Tub/Shower
- Washer/Dryer Hookup
- Wheelchair Accessible (Rooms)
Kitchen
- Dishwasher
- Disposal
- Freezer
- Kitchen
- Oven
- Range
- Refrigerator
Unit 628 Rent and Fees
Unit Price
- $1,640
Deposit
- $500 deposit
Model Rent and Fees
Price
- $1,640
Apartment Model: The Wolverine$1,6403 Bedroom, 1.5 Bath, 1070 sq ftAvailable August 31, 2026![]()
The Wolverine - Floorplan 1 ![]()
The Wolverine - Floorplan 2 Apartment Unit: 628Apartment Model: The Wolverine$1,6403 Bedroom, 1.5 Bath, 1070 sq ftAvailable August 31, 2026The Rocket
3 Beds, 1 Bath, 965 sq ftAvailability Details
Availability Date Unit Sq Ft Call for Availability The Rocket 965 sq ft Model Amenities and Features
Features
- Smoke Free
The Titan
3 Beds, 1.5 Baths, 1120 sq ftLargest 3 BedroomThis is the largest 3 Bedroom at this PropertyModel Gallery
Floorplans
Availability Details
Availability Date Unit Sq Ft Call for Availability The Titan 1120 sq ft Model Amenities and Features
Features
- Air Conditioning
- Balcony
- Cable Ready
- Heating
- Smoke Free
- Tub/Shower
- Washer/Dryer Hookup
- Wheelchair Accessible (Rooms)
Kitchen
- Dishwasher
- Disposal
- Freezer
- Kitchen
- Oven
- Range
- Refrigerator
Apartment Model: The TitanCall For Rates3 Bedroom, 1.5 Bath, 1120 sq ftUnavailable![]()
The Titan - Floorplan 1 ![]()
The Titan - Floorplan 2


Schedule a Tour
3D Tours
Property Information
- Renovated In 2011
- 468 Units
- 3 Stories
- Built in 1971
Lease Terms
- 12 mo
- Short Term Lease Options
Fees and Policies
The fees listed below are community-provided and may exclude utilities or add-ons. All payments are made directly to the property and are non-refundable unless otherwise specified.
Other Fees and Policies
Personal Add-Ons
- Pet Management - Third PartyiPet Management - Third Party Charged Per Pet.$25.00/yr
Situational Fees
- Late FeeiLate Fee Charged Per Unit.$75.00/per occurrence
- Lease ViolationiLease Violation Charged Per Unit.$10-$75/per occurrence
- Legal / Eviction FeesiLegal / Eviction Fees Charged Per Unit.$150-$700/per occurrence
- MTM Flat FeeiMonth to Month Flat Fee Charged Per Unit.$150.00/per occurrence
- NSF Tenant FeeiNSF Tenant Fee Charged Per Unit.$25.00/per occurrence
- Key / Fob / Card ReplacementiKey / Fob / Card Replacement Charged per unit.$15.00/per occurrence
- Move Out ChargesiMove Out Charges Charged per unit.$5-$5000/per occurrence
- Rent PlusiRental Payment Credit Reporting Charged per unit.$10-$15/mo
- Short Term FeeiShort Term Fee Charged per unit.$75.00/per occurrence
- Utility Billing Electric / Gas Reimbursement FeeiUtility Billing Electric / Gas Reimbursement Fee Charged per unit.$30.00/per occurrence
Pet Fees
- Cat
- Cat FeeiMax of 2. Charged Per Pet.$400.00
- Cat RentiCharged Per Pet.$25.00/mo
- Dog
- Dog FeeiMax of 2. Charged Per Pet.$400.00
- Dog RentiCharged Per Pet.$25.00/mo
No Aggressive Breeds
No Aggressive Breeds
Max of 2. Dogs and Cats Welcome.
Property Fee Disclaimer: Based on community-supplied data and independent market research. Subject to change without notice. May exclude fees for mandatory or optional services and usage-based utilities.
Features and Amenities
On-Site Services
- Planned Social Activities
- Property Manager On Site
- Laundry Facilities
Recreation and Fitness
- Pool
Interior Features
- Balcony
- Tub/Shower
- Heating
- Cable Ready
- Washer/Dryer Hookup
- Air Conditioning
- Wheelchair Accessible (Rooms)
- Smoke Free
Kitchen Amenities
- Oven
- Range
- Refrigerator
- Dishwasher
- Disposal
- Freezer
- Kitchen
Living Area Features
- Dining Room
- Vinyl Flooring
- Carpet
- Loft Layout
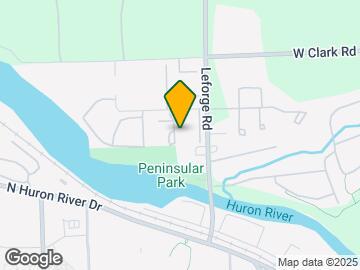
Map
- Shopping
- Colleges
- Grocery
- Medical
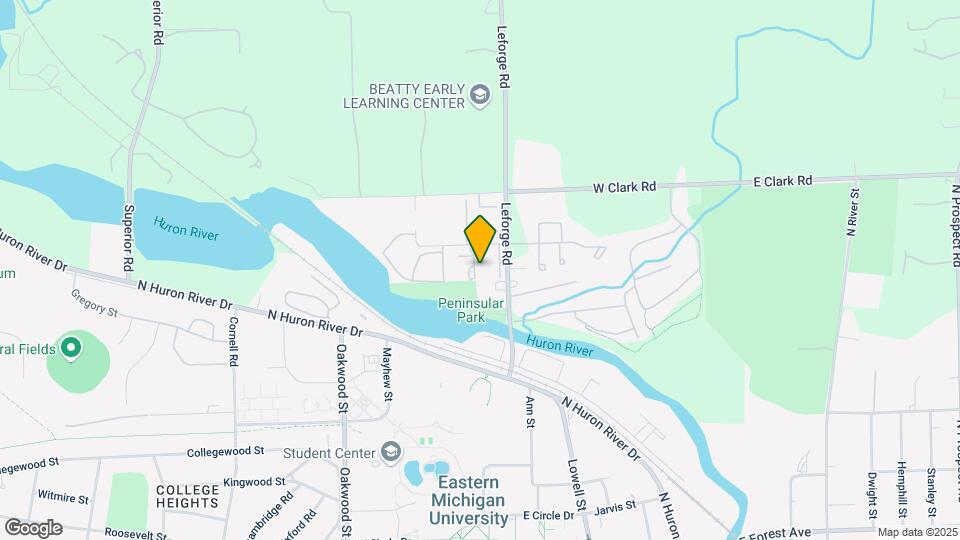
Map
Getting Around
30 / 100 Somewhat walkable
30 / 100 Limited public transit
40 / 100 Fairly bikeable
80 / 100 Very car friendly
 details
Getting to Know the Area
60 / 100 Restaurants
30 / 100 Cafes
40 / 100 Nightlife
40 / 100 Shopping
30 / 100 Parks
90 / 100 Noise Level
Frequently Asked Questions about Arbor One Apartments
Where is Arbor One Apartments located?
Arbor One Apartments is located at 799 Green Rd near the Ypsilanti area of Ypsilanti, MI
What is the current rent range at Arbor One Apartments?
1 Bedroom to 3 Bedroom Apartments at Arbor One Apartments currently range from $950 to $1,640
When is the leasing office open?
- The office Hours for Arbor One Apartments are
- Monday 10:00 am–4:30 pm
- Tuesday 10:00 am–4:30 pm
- Wednesday 10:00 am–4:30 pm
- Thursday 10:00 am–4:30 pm
- Friday 10:00 am–4:30 pm
- Saturday Closed
- Sunday Closed
Are pets allowed?
Call us today to find out our pet policy and if we allow pets
Nearby Schools
Scarlett Middle School
W-A-Y Home Washtenaw
Washtenaw Alliance for Virtual Education
John Allen School
Mary D. Mitchell School
Carpenter School
About GreatSchools Data on ApartmentHomeLiving.com.
Points of Interest
Time and distance from Arbor One Apartments.
Big Box and Retail
Kroger
Meijer
Lowe's
Colleges and Universities
Groceries
Kroger
Meijer
Galleria Market
Hospitals
University Of Michigan Health System
Shopping Centers
Arbor One Apartments has 5 shopping centers within 1.7 miles.
Nearby Neighborhoods
Rental Price Ranges in the Area
| Bedroom | Average Rent | Cheapest Rent | Highest Rent |
|---|---|---|---|
| Ypsilanti Studio Apartments | $1,087 | $750 | $1,687 |
| Ypsilanti 1 Bedroom Apartments | $1,278 | $805 | $3,050 |
| Ypsilanti 2 Bedroom Apartments | $1,522 | $950 | $3,462 |
| Ypsilanti 3 Bedroom Apartments | $1,727 | $1,249 | $2,713 |
| 2 Bedroom Homes | $2,028 | $1,295 | $3,500 |
| 3 Bedroom Homes | $2,133 | $1,800 | $2,700 |
| 4 Bedroom Homes | $3,033 | $1,325 | $4,490 |
| 5 Bedroom Homes | $3,175 | $2,850 | $3,500 |
Browse Top Apartments in Ypsilanti
By Price
By Community Type
- Ypsilanti Apartments for Rent by Owner
- Ypsilanti Apartments with Rent Specials
- Ypsilanti Top Rated Apartments
- Ypsilanti Corporate Apartments
- Ypsilanti Furnished Apartments
- Ypsilanti Gated Apartments
- Ypsilanti Loft Apartments
- Ypsilanti Low Income Apartments
- Ypsilanti Military Apartments
- New Ypsilanti Apartments
- Ypsilanti Senior Apartments
- Ypsilanti Short-term Apartments
- Ypsilanti Student Apartments
- Ypsilanti Apartments with Utilities Included
Max of 2. Dogs and Cats Welcome.