- 1–3 Bedrooms
- $1,562-$2,390 Total Monthly Price
Total Monthly Price
Base Rent$1,562 - $2,390Total Monthly Price$1,562 - $2,390 - 769–1,499 Square Feet
About Arbors at Carrollwood
Our location is just minutes from I-275 and the Veterans Expressway. With Sprouts, Whole Foods, Target, Sam's Club, Starbucks and plenty of restaurants right around the corner you will love living here.
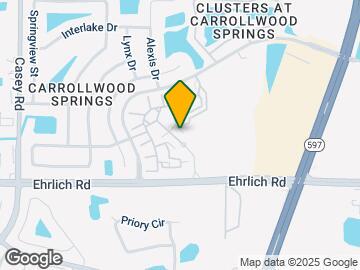
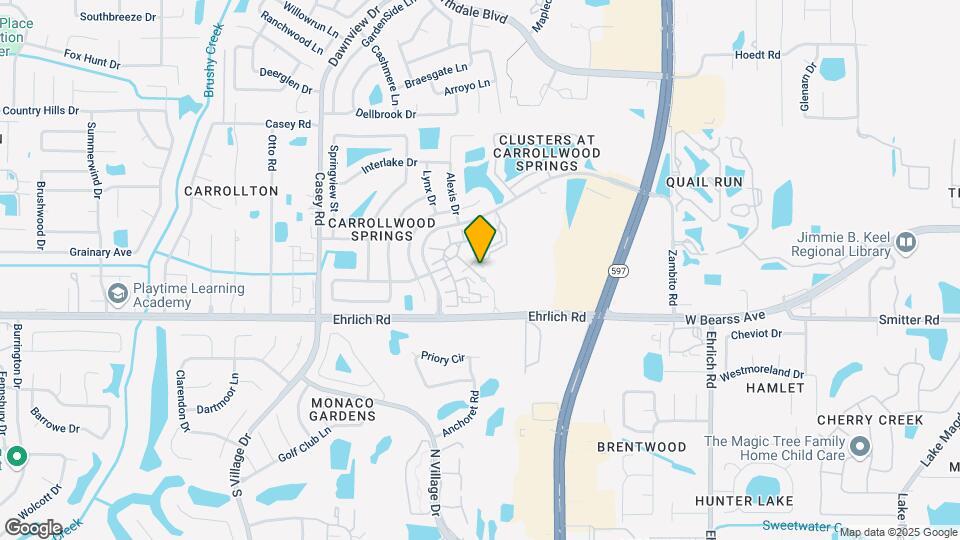
Arbors at Carrollwood is located in the Carrollwood Neighborhood and 33624 Zip code of Tampa, FL. This community is professionally managed by ZRS Management
Unique Features and Amenities
- 1st Floor
- Black Quartz
- Black/White Mosaic
- Carpet- Bdrms Only
- Classic
- Coil Range
- Fenced Bark Park with Agility Equipment and Pet Sp
- Flat Stove w/Microwave
- Full Carpet
- Lake view
- Lowered Counter in Kitchen
- Microwave in unit
- Nature View
- New Luxurious Pool Furniture
- Range Hood
- Real Wood Plank
- Relaxing Cabanas and Dine-In Summer Kitchen
- RPA Dallas White- Bath
- RPA Dallas White- Kitchen
- RPA Luxury Upgrade
- RPA Wood Plank w/Bedrooms-Gray
- SS Side by Side Fridge
- Stainless Appliances
- Stunning Resort-Style Pool with Screened Lanai and
- Summer Kitchen and Picnic Areas
- Vaulted Ceilings
- Vinyl Floor Brown
- Vinyl Floor Gray
- Wall Modification (A3)
- White Quartz
- White Subway Tile
Property Contact Info

- Listed by:
- Agency:
- Vendor Logo:
- Website:
- View Property Website
- Call Us:
- (833) 365-3915
- Disclaimer:
Office Hours
| Monday | 10:00 am–6:00 pm |
| Tuesday | 10:00 am–6:00 pm |
| Wednesday | 10:00 am–6:00 pm |
| Thursday | 10:00 am–6:00 pm |
| Friday | 10:00 am–6:00 pm |
| Saturday | 10:00 am–5:00 pm |
| Sunday | Closed |
Floorplan Pricing and Availability
Arbors at Carrollwood offers 1 to 3 Bedroom apartments starting from $1,562 and having 769–1,499 sq ft. Here is the current pricing and availability:
New! Interactive Property Map
1 Bedroom
Show Unavailable FloorplansFloorplan A4
From $1,562
1 Bed, 1 Bath, 845 sq ftTotal Monthly PriceAvailable NowTotal Monthly Price
Base Rent$1,562 - $1,573Total Monthly Price$1,562 - $1,573Cheapest 1 BedroomThis is the cheapest 1 Bedroom at this PropertyModel Gallery
Floorplans
Availability Details
Prices shown for this property are the Total Monthly Price including Fees.Price Availability Date Unit Sq Ft View Details $1,573 Available Now 15024-202 845 $1,573 Available Now 15033-202 845 $1,573 Available Now 15023-205 845 Model Amenities and Features
Features
- Air Conditioning
- High Speed Internet Access
- Smoke Free
Kitchen
- Dishwasher
- Granite Countertops
- Kitchen
- Microwave
- Range
- Refrigerator
Model Lease Information
Model Price Range
- $1,562 - $1,573Total Monthly PriceBase Rent: $1,562 - $1,573Required Monthly Fees: None
Current Available Pricing
- $1,573Total Monthly Price
Deposit
- $500 deposit
Unit 15024-202 Amenities and Features
Unique Features
- Black Quartz
- Stainless Appliances
Unit 15024-202 Lease Information
Unit Price
- $1,573Total Monthly PriceBase Rent: $1,573Required Monthly Fees: None
View Details and Rent EstimateDeposit
- $500 deposit
Model Lease Information
Model Price Range
- $1,562 - $1,573Total Monthly Price
Unit 15033-202 Amenities and Features
Unique Features
- Black Quartz
- Stainless Appliances
Unit 15033-202 Lease Information
Unit Price
- $1,573Total Monthly PriceBase Rent: $1,573Required Monthly Fees: None
View Details and Rent EstimateDeposit
- $500 deposit
Model Lease Information
Model Price Range
- $1,562 - $1,573Total Monthly Price
Unit 15023-205 Amenities and Features
Kitchen
- Granite Countertops
Unique Features
- Stainless Appliances
- Vinyl Floor Gray
Unit 15023-205 Lease Information
Unit Price
- $1,573Total Monthly PriceBase Rent: $1,573Required Monthly Fees: None
View Details and Rent EstimateDeposit
- $500 deposit
Model Lease Information
Model Price Range
- $1,562 - $1,573Total Monthly Price
Apartment Model: A4From $1,5621 Bedroom, 1 Bath, 845 sq ftAvailable NowFloor plans are artist's rendering. All dimensions are approximate. Actual product and specifications may vary in dimension or detail. Not all features are available in every rental home. Please see a representative for details.
![]()
A4 - Floorplan 1 Floor plans are artist's rendering. All dimensions are approximate. Actual product and specifications may vary in dimension or detail. Not all features are available in every rental home. Please see a representative for details.
![]()
A4 - Floorplan 2 Apartment Unit: 15024-202Apartment Model: A4$1,5731 Bedroom, 1 Bath, 845 sq ftAvailable NowApartment Unit: 15033-202Apartment Model: A4$1,5731 Bedroom, 1 Bath, 845 sq ftAvailable NowApartment Unit: 15023-205Apartment Model: A4$1,5731 Bedroom, 1 Bath, 845 sq ftAvailable NowFloorplan A3
$1,603
1 Bed, 1 Bath, 844 sq ftTotal Monthly PriceAvailable NowTotal Monthly Price
Base Rent$1,603Total Monthly Price$1,603Model Gallery
Floorplans
Availability Details
Prices shown for this property are the Total Monthly Price including Fees.Price Availability Date Unit Sq Ft $1,603 Available Now 15029-101 844 Unit 15029-101 Amenities and Features
Features
- High Speed Internet Access
- Smoke Free
Unique Features
- Black Quartz
- Nature View
- Stainless Appliances
- Vinyl Floor Brown
Unit 15029-101 Lease Information
Unit Price
- $1,603Total Monthly PriceBase Rent: $1,603Required Monthly Fees: None
View Details and Rent EstimateDeposit
- $500 deposit
Model Lease Information
Price
- $1,603Total Monthly Price
Apartment Model: A3$1,6031 Bedroom, 1 Bath, 844 sq ftAvailable NowFloor plans are artist's rendering. All dimensions are approximate. Actual product and specifications may vary in dimension or detail. Not all features are available in every rental home. Please see a representative for details.
![]()
A3 - Floorplan 1 Floor plans are artist's rendering. All dimensions are approximate. Actual product and specifications may vary in dimension or detail. Not all features are available in every rental home. Please see a representative for details.
![]()
A3 - Floorplan 2 Apartment Unit: 15029-101Apartment Model: A3$1,6031 Bedroom, 1 Bath, 844 sq ftAvailable NowFloorplan A5
From $1,628
1 Bed, 1 Bath, 950 sq ftTotal Monthly PriceAvailable NowTotal Monthly Price
Base Rent$1,628 - $1,648Total Monthly Price$1,628 - $1,648Model Gallery
Floorplans
Availability Details
Prices shown for this property are the Total Monthly Price including Fees.Price Availability Date Unit Sq Ft View Details $1,628 Available Now 14901-305 950 $1,628 Available Now 15018-301 950 $1,648 Available Now 15024-302 950 Model Amenities and Features
Features
- High Speed Internet Access
- Smoke Free
Model Lease Information
Model Price Range
- $1,628 - $1,648Total Monthly PriceBase Rent: $1,628 - $1,648Required Monthly Fees: None
Deposit
- $500 deposit
Unit 14901-305 Amenities and Features
Features
- High Speed Internet Access
- Smoke Free
Unique Features
- Black Quartz
- Stainless Appliances
Unit 14901-305 Lease Information
Unit Price
- $1,628Total Monthly PriceBase Rent: $1,628Required Monthly Fees: None
View Details and Rent EstimateDeposit
- $500 deposit
Model Lease Information
Model Price Range
- $1,628 - $1,648Total Monthly Price
Unit 15018-301 Amenities and Features
Features
- High Speed Internet Access
- Smoke Free
Unique Features
- Black Quartz
- Stainless Appliances
- Vinyl Floor Brown
Unit 15018-301 Lease Information
Unit Price
- $1,628Total Monthly PriceBase Rent: $1,628Required Monthly Fees: None
View Details and Rent EstimateDeposit
- $500 deposit
Model Lease Information
Model Price Range
- $1,628 - $1,648Total Monthly Price
Unit 15024-302 Amenities and Features
Features
- High Speed Internet Access
- Smoke Free
Unique Features
- Black Quartz
- Stainless Appliances
Unit 15024-302 Lease Information
Unit Price
- $1,648Total Monthly PriceBase Rent: $1,648Required Monthly Fees: None
View Details and Rent EstimateDeposit
- $500 deposit
Model Lease Information
Model Price Range
- $1,628 - $1,648Total Monthly Price
Apartment Model: A5From $1,6281 Bedroom, 1 Bath, 950 sq ftAvailable NowFloor plans are artist's rendering. All dimensions are approximate. Actual product and specifications may vary in dimension or detail. Not all features are available in every rental home. Please see a representative for details.
![]()
A5 - Floorplan 1 Floor plans are artist's rendering. All dimensions are approximate. Actual product and specifications may vary in dimension or detail. Not all features are available in every rental home. Please see a representative for details.
![]()
A5 - Floorplan 2 Apartment Unit: 14901-305Apartment Model: A5$1,6281 Bedroom, 1 Bath, 950 sq ftAvailable NowApartment Unit: 15018-301Apartment Model: A5$1,6281 Bedroom, 1 Bath, 950 sq ftAvailable NowApartment Unit: 15024-302Apartment Model: A5$1,6481 Bedroom, 1 Bath, 950 sq ftAvailable NowFloorplan A6
$1,673
1 Bed, 1 Bath, 951 sq ftTotal Monthly PriceAvailable Aug 31Total Monthly Price
Base Rent$1,673Total Monthly Price$1,673Model Gallery
Floorplans
Availability Details
Prices shown for this property are the Total Monthly Price including Fees.Price Availability Date Unit Sq Ft $1,673 August 31, 2026 14921-001 951 Unit 14921-001 Amenities and Features
Unique Features
- Black Quartz
- Stainless Appliances
Unit 14921-001 Lease Information
Unit Price
- $1,673Total Monthly PriceBase Rent: $1,673Required Monthly Fees: None
View Details and Rent EstimateDeposit
- $500 deposit
Model Lease Information
Price
- $1,673Total Monthly Price
Apartment Model: A6$1,6731 Bedroom, 1 Bath, 951 sq ftAvailable August 31, 2026Floor plans are artist's rendering. All dimensions are approximate. Actual product and specifications may vary in dimension or detail. Not all features are available in every rental home. Please see a representative for details.
![]()
A6 - Floorplan 1 Floor plans are artist's rendering. All dimensions are approximate. Actual product and specifications may vary in dimension or detail. Not all features are available in every rental home. Please see a representative for details.
![]()
A6 - Floorplan 2 Apartment Unit: 14921-001Apartment Model: A6$1,6731 Bedroom, 1 Bath, 951 sq ftAvailable August 31, 2026Floorplan A1
$1,607
1 Bed, 1 Bath, 769 sq ftTotal Monthly PriceAvailable Oct 3Total Monthly Price
Base Rent$1,607Total Monthly Price$1,607Model Gallery
Floorplans
Availability Details
Prices shown for this property are the Total Monthly Price including Fees.Price Availability Date Unit Sq Ft $1,607 October 3, 2026 15019-114 769 Unit 15019-114 Amenities and Features
Features
- High Speed Internet Access
- Smoke Free
Unique Features
- Stainless Appliances
Unit 15019-114 Lease Information
Unit Price
- $1,607Total Monthly PriceBase Rent: $1,607Required Monthly Fees: None
View Details and Rent EstimateDeposit
- $500 deposit
Model Lease Information
Price
- $1,607Total Monthly Price
Apartment Model: A1$1,6071 Bedroom, 1 Bath, 769 sq ftAvailable October 3, 2026Floor plans are artist's rendering. All dimensions are approximate. Actual product and specifications may vary in dimension or detail. Not all features are available in every rental home. Please see a representative for details.
![]()
A1 - Floorplan 1 Floor plans are artist's rendering. All dimensions are approximate. Actual product and specifications may vary in dimension or detail. Not all features are available in every rental home. Please see a representative for details.
![]()
A1 - Floorplan 2 Apartment Unit: 15019-114Apartment Model: A1$1,6071 Bedroom, 1 Bath, 769 sq ftAvailable October 3, 2026Floorplan A2
1 Bed, 1 Bath, 792 sq ftModel Gallery
Floorplans
Availability Details
Prices shown for this property are the Total Monthly Price including Fees.Availability Date Unit Sq Ft Deposit Call for Availability A2 792 sq ft $500 Model Amenities and Features
Features
- High Speed Internet Access
- Smoke Free
Model Lease Information
Deposit
- $500 deposit
Apartment Model: A2Call For Rates1 Bedroom, 1 Bath, 792 sq ftUnavailableFloor plans are artist's rendering. All dimensions are approximate. Actual product and specifications may vary in dimension or detail. Not all features are available in every rental home. Please see a representative for details.
![]()
A2 - Floorplan 1 Floor plans are artist's rendering. All dimensions are approximate. Actual product and specifications may vary in dimension or detail. Not all features are available in every rental home. Please see a representative for details.
![]()
A2 - Floorplan 2 Floorplan A7
1 Bed, 1 Bath, 1002 sq ftModel Gallery
Floorplans
Availability Details
Prices shown for this property are the Total Monthly Price including Fees.Availability Date Unit Sq Ft Deposit Call for Availability A7 1002 sq ft $500 Model Amenities and Features
Features
- Air Conditioning
- High Speed Internet Access
- Smoke Free
Kitchen
- Dishwasher
- Granite Countertops
- Kitchen
- Microwave
- Range
- Refrigerator
Model Lease Information
Deposit
- $500 deposit
Apartment Model: A7Call For Rates1 Bedroom, 1 Bath, 1002 sq ftUnavailableFloor plans are artist's rendering. All dimensions are approximate. Actual product and specifications may vary in dimension or detail. Not all features are available in every rental home. Please see a representative for details.
![]()
A7 - Floorplan 1 Floor plans are artist's rendering. All dimensions are approximate. Actual product and specifications may vary in dimension or detail. Not all features are available in every rental home. Please see a representative for details.
![]()
A7 - Floorplan 2 Floorplan A8
1 Bed, 1 Bath, 1088 sq ftLargest 1 BedroomThis is the largest 1 Bedroom at this PropertyModel Gallery
Floorplans
Availability Details
Prices shown for this property are the Total Monthly Price including Fees.Availability Date Unit Sq Ft Deposit Call for Availability A8 1088 sq ft $500 Model Amenities and Features
Features
- Air Conditioning
- High Speed Internet Access
- Smoke Free
Kitchen
- Dishwasher
- Granite Countertops
- Kitchen
- Microwave
- Range
- Refrigerator
Model Lease Information
Deposit
- $500 deposit
Apartment Model: A8Call For Rates1 Bedroom, 1 Bath, 1088 sq ftUnavailableFloor plans are artist's rendering. All dimensions are approximate. Actual product and specifications may vary in dimension or detail. Not all features are available in every rental home. Please see a representative for details.
![]()
A8 - Floorplan 1 Floor plans are artist's rendering. All dimensions are approximate. Actual product and specifications may vary in dimension or detail. Not all features are available in every rental home. Please see a representative for details.
![]()
A8 - Floorplan 2 2 Bedrooms
Floorplan B1
$1,814
2 Beds, 2 Baths, 1148 sq ftTotal Monthly PriceAvailable NowTotal Monthly Price
Base Rent$1,814Total Monthly Price$1,814Cheapest 2 BedroomThis is the cheapest 2 Bedroom at this PropertyModel Gallery
Floorplans
Availability Details
Prices shown for this property are the Total Monthly Price including Fees.Price Availability Date Unit Sq Ft $1,814 Available Now 15002-308 1148 Unit 15002-308 Amenities and Features
Features
- High Speed Internet Access
- Smoke Free
Unique Features
- Black Quartz
- Stainless Appliances
- Vinyl Floor Brown
Unit 15002-308 Lease Information
Unit Price
- $1,814Total Monthly PriceBase Rent: $1,814Required Monthly Fees: None
View Details and Rent EstimateDeposit
- $500 deposit
Model Lease Information
Price
- $1,814Total Monthly Price
Apartment Model: B1$1,8142 Bedroom, 2 Bath, 1148 sq ftAvailable NowFloor plans are artist's rendering. All dimensions are approximate. Actual product and specifications may vary in dimension or detail. Not all features are available in every rental home. Please see a representative for details.
![]()
B1 - Floorplan 1 Floor plans are artist's rendering. All dimensions are approximate. Actual product and specifications may vary in dimension or detail. Not all features are available in every rental home. Please see a representative for details.
![]()
B1 - Floorplan 2 Apartment Unit: 15002-308Apartment Model: B1$1,8142 Bedroom, 2 Bath, 1148 sq ftAvailable NowFloorplan B2
From $1,879
2 Beds, 2 Baths, 1200 sq ftTotal Monthly PriceAvailable NowTotal Monthly Price
Base Rent$1,879 - $1,913Total Monthly Price$1,879 - $1,913Model Gallery
Floorplans
Availability Details
Prices shown for this property are the Total Monthly Price including Fees.Price Availability Date Unit Sq Ft View Details $1,904 Available Now 14904-104 1200 $1,904 Available Now 15022-103 1200 $1,913 September 2, 2026 14906-103 1200 Model Amenities and Features
Features
- High Speed Internet Access
- Smoke Free
Model Lease Information
Model Price Range
- $1,879 - $1,913Total Monthly PriceBase Rent: $1,879 - $1,913Required Monthly Fees: None
Current Available Pricing
- $1,904 - $1,913 Total Monthly Price
Deposit
- $500 deposit
Unit 14904-104 Amenities and Features
Features
- High Speed Internet Access
- Smoke Free
Unique Features
- Black Quartz
- Stainless Appliances
Unit 14904-104 Lease Information
Unit Price
- $1,904Total Monthly PriceBase Rent: $1,904Required Monthly Fees: None
View Details and Rent EstimateDeposit
- $500 deposit
Model Lease Information
Model Price Range
- $1,879 - $1,913Total Monthly Price
Unit 15022-103 Amenities and Features
Features
- High Speed Internet Access
- Smoke Free
Unique Features
- Black Quartz
- Stainless Appliances
Unit 15022-103 Lease Information
Unit Price
- $1,904Total Monthly PriceBase Rent: $1,904Required Monthly Fees: None
View Details and Rent EstimateDeposit
- $500 deposit
Model Lease Information
Model Price Range
- $1,879 - $1,913Total Monthly Price
Unit 14906-103 Amenities and Features
Features
- High Speed Internet Access
- Smoke Free
Unique Features
- Black Quartz
- Stainless Appliances
Unit 14906-103 Lease Information
Unit Price
- $1,913Total Monthly PriceBase Rent: $1,913Required Monthly Fees: None
View Details and Rent EstimateDeposit
- $500 deposit
Model Lease Information
Model Price Range
- $1,879 - $1,913Total Monthly Price
Apartment Model: B2From $1,8792 Bedroom, 2 Bath, 1200 sq ftAvailable NowFloor plans are artist's rendering. All dimensions are approximate. Actual product and specifications may vary in dimension or detail. Not all features are available in every rental home. Please see a representative for details.
![]()
B2 - Floorplan 1 Floor plans are artist's rendering. All dimensions are approximate. Actual product and specifications may vary in dimension or detail. Not all features are available in every rental home. Please see a representative for details.
![]()
B2 - Floorplan 2 Apartment Unit: 14904-104Apartment Model: B2$1,9042 Bedroom, 2 Bath, 1200 sq ftAvailable NowApartment Unit: 15022-103Apartment Model: B2$1,9042 Bedroom, 2 Bath, 1200 sq ftAvailable NowApartment Unit: 14906-103Apartment Model: B2$1,9132 Bedroom, 2 Bath, 1200 sq ftAvailable September 2, 2026Floorplan B3
From $2,029
2 Beds, 2 Baths, 1344 sq ftTotal Monthly PriceAvailable NowTotal Monthly Price
Base Rent$2,029 - $2,044Total Monthly Price$2,029 - $2,044Largest 2 BedroomThis is the largest 2 Bedroom at this PropertyModel Gallery
Floorplans
Availability Details
Prices shown for this property are the Total Monthly Price including Fees.Price Availability Date Unit Sq Ft View Details $2,029 Available Now 14929-303 1344 $2,029 Available Now 15020-304 1344 $2,039 Available Now 15027-304 1344 Model Amenities and Features
Features
- High Speed Internet Access
- Smoke Free
Model Lease Information
Model Price Range
- $2,029 - $2,044Total Monthly PriceBase Rent: $2,029 - $2,044Required Monthly Fees: None
Current Available Pricing
- $2,029 - $2,039 Total Monthly Price
Deposit
- $500 deposit
Unit 14929-303 Amenities and Features
Features
- High Speed Internet Access
- Smoke Free
Unique Features
- Stainless Appliances
- White Quartz
Unit 14929-303 Lease Information
Unit Price
- $2,029Total Monthly PriceBase Rent: $2,029Required Monthly Fees: None
View Details and Rent EstimateDeposit
- $500 deposit
Model Lease Information
Model Price Range
- $2,029 - $2,044Total Monthly Price
Unit 15020-304 Amenities and Features
Features
- High Speed Internet Access
- Smoke Free
Unique Features
- Black Quartz
- Stainless Appliances
Unit 15020-304 Lease Information
Unit Price
- $2,029Total Monthly PriceBase Rent: $2,029Required Monthly Fees: None
View Details and Rent EstimateDeposit
- $500 deposit
Model Lease Information
Model Price Range
- $2,029 - $2,044Total Monthly Price
Unit 15027-304 Amenities and Features
Features
- High Speed Internet Access
- Smoke Free
Unique Features
- Black Quartz
- Nature View
- Stainless Appliances
- Vinyl Floor Brown
Unit 15027-304 Lease Information
Unit Price
- $2,039Total Monthly PriceBase Rent: $2,039Required Monthly Fees: None
View Details and Rent EstimateDeposit
- $500 deposit
Model Lease Information
Model Price Range
- $2,029 - $2,044Total Monthly Price
Apartment Model: B3From $2,0292 Bedroom, 2 Bath, 1344 sq ftAvailable NowFloor plans are artist's rendering. All dimensions are approximate. Actual product and specifications may vary in dimension or detail. Not all features are available in every rental home. Please see a representative for details.
![]()
B3 - Floorplan 1 Floor plans are artist's rendering. All dimensions are approximate. Actual product and specifications may vary in dimension or detail. Not all features are available in every rental home. Please see a representative for details.
![]()
B3 - Floorplan 2 Apartment Unit: 14929-303Apartment Model: B3$2,0292 Bedroom, 2 Bath, 1344 sq ftAvailable NowApartment Unit: 15020-304Apartment Model: B3$2,0292 Bedroom, 2 Bath, 1344 sq ftAvailable NowApartment Unit: 15027-304Apartment Model: B3$2,0392 Bedroom, 2 Bath, 1344 sq ftAvailable Now3 Bedrooms
Floorplan C1
$2,390
3 Beds, 2 Baths, 1499 sq ftTotal Monthly PriceAvailable NowTotal Monthly Price
Base Rent$2,390Total Monthly Price$2,390Model Gallery
Floorplans
Availability Details
Prices shown for this property are the Total Monthly Price including Fees.Price Availability Date Unit Sq Ft View Details $2,390 Available Now 15020-205 1499 $2,390 Available Now 14905-201 1499 Model Amenities and Features
Features
- High Speed Internet Access
- Smoke Free
Model Lease Information
Model Price
- $2,390Total Monthly PriceBase Rent: $2,390Required Monthly Fees: None
Deposit
- $500 deposit
Unit 15020-205 Amenities and Features
Features
- High Speed Internet Access
- Smoke Free
Unique Features
- Stainless Appliances
Unit 15020-205 Lease Information
Unit Price
- $2,390Total Monthly PriceBase Rent: $2,390Required Monthly Fees: None
View Details and Rent EstimateDeposit
- $500 deposit
Model Lease Information
Price
- $2,390Total Monthly Price
Unit 14905-201 Amenities and Features
Features
- High Speed Internet Access
- Smoke Free
Unique Features
- Black Quartz
- Stainless Appliances
Unit 14905-201 Lease Information
Unit Price
- $2,390Total Monthly PriceBase Rent: $2,390Required Monthly Fees: None
View Details and Rent EstimateDeposit
- $500 deposit
Model Lease Information
Price
- $2,390Total Monthly Price
Apartment Model: C1From $2,3903 Bedroom, 2 Bath, 1499 sq ftAvailable NowFloor plans are artist's rendering. All dimensions are approximate. Actual product and specifications may vary in dimension or detail. Not all features are available in every rental home. Please see a representative for details.
![]()
C1 - Floorplan 1 Floor plans are artist's rendering. All dimensions are approximate. Actual product and specifications may vary in dimension or detail. Not all features are available in every rental home. Please see a representative for details.
![]()
C1 - Floorplan 2 Apartment Unit: 15020-205Apartment Model: C1$2,3903 Bedroom, 2 Bath, 1499 sq ftAvailable NowApartment Unit: 14905-201Apartment Model: C1$2,3903 Bedroom, 2 Bath, 1499 sq ftAvailable Now
Schedule a Tour
3D Tours
Property Information
- 312 Units
- 3 Stories
- Built in 2001
Lease Terms
- 12 mo
- Short Term Lease Options
Fees and Policies
The fees listed below are community-provided and may exclude utilities or add-ons. All payments are made directly to the property and are non-refundable unless otherwise specified. Use the Cost Calculator to determine costs based on your needs.
Required Fees
One-Time Basics
- Due at Application
- Application FeeiOnline Application Fee Charged Per Applicant.$99.00
- Administrative FeeiOnline Administrative Fee Charged Per Unit.$300.00
- Due at Move-In
- Key Activation FeeiKey Activation Fee Charged per unit.$25.00
Other Fees and Policies
Situational Fees
- Late FeeiLate Fee Charged Per Unit.$200.00
- Transfer FeeiTransfer Fee Charged Per Unit.$750.00
- Key Replacement FeeiKey Replacement Fee Charged Per Unit.$75.00
- NSF FEEiNSF FEE Charged Per Unit.$75.00
- Lease Termination FeeiLease Termination Fee Charged per unit.200.0% of base rent
- Insufficient Notice FeeiInsufficient Notice Fee Charged per unit.100.0% of base rent
Pet Fees
- Cat
- Pet Fees Or ChargesiPet Fee - Cat Charged Per Pet.$350.00
- Pet RentiPet Rent - Cat Charged Per Pet.$35.00/mo
- Dog
- Pet Fees Or ChargesiPet Fee - Dog Charged Per Pet.$350.00
- Pet RentiPet Rent - Dog Charged Per Pet.$35.00/mo
Parking Fees
- Other
- GARAGES - ParkingiGARAGES - Parking Charged Per Vehicle.$135.00/mo
Storage Fees
- STORAGE - StorageiSTORAGE - Storage Charged per rentable item.$50.00/mo
- Storage Unit
Property Fee Disclaimer: Based on community-supplied data and independent market research. Subject to change without notice. May exclude fees for mandatory or optional services and usage-based utilities.
Features and Amenities
On-Site Services
- 24 Hour Access
- Package Service
Community Features
- Walk Up
- Clubhouse
- Corporate Housing
Outdoor Features
- Cabana
- Picnic Area
Recreation and Fitness
- Fitness Center
- Pool
Interior Features
- High Speed Internet Access
- Air Conditioning
- Smoke Free
Kitchen Amenities
- Kitchen
- Dishwasher
- Microwave
- Range
- Refrigerator
- Granite Countertops
Living Area Features
- Vinyl Flooring
- Carpet
- Vaulted Ceiling

Map
- Shopping
- Colleges
- Grocery
- Medical

Map
Getting Around
50 / 100 Fairly walkable
50 / 100 Fairly bikeable
80 / 100 Very car friendly
Getting to Know the Area
70 / 100 Restaurants
40 / 100 Cafes
60 / 100 Nightlife
70 / 100 Shopping
50 / 100 Parks
80 / 100 Noise Level
Frequently Asked Questions about Arbors at Carrollwood
Where is Arbors at Carrollwood located?
Arbors at Carrollwood is located at 3939 Ehrlich Rd near the Carrollwood area of Tampa, FL
What is the current rent range at Arbors at Carrollwood?
1 Bedroom to 3 Bedroom Apartments at Arbors at Carrollwood currently range from $1,562 to $2,390
When is the leasing office open?
- The office Hours for Arbors at Carrollwood are
- Monday 10:00 am–6:00 pm
- Tuesday 10:00 am–6:00 pm
- Wednesday 10:00 am–6:00 pm
- Thursday 10:00 am–6:00 pm
- Friday 10:00 am–6:00 pm
- Saturday 10:00 am–5:00 pm
- Sunday Closed
Are pets allowed?
Call us today to find out our pet policy and if we allow pets
Renters Reviews and Ratings
Run Away from Here
New management doesn’t care about neighbors attacking you or drugs or anything!!!
Beware!
Roaches everywhere
Noisy units
Disillusioned by Default
The Arbors
Nearby Schools
Gaither High School
Carrollwood Elementary School
About GreatSchools Data on ApartmentHomeLiving.com.
Points of Interest
Time and distance from Arbors at Carrollwood.
Arts Museums and Landmarks
Big Box and Retail
Target
Walmart
Walgreens
Colleges and Universities
University of South Florida at Tampa - Tampa Campus
Hillsborough Community College - Dale Mabry Campus
Hillsborough Community College - Ybor City Campus
Groceries
Whole Foods
Publix
Winn-Dixie
Hospitals
Adventhealth Carrollwood
Adventhealth Tampa
Adventhealth Wesley Chapel
Restaurants and Dining
Shopping Centers
Arbors at Carrollwood has 5 shopping centers within 0.6 miles.
Nearby Neighborhoods
Rental Price Ranges in the Area
| Bedroom | Average Rent | Cheapest Rent | Highest Rent |
|---|---|---|---|
| Tampa Studio Apartments | $1,811 | $735 | $5,140 |
| Tampa 1 Bedroom Apartments | $1,802 | $795 | $5,528 |
| Tampa 2 Bedroom Apartments | $2,155 | $619 | $6,475 |
| Tampa 3 Bedroom Apartments | $2,577 | $639 | $10,000+ |
| Tampa 4 Bedroom Apartments | $1,929 | $509 | $9,392 |
| Tampa 5 Bedroom Apartments | $3,081 | $809 | $9,830 |
Browse Top Apartments in Tampa
By Price
By Community Type
- Tampa Apartments for Rent by Owner
- Tampa Apartments with Rent Specials
- Tampa Top Rated Apartments
- Tampa Corporate Apartments
- Tampa Furnished Apartments
- Tampa Gated Apartments
- Tampa Loft Apartments
- Tampa Low Income Apartments
- Tampa Military Apartments
- New Tampa Apartments
- Tampa Senior Apartments
- Tampa Short-term Apartments
- Tampa Student Apartments
- Tampa Apartments with Utilities Included