


- 1–3 Bedrooms
- $1,975-$2,995 Pricing
- 790–1,215 Square Feet
Rent Specials
Step into sunshine and savings - Move in this May and get up to one month free~~*Summer sunshine + sweet savings: Move in within 2 weeks and enjoy up to 1 month free!* *Early birds save more - Enjoy $750 off when you pre-lease this Summer!*
About Arbors of Brookdale
Discover the effortless sophistication of Arbors of Brookdale, where luxury meets convenience in the heart of Naperville, IL. With one-, two-, and three-bedroom open-concept floor plans, renovated apartments are meticulously designed with stainless steel appliances, quartz countertops, full-size washer and dryer, and private balconies or patios. Step outside your front door to a full suite of resort-style amenities — indoor and outdoor pools, a sauna, a 24/7 fitness center, a clubhouse, business center, walking paths, fire pits, and a playground for the little ones. Pet lovers will appreciate the dog run, and those seeking serenity will enjoy the lush landscaping and green space that surround the community. Located just eight minutes from Downtown Naperville’s Main Street Promenade and close to the McDowell Forest Preserve and Naperville Riverwalk, you’ll have both neighborhood charm and natural beauty right at your doorstep. If you’re looking for a modern, amenity-rich lifestyle in a vibrant suburb, Arbors of Brookdale sets the standard for elevated apartment living
Arbors of Brookdale is located in the Brookdale Neighborhood and 60563 Zip code of Naperville, IL. This community is professionally managed by Apartment Management Consultants L.L.C.
Property Contact Info

- Listed by:
- Agency:
- Vendor Logo:
- Website:
- View Property Website
- Call Us:
- (331) 258-5746
- Disclaimer:
Office Hours
| Monday | 9:00 am–6:00 pm |
| Tuesday | 9:00 am–6:00 pm |
| Wednesday | 9:00 am–6:00 pm |
| Thursday | 9:00 am–6:00 pm |
| Friday | 9:00 am–6:00 pm |
| Saturday | 10:00 am–5:00 pm |
| Sunday | 12:00 pm–5:00 pm |
Floorplan Pricing and Availability
Arbors of Brookdale offers 1 to 3 Bedroom apartments starting from $1,975 and having 790–1,215 sq ft. Here is the current pricing and availability:
New! Interactive Property Map
1 Bedroom
Ashwood
From $1,975
1 Bed, 1 Bath, 790-845 sq ftAvailable NowModel Gallery
Floorplans
3D Tours
Availability Details
Price Availability Date Unit Sq Ft Deposit From $1,975 Available Now Ashwood 790-845 sq ft $500 Model Amenities and Features
Features
- Air Conditioning
- Balcony
- Cable Ready
- Fireplace
- Heating
- High Speed Internet Access
- Security System
- Skylights
- Tub/Shower
- Washer/Dryer
- Washer/Dryer Hookup
Kitchen
- Dishwasher
- Eat-in Kitchen
- Kitchen
- Microwave
- Range
- Stainless Steel Appliances
Living Space
- Carpet
- Dining Room
- Hardwood Floors
- Sunroom
- Vinyl Flooring
- Walk-In Closets
- Window Coverings
Model Rent and Fees
Model Price Range
- $1,975 - $2,100
Deposit
- $500 deposit
Apartment Model: AshwoodFrom $1,9751 Bedroom, 1 Bath, 790-845 sq ftAvailable NowFloorplans3D Tours![]()
Ashwood - Floorplan Ashwood - 3D Tour Ashwood - 3D Tour 2 Bedrooms
Cedarwood
From $2,450
2 Beds, 2 Baths, 1040-1130 sq ftAvailable NowLargest 2 BedroomThis is the largest 2 Bedroom at this PropertyModel Gallery
Floorplans
3D Tours
Availability Details
Price Availability Date Unit Sq Ft Deposit From $2,450 Available Now Cedarwood 1040-1130 sq ft $500 Model Amenities and Features
Features
- Air Conditioning
- Cable Ready
- Fireplace
- Heating
- High Speed Internet Access
- Security System
- Skylights
- Tub/Shower
- Washer/Dryer
- Washer/Dryer Hookup
Kitchen
- Dishwasher
- Eat-in Kitchen
- Granite Countertops
- Kitchen
- Microwave
- Quartz Countertops
- Range
- Stainless Steel Appliances
Living Space
- Carpet
- Dining Room
- Hardwood Floors
- High Ceilings
- Sunroom
- Vinyl Flooring
- Window Coverings
Model Rent and Fees
Model Price Range
- $2,450 - $2,695
Deposit
- $500 deposit
Apartment Model: CedarwoodFrom $2,4502 Bedroom, 2 Bath, 1040-1130 sq ftAvailable NowFloorplans3D Tours![]()
Cedarwood - Floorplan Cedarwood - 3D Tour Cedarwood - 3D Tour Cedarwood - 3D Tour Birchwood
From $2,375
2 Beds, 1 Bath, 910-950 sq ftAvailable Aug 14Model Gallery
Floorplans
3D Tours
Availability Details
Price Availability Date Unit Sq Ft Deposit From $2,375 August 14, 2026 Birchwood 910-950 sq ft $500 Model Amenities and Features
Features
- Air Conditioning
- Cable Ready
- Fireplace
- Heating
- High Speed Internet Access
- Security System
- Skylights
- Tub/Shower
- Washer/Dryer
- Washer/Dryer Hookup
Kitchen
- Dishwasher
- Eat-in Kitchen
- Kitchen
- Microwave
- Range
Living Space
- Carpet
- Dining Room
- Hardwood Floors
- Sunroom
- Window Coverings
Model Rent and Fees
Model Price Range
- $2,375 - $2,450
Deposit
- $500 deposit
Apartment Model: BirchwoodFrom $2,3752 Bedroom, 1 Bath, 910-950 sq ftAvailable August 14, 2026Floorplans3D Tours![]()
Birchwood - Floorplan Birchwood - 3D Tour Laurelwood
From $2,625
2 Beds, 2 Baths, 1110 sq ftAvailable Jul 24Model Gallery
Floorplans
3D Tours
Availability Details
Price Availability Date Unit Sq Ft Deposit From $2,625 July 24, 2026 Laurelwood 1110 sq ft $500 Model Amenities and Features
Features
- Air Conditioning
- Cable Ready
- Fireplace
- Heating
- High Speed Internet Access
- Security System
- Skylights
- Tub/Shower
- Washer/Dryer
- Washer/Dryer Hookup
Kitchen
- Dishwasher
- Eat-in Kitchen
- Kitchen
- Microwave
- Range
Living Space
- Carpet
- Dining Room
- Hardwood Floors
- Sunroom
- Window Coverings
Model Rent and Fees
Model Price Range
- $2,625 - $2,695
Deposit
- $500 deposit
Apartment Model: LaurelwoodFrom $2,6252 Bedroom, 2 Bath, 1110 sq ftAvailable July 24, 2026Floorplans3D Tours![]()
Laurelwood - Floorplan Laurelwood - 3D Tour 3 Bedrooms
Forestwood
3 Beds, 2 Baths, 1215 sq ftModel Gallery
Floorplans
Availability Details
Price Availability Date Unit Sq Ft Deposit $2,995 Call for Availability Forestwood 1215 sq ft $500 Model Amenities and Features
Features
- Air Conditioning
- Cable Ready
- Fireplace
- Heating
- High Speed Internet Access
- Security System
- Skylights
- Tub/Shower
- Washer/Dryer
- Washer/Dryer Hookup
Kitchen
- Dishwasher
- Eat-in Kitchen
- Kitchen
- Microwave
- Range
Living Space
- Carpet
- Dining Room
- Hardwood Floors
- Sunroom
- Window Coverings
Model Rent and Fees
Model Price
- $2,995
Deposit
- $500 deposit
Apartment Model: Forestwood$2,9953 Bedroom, 2 Bath, 1215 sq ftUnavailable![]()
Forestwood - Floorplan
Schedule a Tour
3D Tours
Property Information
- Renovated In 2019
- 281 Units
- 2 Stories
- Built in 1991
Lease Terms
- 6 - 12 mo
- Short Term Lease Options
Fees and Policies
The fees listed below are community-provided and may exclude utilities or add-ons. All payments are made directly to the property and are non-refundable unless otherwise specified.
Required Fees
One-Time Basics
- Due at Application
- Application Fee Per ApplicantiCharged per applicant.$75.00
- Due at Move-In
- Administrative FeeiCharged per unit.$300.00
Pet Policy and Fees
Cats
- 2 Pet Limit
Dogs
- 2 Pet Limit
Restricted Breed List Does Apply
Parking Info and Fees
- Surface Lot
- 1 Max
- Garage Parking
- 1 Max
Property Fee Disclaimer: Based on community-supplied data and independent market research. Subject to change without notice. May exclude fees for mandatory or optional services and usage-based utilities.
Features and Amenities
Unique Amenities
- Adjacent Naperville Metra Park & Ride
- Oversized Closets
- Private Entrances
On-Site Services
- Maintenance On Site
- Property Manager On Site
- 24 Hour Access
- Laundry Facilities
Community Features
- Business Center
- Clubhouse
- Lounge
- Walk Up
Outdoor Features
- Grill
- Sundeck
- Courtyard
- Controlled Access
- Patio
Recreation and Fitness
- Fitness Center
- Sauna
- Walking/Biking Trails
- Playground
- Pool
Interior Features
- Balcony
- Skylights
- Security System
- Storage Space
- Heating
- Tub/Shower
- Fireplace
- High Speed Internet Access
- Cable Ready
- Washer/Dryer Hookup
- Washer/Dryer
- Air Conditioning
Kitchen Amenities
- Dishwasher
- Eat In Kitchen
- Microwave
- Range
- Refrigerator
- Freezer
- Quartz Countertops
- Kitchen
- Stainless Steel Appliances
- Granite Countertops
Living Area Features
- Walk In Closets
- High Ceilings
- Window Coverings
- Carpet
- Vinyl Flooring
- Sunroom
- Vaulted Ceiling
- Bay Window
- Dining Room
- Hardwood Floors
- Loft Layout
Unique Amenities
- Garage Available

Map
- Shopping
- Colleges
- Grocery
- Medical
- Transportation

Map
Frequently Asked Questions about Arbors of Brookdale
Where is Arbors of Brookdale located?
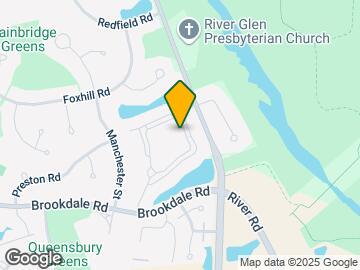
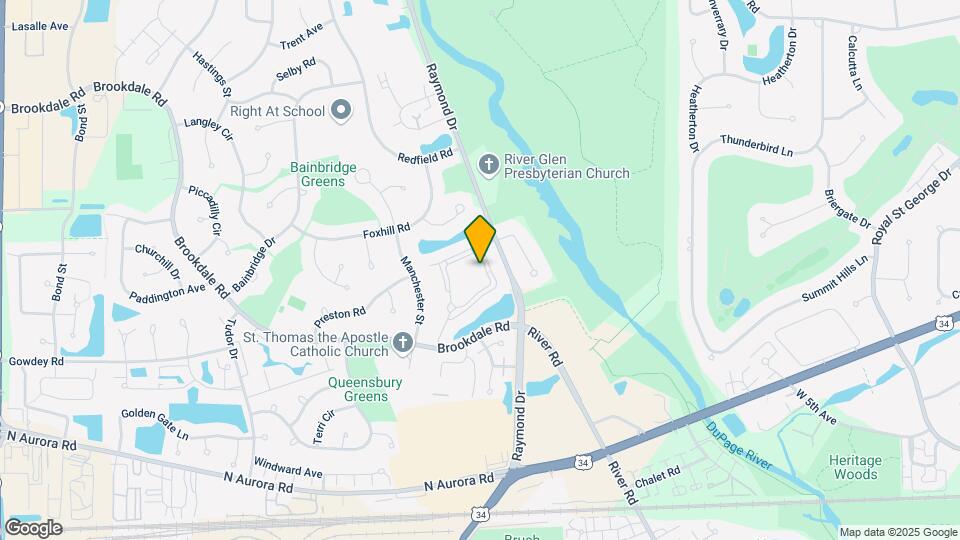
Arbors of Brookdale is located at 1373 Ivy Ln near the Brookdale area of Naperville, IL
What is the current rent range at Arbors of Brookdale?
1 Bedroom to 3 Bedroom Apartments at Arbors of Brookdale currently range from $1,975 to $2,695
When is the leasing office open?
- The office Hours for Arbors of Brookdale are
- Monday 9:00 am–6:00 pm
- Tuesday 9:00 am–6:00 pm
- Wednesday 9:00 am–6:00 pm
- Thursday 9:00 am–6:00 pm
- Friday 9:00 am–6:00 pm
- Saturday 10:00 am–5:00 pm
- Sunday 12:00 pm–5:00 pm
Are pets allowed?
Call us today to find out our pet policy and if we allow pets
Are there any rent specials?
The current rent special at Arbors of Brookdale is: Step into sunshine and savings - Move in this May and get up to one month free~~*Summer sunshine + sweet savings: Move in within 2 weeks and enjoy up to 1 month free!* *Early birds save more - Enjoy $750 off when you pre-lease this Summer!*.
Renters Reviews and Ratings
Compliments
Beautiful Apartment Community
Property Manager Responded
Love this community
Property Manager Responded
A beautiful place to live in
Property Manager Responded
Nice place, apartments and service in Naperville
Property Manager Responded
Great Place to Live!
Property Manager Responded
Cozy & Accommodating
Property Manager Responded
Nice!
Property Manager Responded
Nice!
Property Manager Responded
Hidden Gem!
Property Manager Responded
Close to Everything! Great Apartment
Property Manager Responded
Apartment Homes!
Property Manager Responded
Nearby Schools
Thayer J Hill Middle School
Brookdale Elementary School
Metea Valley High School
About GreatSchools Data on ApartmentHomeLiving.com.
Points of Interest
Time and distance from Arbors of Brookdale.
Big Box and Retail
Walgreens
Kohl's
Jcpenney
Colleges and Universities
Groceries
Jewel-Osco
Aldi
Hospitals
Military Bases
US Military Reservation Naperville
Fermi National Accelerator Lab Winfield
Fermi National Accelerator Lab Batavia
Shopping Centers
Arbors of Brookdale has 5 shopping centers within 0.7 miles.
Transit Stations
Route 59 Station-Burlington Northern-Santa Fe Railway Line
Naperville Station-Burlington Northern-Santa Fe Railway Line
Lisle Station-Burlington Northern-Santa Fe Railway Line
Nearby Neighborhoods
Rental Price Ranges in the Area
| Bedroom | Average Rent | Cheapest Rent | Highest Rent |
|---|---|---|---|
| Naperville Studio Apartments | $1,684 | $1,260 | $2,225 |
| Naperville 1 Bedroom Apartments | $1,933 | $832 | $3,480 |
| Naperville 2 Bedroom Apartments | $2,441 | $1,026 | $4,713 |
| Naperville 3 Bedroom Apartments | $3,532 | $2,120 | $9,971 |
Browse Top Apartments in Naperville
By Price
By Community Type
- Naperville Apartments for Rent by Owner
- Naperville Apartments with Rent Specials
- Naperville Top Rated Apartments
- Naperville Corporate Apartments
- Naperville Furnished Apartments
- Naperville Gated Apartments
- Naperville Loft Apartments
- New Naperville Apartments
- Naperville Senior Apartments
- Naperville Short-term Apartments
- Naperville Student Apartments
- Naperville Apartments with Utilities Included


Property Manager Responded