

- Studio–2 Bedrooms
- $999-$3,449 Pricing
- 583–1,214 Square Feet
Rent Specials
New Apartment Home, New Savings! Now offering 4 MONTHS HALF OFF on select floor plans!! Look & Lease for Just $99!! Bonus savings available for preferred employers! Don’t Miss Out—Call Today for Details! *Restrictions Apply.
About Arcadia Apartments
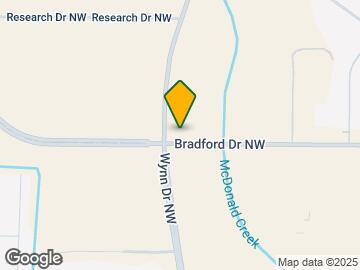
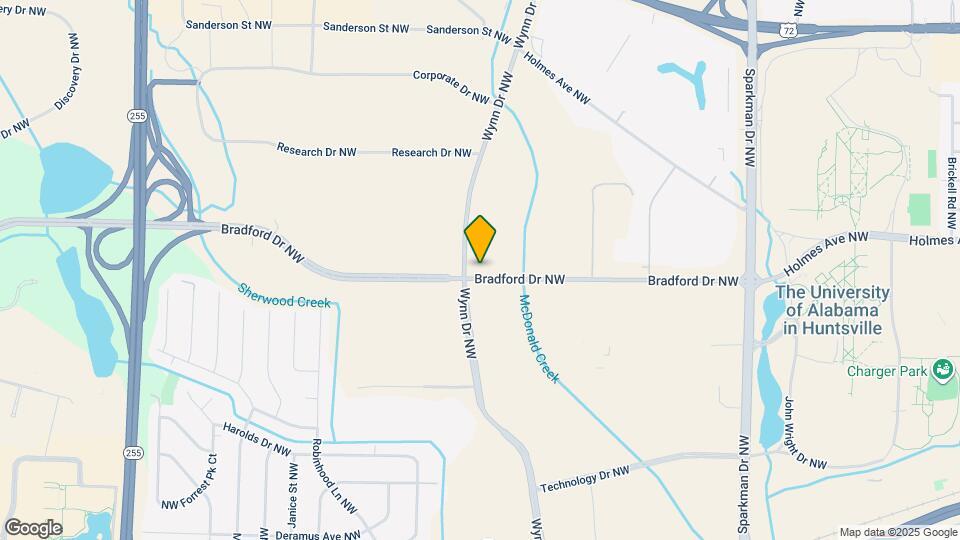
Discover the pinnacle of modern living at The Arcadia, located at 4810 Bradford Drive. Nestled in the vibrant and innovative Cummings Research Park, the nation's 2nd largest research park, Arcadia offers an unparalleled lifestyle experience. A Bronze Certified National Green Building, in close proximity to the U.S. Space & Rocket Center and the University of Alabama at Huntsville, Arcadia is perfectly positioned for both work and play. Directly across the street, the Alabama School of Cyber Technology and Engineering is also set to become Alabama's newest STEM high school, making this an ideal location for families and professionals alike.
Arcadia Apartments is located in the University Research Park Neighborhood and 35805 Zip code of Huntsville, AL. This community is professionally managed by RAM Partners, LLC
Unique Features and Amenities
- 24-Hour Emergency Maintenance Service
- 9-Foot Ceilings
- Bicycle Racks
- Bronze Certified National Green Building
- Ceiling Fans Living Room & Bedrooms
- Coffee Station
- Covered Parking
- Co-Working Lounge
- Custom Cabinets
- Double Vanity w/ Undermount Sinks
- Electric Vehicle Charging Stations
- Entry with Built-In Shoe Bench & Coat Rack
- Expansive Walk-In Closets
- Future Retail Shopping On-Site
- GE Smart In-Home Washer & Dryer
- GE Stainless Steel Kitchen Appliance Package
- Heated Saltwater Pool
- Leasing Office & Community Club Room
- Luxury Vinyl Plank Flooring
- Mail Room
- Modern Light Fixtures
- Open Air Grilling Station
- Outdoor Lounge with Gas Fire Pits
- Package Room
- Private Balconies
- Private Office Space
- Public Transit Location (Holmes/UAH Route 3)
- Ride-Share Waiting Area
- Shuffleboard
- Smart Entry Door locks + Smart thermostats
- Smoke-Free Community
- Tiled Kitchen Backsplash
- Undermount Cabinet Lighting
- USB Outlets in Kitchen & Bedroom
- Valet Trash + Recycling
- Views of Monte Sano Mountain
- Views of The Space and Rocket Center Rockets
- Walk-In Tile Shower w/ Glass Enclosure
Property Contact Info
- Listed by:
- Agency:
- Vendor Logo:
- Website:
- View Property Website
- Call Us:
- (938) 222-4202
- Disclaimer:
Office Hours
| Monday | 9:00 am–6:00 pm |
| Tuesday | 9:00 am–6:00 pm |
| Wednesday | 9:00 am–6:00 pm |
| Thursday | 9:00 am–6:00 pm |
| Friday | 9:00 am–6:00 pm |
| Saturday | 10:00 am–5:00 pm |
| Sunday | 1:00 pm–5:00 pm |
Floorplan Pricing and Availability
Arcadia Apartments offers Studio to 2 Bedroom apartments starting from $999 and having 583–1,214 sq ft. Here is the current pricing and availability:
New! Interactive Property Map
Studio
Atlas
From $999
Studio, 1 Bath, 583 sq ftAvailable NowModel Gallery
Floorplans
Availability Details
Price Availability Date Unit Sq Ft Deposit View Details $1,064 Available Now 6031 583 $150 $1,074 Available Now 3026 583 $150 $999 Available Now 3050 583 $150 Model Amenities and Features
Features
- Air Conditioning
- Heating
- High Speed Internet Access
- Washer/Dryer
Kitchen
- Dishwasher
- Disposal
- Granite Countertops
- Ice Maker
- Island Kitchen
- Microwave
- Oven
- Pantry
- Range
- Refrigerator
- Stainless Steel Appliances
Model Rent and Fees
Model Price Range
- $999 - $1,542
Current Available Pricing
- $999 - $1,074
Unit 6031 Rent and Fees
Unit Price
- $1,064
View Details and Rent EstimateDeposit
- $150 deposit
Model Rent and Fees
Model Price Range
- $999 - $1,542
Unit 3026 Rent and Fees
Unit Price
- $1,074
View Details and Rent EstimateDeposit
- $150 deposit
Model Rent and Fees
Model Price Range
- $999 - $1,542
Unit 3050 Rent and Fees
Unit Price
- $999
View Details and Rent EstimateDeposit
- $150 deposit
Model Rent and Fees
Model Price Range
- $999 - $1,542
Apartment Model: AtlasFrom $999Studio, 1 Bath, 583 sq ftAvailable Now![]()
Atlas - Floorplan 1 ![]()
Atlas - Floorplan 2 Apartment Unit: 6031Apartment Model: Atlas$1,064Studio, 1 Bath, 583 sq ftAvailable NowApartment Unit: 3026Apartment Model: Atlas$1,074Studio, 1 Bath, 583 sq ftAvailable NowApartment Unit: 3050Apartment Model: Atlas$999Studio, 1 Bath, 583 sq ftAvailable Now1 Bedroom
Delta Alt
From $1,277
1 Bed, 1 Bath, 745 sq ftAvailable NowModel Gallery
Floorplans
Availability Details
Price Availability Date Unit Sq Ft Deposit View Details $1,417 Available Now 6010 745 $150 $1,277 Available Now 3006 745 $150 $1,392 September 4, 2026 5012 745 $150 Model Amenities and Features
Features
- Air Conditioning
- Heating
- High Speed Internet Access
- Washer/Dryer
Kitchen
- Dishwasher
- Disposal
- Granite Countertops
- Ice Maker
- Island Kitchen
- Microwave
- Oven
- Pantry
- Range
- Refrigerator
- Stainless Steel Appliances
Model Rent and Fees
Model Price Range
- $1,277 - $1,662
Current Available Pricing
- $1,277 - $1,417
Unit 6010 Rent and Fees
Unit Price
- $1,417
View Details and Rent EstimateDeposit
- $150 deposit
Model Rent and Fees
Model Price Range
- $1,277 - $1,662
Unit 3006 Rent and Fees
Unit Price
- $1,277
View Details and Rent EstimateDeposit
- $150 deposit
Model Rent and Fees
Model Price Range
- $1,277 - $1,662
Unit 5012 Rent and Fees
Unit Price
- $1,392
View Details and Rent EstimateDeposit
- $150 deposit
Model Rent and Fees
Model Price Range
- $1,277 - $1,662
Apartment Model: Delta AltFrom $1,2771 Bedroom, 1 Bath, 745 sq ftAvailable Now![]()
Delta Alt - Floorplan 1 ![]()
Delta Alt - Floorplan 2 Apartment Unit: 6010Apartment Model: Delta Alt$1,4171 Bedroom, 1 Bath, 745 sq ftAvailable NowApartment Unit: 3006Apartment Model: Delta Alt$1,2771 Bedroom, 1 Bath, 745 sq ftAvailable NowApartment Unit: 5012Apartment Model: Delta Alt$1,3921 Bedroom, 1 Bath, 745 sq ftAvailable September 4, 2026Delta
From $1,199
1 Bed, 1 Bath, 692 sq ftAvailable Sep 5Model Gallery
Floorplans
Availability Details
Price Availability Date Unit Sq Ft Deposit View Details $1,199 September 5, 2026 4044 692 $150 $1,199 September 28, 2026 4041 692 $150 $1,199 November 15, 2026 3011 692 $150 Model Amenities and Features
Features
- Air Conditioning
- Heating
- High Speed Internet Access
- Washer/Dryer
Kitchen
- Dishwasher
- Disposal
- Granite Countertops
- Ice Maker
- Island Kitchen
- Microwave
- Oven
- Pantry
- Range
- Refrigerator
- Stainless Steel Appliances
Model Rent and Fees
Model Price Range
- $1,199 - $1,412
Current Available Pricing
- $1,199
Unit 4044 Rent and Fees
Unit Price
- $1,199
View Details and Rent EstimateDeposit
- $150 deposit
Model Rent and Fees
Model Price Range
- $1,199 - $1,412
Unit 4041 Rent and Fees
Unit Price
- $1,199
View Details and Rent EstimateDeposit
- $150 deposit
Model Rent and Fees
Model Price Range
- $1,199 - $1,412
Unit 3011 Rent and Fees
Unit Price
- $1,199
View Details and Rent EstimateDeposit
- $150 deposit
Model Rent and Fees
Model Price Range
- $1,199 - $1,412
Apartment Model: DeltaFrom $1,1991 Bedroom, 1 Bath, 692 sq ftAvailable September 5, 2026![]()
Delta - Floorplan 1 ![]()
Delta - Floorplan 2 Apartment Unit: 4044Apartment Model: Delta$1,1991 Bedroom, 1 Bath, 692 sq ftAvailable September 5, 2026Apartment Unit: 4041Apartment Model: Delta$1,1991 Bedroom, 1 Bath, 692 sq ftAvailable September 28, 2026Apartment Unit: 3011Apartment Model: Delta$1,1991 Bedroom, 1 Bath, 692 sq ftAvailable November 15, 20262 Bedrooms
Patriot
From $1,708
2 Beds, 2 Baths, 1117-1125 sq ftAvailable NowModel Gallery
Floorplans
Availability Details
Price Availability Date Unit Sq Ft Deposit $1,708 Available Now 2053 1117 $150 Model Amenities and Features
Features
- Air Conditioning
- Heating
- High Speed Internet Access
- Washer/Dryer
Kitchen
- Dishwasher
- Disposal
- Granite Countertops
- Ice Maker
- Island Kitchen
- Microwave
- Oven
- Pantry
- Range
- Refrigerator
- Stainless Steel Appliances
Unit 2053 Rent and Fees
Unit Price
- $1,708
View Details and Rent EstimateDeposit
- $150 deposit
Model Rent and Fees
Model Price Range
- $1,708 - $3,208
Apartment Model: PatriotFrom $1,7082 Bedroom, 2 Bath, 1117-1125 sq ftAvailable Now![]()
Patriot - Floorplan 1 ![]()
Patriot - Floorplan 2 ![]()
Patriot - Floorplan 3 ![]()
Patriot - Floorplan 4 Apartment Unit: 2053Apartment Model: Patriot$1,7082 Bedroom, 2 Bath, 1117 sq ftAvailable NowJuno
From $1,599
2 Beds, 2 Baths, 1029 sq ftAvailable Aug 24Cheapest 2 BedroomThis is the cheapest 2 Bedroom at this PropertyModel Gallery
Floorplans
Availability Details
Price Availability Date Unit Sq Ft Deposit View Details $1,653 August 24, 2026 3042 1029 $150 $1,653 August 24, 2026 3043 1029 $150 $1,599 August 24, 2026 4003 1029 $150 Model Amenities and Features
Features
- Air Conditioning
- Heating
- High Speed Internet Access
- Washer/Dryer
Kitchen
- Dishwasher
- Disposal
- Granite Countertops
- Ice Maker
- Island Kitchen
- Microwave
- Oven
- Pantry
- Range
- Refrigerator
- Stainless Steel Appliances
Model Rent and Fees
Model Price Range
- $1,599 - $3,200
Current Available Pricing
- $1,599 - $1,653
Unit 3042 Rent and Fees
Unit Price
- $1,653
View Details and Rent EstimateDeposit
- $150 deposit
Model Rent and Fees
Model Price Range
- $1,599 - $3,200
Unit 3043 Rent and Fees
Unit Price
- $1,653
View Details and Rent EstimateDeposit
- $150 deposit
Model Rent and Fees
Model Price Range
- $1,599 - $3,200
Unit 4003 Rent and Fees
Unit Price
- $1,599
View Details and Rent EstimateDeposit
- $150 deposit
Model Rent and Fees
Model Price Range
- $1,599 - $3,200
Apartment Model: JunoFrom $1,5992 Bedroom, 2 Bath, 1029 sq ftAvailable August 24, 2026![]()
Juno - Floorplan 1 ![]()
Juno - Floorplan 2 Apartment Unit: 3042Apartment Model: Juno$1,6532 Bedroom, 2 Bath, 1029 sq ftAvailable August 24, 2026Apartment Unit: 3043Apartment Model: Juno$1,6532 Bedroom, 2 Bath, 1029 sq ftAvailable August 24, 2026Apartment Unit: 4003Apartment Model: Juno$1,5992 Bedroom, 2 Bath, 1029 sq ftAvailable August 24, 2026Athena
From $2,168
2 Beds, 2 Baths, 1214 sq ftAvailable Oct 7Largest 2 BedroomThis is the largest 2 Bedroom at this PropertyModel Gallery
Floorplans
Availability Details
Price Availability Date Unit Sq Ft Deposit $2,168 October 7, 2026 6018 1214 $150 Model Amenities and Features
Features
- Air Conditioning
- Heating
- High Speed Internet Access
- Washer/Dryer
Kitchen
- Dishwasher
- Disposal
- Granite Countertops
- Ice Maker
- Island Kitchen
- Microwave
- Oven
- Pantry
- Range
- Refrigerator
- Stainless Steel Appliances
Unit 6018 Rent and Fees
Unit Price
- $2,168
View Details and Rent EstimateDeposit
- $150 deposit
Model Rent and Fees
Model Price Range
- $2,168 - $3,449
Apartment Model: AthenaFrom $2,1682 Bedroom, 2 Bath, 1214 sq ftAvailable October 7, 2026![]()
Athena - Floorplan 1 ![]()
Athena - Floorplan 2 Apartment Unit: 6018Apartment Model: Athena$2,1682 Bedroom, 2 Bath, 1214 sq ftAvailable October 7, 2026
Schedule a Tour
Videos
3D Tours
Property Information
- 250 Units
- 6 Stories
- Built in 2024
Lease Terms
- 7 - 18 mo
Fees and Policies
The fees listed below are community-provided and may exclude utilities or add-ons. All payments are made directly to the property and are non-refundable unless otherwise specified. Use the Cost Calculator to determine costs based on your needs.
Required Fees
One-Time Basics
- Due at Application
- Application FeeiApplication Fee Charged Per Applicant.$75.00
- Administration FeeiAdministration Fee Charged per unit.$200.00
Utilities
- Utility Billing FeeiUtility Billing Fee Charged per unit.$7.00/mo
- Rent PlusiRent Plus Charged per unit.$10-$15/mo
Other Fees and Policies
Situational Fees
- Lease ViolationiSmoking, Trash and Unauthorized Vehicles Charged Per Unit.$50-$100/per occurrence
- Legal / Eviction FeesiLegal / Eviction Fees Charged Per Unit.$680.00/per occurrence
- NSF Tenant FeeiNSF Tenant Fee Charged Per Unit.$35.00/per occurrence
- Pet ViolationiPet Violation Charged Per Unit.$50-$100/per occurrence
- Transfer FeeiTransfer Fee Charged Per Unit.$500-$750/per occurrence
- Early Termination FeeiEarly Termination Fee Charged Per Unit.200.0% of base rent/per occurrence
- Late FeeiLate Fee Charged Per Unit.10.0% of base rent/per occurrence
- Utility Account Set Up Fee - Third PartyiUtility Account Set Up Fee - Third Party Charged per unit.$10.00
- Key / Fob / Card ReplacementiKey / Fob / Card Replacement Charged per unit.$50-$100/per occurrence
- Office RentaliOffice Rental Charged per unit.$350-$450/per occurrence
- Utility Account Final Move Out Fee - Third PartyiUtility Account Final Move Out Fee - Third Party Charged per unit.$10.00
- Utility Billing Electric / Gas Reimbursement FeeiUtility Billing Electric / Gas Reimbursement Fee Charged per unit.$50.00/per occurrence
- Risk FeeiOne-time Risk Fee Charged per unit.$400.00/per occurrence
Pet Fees
- Cat
- Cat FeeiMax of 2. Charged Per Pet.$350.00
- Cat RentiCharged Per Pet.$35.00/mo
- Dog
- Dog FeeiMax of 2. Charged Per Pet.$350.00
- Dog RentiCharged Per Pet.$35.00/mo
- Other Pet
- Pet FeeiPet Fee Charged Per Pet.Varies
- Pet RentiPet Rent Charged Per Pet.$35.00/mo
No Aggressive Breeds
Max of 2. Dogs & Cats Welcome.
Parking Info and Fees
- Other
Property Fee Disclaimer: Based on community-supplied data and independent market research. Subject to change without notice. May exclude fees for mandatory or optional services and usage-based utilities.
Features and Amenities
On-Site Services
- Maintenance On Site
- Pet Washing Station
- Planned Social Activities
- Package Service
- Property Manager On Site
- Trash Pickup Door To Door
- Online Services
- Renters Insurance Program
- Community Wide Wi Fi
- 24 Hour Access
- Key Fob Entry
Community Features
- Conference Rooms
- Disposal Chutes
- Multi Use Room
- Clubhouse
- Elevator
Outdoor Features
- Grill
- Sundeck
- Courtyard
- Controlled Access
Recreation and Fitness
- Hot Tub
- Fitness Center
- Pool
Interior Features
- High Speed Internet Access
- Heating
- Washer/Dryer
- Air Conditioning
Kitchen Amenities
- Dishwasher
- Microwave
- Oven
- Island Kitchen
- Range
- Refrigerator
- Pantry
- Ice Maker
- Stainless Steel Appliances
- Disposal
- Granite Countertops
Living Area Features
- Mud Room
- Linen Closet
- Views
- Window Coverings
- Floor To Ceiling Windows

Map
- Shopping
- Colleges
- Grocery
- Medical

Map
Getting Around
40 / 100 Fairly walkable
30 / 100 Limited public transit
40 / 100 Fairly bikeable
100 / 100 Exceptionally car friendly
Getting to Know the Area
60 / 100 Restaurants
30 / 100 Cafes
50 / 100 Nightlife
60 / 100 Shopping
30 / 100 Parks
90 / 100 Noise Level
Frequently Asked Questions about Arcadia Apartments
Where is Arcadia Apartments located?
Arcadia Apartments is located at 4810 Bradford Dr NW near the University Research Park area of Huntsville, AL
What is the current rent range at Arcadia Apartments?
Studio to 2 Bedroom Apartments at Arcadia Apartments currently range from $999 to $3,449
When is the leasing office open?
- The office Hours for Arcadia Apartments are
- Monday 9:00 am–6:00 pm
- Tuesday 9:00 am–6:00 pm
- Wednesday 9:00 am–6:00 pm
- Thursday 9:00 am–6:00 pm
- Friday 9:00 am–6:00 pm
- Saturday 10:00 am–5:00 pm
- Sunday 1:00 pm–5:00 pm
Are pets allowed?
Call us today to find out our pet policy and if we allow pets
Are there any rent specials?
The current rent special at Arcadia Apartments is: New Apartment Home, New Savings! Now offering 4 MONTHS HALF OFF on select floor plans!! Look & Lease for Just $99!! Bonus savings available for preferred employers! Don’t Miss Out—Call Today for Details! *Restrictions Apply..
Renters Reviews and Ratings
Verified RenterSubmitted by a verified resident of the apartment community. Participating residents may receive reward points in exchange for posting a review during their lease term, regardless of the nature of the review.
Property Manager Responded
Verified RenterSubmitted by a verified resident of the apartment community. Participating residents may receive reward points in exchange for posting a review during their lease term, regardless of the nature of the review.
Property Manager Responded
Verified RenterSubmitted by a verified resident of the apartment community. Participating residents may receive reward points in exchange for posting a review during their lease term, regardless of the nature of the review.
Property Manager Responded
Verified RenterSubmitted by a verified resident of the apartment community. Participating residents may receive reward points in exchange for posting a review during their lease term, regardless of the nature of the review.
Property Manager Responded
Verified RenterSubmitted by a verified resident of the apartment community. Participating residents may receive reward points in exchange for posting a review during their lease term, regardless of the nature of the review.
Property Manager Responded
Verified RenterSubmitted by a verified resident of the apartment community. Participating residents may receive reward points in exchange for posting a review during their lease term, regardless of the nature of the review.
Property Manager Responded
Verified RenterSubmitted by a verified resident of the apartment community. Participating residents may receive reward points in exchange for posting a review during their lease term, regardless of the nature of the review.
Property Manager Responded
Verified RenterSubmitted by a verified resident of the apartment community. Participating residents may receive reward points in exchange for posting a review during their lease term, regardless of the nature of the review.
Property Manager Responded
Verified RenterSubmitted by a verified resident of the apartment community. Participating residents may receive reward points in exchange for posting a review during their lease term, regardless of the nature of the review.
Property Manager Responded
Verified RenterSubmitted by a verified resident of the apartment community. Participating residents may receive reward points in exchange for posting a review during their lease term, regardless of the nature of the review.
Property Manager Responded
Nearby Schools
Morris Elementary School
Columbia High School
About GreatSchools Data on ApartmentHomeLiving.com.
Points of Interest
Time and distance from Arcadia Apartments.
Big Box and Retail
Target
Carmax
Cabela's
Colleges and Universities
Groceries
Trader Joe's
Food City
Kroger
Hospitals
Unity Psychiatric Care - Huntsville
Huntsville Hospital
Crestwood Medical Center
Shopping Centers
Arcadia Apartments has 5 shopping centers within 0.9 miles.
Nearby Neighborhoods
Rental Price Ranges in the Area
| Bedroom | Average Rent | Cheapest Rent | Highest Rent |
|---|---|---|---|
| Huntsville Studio Apartments | $1,189 | $559 | $2,142 |
| Huntsville 1 Bedroom Apartments | $1,267 | $599 | $4,147 |
| Huntsville 2 Bedroom Apartments | $1,516 | $549 | $3,719 |
| Huntsville 3 Bedroom Apartments | $1,796 | $899 | $9,443 |
| Huntsville 4 Bedroom Apartments | $1,888 | $815 | $3,027 |
Browse Top Apartments in Huntsville
By Price
- Cheap Huntsville Apartments
- Huntsville Apartments Under $500
- Huntsville Apartments Under $600
- Huntsville Apartments Under $700
- Huntsville Apartments Under $800
- Huntsville Apartments Under $900
- Huntsville Apartments Under $1000
- Huntsville Apartments Under $1200
- Huntsville Apartments Under $1500
- Huntsville Apartments Under $2000
- Huntsville Luxury Apartments
By Community Type
- Huntsville Apartments for Rent by Owner
- Huntsville Apartments with Rent Specials
- Huntsville Top Rated Apartments
- Huntsville Corporate Apartments
- Huntsville Furnished Apartments
- Huntsville Gated Apartments
- Huntsville Loft Apartments
- Huntsville Low Income Apartments
- Huntsville Military Apartments
- New Huntsville Apartments
- Huntsville Senior Apartments
- Huntsville Short-term Apartments
- Huntsville Student Apartments
- Huntsville Apartments with Utilities Included


Max of 2. Dogs & Cats Welcome.