


- Student Housing
- 2–5 Bedrooms
- $869-$1,195 Total Monthly Price
Total Monthly Price
Base Rent$869 - $1,195Total Monthly Price$869 - $1,195 - 950–2,117 Square Feet
About Arcadia
Wake up every morning in a community where comfort meets contemporary when you live at Arcadia Student Living! Our upscale, lodge-style exteriors combined with unmatched and unbelievable interior features are a resident's dream come true. Whether you're looking to live alone and enjoy some peace and quiet or want to share an apartment with your friends, we have plenty of space for everyone. Visit us today to experience Arcadia first hand, and be prepared to be blown away.
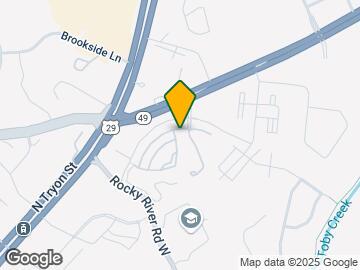

Arcadia is located in the College Downs Neighborhood and 28213 Zip code of Charlotte, NC. This community is professionally managed by Cardinal Group Management and Advisory, LLC
Unique Features and Amenities
- 46 TV in the living room
- A multitude of TVs throughout our 15,000 sq ft clubhouse
- Amazing location where you can bike, walk, or ride anywhere you need to go, including campus
- Ample parking with reserved options available
- AT&T U-verse Internet services and DVR capabilities in the living room, as well as each bedroom
- Bocce ball, table tennis, air hockey, foosball, billiards and more
- Convenient shuttle service to and from UNCC for residents
- Exclusive fitness center with cardio machines, Crossfit equipment, and amazing views
- Flex | Rent Pay Your Way
- Granite countertops complement the stainless steel appliances
- Hammock Garden
- Hardwood floors in common areas
- Huge pool and spa deck
- Individual and group study lounges, complete with TVs for presentation
- Individual bathrooms with each bedroom
- Luxury lounging areas with cathedral-style ceilings
- Macs and PCs with printing station
- Multiple grills and barbecue smoker
- On-site maintenance
- Outdoor gaming and entertainment arena with fire pit and outdoor theater
- Poker table and over 50 board games for entertaining
- Serene yoga center
- Solid core doors with keyed locks for each bedroom
- Spacious Walk-in Closets
- State-of-the-art standing tanning beds
- Steam room, sauna, and locker room
- Utilities Included
Property Contact Info

- Listed by:
- Agency:
- Vendor Logo:
- Website:
- View Property Website
- Call Us:
- (980) 350-7570
- Disclaimer:
Floorplan Pricing and Availability
Arcadia offers 2 to 5 Bedroom apartments starting from $869 and having 950–2,117 sq ft. Here is the current pricing and availability:
New! Interactive Property Map
2 Bedrooms
Show Unavailable Floorplans2BR/2BA - Sugarberry - Standard
$1,195
2 Beds, 2 Baths, 1031 sq ftTotal Monthly PriceAvailable NowTotal Monthly Price
Base Rent$1,195Total Monthly Price$1,195Model Gallery
Floorplans
Availability Details
Prices shown for this property are the Total Monthly Price including Fees.Price Availability Date Unit Sq Ft View Details $1,195/person Available Now Private 1031 $1,195/person August 14, 2026 Private 1031 Model Amenities and Features
Features
- Air Conditioning
Unique Features
- AT&T U-verse Internet services and DVR capabilities in the living room, as well as each bedroom
- Granite countertops complement the stainless steel appliances
- Hardwood floors in common areas
- Individual bathrooms with each bedroom
- Solid core doors with keyed locks for each bedroom
- Spacious Walk-in Closets
- Utilities Included
Model Lease Information
Model Price
- $1,195Total Monthly PriceBase Rent: $1,195Required Monthly Fees: None
Unit Private Amenities and Features
Features
- Air Conditioning
Unique Features
- AT&T U-verse Internet services and DVR capabilities in the living room, as well as each bedroom
- Granite countertops complement the stainless steel appliances
- Hardwood floors in common areas
- Individual bathrooms with each bedroom
- Solid core doors with keyed locks for each bedroom
- Spacious Walk-in Closets
- Utilities Included
Unit Private Lease Information
Unit Price
- $1,195Total Monthly PriceBase Rent: $1,195Required Monthly Fees: None
View Details and Rent EstimateModel Lease Information
Price
- $1,195Total Monthly Price
Unit Private Amenities and Features
Features
- Air Conditioning
Unique Features
- AT&T U-verse Internet services and DVR capabilities in the living room, as well as each bedroom
- Granite countertops complement the stainless steel appliances
- Hardwood floors in common areas
- Individual bathrooms with each bedroom
- Solid core doors with keyed locks for each bedroom
- Spacious Walk-in Closets
- Utilities Included
Unit Private Lease Information
Unit Price
- $1,195Total Monthly PriceBase Rent: $1,195Required Monthly Fees: None
View Details and Rent EstimateModel Lease Information
Price
- $1,195Total Monthly Price
Apartment Model: 2BR/2BA - Sugarberry - Standard$1,1952 Bedroom, 2 Bath, 1031 sq ftAvailable NowFloor plans are artist's rendering. All dimensions are approximate. Actual product and specifications may vary in dimension or detail. Not all features are available in every rental home. Please see a representative for details.
![]()
2BR/2BA - Sugarberry - Standard - Floorplan Apartment Unit: PrivateApartment Model: 2BR/2BA - Sugarberry - Standard$1,1952 Bedroom, 2 Bath, 1031 sq ftAvailable NowApartment Unit: PrivateApartment Model: 2BR/2BA - Sugarberry - Standard$1,1952 Bedroom, 2 Bath, 1031 sq ftAvailable August 14, 20262BR/2BA - Sycamore - Standard
2 Beds, 2 Baths, 950 sq ftModel Gallery
Floorplans
Availability Details
Prices shown for this property are the Total Monthly Price including Fees.Price Availability Date Unit Sq Ft $1,150 Call for Availability 2BR/2BA - Sycamore - Standard 950 sq ft Model Amenities and Features
Features
- Air Conditioning
Unique Features
- AT&T U-verse Internet services and DVR capabilities in the living room, as well as each bedroom
- Granite countertops complement the stainless steel appliances
- Hardwood floors in common areas
- Individual bathrooms with each bedroom
- Solid core doors with keyed locks for each bedroom
- Spacious Walk-in Closets
- Utilities Included
Model Lease Information
Model Price
- $1,150Total Monthly PriceBase Rent: $1,150Required Monthly Fees: None
Apartment Model: 2BR/2BA - Sycamore - Standard$1,1502 Bedroom, 2 Bath, 950 sq ftUnavailableFloor plans are artist's rendering. All dimensions are approximate. Actual product and specifications may vary in dimension or detail. Not all features are available in every rental home. Please see a representative for details.
![]()
2BR/2BA - Sycamore - Standard - Floorplan 1 Floor plans are artist's rendering. All dimensions are approximate. Actual product and specifications may vary in dimension or detail. Not all features are available in every rental home. Please see a representative for details.
![]()
2BR/2BA - Sycamore - Standard - Floorplan 2 3 Bedrooms
3BR/3BA - Loblolly - Standard
3 Beds, 3 Baths, 1305 sq ftModel Gallery
Floorplans
Availability Details
Prices shown for this property are the Total Monthly Price including Fees.Price Availability Date Unit Sq Ft $1,020 Call for Availability 3BR/3BA - Loblolly - Standard 1305 sq ft Model Amenities and Features
Features
- Air Conditioning
Unique Features
- AT&T U-verse Internet services and DVR capabilities in the living room, as well as each bedroom
- Granite countertops complement the stainless steel appliances
- Hardwood floors in common areas
- Individual bathrooms with each bedroom
- Solid core doors with keyed locks for each bedroom
- Spacious Walk-in Closets
- Utilities Included
Model Lease Information
Model Price
- $1,020Total Monthly PriceBase Rent: $1,020Required Monthly Fees: None
Apartment Model: 3BR/3BA - Loblolly - Standard$1,0203 Bedroom, 3 Bath, 1305 sq ftUnavailableFloor plans are artist's rendering. All dimensions are approximate. Actual product and specifications may vary in dimension or detail. Not all features are available in every rental home. Please see a representative for details.
![]()
3BR/3BA - Loblolly - Standard - Floorplan 3BR/3BA - Chestnut - Standard
3 Beds, 3 Baths, 1339 sq ftModel Gallery
Floorplans
Availability Details
Prices shown for this property are the Total Monthly Price including Fees.Price Availability Date Unit Sq Ft $1,035 Call for Availability 3BR/3BA - Chestnut - Standard 1339 sq ft Model Amenities and Features
Features
- Air Conditioning
Unique Features
- AT&T U-verse Internet services and DVR capabilities in the living room, as well as each bedroom
- Granite countertops complement the stainless steel appliances
- Hardwood floors in common areas
- Individual bathrooms with each bedroom
- Solid core doors with keyed locks for each bedroom
- Spacious Walk-in Closets
- Utilities Included
Model Lease Information
Model Price
- $1,035Total Monthly PriceBase Rent: $1,035Required Monthly Fees: None
Apartment Model: 3BR/3BA - Chestnut - Standard$1,0353 Bedroom, 3 Bath, 1339 sq ftUnavailableFloor plans are artist's rendering. All dimensions are approximate. Actual product and specifications may vary in dimension or detail. Not all features are available in every rental home. Please see a representative for details.
![]()
3BR/3BA - Chestnut - Standard - Floorplan 4 Bedrooms
4BR/4BA - Dogwood - Standard
$895
4 Beds, 4 Baths, 1435 sq ftTotal Monthly PriceAvailable NowTotal Monthly Price
Base Rent$895Total Monthly Price$895Model Gallery
Floorplans
Availability Details
Prices shown for this property are the Total Monthly Price including Fees.Price Availability Date Unit Sq Ft View Details $895/person Available Now Private 1435 $895/person August 14, 2026 Private 1435 Model Amenities and Features
Unique Features
- Air Conditioning
- AT&T U-verse Internet services and DVR capabilities in the living room, as well as each bedroom
- Granite countertops complement the stainless steel appliances
- Hardwood floors in common areas
- Individual bathrooms with each bedroom
- Solid core doors with keyed locks for each bedroom
- Spacious Walk-in Closets
- Utilities Included
Model Lease Information
Model Price
- $895Total Monthly PriceBase Rent: $895Required Monthly Fees: None
Unit Private Amenities and Features
Features
- Air Conditioning
Unique Features
- AT&T U-verse Internet services and DVR capabilities in the living room, as well as each bedroom
- Granite countertops complement the stainless steel appliances
- Hardwood floors in common areas
- Individual bathrooms with each bedroom
- Solid core doors with keyed locks for each bedroom
- Spacious Walk-in Closets
- Utilities Included
Unit Private Lease Information
Unit Price
- $895Total Monthly PriceBase Rent: $895Required Monthly Fees: None
View Details and Rent EstimateModel Lease Information
Price
- $895Total Monthly Price
Unit Private Amenities and Features
Features
- Air Conditioning
Unique Features
- AT&T U-verse Internet services and DVR capabilities in the living room, as well as each bedroom
- Granite countertops complement the stainless steel appliances
- Hardwood floors in common areas
- Individual bathrooms with each bedroom
- Solid core doors with keyed locks for each bedroom
- Spacious Walk-in Closets
- Utilities Included
Unit Private Lease Information
Unit Price
- $895Total Monthly PriceBase Rent: $895Required Monthly Fees: None
View Details and Rent EstimateModel Lease Information
Price
- $895Total Monthly Price
Apartment Model: 4BR/4BA - Dogwood - Standard$8954 Bedroom, 4 Bath, 1435 sq ftAvailable NowFloor plans are artist's rendering. All dimensions are approximate. Actual product and specifications may vary in dimension or detail. Not all features are available in every rental home. Please see a representative for details.
![]()
4BR/4BA - Dogwood - Standard - Floorplan Apartment Unit: PrivateApartment Model: 4BR/4BA - Dogwood - Standard$8954 Bedroom, 4 Bath, 1435 sq ftAvailable NowApartment Unit: PrivateApartment Model: 4BR/4BA - Dogwood - Standard$8954 Bedroom, 4 Bath, 1435 sq ftAvailable August 14, 20264BR/4BA - Dogwood - Elite
$869
4 Beds, 4 Baths, 1435 sq ftTotal Monthly PriceAvailable Aug 14Total Monthly Price
Base Rent$869Total Monthly Price$869Cheapest 4 BedroomThis is the cheapest 4 Bedroom at this PropertyModel Gallery
Floorplans
Availability Details
Prices shown for this property are the Total Monthly Price including Fees.Price Availability Date Unit Sq Ft $869/person August 14, 2026 Private 1435 Unit Private Amenities and Features
Features
- Air Conditioning
Unique Features
- AT&T U-verse Internet services and DVR capabilities in the living room, as well as each bedroom
- Granite countertops complement the stainless steel appliances
- Hardwood floors in common areas
- Individual bathrooms with each bedroom
- Solid core doors with keyed locks for each bedroom
- Spacious Walk-in Closets
- Utilities Included
Unit Private Lease Information
Unit Price
- $869Total Monthly PriceBase Rent: $869Required Monthly Fees: None
View Details and Rent EstimateModel Lease Information
Price
- $869Total Monthly Price
Apartment Model: 4BR/4BA - Dogwood - Elite$8694 Bedroom, 4 Bath, 1435 sq ftAvailable August 14, 2026Floor plans are artist's rendering. All dimensions are approximate. Actual product and specifications may vary in dimension or detail. Not all features are available in every rental home. Please see a representative for details.
![]()
4BR/4BA - Dogwood - Elite - Floorplan Apartment Unit: PrivateApartment Model: 4BR/4BA - Dogwood - Elite$8694 Bedroom, 4 Bath, 1435 sq ftAvailable August 14, 20264BR/4BA - Magnolia - Standard
$875
4 Beds, 4 Baths, 1580 sq ftTotal Monthly PriceAvailable Aug 14Total Monthly Price
Base Rent$875Total Monthly Price$875Model Gallery
Floorplans
Availability Details
Prices shown for this property are the Total Monthly Price including Fees.Price Availability Date Unit Sq Ft $875/person August 14, 2026 Private 1580 Unit Private Amenities and Features
Features
- Air Conditioning
- Ceiling Fans
- Heating
- High Speed Internet Access
- Smoke Free
- Trash Compactor
- Tub/Shower
- Washer/Dryer
Kitchen
- Dishwasher
- Disposal
- Freezer
- Ice Maker
- Microwave
- Range
- Refrigerator
- Stainless Steel Appliances
Unique Features
- AT&T U-verse Internet services and DVR capabilities in the living room, as well as each bedroom
- Granite countertops complement the stainless steel appliances
- Hardwood floors in common areas
- Individual bathrooms with each bedroom
- Solid core doors with keyed locks for each bedroom
- Spacious Walk-in Closets
- Utilities Included
Unit Private Lease Information
Unit Price
- $875Total Monthly PriceBase Rent: $875Required Monthly Fees: None
View Details and Rent EstimateModel Lease Information
Price
- $875Total Monthly Price
Apartment Model: 4BR/4BA - Magnolia - Standard$8754 Bedroom, 4 Bath, 1580 sq ftAvailable August 14, 2026Floor plans are artist's rendering. All dimensions are approximate. Actual product and specifications may vary in dimension or detail. Not all features are available in every rental home. Please see a representative for details.
![]()
4BR/4BA - Magnolia - Standard - Floorplan Apartment Unit: PrivateApartment Model: 4BR/4BA - Magnolia - Standard$8754 Bedroom, 4 Bath, 1580 sq ftAvailable August 14, 20264BR/4.5BA - Primrose - Standard
$955
4 Beds, 4.5 Baths, 1802 sq ftTotal Monthly PriceAvailable Aug 14Total Monthly Price
Base Rent$955Total Monthly Price$955Largest 4 BedroomThis is the largest 4 Bedroom at this PropertyModel Gallery
Floorplans
Availability Details
Prices shown for this property are the Total Monthly Price including Fees.Price Availability Date Unit Sq Ft $955/person August 14, 2026 Private 1802 Unit Private Amenities and Features
Features
- Air Conditioning
Unique Features
- AT&T U-verse Internet services and DVR capabilities in the living room, as well as each bedroom
- Granite countertops complement the stainless steel appliances
- Hardwood floors in common areas
- Individual bathrooms with each bedroom
- Solid core doors with keyed locks for each bedroom
- Spacious Walk-in Closets
- Utilities Included
Unit Private Lease Information
Unit Price
- $955Total Monthly PriceBase Rent: $955Required Monthly Fees: None
View Details and Rent EstimateModel Lease Information
Price
- $955Total Monthly Price
Apartment Model: 4BR/4.5BA - Primrose - Standard$9554 Bedroom, 4.5 Bath, 1802 sq ftAvailable August 14, 2026Floor plans are artist's rendering. All dimensions are approximate. Actual product and specifications may vary in dimension or detail. Not all features are available in every rental home. Please see a representative for details.
![]()
4BR/4.5BA - Primrose - Standard - Floorplan Apartment Unit: PrivateApartment Model: 4BR/4.5BA - Primrose - Standard$9554 Bedroom, 4.5 Bath, 1802 sq ftAvailable August 14, 20265 Bedrooms
5BR/5BA - Cottonwood - Standard
$870
5 Beds, 5 Baths, 1801 sq ftTotal Monthly PriceAvailable NowTotal Monthly Price
Base Rent$870Total Monthly Price$870Cheapest 5 BedroomThis is the cheapest 5 Bedroom at this PropertyModel Gallery
Floorplans
Availability Details
Prices shown for this property are the Total Monthly Price including Fees.Price Availability Date Unit Sq Ft View Details $870/person Available Now Private 1801 $870/person August 14, 2026 Private 1801 Model Amenities and Features
Unique Features
- Air Conditioning
- AT&T U-verse Internet services and DVR capabilities in the living room, as well as each bedroom
- Granite countertops complement the stainless steel appliances
- Hardwood floors in common areas
- Individual bathrooms with each bedroom
- Solid core doors with keyed locks for each bedroom
- Spacious Walk-in Closets
- Utilities Included
Model Lease Information
Model Price
- $870Total Monthly PriceBase Rent: $870Required Monthly Fees: None
Unit Private Amenities and Features
Features
- Air Conditioning
Unique Features
- AT&T U-verse Internet services and DVR capabilities in the living room, as well as each bedroom
- Granite countertops complement the stainless steel appliances
- Hardwood floors in common areas
- Individual bathrooms with each bedroom
- Solid core doors with keyed locks for each bedroom
- Spacious Walk-in Closets
- Utilities Included
Unit Private Lease Information
Unit Price
- $870Total Monthly PriceBase Rent: $870Required Monthly Fees: None
View Details and Rent EstimateModel Lease Information
Price
- $870Total Monthly Price
Unit Private Amenities and Features
Features
- Air Conditioning
Unique Features
- AT&T U-verse Internet services and DVR capabilities in the living room, as well as each bedroom
- Granite countertops complement the stainless steel appliances
- Hardwood floors in common areas
- Individual bathrooms with each bedroom
- Solid core doors with keyed locks for each bedroom
- Spacious Walk-in Closets
- Utilities Included
Unit Private Lease Information
Unit Price
- $870Total Monthly PriceBase Rent: $870Required Monthly Fees: None
View Details and Rent EstimateModel Lease Information
Price
- $870Total Monthly Price
Apartment Model: 5BR/5BA - Cottonwood - Standard$8705 Bedroom, 5 Bath, 1801 sq ftAvailable NowFloor plans are artist's rendering. All dimensions are approximate. Actual product and specifications may vary in dimension or detail. Not all features are available in every rental home. Please see a representative for details.
![]()
5BR/5BA - Cottonwood - Standard - Floorplan Apartment Unit: PrivateApartment Model: 5BR/5BA - Cottonwood - Standard$8705 Bedroom, 5 Bath, 1801 sq ftAvailable NowApartment Unit: PrivateApartment Model: 5BR/5BA - Cottonwood - Standard$8705 Bedroom, 5 Bath, 1801 sq ftAvailable August 14, 20265BR/5BA - Blackwood - Elite
$920
5 Beds, 5 Baths, 1900 sq ftTotal Monthly PriceAvailable NowTotal Monthly Price
Base Rent$920Total Monthly Price$920Model Gallery
Floorplans
Availability Details
Prices shown for this property are the Total Monthly Price including Fees.Price Availability Date Unit Sq Ft View Details $920/person Available Now Private 1900 $920/person August 14, 2026 Private 1900 Model Amenities and Features
Unique Features
- Air Conditioning
- AT&T U-verse Internet services and DVR capabilities in the living room, as well as each bedroom
- Granite countertops complement the stainless steel appliances
- Hardwood floors in common areas
- Individual bathrooms with each bedroom
- Solid core doors with keyed locks for each bedroom
- Spacious Walk-in Closets
- Utilities Included
Model Lease Information
Model Price
- $920Total Monthly PriceBase Rent: $920Required Monthly Fees: None
Unit Private Amenities and Features
Features
- Air Conditioning
Unique Features
- AT&T U-verse Internet services and DVR capabilities in the living room, as well as each bedroom
- Granite countertops complement the stainless steel appliances
- Hardwood floors in common areas
- Individual bathrooms with each bedroom
- Solid core doors with keyed locks for each bedroom
- Spacious Walk-in Closets
- Utilities Included
Unit Private Lease Information
Unit Price
- $920Total Monthly PriceBase Rent: $920Required Monthly Fees: None
View Details and Rent EstimateModel Lease Information
Price
- $920Total Monthly Price
Unit Private Amenities and Features
Features
- Air Conditioning
Unique Features
- AT&T U-verse Internet services and DVR capabilities in the living room, as well as each bedroom
- Granite countertops complement the stainless steel appliances
- Hardwood floors in common areas
- Individual bathrooms with each bedroom
- Solid core doors with keyed locks for each bedroom
- Spacious Walk-in Closets
- Utilities Included
Unit Private Lease Information
Unit Price
- $920Total Monthly PriceBase Rent: $920Required Monthly Fees: None
View Details and Rent EstimateModel Lease Information
Price
- $920Total Monthly Price
Apartment Model: 5BR/5BA - Blackwood - Elite$9205 Bedroom, 5 Bath, 1900 sq ftAvailable NowFloor plans are artist's rendering. All dimensions are approximate. Actual product and specifications may vary in dimension or detail. Not all features are available in every rental home. Please see a representative for details.
![]()
5BR/5BA - Blackwood - Elite - Floorplan Apartment Unit: PrivateApartment Model: 5BR/5BA - Blackwood - Elite$9205 Bedroom, 5 Bath, 1900 sq ftAvailable NowApartment Unit: PrivateApartment Model: 5BR/5BA - Blackwood - Elite$9205 Bedroom, 5 Bath, 1900 sq ftAvailable August 14, 20265BR/5BA - Blackwood Standard
$880
5 Beds, 5 Baths, 1900 sq ftTotal Monthly PriceAvailable Aug 14Total Monthly Price
Base Rent$880Total Monthly Price$880Model Gallery
Floorplans
Availability Details
Prices shown for this property are the Total Monthly Price including Fees.Price Availability Date Unit Sq Ft $880/person August 14, 2026 Private 1900 Unit Private Amenities and Features
Features
- Air Conditioning
Unique Features
- AT&T U-verse Internet services and DVR capabilities in the living room, as well as each bedroom
- Granite countertops complement the stainless steel appliances
- Hardwood floors in common areas
- Individual bathrooms with each bedroom
- Solid core doors with keyed locks for each bedroom
- Spacious Walk-in Closets
- Utilities Included
Unit Private Lease Information
Unit Price
- $880Total Monthly PriceBase Rent: $880Required Monthly Fees: None
View Details and Rent EstimateModel Lease Information
Price
- $880Total Monthly Price
Apartment Model: 5BR/5BA - Blackwood Standard$8805 Bedroom, 5 Bath, 1900 sq ftAvailable August 14, 2026Floor plans are artist's rendering. All dimensions are approximate. Actual product and specifications may vary in dimension or detail. Not all features are available in every rental home. Please see a representative for details.
![]()
5BR/5BA - Blackwood Standard - Floorplan Apartment Unit: PrivateApartment Model: 5BR/5BA - Blackwood Standard$8805 Bedroom, 5 Bath, 1900 sq ftAvailable August 14, 20265BR/5BA - Ash - Standard
$885
5 Beds, 5 Baths, 1952 sq ftTotal Monthly PriceAvailable Aug 14Total Monthly Price
Base Rent$885Total Monthly Price$885Model Gallery
Floorplans
Availability Details
Prices shown for this property are the Total Monthly Price including Fees.Price Availability Date Unit Sq Ft $885/person August 14, 2026 Private 1952 Unit Private Amenities and Features
Features
- Air Conditioning
Unique Features
- AT&T U-verse Internet services and DVR capabilities in the living room, as well as each bedroom
- Granite countertops complement the stainless steel appliances
- Hardwood floors in common areas
- Individual bathrooms with each bedroom
- Solid core doors with keyed locks for each bedroom
- Spacious Walk-in Closets
- Utilities Included
Unit Private Lease Information
Unit Price
- $885Total Monthly PriceBase Rent: $885Required Monthly Fees: None
View Details and Rent EstimateModel Lease Information
Price
- $885Total Monthly Price
Apartment Model: 5BR/5BA - Ash - Standard$8855 Bedroom, 5 Bath, 1952 sq ftAvailable August 14, 2026Floor plans are artist's rendering. All dimensions are approximate. Actual product and specifications may vary in dimension or detail. Not all features are available in every rental home. Please see a representative for details.
![]()
5BR/5BA - Ash - Standard - Floorplan Apartment Unit: PrivateApartment Model: 5BR/5BA - Ash - Standard$8855 Bedroom, 5 Bath, 1952 sq ftAvailable August 14, 20265BR/5BA - Spruce - Standard
$920
5 Beds, 5 Baths, 2117 sq ftTotal Monthly PriceAvailable Aug 14Total Monthly Price
Base Rent$920Total Monthly Price$920Largest 5 BedroomThis is the largest 5 Bedroom at this PropertyModel Gallery
Floorplans
Availability Details
Prices shown for this property are the Total Monthly Price including Fees.Price Availability Date Unit Sq Ft $920/person August 14, 2026 Private 2117 Unit Private Amenities and Features
Features
- Air Conditioning
Unique Features
- AT&T U-verse Internet services and DVR capabilities in the living room, as well as each bedroom
- Granite countertops complement the stainless steel appliances
- Hardwood floors in common areas
- Individual bathrooms with each bedroom
- Solid core doors with keyed locks for each bedroom
- Spacious Walk-in Closets
- Utilities Included
Unit Private Lease Information
Unit Price
- $920Total Monthly PriceBase Rent: $920Required Monthly Fees: None
View Details and Rent EstimateModel Lease Information
Price
- $920Total Monthly Price
Apartment Model: 5BR/5BA - Spruce - Standard$9205 Bedroom, 5 Bath, 2117 sq ftAvailable August 14, 2026Floor plans are artist's rendering. All dimensions are approximate. Actual product and specifications may vary in dimension or detail. Not all features are available in every rental home. Please see a representative for details.
![]()
5BR/5BA - Spruce - Standard - Floorplan Apartment Unit: PrivateApartment Model: 5BR/5BA - Spruce - Standard$9205 Bedroom, 5 Bath, 2117 sq ftAvailable August 14, 2026
Schedule a Tour
3D Tours
Property Information
- 205 Units
- 3 Stories
- Built in 2014
- Furnished
Fees and Policies
The fees listed below are community-provided and may exclude utilities or add-ons. All payments are made directly to the property and are non-refundable unless otherwise specified. Use the Cost Calculator to determine costs based on your needs.
Required Fees
One-Time Basics
- Due at Application
- Application Fee Per ApplicantiCharged per applicant.$75.00
- Due at Move-In
- Administrative FeeiCharged per unit.$150.00
- Lease Transfer FeeiCharged per unit.$350.00
Other Fees and Policies
Personal Add-Ons
- Renter's InsuranceiAll residents will be auto-enrolled in our Master Policy Premium Dues, which meets Arcadia's $100,000 personal liability insurance requirement. Residents may opt out of our policy by providing their own personal liability insurance policy. Charged per unit.$15.00
- Furniture RentaliCharged Per Unit.$30.00/mo
- Master Policy Premium DuesiCharged per unit.$15.00/mo
- Homebody Credit ReportingiHomebody is a service designed to help you build your credit history by paying rent on time. Homebody reports your on-time rent payments to all three major credit bureaus, and does not report missed payments. Homebody can be opted out of at any time. Charged per unit.$9.00
- Homebody Personal Contents CoverageiHomebody's Personal Contents Coverage provides personal property protection for residents. Residents are auto-enrolled; however, you can opt out at any time! Charged per unit.$7.00
Situational Fees
- NSF FeeiCharged Per Unit.$35.00
Pet Fees
- Cat
- One-Time Pet FeeiMax of 1. Charged Per Pet.$400-$400
- Monthly Pet FeeiMax of 1. Charged Per Pet.$35.00/mo
- Dog
- One-Time Pet FeeiMax of 1. Charged Per Pet.$400-$400
- Monthly Pet FeeiMax of 1. Charged Per Pet.$35.00/mo
Max of 1. Dog.
Parking Fees
- Parking
- Parking FeeiCharged per vehicle.$0-$40/mo
Enjoy free parking as an Arcadia resident! For those who prefer a dedicated spot, a select number of reserved spaces are available for $40 monthly.
Property Fee Disclaimer: Based on community-supplied data and independent market research. Subject to change without notice. May exclude fees for mandatory or optional services and usage-based utilities.
Features and Amenities
On-Site Services
- Maintenance On Site
- Renters Insurance Program
- Community Wide Wi Fi
- Key Fob Entry
Community Features
- Walk Up
- Tanning Salon
- Lounge
- Business Center
- Clubhouse
- Elevator
Outdoor Features
- Grill
- Cabana
- Gated
- Deck
- Porch
Recreation and Fitness
- Hot Tub
- Fitness Center
- Spa
- Gameroom
- Volleyball Court
- Sauna
- Pool
Interior Features
- Balcony
- Heating
- Ceiling Fans
- High Speed Internet Access
- Tub/Shower
- Trash Compactor
- Washer/Dryer
- Air Conditioning
- Wi Fi
- Smoke Free
Kitchen Amenities
- Disposal
- Freezer
- Range
- Refrigerator
- Oven
- Microwave
- Dishwasher
- Stainless Steel Appliances
- Ice Maker
- Quartz Countertops
- Granite Countertops
Living Area Features
- Walk In Closets
- Carpet
- Large Bedrooms
- Hardwood Floors
Student Features
- Private Bathroom
- Study Lounge
- Shuttle To Campus
- Roommate Matching
- Individual Leases Available
- Individual Locking Bedrooms

Map
- Shopping
- Colleges
- Grocery
- Medical
- Parks
- Transportation

Map
Hours and Contact Info
| Monday | 10:00 am–6:00 pm |
| Tuesday | 10:00 am–6:00 pm |
| Wednesday | 10:00 am–6:00 pm |
| Thursday | 10:00 am–6:00 pm |
| Friday | 10:00 am–6:00 pm |
| Saturday | 10:00 am–5:00 pm |
| Sunday | 1:00 pm–5:00 pm |
Frequently Asked Questions about Arcadia
Where is Arcadia located?
Arcadia is located at 707 Sanctuary Pl near the College Downs area of Charlotte, NC
What is the current rent range at Arcadia?
2 Bedroom to 5 Bedroom Apartments at Arcadia currently range from $869 to $1,195
When is the leasing office open?
- The office Hours for Arcadia are
- Monday 10:00 am–6:00 pm
- Tuesday 10:00 am–6:00 pm
- Wednesday 10:00 am–6:00 pm
- Thursday 10:00 am–6:00 pm
- Friday 10:00 am–6:00 pm
- Saturday 10:00 am–5:00 pm
- Sunday 1:00 pm–5:00 pm
Are pets allowed?
Call us today to find out our pet policy and if we allow pets
Lifestyle Ratings
Learn more about Lifestyle SearchRenters Reviews and Ratings
Very chill
August 27, 2025I love the style of these apartments, and I think the community as a whole has a great atmosphere. However, there were issues with my roommate and I's room, like them not being cleaned properly when we moved in, animal scratches on furniture and stairs, and missing some important pieces (shower plug and all screens for windows). All it took were maintenance requests to fix most of these issues, though they should've been fixed before moving in.Property Manager Responded
August 29, 2025We appreciate your positive feedback and we're thrilled to hear you're enjoying the style of our apartments! We apologize for any inconvenience caused due to the room condition upon move-in. Rest assured, we aim to correct all maintenance requests as promptly as possible to ensure a comfortable living experience. Thank you for sharing your feedback.
Review from Apartments.com
Love it here
August 26, 2025I recommend this place to everyone that this about moving into an apartment! it’s in a great location and i love everything about it.Property Manager Responded
August 28, 2025We're thrilled to hear you're enjoying your stay and recommending us! It's fantastic that our location and amenities meet your expectations.
Review from Apartments.com
Amazing Service
August 26, 2025Bella was the best leasing manager. My apartment was so clean and she was so helpful. Such a good community!Property Manager Responded
August 28, 2025We are happy to hear about your positive experience with Bella and our community. Your feedback regarding the cleanliness of your apartment and helpful service truly boosts our spirits. We will continue delivering excellent service to make your stay a pleasant one.
Review from Apartments.com
Amazing!!
August 26, 2025Arcadia is a beautiful community. It’s gated, quiet and close to everything you’ll need. The amenities in the leasing office look and feel like luxury. Bella was a doll when helping us get situated.Property Manager Responded
August 28, 2025Thank you for such a glowing review! We're so pleased to hear that you're enjoying our community's location, security, and luxurious amenities. It's also fantastic to know that Bella was able to assist in making your transition smoother. We truly appreciate the feedback!
Review from Apartments.com
Love this place
August 26, 2025Living at Arcadia Student Living feels like having a mini campus of your own with its vibrant social events and friendly community atmosphere. Plus, the reliable high-speed internet and quiet study spaces make balancing work and play super easy.Property Manager Responded
August 27, 2025We're thrilled to hear that you're enjoying your experience at Arcadia! Your positive feedback about our community, events, and facilities reaffirms our commitment to providing a wonderful living environment.
Review from Apartments.com
Great place to live
August 26, 2025Arcadia is a great student housing option near UNCC. Bella, who works weekends at the front office, is always helpful and friendly — a real plus to the community! The amenities are solid: a resort-style pool, study lounges, a fitness center, sauna, and even a yoga studio. The apartments are modern, and the shuttle to campus makes getting to class easy. Definitely a good mix of comfort, convenience, and support.Property Manager Responded
August 27, 2025We're thrilled to hear you love living at Arcadia and find our amenities to be top-notch! It's fantastic that Bella from the front office has been so helpful and contributes positively to your experience here. We are sincerely happy that you appreciate the comfort, convenience, and support we strive for. Remember that our shuttle service aims to make your university life more manageable, as does everything else we do. Thanks for choosing us as your student housing option near UNCC!
Review from Apartments.com
Lovely Place!!
April 13, 2025I toured today with Bella (absolutely amazing!!) and the place was amazing! Bella was so sweet and so helpful!Property Manager Responded
April 20, 2025We're thrilled to hear that you enjoyed your tour with Bella and found our place amazing! Bella is indeed a gem, we're lucky to have her on our team. Your kind words mean so much to us, hope to see you again soon!
Review from Apartments.com
Loving the upgrades
January 23, 2025The amenities here are so amazing! I definitely never expected something so nice from student housing, it feels like i’m on vacation when I go to the clubhouse. I love living here with my friends and the staff is always so friendly too.Property Manager Responded
January 27, 2025We are thrilled to hear your kind words and that you're enjoying our upgraded amenities! Your enjoyment, especially feeling like you're on vacation in the clubhouse, tells us we've achieved our goal. The staff will be glad to know their efforts are appreciated. Thank you for choosing us as your home away from home during your college years!
Review from Apartments.com
Amazing Apartments!
December 20, 2024I love this place!! The staff is always so helpful and kind. The location is so convenient and close to all of my favorite stores. I love calling this place my home!Property Manager Responded
December 23, 2024We're over the moon to hear about your fantastic experience with our apartments and staff! Your compliments about the location and convenience are highly appreciated. We're indeed proud to be the place you call home - thank you so much for sharing your thoughts!
Review from Apartments.com
Great Experience!
December 20, 2024Their exceptional customer service made the whole leasing process smooth and stress-free. If you're considering this complex, I highly recommend it — the staff truly goes above and beyond especially the community manager!Property Manager Responded
December 23, 2024Thank you so much for the 5-star review and for recommending our community! We are thrilled to hear that our team, particularly the community manager, made your leasing process smooth and stress-free. Your kind words motivate us to continue delivering exceptional customer service.
Review from Apartments.com
Best place to live!
December 20, 2024Best property in Charlotte! If you are seeking comfort and style, check this place out for yourself. Staff is always so welcoming and helpful. The community is well kept and a nice environment to live in!Property Manager Responded
December 23, 2024We sincerely appreciate your positive feedback! Your kind words and stellar rating have made our day. We are thrilled to hear that you're enjoying your experience with us, from the comfort of our property to the hospitality of our team. Thank you for choosing us as your home!
Review from Apartments.com
Best complex in the area
December 18, 2024Convenient location, great amenities, and every interaction with the leasing office has been a great experience.Property Manager Responded
December 20, 2024We're thrilled to hear your glowing feedback regarding our community, location, and amenities. It's heartening to know that our leasing office could provide you with excellent service. We will continue to keep up the good work and thank you very much for leaving such a wonderful review!
Review from Apartments.com
Nearby Schools
Newell Elementary
Julius L. Chambers High School
Martin Luther King Jr Middle
About GreatSchools Data on ApartmentHomeLiving.com.
Points of Interest
Time and distance from Arcadia.
Arts Museums and Landmarks
Big Box and Retail
Target
Goodwill
Walgreens
Colleges and Universities
Central Piedmont Community College - Central Campus
Groceries
Food Lion
Harris Teeter
Aldi
Hospitals
Atrium Health University City
Novant Health Presbyterian Medical Center
Carolinas Medical Center / Behavioral Health
Parks and Recreation
Arcadia has 5 parks within 8.8 miles, including Reedy Creek, Rosedale, Nightmare on Independence, Grayson Skatepark, and Charlotte Nature Museum.
Restaurants and Dining
Shopping Centers
Arcadia has 5 shopping centers within 0.9 miles.
Nearby Neighborhoods
Rental Price Ranges in the Area
| Bedroom | Average Rent | Cheapest Rent | Highest Rent |
|---|---|---|---|
| Charlotte Studio Apartments | $1,409 | $825 | $5,465 |
| Charlotte 1 Bedroom Apartments | $1,653 | $650 | $6,052 |
| Charlotte 2 Bedroom Apartments | $2,131 | $599 | $10,000+ |
| Charlotte 3 Bedroom Apartments | $2,616 | $650 | $10,000+ |
| Charlotte 4 Bedroom Apartments | $3,134 | $500 | $10,000+ |
| Charlotte 5 Bedroom Apartments | $2,513 | $805 | $9,065 |
Browse Top Apartments in Charlotte
By Price
- Cheap Charlotte Apartments
- Charlotte Apartments Under $500
- Charlotte Apartments Under $700
- Charlotte Apartments Under $800
- Charlotte Apartments Under $900
- Charlotte Apartments Under $1000
- Charlotte Apartments Under $1200
- Charlotte Apartments Under $1500
- Charlotte Apartments Under $2000
- Charlotte Luxury Apartments
By Community Type
- Charlotte Apartments for Rent by Owner
- Charlotte Apartments with Rent Specials
- Charlotte Top Rated Apartments
- Charlotte Corporate Apartments
- Charlotte Furnished Apartments
- Charlotte Gated Apartments
- Charlotte Loft Apartments
- Charlotte Low Income Apartments
- Charlotte Military Apartments
- New Charlotte Apartments
- Charlotte Senior Apartments
- Charlotte Short-term Apartments
- Charlotte Student Apartments
- Charlotte Apartments with Utilities Included


Max of 1. Cat.