


- 1–3 Bedrooms
- $1,457-$2,397 Total Monthly Price
Total Monthly Price
Base Rent$1,457 - $2,397Total Monthly Price$1,457 - $2,397 - 725–1,200 Square Feet
Rent Specials
Lease any floor plan on a 14-month lease term and receive 6 weeks FREE rent! Don't miss this incredible offer—all floor plans qualify. See our leasing team for complete details and availability *Restrictions Apply. Contact Our Leasing Office Today To Schedule Your Tour. When You Sign A 12–18 Month Lease On All Floor Plans. *Contact Office for Details.
About Arcadia Cove
Introducing Arcadia Cove Apartments, an exquisite luxury community nestled in the vibrant heart of Phoenix. Conveniently accessible via Loop 202 and 44th Street, our East Phoenix apartments are thoughtfully designed to complement your unique lifestyle. Enjoy resort-style amenities including a sparkling pool, state-of-the-art fitness center, and a newly revamped clubhouse - all set within a prime Phoenix location. With alluring interiors and expansive floor plans, Arcadia Cove offers a living experience crafted to exceed your expectations.
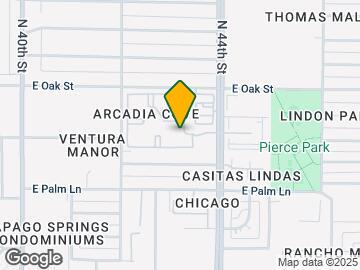
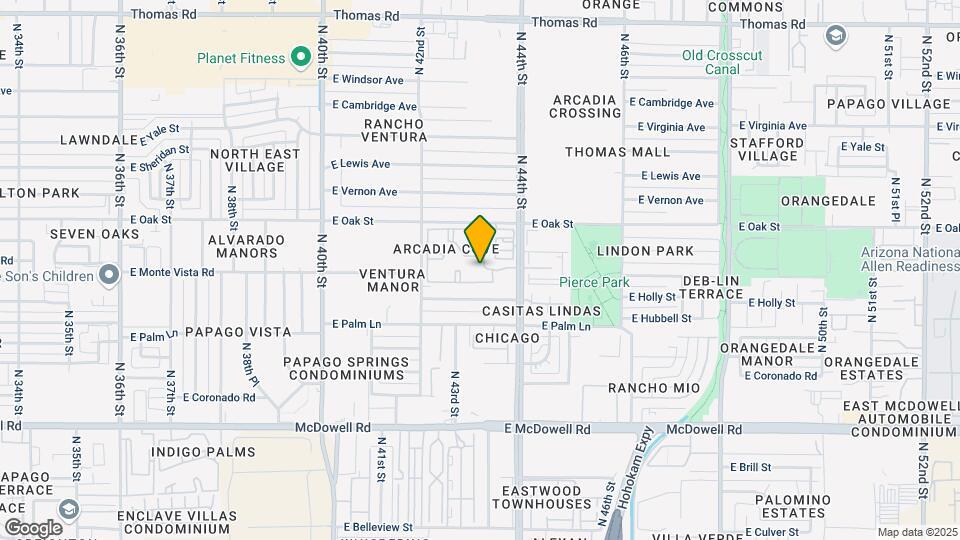
Arcadia Cove is located in the Papago Neighborhood and 85008 Zip code of Phoenix, AZ. This community is professionally managed by RPM
Unique Features and Amenities
- 2 Pools & Spa Areas
- 24 Hour Fitness Club
- 24-7 On-call Maintenance Service
- Air Conditioner
- Backsplash
- BBQ/Picnic Area
- Bike Racks
- Billiards Area
- Brushed Nickel Fixtures*
- Carpet Flooring
- Carport
- Close to Independent Restaurants
- Close To Major Convenience Shopping
- Close To Parks, Schools & Nightlife
- Controlled Access/Gated
- Designer Paint
- Easy Access to Light Rail/Public Transportation
- Easy Access to Loop 202 and AZ Route 143
- Energy Efficient Appliances
- Extra Storage
- Flex Rent
- Full Size Washer & Dryer
- Garages and Storage Rooms Available
- Large Closets
- Modern Black Fixtures*
- Newly Renovated Clubhouse
- Newly Renovated*
- Package Lockers
- Pet Friendly
- Poolside Gas Barbecue Grill Cabanas
- Private Patios or Balconies*
- Quartz Countertops*
- Renovated Unit
- Reserved Covered Parking
- Stainless Steel Appliances*
- Under-mount Kitchen Sink with Gooseneck Faucet
- Upgraded Ravello Cafe Cabinetry*
- Vaulted Ceilings*
- Vinyl Flooring*
Property Contact Info

- Listed by:
- Agency:
- Vendor Logo:
- Website:
- View Property Website
- Call Us:
- (623) 500-4149
- Disclaimer:
Office Hours
| Monday | 10:00 am–6:00 pm |
| Tuesday | 10:00 am–6:00 pm |
| Wednesday | 10:00 am–6:00 pm |
| Thursday | 10:00 am–6:00 pm |
| Friday | 10:00 am–6:00 pm |
| Saturday | 10:00 am–5:00 pm |
| Sunday | Closed |
Floorplan Pricing and Availability
Arcadia Cove offers 1 to 3 Bedroom apartments starting from $1,457 and having 725–1,200 sq ft. Here is the current pricing and availability:
New! Interactive Property Map
1 Bedroom
Floorplan A1
From $1,457
1 Bed, 1 Bath, 725 sq ftTotal Monthly PriceAvailable NowTotal Monthly Price
Base Rent$1,457 - $1,582Total Monthly Price$1,457 - $1,582Model Gallery
Floorplans
Availability Details
Prices shown for this property are the Total Monthly Price including Fees.Price Availability Date Unit Sq Ft View Details $1,582 Available Now 2133 725 $1,557 Available Now 3109 725 $1,557 August 20, 2026 3068 725 Model Amenities and Features
Features
- Air Conditioning
- Balcony
- Cable Ready
- Ceiling Fans
- Heating
- Storage Space
- Tub/Shower
- Washer/Dryer
- Wi-Fi
Kitchen
- Dishwasher
- Disposal
- Freezer
- Granite Countertops
- Ice Maker
- Kitchen
- Microwave
- Oven
- Quartz Countertops
- Range
- Refrigerator
- Stainless Steel Appliances
Model Lease Information
Model Price Range
- $1,457 - $1,582Total Monthly PriceBase Rent: $1,457 - $1,582Required Monthly Fees: None
Current Available Pricing
- $1,557 - $1,582 Total Monthly Price
Unit 2133 Lease Information
Unit Price
- $1,582Total Monthly PriceBase Rent: $1,582Required Monthly Fees: None
View Details and Rent EstimateModel Lease Information
Model Price Range
- $1,457 - $1,582Total Monthly Price
Unit 3109 Amenities and Features
Unique Features
- Vaulted Ceilings*
Unit 3109 Lease Information
Unit Price
- $1,557Total Monthly PriceBase Rent: $1,557Required Monthly Fees: None
View Details and Rent EstimateModel Lease Information
Model Price Range
- $1,457 - $1,582Total Monthly Price
Unit 3068 Amenities and Features
Unique Features
- Vaulted Ceilings*
Unit 3068 Lease Information
Unit Price
- $1,557Total Monthly PriceBase Rent: $1,557Required Monthly Fees: None
View Details and Rent EstimateModel Lease Information
Model Price Range
- $1,457 - $1,582Total Monthly Price
Apartment Model: A1From $1,4571 Bedroom, 1 Bath, 725 sq ftAvailable NowFloor plans are artist's rendering. All dimensions are approximate. Actual product and specifications may vary in dimension or detail. Not all features are available in every rental home. Please see a representative for details.
![]()
A1 - Floorplan Apartment Unit: 2133Apartment Model: A1$1,5821 Bedroom, 1 Bath, 725 sq ftAvailable NowApartment Unit: 3109Apartment Model: A1$1,5571 Bedroom, 1 Bath, 725 sq ftAvailable NowApartment Unit: 3068Apartment Model: A1$1,5571 Bedroom, 1 Bath, 725 sq ftAvailable August 20, 2026Floorplan A2
From $1,532
1 Bed, 1 Bath, 775 sq ftTotal Monthly PriceAvailable Aug 21Total Monthly Price
Base Rent$1,532 - $1,542Total Monthly Price$1,532 - $1,542Model Gallery
Floorplans
Availability Details
Prices shown for this property are the Total Monthly Price including Fees.Price Availability Date Unit Sq Ft View Details $1,542 August 21, 2026 2108 775 $1,532 August 30, 2026 2137 775 $1,532 September 4, 2026 2056 775 Model Amenities and Features
Features
- Air Conditioning
- Balcony
- Cable Ready
- Ceiling Fans
- Heating
- Storage Space
- Tub/Shower
- Washer/Dryer
- Wi-Fi
Kitchen
- Dishwasher
- Disposal
- Freezer
- Granite Countertops
- Ice Maker
- Kitchen
- Microwave
- Oven
- Quartz Countertops
- Range
- Refrigerator
- Stainless Steel Appliances
Model Lease Information
Model Price Range
- $1,532 - $1,542Total Monthly PriceBase Rent: $1,532 - $1,542Required Monthly Fees: None
Unit 2108 Amenities and Features
Unique Features
- Vaulted Ceilings*
Unit 2108 Lease Information
Unit Price
- $1,542Total Monthly PriceBase Rent: $1,542Required Monthly Fees: None
View Details and Rent EstimateModel Lease Information
Model Price Range
- $1,532 - $1,542Total Monthly Price
Unit 2137 Amenities and Features
Unique Features
- Vaulted Ceilings*
Unit 2137 Lease Information
Unit Price
- $1,532Total Monthly PriceBase Rent: $1,532Required Monthly Fees: None
View Details and Rent EstimateModel Lease Information
Model Price Range
- $1,532 - $1,542Total Monthly Price
Unit 2056 Amenities and Features
Unique Features
- Vaulted Ceilings*
Unit 2056 Lease Information
Unit Price
- $1,532Total Monthly PriceBase Rent: $1,532Required Monthly Fees: None
View Details and Rent EstimateModel Lease Information
Model Price Range
- $1,532 - $1,542Total Monthly Price
Apartment Model: A2From $1,5321 Bedroom, 1 Bath, 775 sq ftAvailable August 21, 2026Floor plans are artist's rendering. All dimensions are approximate. Actual product and specifications may vary in dimension or detail. Not all features are available in every rental home. Please see a representative for details.
![]()
A2 - Floorplan Apartment Unit: 2108Apartment Model: A2$1,5421 Bedroom, 1 Bath, 775 sq ftAvailable August 21, 2026Apartment Unit: 2137Apartment Model: A2$1,5321 Bedroom, 1 Bath, 775 sq ftAvailable August 30, 2026Apartment Unit: 2056Apartment Model: A2$1,5321 Bedroom, 1 Bath, 775 sq ftAvailable September 4, 20262 Bedrooms
Floorplan B1
From $1,657
2 Beds, 1 Bath, 900 sq ftTotal Monthly PriceAvailable NowTotal Monthly Price
Base Rent$1,657 - $1,817Total Monthly Price$1,657 - $1,817Model Gallery
Floorplans
Availability Details
Prices shown for this property are the Total Monthly Price including Fees.Price Availability Date Unit Sq Ft View Details $1,782 Available Now 2004 900 $1,782 Available Now 2016 900 $1,657 Available Now 1017 900 Model Amenities and Features
Features
- Air Conditioning
- Balcony
- Cable Ready
- Ceiling Fans
- Heating
- Storage Space
- Tub/Shower
- Washer/Dryer
- Wi-Fi
Kitchen
- Dishwasher
- Disposal
- Freezer
- Granite Countertops
- Ice Maker
- Kitchen
- Microwave
- Oven
- Quartz Countertops
- Range
- Refrigerator
- Stainless Steel Appliances
Model Lease Information
Model Price Range
- $1,657 - $1,817Total Monthly PriceBase Rent: $1,657 - $1,817Required Monthly Fees: None
Current Available Pricing
- $1,657 - $1,782 Total Monthly Price
Unit 2004 Lease Information
Unit Price
- $1,782Total Monthly PriceBase Rent: $1,782Required Monthly Fees: None
View Details and Rent EstimateModel Lease Information
Model Price Range
- $1,657 - $1,817Total Monthly Price
Unit 2016 Amenities and Features
Unique Features
- Vaulted Ceilings*
Unit 2016 Lease Information
Unit Price
- $1,782Total Monthly PriceBase Rent: $1,782Required Monthly Fees: None
View Details and Rent EstimateModel Lease Information
Model Price Range
- $1,657 - $1,817Total Monthly Price
Unit 1017 Lease Information
Unit Price
- $1,657Total Monthly PriceBase Rent: $1,657Required Monthly Fees: None
View Details and Rent EstimateModel Lease Information
Model Price Range
- $1,657 - $1,817Total Monthly Price
Apartment Model: B1From $1,6572 Bedroom, 1 Bath, 900 sq ftAvailable NowFloor plans are artist's rendering. All dimensions are approximate. Actual product and specifications may vary in dimension or detail. Not all features are available in every rental home. Please see a representative for details.
![]()
B1 - Floorplan Apartment Unit: 2004Apartment Model: B1$1,7822 Bedroom, 1 Bath, 900 sq ftAvailable NowApartment Unit: 2016Apartment Model: B1$1,7822 Bedroom, 1 Bath, 900 sq ftAvailable NowApartment Unit: 1017Apartment Model: B1$1,6572 Bedroom, 1 Bath, 900 sq ftAvailable NowFloorplan B2
From $1,732
2 Beds, 2 Baths, 1000 sq ftTotal Monthly PriceAvailable NowTotal Monthly Price
Base Rent$1,732 - $1,922Total Monthly Price$1,732 - $1,922Model Gallery
Floorplans
Availability Details
Prices shown for this property are the Total Monthly Price including Fees.Price Availability Date Unit Sq Ft View Details $1,922 Available Now 1175 1000 $1,897 Available Now 2087 1000 $1,882 Available Now 3083 1000 Model Amenities and Features
Features
- Air Conditioning
- Balcony
- Cable Ready
- Ceiling Fans
- Heating
- Storage Space
- Tub/Shower
- Washer/Dryer
- Wi-Fi
Kitchen
- Dishwasher
- Disposal
- Freezer
- Granite Countertops
- Ice Maker
- Kitchen
- Microwave
- Oven
- Quartz Countertops
- Range
- Refrigerator
- Stainless Steel Appliances
Model Lease Information
Model Price Range
- $1,732 - $1,922Total Monthly PriceBase Rent: $1,732 - $1,922Required Monthly Fees: None
Current Available Pricing
- $1,882 - $1,922 Total Monthly Price
Unit 1175 Lease Information
Unit Price
- $1,922Total Monthly PriceBase Rent: $1,922Required Monthly Fees: None
View Details and Rent EstimateModel Lease Information
Model Price Range
- $1,732 - $1,922Total Monthly Price
Unit 2087 Lease Information
Unit Price
- $1,897Total Monthly PriceBase Rent: $1,897Required Monthly Fees: None
View Details and Rent EstimateModel Lease Information
Model Price Range
- $1,732 - $1,922Total Monthly Price
Unit 3083 Amenities and Features
Unique Features
- Vaulted Ceilings*
Unit 3083 Lease Information
Unit Price
- $1,882Total Monthly PriceBase Rent: $1,882Required Monthly Fees: None
View Details and Rent EstimateModel Lease Information
Model Price Range
- $1,732 - $1,922Total Monthly Price
Apartment Model: B2From $1,7322 Bedroom, 2 Bath, 1000 sq ftAvailable NowFloor plans are artist's rendering. All dimensions are approximate. Actual product and specifications may vary in dimension or detail. Not all features are available in every rental home. Please see a representative for details.
![]()
B2 - Floorplan Apartment Unit: 1175Apartment Model: B2$1,9222 Bedroom, 2 Bath, 1000 sq ftAvailable NowApartment Unit: 2087Apartment Model: B2$1,8972 Bedroom, 2 Bath, 1000 sq ftAvailable NowApartment Unit: 3083Apartment Model: B2$1,8822 Bedroom, 2 Bath, 1000 sq ftAvailable Now3 Bedrooms
Floorplan C1
$2,397
3 Beds, 2 Baths, 1200 sq ftTotal Monthly PriceAvailable Oct 9Total Monthly Price
Base Rent$2,397Total Monthly Price$2,397Model Gallery
Floorplans
Availability Details
Prices shown for this property are the Total Monthly Price including Fees.Price Availability Date Unit Sq Ft $2,397 October 9, 2026 1028 1200 Model Amenities and Features
Features
- Air Conditioning
- Balcony
- Cable Ready
- Ceiling Fans
- Heating
- Storage Space
- Tub/Shower
- Washer/Dryer
- Wi-Fi
Kitchen
- Dishwasher
- Disposal
- Freezer
- Granite Countertops
- Ice Maker
- Kitchen
- Microwave
- Oven
- Quartz Countertops
- Range
- Refrigerator
- Stainless Steel Appliances
Unit 1028 Lease Information
Unit Price
- $2,397Total Monthly PriceBase Rent: $2,397Required Monthly Fees: None
View Details and Rent EstimateModel Lease Information
Price
- $2,397Total Monthly Price
Apartment Model: C1$2,3973 Bedroom, 2 Bath, 1200 sq ftAvailable October 9, 2026Floor plans are artist's rendering. All dimensions are approximate. Actual product and specifications may vary in dimension or detail. Not all features are available in every rental home. Please see a representative for details.
![]()
C1 - Floorplan Apartment Unit: 1028Apartment Model: C1$2,3973 Bedroom, 2 Bath, 1200 sq ftAvailable October 9, 2026
Schedule a Tour
3D Tours
Property Information
- 432 Units
- 3 Stories
- Built in 1996
- Renovated In 2016
Fees and Policies
The fees listed below are community-provided and may exclude utilities or add-ons. All payments are made directly to the property and are non-refundable unless otherwise specified. Use the Cost Calculator to determine costs based on your needs.
Required Fees
Utilities
- Pest Control ServicesiMax of 1. Regular pest prevention and treatment services. Charged Per Unit.$10.00/mo
- Trash Services - DoorstepiMax of 1. Fee for doorstep trash and recycle pickup service. Charged Per Unit.$25.00/mo
- Utility Service FeeiMax of 1. Monthly fee for utility bill processing and administration. Charged Per Unit.$6.75/mo
- Parking FeeiMax of 3. Fee for reserved or designated parking space use and maintenance Charged per unit.$25.00/mo
- Package ManagementiMax of 1. Handling and storage of resident deliveries. Charged per unit.$15.00/mo
One-Time Basics
- Due at Move-In
- Package Management SetupiMax of 1. Charge for establishing resident access to the package management system. Charged per unit.$15.00
Other Fees and Policies
Personal Add-Ons
- Amenity / Clubhouse Rental Deposit (Refundable)iMax of 1. Refundable deposit for potential damages during a clubhouse rental. Charged Per Occurrence.$200.00/per occurrence
- Utility - Water / SeweriMax of 1. Water usage and wastewater removal costs. Charged per unit.Usage-Based/mo
- Utility - Stormwater / DrainageiMax of 1. Local stormwater management and drainage system fee. Charged per unit.Usage-Based/mo
- Utility - ElectriciMax of 1. Cost of electricity usage for your apartment. Charged per unit.Usage-Based/mo
- Security Deposit AlternativeiMax of 1. Alternative to a standard security deposit typically issued through a surety bond. Charged per unit.$35.00/mo
- Utility - GasiMax of 1. Cost of gas usage for your apartment. Charged per unit.Usage-Based/mo
Situational Fees
- Late Fee (Flat)iMax of 1. Penalty for rent or fee payments made after the due date. Charged Per Occurrence.$50.00/per occurrence
- NSF Tenant FeeiMax of 1. NSF Tenant Fee Charged Per Occurrence.$75.00/per occurrence
- Security Deposit Additional (Refundable)iMax of 1. Extra refundable deposit for added risk, damages, or lease conditions. Charged Per Unit.$1,000.00
- Renters Liability Non-ComplianceiMax of 1. Fee for not maintaining required renter’s liability insurance coverage. Charged Per Occurrence.$50.00/per occurrence
- Utility - Non-transferred Utility FeeiMax of 1. $50. Charge for utility costs not moved to resident’s name. Charged Per Occurrence.Varies/per occurrence
- Intra-Community Transfer FeeiMax of 1. Charge for transferring to another home within the same community. Charged Per Unit.$500.00
- Utility - Vacant Cost RecoveryiMax of 1. Utility costs incurred while the unit was unoccupied. Charged Per Unit.Varies
Max of 1.
Pet Fees
- Pet FeeiMax of 2. Fee for allowing pets in the home. Charged Per Pet.$400.00
- Pet FeeiMax of 2. Pet Fee Charged Per Pet.Varies
- Pet RentiMax of 2. monthly charge for keeping a pet in the home. Charged Per Pet.$40.00/mo
Max of 2.
Cats
None
Comments: | Restrictions: None
Dogs
None
Comments: | Restrictions: None
Others
AllowedParking Fees
- Parking - CarportiMax of 3. Fee for covered parking in a designated carport space. Charged Per Unit.$25.00/mo
- Garage
- Parking FeeiMax of 3. Charge for access to a garage space. Charged Per Vehicle.$75.00/mo
- Covered
- Garage Parking
- Other
- Other
- Parking
Max of 3.
Max of 3.
Additional Parking Options
Storage Fees
- Storage Unit
- Storage FeeiMax of 3. Fee for an on-site storage unit. Charged Per Unit.$20.00
- Storage DepositiCharged per rentable item.$0.00
- Storage RentiCharged per rentable item.$40.00/mo
Max of 3.
Property Fee Disclaimer: Based on community-supplied data and independent market research. Subject to change without notice. May exclude fees for mandatory or optional services and usage-based utilities.
Features and Amenities
On-Site Services
- Maintenance On Site
- Package Service
- Planned Social Activities
- Property Manager On Site
- Online Services
- Pet Play Area
- Renters Insurance Program
- Public Transportation
Community Features
- Multi Use Room
- Lounge
- Clubhouse
Outdoor Features
- Grill
- Picnic Area
- Cabana
- Sundeck
- Controlled Access
- Patio
Recreation and Fitness
- Hot Tub
- Fitness Center
- Spa
- Pool
Interior Features
- Balcony
- Storage Space
- Ceiling Fans
- Tub/Shower
- Heating
- Cable Ready
- Washer/Dryer
- Air Conditioning
- Wi Fi
Kitchen Amenities
- Microwave
- Dishwasher
- Range
- Refrigerator
- Oven
- Disposal
- Freezer
- Quartz Countertops
- Ice Maker
- Kitchen
- Stainless Steel Appliances
- Granite Countertops
Living Area Features
- Walk In Closets
- Vaulted Ceiling
- Vinyl Flooring
- Carpet
- Window Coverings
- Hardwood Floors

Map
- Shopping
- Colleges
- Grocery
- Medical
- Transportation

Map
Getting Around
50 / 100 Fairly walkable
30 / 100 Limited public transit
60 / 100 Moderately bikeable
100 / 100 Exceptionally car friendly
Getting to Know the Area
70 / 100 Restaurants
60 / 100 Cafes
70 / 100 Nightlife
70 / 100 Shopping
80 / 100 Parks
50 / 100 Noise Level
Frequently Asked Questions about Arcadia Cove
Where is Arcadia Cove located?
Arcadia Cove is located at 2252 N 44th St near the Papago area of Phoenix, AZ
What is the current rent range at Arcadia Cove?
1 Bedroom to 3 Bedroom Apartments at Arcadia Cove currently range from $1,457 to $2,397
When is the leasing office open?
- The office Hours for Arcadia Cove are
- Monday 10:00 am–6:00 pm
- Tuesday 10:00 am–6:00 pm
- Wednesday 10:00 am–6:00 pm
- Thursday 10:00 am–6:00 pm
- Friday 10:00 am–6:00 pm
- Saturday 10:00 am–5:00 pm
- Sunday Closed
Are pets allowed?
Call us today to find out our pet policy and if we allow pets
Are there any rent specials?
The current rent special at Arcadia Cove is: Lease any floor plan on a 14-month lease term and receive 6 weeks FREE rent! Don't miss this incredible offer—all floor plans qualify. See our leasing team for complete details and availability *Restrictions Apply. Contact Our Leasing Office Today To Schedule Your Tour. When You Sign A 12–18 Month Lease On All Floor Plans. *Contact Office for Details..
Renters Reviews and Ratings
perfect place
Property Manager Responded
Only fulfilled 1/2 move-in promotions
Property Manager Responded
2023
Property Manager Responded
Not happy
Property Manager Responded
Not a good place to live
Property Manager Responded
Counting down the day until I can move out of this place!
Property Manager Responded
Verified Renter
Property Manager Responded
Verified Renter
Property Manager Responded
Verified Renter
Property Manager Responded
Verified Renter
Property Manager Responded
Verified Renter
Property Manager Responded
Nearby Schools
Griffith Elementary School
Pat Tillman Middle School
Camelback High School
About GreatSchools Data on ApartmentHomeLiving.com.
Points of Interest
Time and distance from Arcadia Cove.
Big Box and Retail
Walgreens
Safeway
Autozone
Colleges and Universities
Groceries
Safeway
Smart & Final
Central Market
Hospitals
Military Bases
Phoenix Sky Harbor Airport Air Guard Station
Restaurants and Dining
Shopping Centers
Arcadia Cove has 5 shopping centers within 0.7 miles.
Transit Stations
Tempe Transportation Center-METRO Light Rail
Nearby Neighborhoods
Rental Price Ranges in the Area
| Bedroom | Average Rent | Cheapest Rent | Highest Rent |
|---|---|---|---|
| Phoenix Studio Apartments | $1,317 | $604 | $4,066 |
| Phoenix 1 Bedroom Apartments | $1,567 | $599 | $10,000+ |
| Phoenix 2 Bedroom Apartments | $1,926 | $750 | $10,000+ |
| Phoenix 3 Bedroom Apartments | $2,568 | $801 | $10,000+ |
| Phoenix 4 Bedroom Apartments | $2,998 | $676 | $10,000+ |
| Phoenix 5 Bedroom Apartments | $10,860 | $720 | $10,000+ |
| Phoenix 6 Bedroom Apartments | $15,319 | $3,800 | $10,000+ |
Browse Top Apartments in Phoenix
By Price
By Community Type
- Phoenix Apartments for Rent by Owner
- Phoenix Apartments with Rent Specials
- Phoenix Top Rated Apartments
- Phoenix Corporate Apartments
- Phoenix Furnished Apartments
- Phoenix Gated Apartments
- Phoenix Loft Apartments
- Phoenix Low Income Apartments
- Phoenix Military Apartments
- New Phoenix Apartments
- Phoenix Senior Apartments
- Phoenix Short-term Apartments
- Phoenix Student Apartments
- Phoenix Apartments with Utilities Included


Max of 1.