


- Studio–2 Bedrooms
- $805-$1,443 Pricing
- 450–930 Square Feet
Rent Specials
Get up to 8 weeks FREE on select Studio & 1-Bedrooms or get up to 6 weeks FREE on select 2-Bedrooms for a limited time! Conditions apply, call for details.
About Arcadia on 49th
From peaceful courtyards to beautiful, sparkling swimming pools, you'll find easy living at Arcadia on 49th. Our community offers luxurious studio, one-, and two-bedroom floor plans thoughtfully designed with modern comforts, spacious living areas, and high-end finishes.Arcadia on 49th, Camelback East Village, AZ, apartments, is conveniently located near the fine shops, restaurants, cultural attractions, and entertainment that make Phoenix one of the country's most popular destinations. Nearby landmarks include Target, Arcadia High School, ASU–Tempe Campus, and Phoenix Sky Harbor International Airport.Residents can also enjoy nearby attractions, including the new Harkins movie theater and a skating rink, while Phoenix's Central Business District is just 15 minutes away via the bus line. Schedule your private tour today and discover everything Arcadia on 49th has to offer.
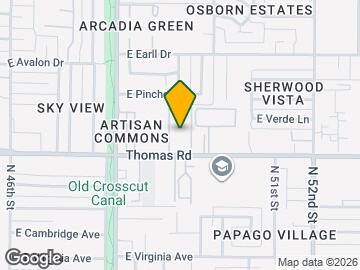
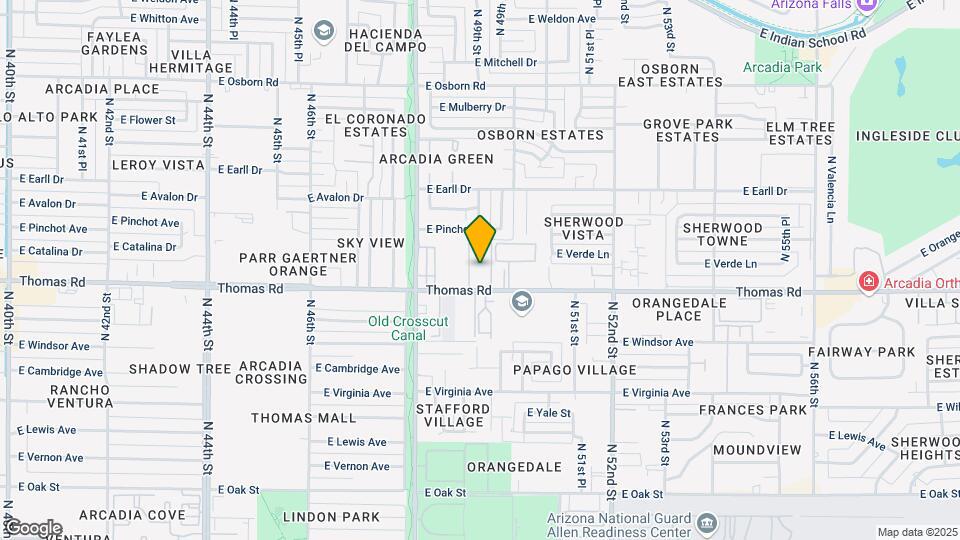
Arcadia on 49th is located in the East Phoenix Neighborhood and 85018 Zip code of Phoenix, AZ. This community is professionally managed by Bridge Property Management
Unique Features and Amenities
- 2 Sparkling Pools
- 24-7 Community Laundry Centers
- Air Cooling System
- BBQ Grills & Picnic Areas
- Brand New Vinyl Flooring
- Bridge Credit Plus
- Carpeting
- Ceiling Fan
- Close To Biltmore And Camelback
- Convenient Location
- Credit Cards Accepted
- Deadbolt Entry lock w/ Privacy View
- Dog Friendly
- Extended Closets
- Gated Access
- High Speed Internet Available
- High-speed Internet access
- Large Patio
- Minutes From Arcadia
- Monthly Resident Events
- Mountain Views
- Moving Services
- Near public transit
- Non-Smoking Community
- Oversized Closets
- Parcel Lockers
- Patio*
- Pest Control Service
- Pet Exercise Park
- Pet Friendly
- Professional Landscaping
- Quartz Countertops
- Responsive Maintenance Team
- Spanish Speaking Staff - Se Habla Español
- Stainless Steel Appliances*
- Stainless Steel Fixtures
- Stainless Steel Refrigerator
- Updater
- White Shaker Cabinets
- Wood Vinyl Flooring*
Property Contact Info

- Listed by:
- Agency:
- Vendor Logo:
- Website:
- View Property Website
- Call Us:
- (602) 782-5471
- Disclaimer:
Office Hours
| Monday | 9:00 am–6:00 pm |
| Tuesday | 9:00 am–6:00 pm |
| Wednesday | 10:00 am–6:00 pm |
| Thursday | 9:00 am–6:00 pm |
| Friday | 9:00 am–6:00 pm |
| Saturday | 10:00 am–5:00 pm |
| Sunday | Closed |
Floorplan Pricing and Availability
Arcadia on 49th offers Studio to 2 Bedroom apartments starting from $805 and having 450–930 sq ft. Here is the current pricing and availability:
New! Interactive Property Map
Studio
S1: 0 Bed 1 Bath
From $805
Studio, 1 Bath, 450 sq ftAvailable NowModel Gallery
Floorplans
Availability Details
Price Availability Date Unit Sq Ft View Details Call For Rates Available Now 113 450 $1,025 Available Now 229 450 $1,040 Available Now 118 450 Model Amenities and Features
Features
- Cable Ready
- Ceiling Fans
- Heating
- Tub/Shower
Kitchen
- Freezer
- Kitchen
- Oven
- Pantry
- Range
- Refrigerator
Living Space
- Linen Closet
- Views
- Vinyl Flooring
- Walk-In Closets
- Window Coverings
Outdoor Space
- Grill
Model Rent and Fees
Model Price Range
- $805 - $1,571
Current Available Pricing
- Call For Rates
Model Rent and Fees
Model Price Range
- $805 - $1,571
Unit 229 Amenities and Features
Features
- Cable Ready
- Ceiling Fans
- Heating
- Tub/Shower
Kitchen
- Freezer
- Kitchen
- Oven
- Pantry
- Range
- Refrigerator
Living Space
- Linen Closet
- Views
- Vinyl Flooring
- Walk-In Closets
- Window Coverings
Outdoor Space
- Grill
Unit 229 Rent and Fees
Unit Price
- $1,025
Model Rent and Fees
Model Price Range
- $805 - $1,571
Unit 118 Amenities and Features
Features
- Cable Ready
- Ceiling Fans
- Heating
- Tub/Shower
Kitchen
- Freezer
- Kitchen
- Oven
- Pantry
- Range
- Refrigerator
Living Space
- Linen Closet
- Views
- Vinyl Flooring
- Walk-In Closets
- Window Coverings
Outdoor Space
- Grill
Unit 118 Rent and Fees
Unit Price
- $1,040
Model Rent and Fees
Model Price Range
- $805 - $1,571
Apartment Model: S1: 0 Bed 1 BathFrom $805Studio, 1 Bath, 450 sq ftAvailable Now![]()
S1: 0 Bed 1 Bath - Floorplan Apartment Unit: 113Apartment Model: S1: 0 Bed 1 BathCall For RatesStudio, 1 Bath, 450 sq ftAvailable NowApartment Unit: 229Apartment Model: S1: 0 Bed 1 Bath$1,025Studio, 1 Bath, 450 sq ftAvailable NowApartment Unit: 118Apartment Model: S1: 0 Bed 1 Bath$1,040Studio, 1 Bath, 450 sq ftAvailable Now1 Bedroom
A1: 1 Bed 1 Bath
From $900
1 Bed, 1 Bath, 550 sq ftAvailable NowModel Gallery
Floorplans
Photos
3D Tours
Availability Details
Price Availability Date Unit Sq Ft View Details $951 Available Now 336 550 $2,060 Available Now 234 550 $1,066 Available Now 235 550 Model Amenities and Features
Features
- Cable Ready
- Ceiling Fans
- Heating
- Tub/Shower
Kitchen
- Dishwasher
- Kitchen
- Oven
- Range
- Refrigerator
Living Space
- Carpet
- Linen Closet
- Views
- Vinyl Flooring
- Walk-In Closets
- Window Coverings
Outdoor Space
- Grill
Model Rent and Fees
Model Price Range
- $900 - $3,446
Current Available Pricing
- $951 - $2,060
Unit 336 Amenities and Features
Features
- Cable Ready
- Ceiling Fans
- Heating
- Tub/Shower
Kitchen
- Dishwasher
- Kitchen
- Oven
- Range
- Refrigerator
Living Space
- Carpet
- Linen Closet
- Views
- Vinyl Flooring
- Walk-In Closets
- Window Coverings
Outdoor Space
- Grill
Unit 336 Rent and Fees
Unit Price
- $951
Model Rent and Fees
Model Price Range
- $900 - $3,446
Unit 234 Rent and Fees
Unit Price
- $2,060
Model Rent and Fees
Model Price Range
- $900 - $3,446
Unit 235 Amenities and Features
Features
- Cable Ready
- Ceiling Fans
- Heating
- Tub/Shower
Kitchen
- Dishwasher
- Kitchen
- Oven
- Range
- Refrigerator
Living Space
- Carpet
- Linen Closet
- Views
- Vinyl Flooring
- Walk-In Closets
- Window Coverings
Outdoor Space
- Grill
Unit 235 Rent and Fees
Unit Price
- $1,066
Model Rent and Fees
Model Price Range
- $900 - $3,446
Apartment Model: A1: 1 Bed 1 BathFrom $9001 Bedroom, 1 Bath, 550 sq ftAvailable NowFloorplansPhotos3D Tours![]()
A1: 1 Bed 1 Bath - Image 1 ![]()
A1: 1 Bed 1 Bath - Image 2 ![]()
A1: 1 Bed 1 Bath - Image 3 ![]()
A1: 1 Bed 1 Bath - Image 4 ![]()
A1: 1 Bed 1 Bath - Image 5 ![]()
A1: 1 Bed 1 Bath - Image 6 ![]()
A1: 1 Bed 1 Bath - Image 7 ![]()
A1: 1 Bed 1 Bath - Image 8 ![]()
A1: 1 Bed 1 Bath - Image 9 ![]()
A1: 1 Bed 1 Bath - Image 10 ![]()
A1: 1 Bed 1 Bath - Floorplan A1: 1 Bed 1 Bath - 3D Tour Apartment Unit: 336Apartment Model: A1: 1 Bed 1 Bath$9511 Bedroom, 1 Bath, 550 sq ftAvailable NowApartment Unit: 234Apartment Model: A1: 1 Bed 1 Bath$2,0601 Bedroom, 1 Bath, 550 sq ftAvailable NowApartment Unit: 235Apartment Model: A1: 1 Bed 1 Bath$1,0661 Bedroom, 1 Bath, 550 sq ftAvailable Now2 Bedrooms
B1: 2 Bed 1 Bath
From $1,443
2 Beds, 1 Bath, 930 sq ftAvailable NowModel Gallery
Floorplans
3D Tours
Availability Details
Price Availability Date Unit Sq Ft View Details $1,443 Available Now 161 930 $1,443 October 6, 2026 174 930 Model Amenities and Features
Features
- Cable Ready
- Ceiling Fans
- Heating
- Tub/Shower
Kitchen
- Dishwasher
- Eat-in Kitchen
- Freezer
- Kitchen
- Oven
- Range
- Refrigerator
Living Space
- Carpet
- Linen Closet
- Views
- Vinyl Flooring
- Window Coverings
Outdoor Space
- Grill
- Patio
Unique Features
- Large Patio
Model Rent and Fees
Model Price Range
- $1,443 - $2,333
Current Available Pricing
- $1,443
Unit 161 Amenities and Features
Features
- Cable Ready
- Ceiling Fans
- Heating
- Tub/Shower
Kitchen
- Dishwasher
- Eat-in Kitchen
- Freezer
- Kitchen
- Oven
- Range
- Refrigerator
Living Space
- Carpet
- Linen Closet
- Views
- Vinyl Flooring
- Window Coverings
Outdoor Space
- Grill
- Patio
Unique Features
- Large Patio
Unit 161 Rent and Fees
Unit Price
- $1,443
Model Rent and Fees
Model Price Range
- $1,443 - $2,333
Unit 174 Amenities and Features
Features
- Cable Ready
- Ceiling Fans
- Heating
- Tub/Shower
Kitchen
- Dishwasher
- Eat-in Kitchen
- Freezer
- Kitchen
- Oven
- Range
- Refrigerator
Living Space
- Carpet
- Linen Closet
- Views
- Vinyl Flooring
- Window Coverings
Outdoor Space
- Grill
- Patio
Unique Features
- Large Patio
Unit 174 Rent and Fees
Unit Price
- $1,443
Model Rent and Fees
Model Price Range
- $1,443 - $2,333
Apartment Model: B1: 2 Bed 1 BathFrom $1,4432 Bedroom, 1 Bath, 930 sq ftAvailable NowFloorplans3D Tours![]()
B1: 2 Bed 1 Bath - Floorplan 1 ![]()
B1: 2 Bed 1 Bath - Floorplan 2 ![]()
B1: 2 Bed 1 Bath - Floorplan 3 ![]()
B1: 2 Bed 1 Bath - Floorplan 4 B1: 2 Bed 1 Bath - 3D Tour Apartment Unit: 161Apartment Model: B1: 2 Bed 1 Bath$1,4432 Bedroom, 1 Bath, 930 sq ftAvailable NowApartment Unit: 174Apartment Model: B1: 2 Bed 1 Bath$1,4432 Bedroom, 1 Bath, 930 sq ftAvailable October 6, 2026
Schedule a Tour
3D Tours
Property Information
- Renovated In 2013
- 192 Units
- 3 Stories
- Built in 1972
Fees and Policies
The fees listed below are community-provided and may exclude utilities or add-ons. All payments are made directly to the property and are non-refundable unless otherwise specified.
Other Fees and Policies
Parking Fees
- Surface Lot
- Parking FeeiMax of 1. Charged per vehicle.$0.00/mo
- Covered
- Other
Additional Parking Options
Pet Policy and Fees
Cats
None
Comments: | Restrictions: None
Dogs
None
Comments: | Restrictions: None
Property Fee Disclaimer: Based on community-supplied data and independent market research. Subject to change without notice. May exclude fees for mandatory or optional services and usage-based utilities.
Features and Amenities
On-Site Services
- Maintenance On Site
- Package Service
- Planned Social Activities
- Property Manager On Site
- Online Services
- Pet Play Area
- Renters Insurance Program
- Public Transportation
- Laundry Facilities
Community Features
- Clubhouse
- Multi Use Room
- Lounge
Outdoor Features
- Grill
- Picnic Area
- Cabana
- Courtyard
- Sundeck
- Controlled Access
- Patio
Recreation and Fitness
- Fitness Center
- Media Center/Movie Theatre
- Putting Greens
- Walking/Biking Trails
- Pool
Interior Features
- Balcony
- Heating
- Tub/Shower
- Ceiling Fans
- High Speed Internet Access
- Cable Ready
- Smoke Free
Kitchen Amenities
- Disposal
- Freezer
- Range
- Refrigerator
- Dishwasher
- Eat In Kitchen
- Oven
- Pantry
- Stainless Steel Appliances
- Kitchen
- Quartz Countertops
- Granite Countertops
Living Area Features
- Walk In Closets
- Carpet
- Vinyl Flooring
- Linen Closet
- Views
- Window Coverings
- Large Bedrooms

Map
- Shopping
- Colleges
- Grocery
- Medical
- Transportation

Map
Getting Around
50 / 100 Fairly walkable
40 / 100 Some public transit
70 / 100 Moderately bikeable
100 / 100 Exceptionally car friendly
Getting to Know the Area
70 / 100 Restaurants
60 / 100 Cafes
70 / 100 Nightlife
60 / 100 Shopping
80 / 100 Parks
30 / 100 Noise Level
Frequently Asked Questions about Arcadia on 49th
Where is Arcadia on 49th located?
Arcadia on 49th is located at 4902 E Thomas Rd near the East Phoenix area of Phoenix, AZ
What is the current rent range at Arcadia on 49th?
Studio to 2 Bedroom Apartments at Arcadia on 49th currently range from $805 to $3,446
When is the leasing office open?
- The office Hours for Arcadia on 49th are
- Monday 9:00 am–6:00 pm
- Tuesday 9:00 am–6:00 pm
- Wednesday 10:00 am–6:00 pm
- Thursday 9:00 am–6:00 pm
- Friday 9:00 am–6:00 pm
- Saturday 10:00 am–5:00 pm
- Sunday Closed
Are pets allowed?
Call us today to find out our pet policy and if we allow pets
Are there any rent specials?
The current rent special at Arcadia on 49th is: Get up to 8 weeks FREE on select Studio & 1-Bedrooms or get up to 6 weeks FREE on select 2-Bedrooms for a limited time! Conditions apply, call for details..
Renters Reviews and Ratings
Horrible Property Manager! Bug infestation!
Do not live here!
Property Manager Responded
Hot, dilapidated, noisy
Property Manager Responded
DO NOT MOVE IN!
Property Manager Responded
My First Home!
Bad Management and Bad residents
Arcadia on 49th
One of Arcadia's better buildings
Very nice place to live
Arcadia on 49th Apartments
Love this apartment complex
Nearby Schools
Arcadia High School
Ingleside Middle School
Tavan Elementary School
About GreatSchools Data on ApartmentHomeLiving.com.
Points of Interest
Time and distance from Arcadia on 49th.
Big Box and Retail
Safeway
Walgreens
Staples
Colleges and Universities
Arizona State University - The Sidney Poitier New American Film School
Groceries
Safeway
Smart & Final
Central Market
Hospitals
Military Bases
Phoenix Sky Harbor Airport Air Guard Station
Restaurants and Dining
Shopping Centers
Arcadia on 49th has 5 shopping centers within 0.6 miles.
Transit Stations
Tempe Transportation Center-METRO Light Rail
Nearby Neighborhoods
Rental Price Ranges in the Area
| Bedroom | Average Rent | Cheapest Rent | Highest Rent |
|---|---|---|---|
| Phoenix Studio Apartments | $1,323 | $500 | $4,089 |
| Phoenix 1 Bedroom Apartments | $1,567 | $291 | $10,000+ |
| Phoenix 2 Bedroom Apartments | $1,922 | $750 | $10,000+ |
| Phoenix 3 Bedroom Apartments | $2,562 | $801 | $10,000+ |
| Phoenix 4 Bedroom Apartments | $3,023 | $676 | $10,000+ |
| Phoenix 5 Bedroom Apartments | $12,101 | $720 | $10,000+ |
| Phoenix 6 Bedroom Apartments | $14,528 | $3,800 | $10,000+ |
Browse Top Apartments in Phoenix
By Price
By Community Type
- Phoenix Apartments for Rent by Owner
- Phoenix Apartments with Rent Specials
- Phoenix Top Rated Apartments
- Phoenix Corporate Apartments
- Phoenix Furnished Apartments
- Phoenix Gated Apartments
- Phoenix Loft Apartments
- Phoenix Low Income Apartments
- Phoenix Military Apartments
- New Phoenix Apartments
- Phoenix Senior Apartments
- Phoenix Short-term Apartments
- Phoenix Student Apartments
- Phoenix Apartments with Utilities Included


Max of 1.