

- 1–3 Bedrooms
- $1,175-$1,445 Pricing
- 766–1,150 Square Feet
Rent Specials
Up to ONE MONTH free. Split into two months. Move-in by 8/31
About Arden Park
Discover the perfect balance of comfort, convenience, and Louisiana charm at Arden Park. Make a splash in our sparkling pool, take in the beautiful lake views, or work up a sweat in our fully equipped gym. Enjoy the ease of gated access, on-call maintenance, and a 24-hour courtesy patrol for peace of mind. Our pet-friendly community also offers a playground, picnic area with barbecue, business center, and welcoming clubhouse all just minutes from shopping, dining, and major freeways. Choose from spacious one-, two-, and three-bedroom floor plans, some with stunning lakeside views, and experience all that Denham Springs has to offer at Arden Park.
Arden Park is located in the Livingston Parish Neighborhood and 70726 Zip code of Denham Springs, LA. This community is professionally managed by Sharp Management Corporation
Unique Features and Amenities
- 24 Hour Courtesy Patrol
- Air Conditioner
- BBQ/Picnic Area
- Ceiling Fan
- Central Heat and Air Conditioning
- Easy Access To Freeways
- Easy Access To Shopping
- Efficient Appliances
- Electronic Thermostat
- Extra Storage
- Granite Counters
- Guest Parking
- Lake Views
- Large Closets
- No Deposit Option
- Patio/Balcony
- Pet Friendly
- Sparkling Resort Style Pool
- Stainless Appliances
- Upgraded Cabinetry
- View
- Wood Style Plank Flooring
Property Contact Info

- Listed by:
- Agency:
- Vendor Logo:
- Website:
- View Property Website
- Call Us:
- (225) 523-6718
- Disclaimer:
Office Hours
| Monday | 8:30 am–5:30 pm |
| Tuesday | 8:30 am–5:30 pm |
| Wednesday | 8:30 am–5:30 pm |
| Thursday | 8:30 am–5:30 pm |
| Friday | 8:30 am–5:30 pm |
| Saturday | 10:00 am–4:00 pm |
| Sunday | Closed |
Floorplan Pricing and Availability
Arden Park offers 1 to 3 Bedroom apartments starting from $1,150 and having 766–1,150 sq ft. Here is the current pricing and availability:
New! Interactive Property Map
1 Bedroom
Show Unavailable FloorplansThe Pelican Plus
$1,150
1 Bed, 1 Bath, 766 sq ftAvailable NowModel Gallery
Floorplans
Availability Details
Price Availability Date Unit Sq Ft View Details $1,150 Available Now 405 766 $1,150 Available Now 408 766 $1,175 Available Now 211 766 Model Amenities and Features
Features
- Air Conditioning
- Balcony
- Cable Ready
- Ceiling Fans
- Washer/Dryer
Kitchen
- Dishwasher
- Granite Countertops
- Microwave
- Pantry
- Refrigerator
Model Rent and Fees
Model Price
- $1,175
Current Available Pricing
- $1,150 - $1,175
Unit 405 Rent and Fees
Unit Price
- $1,150
View Details and Rent EstimateModel Rent and Fees
Price
- $1,175
Unit 408 Rent and Fees
Unit Price
- $1,150
View Details and Rent EstimateModel Rent and Fees
Price
- $1,175
Unit 211 Rent and Fees
Unit Price
- $1,175
View Details and Rent EstimateModel Rent and Fees
Price
- $1,175
Apartment Model: The Pelican PlusFrom $1,1751 Bedroom, 1 Bath, 766 sq ftAvailable Now![]()
The Pelican Plus - Floorplan Apartment Unit: 405Apartment Model: The Pelican Plus$1,1501 Bedroom, 1 Bath, 766 sq ftAvailable NowApartment Unit: 408Apartment Model: The Pelican Plus$1,1501 Bedroom, 1 Bath, 766 sq ftAvailable NowApartment Unit: 211Apartment Model: The Pelican Plus$1,1751 Bedroom, 1 Bath, 766 sq ftAvailable NowThe Pelican Premium
$1,199
1 Bed, 1 Bath, 766 sq ftAvailable NowModel Gallery
Floorplans
Availability Details
Price Availability Date Unit Sq Ft View Details $1,199 Available Now 102 766 $1,199 Available Now 307 766 $1,225 Available Now 309 766 Model Amenities and Features
Features
- Air Conditioning
- Balcony
- Cable Ready
- Ceiling Fans
- Washer/Dryer
Kitchen
- Dishwasher
- Granite Countertops
- Microwave
- Pantry
- Refrigerator
Model Rent and Fees
Model Price
- $1,225
Current Available Pricing
- $1,199 - $1,225
Unit 102 Rent and Fees
Unit Price
- $1,199
View Details and Rent EstimateModel Rent and Fees
Price
- $1,225
Unit 307 Rent and Fees
Unit Price
- $1,199
View Details and Rent EstimateModel Rent and Fees
Price
- $1,225
Unit 309 Rent and Fees
Unit Price
- $1,225
View Details and Rent EstimateModel Rent and Fees
Price
- $1,225
Apartment Model: The Pelican PremiumFrom $1,2251 Bedroom, 1 Bath, 766 sq ftAvailable Now![]()
The Pelican Premium - Floorplan Apartment Unit: 102Apartment Model: The Pelican Premium$1,1991 Bedroom, 1 Bath, 766 sq ftAvailable NowApartment Unit: 307Apartment Model: The Pelican Premium$1,1991 Bedroom, 1 Bath, 766 sq ftAvailable NowApartment Unit: 309Apartment Model: The Pelican Premium$1,2251 Bedroom, 1 Bath, 766 sq ftAvailable NowThe Pelican
1 Bed, 1 Bath, 766 sq ftModel Gallery
Floorplans
Availability Details
Availability Date Unit Sq Ft Call for Availability The Pelican 766 sq ft Model Amenities and Features
Features
- Air Conditioning
- Balcony
- Cable Ready
- Ceiling Fans
- Washer/Dryer
Kitchen
- Dishwasher
- Granite Countertops
- Microwave
- Pantry
- Refrigerator
Apartment Model: The PelicanCall For Rates1 Bedroom, 1 Bath, 766 sq ftUnavailable![]()
The Pelican - Floorplan 2 Bedrooms
The Magnolia
$1,255
2 Beds, 2 Baths, 976 sq ftAvailable NowCheapest 2 BedroomThis is the cheapest 2 Bedroom at this PropertyModel Gallery
Floorplans
Availability Details
Price Availability Date Unit Sq Ft View Details $1,255 Available Now 1112 976 $1,255 Available Now 1110 976 $1,255 Available Now 1411 976 Model Amenities and Features
Features
- Air Conditioning
- Balcony
- Cable Ready
- Ceiling Fans
- Washer/Dryer
Kitchen
- Dishwasher
- Granite Countertops
- Microwave
- Pantry
- Refrigerator
Model Rent and Fees
Model Price
- $1,255
Unit 1112 Rent and Fees
Unit Price
- $1,255
View Details and Rent EstimateModel Rent and Fees
Price
- $1,255
Unit 1110 Rent and Fees
Unit Price
- $1,255
View Details and Rent EstimateModel Rent and Fees
Price
- $1,255
Unit 1411 Rent and Fees
Unit Price
- $1,255
View Details and Rent EstimateModel Rent and Fees
Price
- $1,255
Apartment Model: The MagnoliaFrom $1,2552 Bedroom, 2 Bath, 976 sq ftAvailable Now![]()
The Magnolia - Floorplan Apartment Unit: 1112Apartment Model: The Magnolia$1,2552 Bedroom, 2 Bath, 976 sq ftAvailable NowApartment Unit: 1110Apartment Model: The Magnolia$1,2552 Bedroom, 2 Bath, 976 sq ftAvailable NowApartment Unit: 1411Apartment Model: The Magnolia$1,2552 Bedroom, 2 Bath, 976 sq ftAvailable NowThe Magnolia Plus
$1,345
2 Beds, 2 Baths, 976 sq ftAvailable NowModel Gallery
Floorplans
Availability Details
Price Availability Date Unit Sq Ft View Details $1,345 Available Now 1507 976 $1,345 Available Now 1607 976 $1,345 September 19, 2026 1612 976 Model Amenities and Features
Features
- Air Conditioning
- Balcony
- Cable Ready
- Ceiling Fans
- Washer/Dryer
Kitchen
- Dishwasher
- Granite Countertops
- Microwave
- Pantry
- Refrigerator
Model Rent and Fees
Model Price
- $1,345
Unit 1507 Rent and Fees
Unit Price
- $1,345
View Details and Rent EstimateModel Rent and Fees
Price
- $1,345
Unit 1607 Rent and Fees
Unit Price
- $1,345
View Details and Rent EstimateModel Rent and Fees
Price
- $1,345
Unit 1612 Rent and Fees
Unit Price
- $1,345
View Details and Rent EstimateModel Rent and Fees
Price
- $1,345
Apartment Model: The Magnolia PlusFrom $1,3452 Bedroom, 2 Bath, 976 sq ftAvailable Now![]()
The Magnolia Plus - Floorplan Apartment Unit: 1507Apartment Model: The Magnolia Plus$1,3452 Bedroom, 2 Bath, 976 sq ftAvailable NowApartment Unit: 1607Apartment Model: The Magnolia Plus$1,3452 Bedroom, 2 Bath, 976 sq ftAvailable NowApartment Unit: 1612Apartment Model: The Magnolia Plus$1,3452 Bedroom, 2 Bath, 976 sq ftAvailable September 19, 2026The Magnolia Premium
$1,375
2 Beds, 2 Baths, 976 sq ftAvailable NowModel Gallery
Floorplans
Availability Details
Price Availability Date Unit Sq Ft View Details $1,375 Available Now 1402 976 $1,375 Available Now 804 976 Model Amenities and Features
Features
- Air Conditioning
- Balcony
- Cable Ready
- Ceiling Fans
- Washer/Dryer
Kitchen
- Dishwasher
- Granite Countertops
- Microwave
- Pantry
- Refrigerator
Model Rent and Fees
Model Price
- $1,375
Unit 1402 Rent and Fees
Unit Price
- $1,375
View Details and Rent EstimateModel Rent and Fees
Price
- $1,375
Unit 804 Rent and Fees
Unit Price
- $1,375
View Details and Rent EstimateModel Rent and Fees
Price
- $1,375
Apartment Model: The Magnolia PremiumFrom $1,3752 Bedroom, 2 Bath, 976 sq ftAvailable Now![]()
The Magnolia Premium - Floorplan Apartment Unit: 1402Apartment Model: The Magnolia Premium$1,3752 Bedroom, 2 Bath, 976 sq ftAvailable NowApartment Unit: 804Apartment Model: The Magnolia Premium$1,3752 Bedroom, 2 Bath, 976 sq ftAvailable Now3 Bedrooms
Show Unavailable FloorplansThe Chateaux
$1,375
3 Beds, 2 Baths, 1150 sq ftAvailable NowCheapest 3 BedroomThis is the cheapest 3 Bedroom at this PropertyModel Gallery
Floorplans
Availability Details
Price Availability Date Unit Sq Ft View Details $1,375 Available Now 2110 1150 $1,375 Available Now 1810 1150 $1,375 September 26, 2026 1908 1150 Model Amenities and Features
Features
- Air Conditioning
- Balcony
- Cable Ready
- Ceiling Fans
- Washer/Dryer
Kitchen
- Dishwasher
- Granite Countertops
- Microwave
- Pantry
- Refrigerator
Model Rent and Fees
Model Price
- $1,375
Unit 2110 Rent and Fees
Unit Price
- $1,375
View Details and Rent EstimateModel Rent and Fees
Price
- $1,375
Unit 1810 Rent and Fees
Unit Price
- $1,375
View Details and Rent EstimateModel Rent and Fees
Price
- $1,375
Unit 1908 Rent and Fees
Unit Price
- $1,375
View Details and Rent EstimateModel Rent and Fees
Price
- $1,375
Apartment Model: The ChateauxFrom $1,3753 Bedroom, 2 Bath, 1150 sq ftAvailable Now![]()
The Chateaux - Floorplan Apartment Unit: 2110Apartment Model: The Chateaux$1,3753 Bedroom, 2 Bath, 1150 sq ftAvailable NowApartment Unit: 1810Apartment Model: The Chateaux$1,3753 Bedroom, 2 Bath, 1150 sq ftAvailable NowApartment Unit: 1908Apartment Model: The Chateaux$1,3753 Bedroom, 2 Bath, 1150 sq ftAvailable September 26, 2026The Chateaux Plus
$1,445
3 Beds, 2 Baths, 1150 sq ftAvailable NowModel Gallery
Floorplans
Availability Details
Price Availability Date Unit Sq Ft View Details $1,445 Available Now 2210 1150 $1,445 August 31, 2026 2209 1150 Model Amenities and Features
Features
- Air Conditioning
- Balcony
- Cable Ready
- Ceiling Fans
- Washer/Dryer
Kitchen
- Dishwasher
- Granite Countertops
- Microwave
- Pantry
- Refrigerator
Model Rent and Fees
Model Price
- $1,445
Unit 2210 Rent and Fees
Unit Price
- $1,445
View Details and Rent EstimateModel Rent and Fees
Price
- $1,445
Unit 2209 Rent and Fees
Unit Price
- $1,445
View Details and Rent EstimateModel Rent and Fees
Price
- $1,445
Apartment Model: The Chateaux Plus$1,4453 Bedroom, 2 Bath, 1150 sq ftAvailable Now![]()
The Chateaux Plus - Floorplan Apartment Unit: 2210Apartment Model: The Chateaux Plus$1,4453 Bedroom, 2 Bath, 1150 sq ftAvailable NowApartment Unit: 2209Apartment Model: The Chateaux Plus$1,4453 Bedroom, 2 Bath, 1150 sq ftAvailable August 31, 2026The Chateaux Premium
3 Beds, 2 Baths, 1150 sq ftModel Gallery
Floorplans
Availability Details
Availability Date Unit Sq Ft Call for Availability The Chateaux Premium 1150 sq ft Model Amenities and Features
Features
- Air Conditioning
- Balcony
- Cable Ready
- Ceiling Fans
- Washer/Dryer
Kitchen
- Dishwasher
- Granite Countertops
- Microwave
- Pantry
- Refrigerator
Apartment Model: The Chateaux PremiumCall For Rates3 Bedroom, 2 Bath, 1150 sq ftUnavailable![]()
The Chateaux Premium - Floorplan
Schedule a Tour
Property Information
- Renovated In 2016
- 264 Units
- 3 Stories
- Built in 2004
Lease Terms
- 6, 9, 12, 14 mo
Fees and Policies
The fees listed below are community-provided and may exclude utilities or add-ons. All payments are made directly to the property and are non-refundable unless otherwise specified. Use the Cost Calculator to determine costs based on your needs.
Required Fees
One-Time Basics
- Due at Application
- Application Fee Per ApplicantiCharged Per Applicant.$70.00
- Due at Move-In
- Administrative FeeiCharged Per Unit.$210.00
Pet Policy and Fees
Cats
None
Comments: 2 Pet Limit •Must Be SpayedNeutered
Dogs
None
Parking Info and Fees
- Other
Property Fee Disclaimer: Based on community-supplied data and independent market research. Subject to change without notice. May exclude fees for mandatory or optional services and usage-based utilities.
Features and Amenities
On-Site Services
- Maintenance On Site
- Property Manager On Site
Community Features
- Business Center
- Clubhouse
Outdoor Features
- Sundeck
- Picnic Area
- Gated
Recreation and Fitness
- Fitness Center
- Playground
- Pool
Interior Features
- Balcony
- Ceiling Fans
- Cable Ready
- Washer/Dryer
- Air Conditioning
Kitchen Amenities
- Dishwasher
- Microwave
- Refrigerator
- Pantry
- Granite Countertops

Map
- Shopping
- Grocery
- Medical
- Parks

Map
Getting Around
40 / 100 Fairly walkable
20 / 100 Somewhat Bikeable
100 / 100 Exceptionally car friendly
Getting to Know the Area
50 / 100 Restaurants
30 / 100 Cafes
40 / 100 Nightlife
40 / 100 Shopping
40 / 100 Parks
80 / 100 Noise Level
Frequently Asked Questions about Arden Park
Where is Arden Park located?
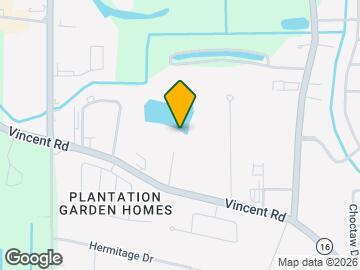

Arden Park is located at 8275 Vincent Rd near the Livingston Parish area of Denham Springs, LA
What is the current rent range at Arden Park?
1 Bedroom to 3 Bedroom Apartments at Arden Park currently range from $1,150 to $1,445
When is the leasing office open?
- The office Hours for Arden Park are
- Monday 8:30 am–5:30 pm
- Tuesday 8:30 am–5:30 pm
- Wednesday 8:30 am–5:30 pm
- Thursday 8:30 am–5:30 pm
- Friday 8:30 am–5:30 pm
- Saturday 10:00 am–4:00 pm
- Sunday Closed
Are pets allowed?
Call us today to find out our pet policy and if we allow pets
Are there any rent specials?
The current rent special at Arden Park is: Up to ONE MONTH free. Split into two months. Move-in by 8/31.
Renters Reviews and Ratings
Amenities
do not recommend if you want to enjoy your home!!
Property Manager Responded
Multiple things wrong in my apartment
Property Manager Responded
DONT DO IT TO YOURSELF
Property Manager Responded
The air conditioner is not working
Don’t move here!
Horrible management
Property Manager Responded
Awesome!!!
Property Manager Responded
Amazing
Move here!
Property Manager Responded
Excellent Maintenance Staff
Property Manager Responded
Nearby Schools
Lewis Vincent Elementary School
Southside Junior High School
Denham Springs High School
About GreatSchools Data on ApartmentHomeLiving.com.
Points of Interest
Time and distance from Arden Park.
Arts Museums and Landmarks
Big Box and Retail
Goodwill
Autozone
Walgreens
Groceries
Aldi
Albertsons
The Fresh Market
Hospitals
Parks and Recreation
Arden Park has 2 parks within 10.8 miles, including Independence Park Botanical Gardens, and Hilltop ArboretumHilltop Arboretum.
Restaurants and Dining
Shopping Centers
Arden Park has 5 shopping centers within 1.8 miles.
Nearby Neighborhoods
Rental Price Ranges in the Area
| Bedroom | Average Rent | Cheapest Rent | Highest Rent |
|---|---|---|---|
| Denham Springs Studio Apartments | $1,190 | $1,099 | $1,355 |
| Denham Springs 1 Bedroom Apartments | $1,104 | $689 | $2,143 |
| Denham Springs 2 Bedroom Apartments | $1,261 | $750 | $2,663 |
| Denham Springs 3 Bedroom Apartments | $1,460 | $999 | $2,693 |
| Denham Springs 4 Bedroom Apartments | $1,591 | $1,299 | $2,199 |
| 2 Bedroom Homes | $1,339 | $995 | $1,650 |
| 3 Bedroom Homes | $1,613 | $1,150 | $2,100 |
| 4 Bedroom Homes | $2,291 | $1,700 | $3,200 |
Browse Top Apartments in Denham Springs
By Price
- Cheap Denham Springs Apartments
- Denham Springs Apartments Under $700
- Denham Springs Apartments Under $800
- Denham Springs Apartments Under $900
- Denham Springs Apartments Under $1000
- Denham Springs Apartments Under $1200
- Denham Springs Apartments Under $1500
- Denham Springs Apartments Under $2000
- Denham Springs Luxury Apartments
By Community Type
- Denham Springs Apartments with Rent Specials
- Denham Springs Top Rated Apartments
- Denham Springs Corporate Apartments
- Denham Springs Furnished Apartments
- Denham Springs Gated Apartments
- Denham Springs Loft Apartments
- Denham Springs Low Income Apartments
- New Denham Springs Apartments
- Denham Springs Senior Apartments
- Denham Springs Short-term Apartments
- Denham Springs Apartments with Utilities Included


Property Manager Responded