

Request Notification
Ardenne
Lafayette, CO 80026

- 1–3 Bedrooms
- 671–1,112 Square Feet
About Ardenne
Here, mountain views and lush landscaping call you outdoors while flat-finish pine cabinetry and hardwood-style floors beckon you back in. Enjoy a heated pool and dog park onsite; Waneka Lake, walking trails and community parks right in your backyard.Convenient access to Boulder Turnpike (US 36) and other major freeways place you minutes from major employment centers but far enough to retreat into relaxation. Ardenne delivers the scenic beauty you crave with the cutting-edge conveniences your busy life demands.
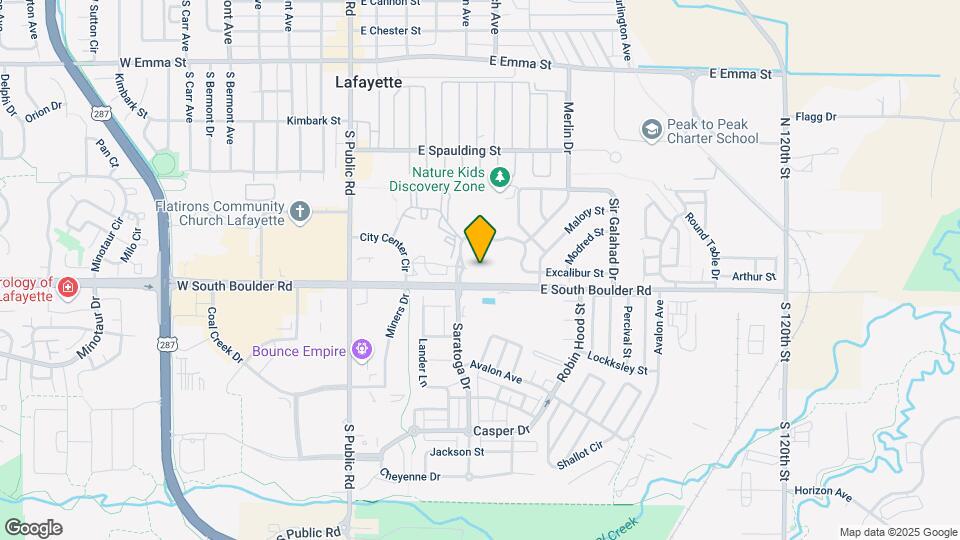
Ardenne is located in the 80026 Zip code of Lafayette, CO.
Unique Features and Amenities
- Additional Storage
- BBQ /Picnic Areas
- Bike Racks
- Convenient In-home Washer and Dryer*
- Electronic Thermostat
- Enclosed Bark Park
- Hardwood-Style Flooring*
- Off-Street Parking
- Private Balcony/Patio
- Spacious Walk-in Closets
- Stainless-Steel Appliances
- Vaulted ceilings*
- Wheelchair Access
Property Contact Info
Office Hours
| Monday | 10:00 am–6:00 pm |
| Tuesday | 10:00 am–6:00 pm |
| Wednesday | 10:00 am–6:00 pm |
| Thursday | 10:00 am–6:00 pm |
| Friday | 10:00 am–6:00 pm |
| Saturday | 10:00 am–5:00 pm |
| Sunday | Closed |
Floorplan Pricing and Availability
New! Interactive Property Map
1 Bedroom
Show Unavailable FloorplansFloorplan A1
1 Bed, 1 Bath, 671 sq ftAvailable NowModel Gallery
Floorplans
Availability Details
Availability Date Unit Sq Ft Available Now 605306 671 Unit 605306 Amenities and Features
Features
- Air Conditioning
- Cable Ready
- Ceiling Fans
- Heating
- Tub/Shower
Kitchen
- Dishwasher
- Disposal
- Kitchen
- Range
Living Space
- Carpet
- Dining Room
- Vinyl Flooring
- Window Coverings
Apartment Model: A11 Bedroom, 1 Bath, 671 sq ftAvailable Now![]()
A1 - Floorplan Apartment Unit: 605306Apartment Model: A11 Bedroom, 1 Bath, 671 sq ftAvailable NowA1 Affordable
1 Bed, 1 Bath, 671 sq ftModel Gallery
Floorplans
Availability Details
Availability Date Unit Sq Ft Unavailable A1 Affordable 671 sq ft Apartment Model: A1 Affordable1 Bedroom, 1 Bath, 671 sq ftUnavailable![]()
A1 Affordable - Floorplan 2 Bedrooms
Floorplan B1
2 Beds, 1 Bath, 834 sq ftAvailable NowCheapest 2 BedroomThis is the cheapest 2 Bedroom at this PropertyModel Gallery
Floorplans
Availability Details
Availability Date Unit Sq Ft View Details Available Now 615203 834 Available Now 590304 834 Available Now 630203 834 Model Amenities and Features
Features
- Air Conditioning
- Cable Ready
- Heating
- Tub/Shower
- Washer/Dryer
Kitchen
- Dishwasher
- Disposal
- Range
Living Space
- Carpet
- Vinyl Flooring
- Walk-In Closets
Unit 615203 Amenities and Features
Features
- Air Conditioning
- Cable Ready
- Heating
- Tub/Shower
- Washer/Dryer
Kitchen
- Dishwasher
- Disposal
- Range
Living Space
- Carpet
- Vinyl Flooring
- Walk-In Closets
Unit 590304 Amenities and Features
Features
- Air Conditioning
- Cable Ready
- Heating
- Tub/Shower
- Washer/Dryer
Kitchen
- Dishwasher
- Disposal
- Range
Living Space
- Carpet
- Vinyl Flooring
- Walk-In Closets
Unit 630203 Amenities and Features
Features
- Air Conditioning
- Cable Ready
- Heating
- Tub/Shower
- Washer/Dryer
Kitchen
- Dishwasher
- Disposal
- Range
Living Space
- Carpet
- Vinyl Flooring
- Walk-In Closets
Apartment Model: B12 Bedroom, 1 Bath, 834 sq ftAvailable Now![]()
B1 - Floorplan Apartment Unit: 615203Apartment Model: B12 Bedroom, 1 Bath, 834 sq ftAvailable NowApartment Unit: 590304Apartment Model: B12 Bedroom, 1 Bath, 834 sq ftAvailable NowApartment Unit: 630203Apartment Model: B12 Bedroom, 1 Bath, 834 sq ftAvailable NowB1 Affordable
2 Beds, 1 Bath, 834 sq ftAvailable NowModel Gallery
Floorplans
Availability Details
Availability Date Unit Sq Ft Available Now 615306 834 Apartment Model: B1 Affordable2 Bedroom, 1 Bath, 834 sq ftAvailable Now![]()
B1 Affordable - Floorplan Apartment Unit: 615306Apartment Model: B1 Affordable2 Bedroom, 1 Bath, 834 sq ftAvailable NowFloorplan B2
2 Beds, 2 Baths, 897 sq ftAvailable NowLargest 2 BedroomThis is the largest 2 Bedroom at this PropertyModel Gallery
Floorplans
Availability Details
Availability Date Unit Sq Ft View Details Available Now 610308 897 Available Now 615208 897 September 10, 2026 630301 897 Model Amenities and Features
Features
- Air Conditioning
- Cable Ready
- Heating
- Tub/Shower
- Washer/Dryer
Kitchen
- Dishwasher
- Disposal
- Range
Living Space
- Carpet
- Vinyl Flooring
- Walk-In Closets
Unit 610308 Amenities and Features
Features
- Air Conditioning
- Cable Ready
- Heating
- Tub/Shower
- Washer/Dryer
Kitchen
- Dishwasher
- Disposal
- Range
Living Space
- Carpet
- Vinyl Flooring
- Walk-In Closets
Unit 615208 Amenities and Features
Features
- Air Conditioning
- Cable Ready
- Heating
- Tub/Shower
- Washer/Dryer
Kitchen
- Dishwasher
- Disposal
- Range
Living Space
- Carpet
- Vinyl Flooring
- Walk-In Closets
Unit 630301 Amenities and Features
Features
- Air Conditioning
- Cable Ready
- Heating
- Tub/Shower
- Washer/Dryer
Kitchen
- Dishwasher
- Disposal
- Range
Living Space
- Carpet
- Vinyl Flooring
- Walk-In Closets
Apartment Model: B22 Bedroom, 2 Bath, 897 sq ftAvailable Now![]()
B2 - Floorplan Apartment Unit: 610308Apartment Model: B22 Bedroom, 2 Bath, 897 sq ftAvailable NowApartment Unit: 615208Apartment Model: B22 Bedroom, 2 Bath, 897 sq ftAvailable NowApartment Unit: 630301Apartment Model: B22 Bedroom, 2 Bath, 897 sq ftAvailable September 10, 20263 Bedrooms
Show Unavailable FloorplansFloorplan C1
3 Beds, 2 Baths, 1112 sq ftAvailable NowModel Gallery
Floorplans
Availability Details
Availability Date Unit Sq Ft Available Now 590301 1112 Unit 590301 Amenities and Features
Features
- Air Conditioning
- Cable Ready
- Heating
- Tub/Shower
- Washer/Dryer
Kitchen
- Dishwasher
- Disposal
- Range
Living Space
- Carpet
- Vinyl Flooring
- Walk-In Closets
Apartment Model: C13 Bedroom, 2 Bath, 1112 sq ftAvailable Now![]()
C1 - Floorplan Apartment Unit: 590301Apartment Model: C13 Bedroom, 2 Bath, 1112 sq ftAvailable NowC1 Affordable
3 Beds, 2 Baths, 1112 sq ftModel Gallery
Floorplans
Availability Details
Availability Date Unit Sq Ft Unavailable C1 Affordable 1112 sq ft Apartment Model: C1 Affordable3 Bedroom, 2 Bath, 1112 sq ftUnavailable![]()
C1 Affordable - Floorplan
Property Information
- 160 Units
- 3 Stories
- Built in 1996
- Renovated In 2015
Fees and Policies
The fees listed below are community-provided and may exclude utilities or add-ons. All payments are made directly to the property and are non-refundable unless otherwise specified.
Required Fees
One-Time Basics
- Due at Application
- Application Fee Per ApplicantiCharged per applicant.$22.00
- Application FeeiApplication Fee (excludes minors) Charged per applicant.$21.65/per occurrence
- Holding FeeiCredited towards security deposit at move-in; refund based on compliance with fee acknowledgement Charged per unit.$250.00
- Due at Move-In
- Security Deposit - RefundableiSubject to change based on screening results Charged per unit.$250.00
- Administrative FeeiNot due until the 1st of following month after move in Charged per unit.$300.00
- Initial Security DepositiRefund based on lease agreement compliance. Charged per unit.$250.00
Utilities
- Utility - ElectriciObtained independently Charged per unit.Varies/mo
- Utility - GasiObtained independently Charged per unit.Varies/mo
- Utility - SeweriUtility - Sewer Charged per unit.Varies/mo
- Utility - WateriUtility - Water Charged per unit.Varies/mo
- Utility - TrashiUtility - Trash Charged per unit.Varies/mo
- Utility - Admin Billing FeeiResident cost $6 ($5 billing fee + $1 energy benchmarking fee) Charged per unit.$6.00/mo
- Utility - New Account FeeiUtility - New Account Fee Charged per unit.$10.00
Other Fees and Policies
Personal Add-Ons
- Pet Depositi2 pet maximum. Refund based on compliance with lease agreement. Charged per unit.$300.00
- CableiObtained independently Charged per unit.Varies/mo
- Renters InsuranceiRecommended insurer if not submitting independent policy Charged per unit.$13.00/mo
- InternetiObtained independently Charged per unit.Varies/mo
- One time final move-out service feeiPer Unit Charged per unit.$5.00
Situational Fees
- Utility - Recovery FeeiFee when utility not in resident name Charged per unit.$15.00/per occurrence
- Personal Liability Insurance (If coverage lapses)iPersonal Liability insurance may be applied if previously obtained coverage lapses Charged per unit.$8.00/mo
- Utility - Final Bill FeeiUtility - Final Bill Fee Charged per unit.$5.00
Pet Fees
- Cat
- Cat DepositiMax of 2. Charged Per Pet.$300.00
- Cat RentiCharged Per Pet.$35.00/mo
- Dog
- Dog DepositiMax of 2. Charged Per Pet.$300.00
- Dog RentiCharged Per Pet.$35.00/mo
- Other Pet
- Pet FeeiMax of 1. 2 pet maximum Charged Per Pet.$35.00/mo
No age or weight restrictions, breed restrictions may apply.
Max of 2. Our community is pet friendly!.
Max of 1.
Birds
AllowedReptiles
AllowedParking Fees
- Car Port
- CarportiCovered carport parking Charged per vehicle.$30.00/mo
- Surface Lot
- Covered
- Other
Additional Parking Options
Storage Fees
- Storage Unit
- StorageiStorage Charged per rentable item.$30.00/mo
Property Fee Disclaimer: Based on community-supplied data and independent market research. Subject to change without notice. May exclude fees for mandatory or optional services and usage-based utilities.
Features and Amenities
Living Area Features
- Walk In Closets
Map
- Shopping
- Colleges
- Grocery
- Medical
- Parks
- Nearby Properties

Map
About Portable Tenant Screening Reports:
Applicant has the right to provide the property manager or owner with a Portable Tenant Screening Report (PTSR) that is not more than 30 days old, as defined in § 38-12-902(2.5), Colorado Revised Statutes; and 2) if Applicant provides the property manager or owner with a PTSR, the property manager or owner is prohibited from: a) charging Applicant a rental application fee; or b) charging Applicant a fee for the property manager or owner to access or use the PTSR.
Renters Reviews and Ratings
Verified RenterSubmitted by a verified resident of the apartment community. Participating residents may receive reward points in exchange for posting a review during their lease term, regardless of the nature of the review.
Property Manager Responded
Verified RenterSubmitted by a verified resident of the apartment community. Participating residents may receive reward points in exchange for posting a review during their lease term, regardless of the nature of the review.
Property Manager Responded
Verified RenterSubmitted by a verified resident of the apartment community. Participating residents may receive reward points in exchange for posting a review during their lease term, regardless of the nature of the review.
Property Manager Responded
Verified RenterSubmitted by a verified resident of the apartment community. Participating residents may receive reward points in exchange for posting a review during their lease term, regardless of the nature of the review.
Property Manager Responded
Verified RenterSubmitted by a verified resident of the apartment community. Participating residents may receive reward points in exchange for posting a review during their lease term, regardless of the nature of the review.
Property Manager Responded
Verified RenterSubmitted by a verified resident of the apartment community. Participating residents may receive reward points in exchange for posting a review during their lease term, regardless of the nature of the review.
Property Manager Responded
Verified RenterSubmitted by a verified resident of the apartment community. Participating residents may receive reward points in exchange for posting a review during their lease term, regardless of the nature of the review.
Property Manager Responded
Verified RenterSubmitted by a verified resident of the apartment community. Participating residents may receive reward points in exchange for posting a review during their lease term, regardless of the nature of the review.
Property Manager Responded
Verified RenterSubmitted by a verified resident of the apartment community. Participating residents may receive reward points in exchange for posting a review during their lease term, regardless of the nature of the review.
Property Manager Responded
Verified RenterSubmitted by a verified resident of the apartment community. Participating residents may receive reward points in exchange for posting a review during their lease term, regardless of the nature of the review.
Property Manager Responded
Verified RenterSubmitted by a verified resident of the apartment community. Participating residents may receive reward points in exchange for posting a review during their lease term, regardless of the nature of the review.
Property Manager Responded
Verified RenterSubmitted by a verified resident of the apartment community. Participating residents may receive reward points in exchange for posting a review during their lease term, regardless of the nature of the review.
Property Manager Responded
Nearby Schools
Sanchez Elementary School
Centaurus High School
Angevine Middle School
About GreatSchools Data on ApartmentHomeLiving.com.
Points of Interest
Time and distance from Ardenne.
Big Box and Retail
Kohl's
Walgreen's
Walgreens
Colleges and Universities
Front Range Community College - Westminster Campus
University of Colorado at Boulder - East Campus
Groceries
King Soopers
Hospitals
Parks and Recreation
Ardenne has 1 park within 7.2 miles, including Butterfly Pavilion and Insect Center.
Shopping Centers
Ardenne has 5 shopping centers within 0.9 miles.
Nearby Neighborhoods
Rental Price Ranges in the Area
| Bedroom | Average Rent | Cheapest Rent | Highest Rent |
|---|---|---|---|
| Lafayette Studio Apartments | $1,683 | $1,350 | $2,187 |
| Lafayette 1 Bedroom Apartments | $1,948 | $847 | $3,045 |
| Lafayette 2 Bedroom Apartments | $2,381 | $1,560 | $6,254 |
| Lafayette 3 Bedroom Apartments | $3,138 | $2,200 | $8,558 |
| 2 Bedroom Homes | $2,252 | $1,450 | $3,995 |
| 3 Bedroom Homes | $3,183 | $2,275 | $6,495 |
| 4 Bedroom Homes | $3,806 | $2,650 | $7,495 |
| 5 Bedroom Homes | $3,995 | $3,995 | $3,995 |
| 6 Bedroom Homes | $4,512 | $4,400 | $4,625 |
Nearby Apartments
Nearby Homes
Did You Know?
22% of apartment shoppers plan to spend 4-6 months in their apartment search.


Max of 2. Our community is pet friendly!.