

Request Notification
Arena Lofts
Lincoln, NE 68508

- Studio–3 Bedrooms
- 530–1,697 Square Feet
About Arena Lofts
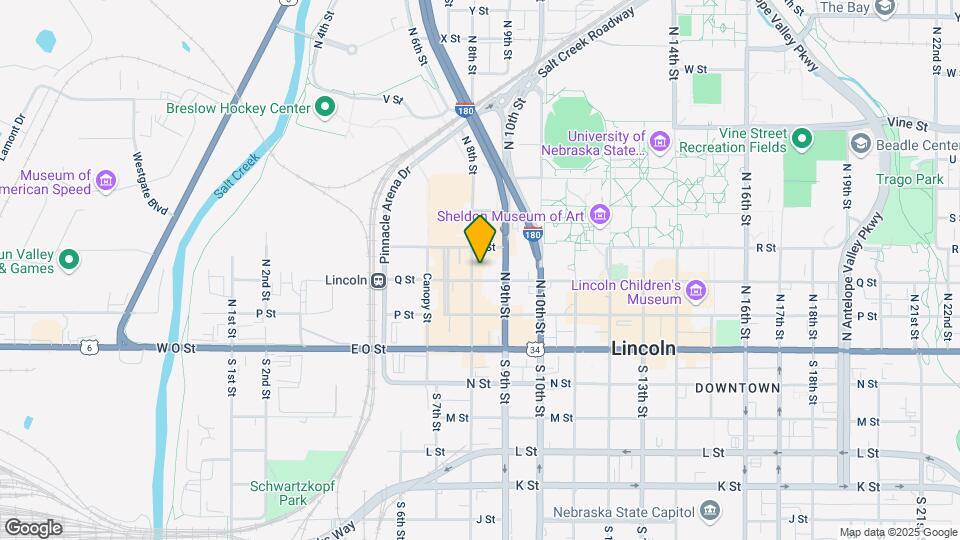
Located right at 8th and Q, Arena Lofts is located in the heart of the Historic Haymarket District. From lofts to three bedrooms, each apartment offers an open floor plan with a balance of high end finishes and industrial charm. Walk to all of your favorite attractions and take in city views back at home on your spacious balcony.
Arena Lofts is located in the Downtown Lincoln Neighborhood and 68508 Zip code of Lincoln, NE.
Unique Features and Amenities
- Ceiling Fan
- City Views
- Community Room
- Energy Efficient Appliances
- Exposed Brick
- Extra Storage
- Historic Building
- Interior Garage Door*
- Juliette Balconies*
- Large Closets
- Online Rent Payments
- Patio/Balcony
- Secure Bicycle Storage
- Washer/Dryer in Every Apartment
Property Contact Info
Office Hours
| Monday | 8:00 am–5:00 pm |
| Tuesday | 8:00 am–5:00 pm |
| Wednesday | 8:00 am–5:00 pm |
| Thursday | 8:00 am–5:00 pm |
| Friday | 8:00 am–5:00 pm |
| Saturday | Closed |
| Sunday | Closed |
Floorplan Pricing and Availability
New! Interactive Property Map
Studio
Studio 1 Bath
Studio, 1 Bath, 614-755 sq ftAvailable Aug 22Model Gallery
Floorplans
Availability Details
Availability Date Unit Sq Ft Deposit View Details August 22, 2026 507 530 $750 August 26, 2026 517 573 $750 Apartment Model: Studio 1 BathStudio, 1 Bath, 614-755 sq ftAvailable August 22, 2026![]()
Studio 1 Bath - Floorplan 1 ![]()
Studio 1 Bath - Floorplan 2 ![]()
Studio 1 Bath - Floorplan 3 ![]()
Studio 1 Bath - Floorplan 4 ![]()
Studio 1 Bath - Floorplan 5 ![]()
Studio 1 Bath - Floorplan 6 ![]()
Studio 1 Bath - Floorplan 7 Apartment Unit: 507Apartment Model: Studio 1 BathStudio, 1 Bath, 530 sq ftAvailable August 22, 2026Apartment Unit: 517Apartment Model: Studio 1 BathStudio, 1 Bath, 573 sq ftAvailable August 26, 20261 Bedroom
1 Bedroom 1 Bathroom
1 Bed, 1 Bath, 779 sq ftModel Gallery
Floorplans
Availability Details
Availability Date Unit Sq Ft Unavailable 1 Bedroom 1 Bathroom 779 sq ft Apartment Model: 1 Bedroom 1 Bathroom1 Bedroom, 1 Bath, 779 sq ftUnavailable![]()
1 Bedroom 1 Bathroom - Floorplan 1 ![]()
1 Bedroom 1 Bathroom - Floorplan 2 2 Bedrooms
Show Unavailable Floorplans2 Bedroom 2 Bathroom
2 Beds, 2 Baths, 716 sq ftAvailable NowModel Gallery
Floorplans
Availability Details
Availability Date Unit Sq Ft Deposit Available Now 311 1697 $1,000 Apartment Model: 2 Bedroom 2 Bathroom2 Bedroom, 2 Bath, 716 sq ftAvailable Now![]()
2 Bedroom 2 Bathroom - Floorplan Apartment Unit: 311Apartment Model: 2 Bedroom 2 Bathroom2 Bedroom, 2 Bath, 1697 sq ftAvailable Now2 Bedroom 1 Bathroom
2 Beds, 1 Bath, 924 sq ftModel Gallery
Floorplans
Availability Details
Availability Date Unit Sq Ft Unavailable 2 Bedroom 1 Bathroom 924 sq ft Apartment Model: 2 Bedroom 1 Bathroom2 Bedroom, 1 Bath, 924 sq ftUnavailable![]()
2 Bedroom 1 Bathroom - Floorplan 1 ![]()
2 Bedroom 1 Bathroom - Floorplan 2 ![]()
2 Bedroom 1 Bathroom - Floorplan 3 ![]()
2 Bedroom 1 Bathroom - Floorplan 4 ![]()
2 Bedroom 1 Bathroom - Floorplan 5 3 Bedrooms
3 Bedroom 2 Bathroom
3 Beds, 2 Baths, 1007 sq ftModel Gallery
Floorplans
Availability Details
Availability Date Unit Sq Ft Unavailable 3 Bedroom 2 Bathroom 1007 sq ft Apartment Model: 3 Bedroom 2 Bathroom3 Bedroom, 2 Bath, 1007 sq ftUnavailable![]()
3 Bedroom 2 Bathroom - Floorplan 1 ![]()
3 Bedroom 2 Bathroom - Floorplan 2 ![]()
3 Bedroom 2 Bathroom - Floorplan 3 ![]()
3 Bedroom 2 Bathroom - Floorplan 4 ![]()
3 Bedroom 2 Bathroom - Floorplan 5 ![]()
3 Bedroom 2 Bathroom - Floorplan 6
Property Information
- 66 Units
- 4 Stories
- Built in 2014
Lease Terms
- 6 - 15 mo
- Short Term Lease Options
Fees and Policies
The fees listed below are community-provided and may exclude utilities or add-ons. All payments are made directly to the property and are non-refundable unless otherwise specified.
Required Fees
One-Time Basics
- Due at Application
- Application Fee Per ApplicantiCharged per applicant.$40.00
- Due at Move-In
- OtheriCharged per unit.$0.00
- Amenity FeeiCharged per unit.$0.00
Parking Info and Fees
- Covered
- Garage ParkingiThe parking garage is owned and operated by the city.
- 1 Max
- Other
Property Fee Disclaimer: Based on community-supplied data and independent market research. Subject to change without notice. May exclude fees for mandatory or optional services and usage-based utilities.
Features and Amenities
Map
- Shopping
- Colleges
- Grocery
- Medical
- Nearby Properties

Map
Renters Reviews and Ratings
Great Location in "Happening" Haymarket
Nearby Schools
Park Middle School
Lincoln High School
Mc Phee Elementary School
About GreatSchools Data on ApartmentHomeLiving.com.
Points of Interest
Time and distance from Arena Lofts.
Big Box and Retail
Walgreens
Target
Colleges and Universities
Groceries
Natural Grocers
Hy-Vee
Aldi
Hospitals
Shopping Centers
Arena Lofts has 5 shopping centers within 1.4 miles.
Nearby Neighborhoods
Rental Price Ranges in the Area
| Bedroom | Average Rent | Cheapest Rent | Highest Rent |
|---|---|---|---|
| Lincoln Studio Apartments | $1,090 | $650 | $1,779 |
| Lincoln 1 Bedroom Apartments | $1,331 | $250 | $2,833 |
| Lincoln 2 Bedroom Apartments | $1,563 | $800 | $4,495 |
| Lincoln 3 Bedroom Apartments | $1,716 | $699 | $3,899 |
| Lincoln 4 Bedroom Apartments | $1,355 | $505 | $3,000 |
Nearby Apartments
Nearby Homes
Did You Know?
28% of apartment shoppers plan to spend at least 1-2 months in their apartment search.


