- Studio–3 Bedrooms
- $1,179-$2,132 Pricing
- 575–1,419 Square Feet
Rent Specials
Get up to 6 weeks FREE on select floor plans for a limited time! Conditions apply, call for details.
About Array South Mountain

Array South Mountain sits in the acclaimed Kyrene School District in Ahwatukee, offering studio, one, two, and three bedroom apartment homes close to South Mountain Park and I-10. Oversized walk-in closets, vaulted ceilings, ceramic-tiled fireplaces, sleek black GE appliances, crisp white cabinets with brushed-nickel hardware, built-in bookshelves, and full-size washers and dryers wait inside. Outside, three pool areas with lounge seating, a 24-hour fitness center, outdoor fitness course with new canopy, sand volleyball court, multiple sports courts, a pet park, and Amazon Hub lockers fill the grounds. Preinstalled Wi-Fi, a social lounge with fireplace, and Bridge Credit Plus round out the community. Schedule your tour today!
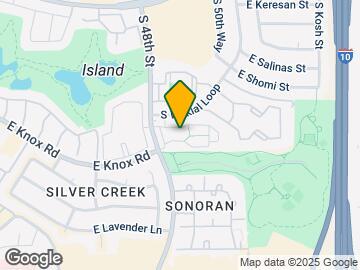
Array South Mountain is located in the Ahwatukee Neighborhood and 85044 Zip code of Phoenix, AZ. This community is professionally managed by Bridge Property Management
Unique Features and Amenities
- Bridge Credit Plus
- Built-in bookshelves*
- Ceramic-tiled fireplace*
- Fireplace*
- Full size Washer and Dryer in every home
- Lighted ceiling fan in living room*
- Linen closet and other storage available*
- Linen Closet*
- Located in acclaimed Kyrene School District
- Microwave*
- Monthly Resident Events
- Multiple sports courts
- Non-Smoking Community
- Online payment option available
- Outdoor fitness course with new canopy
- Oversized walk-in closet*
- Pet Park
- Pets welcome! (Breed restrictions apply)
- Preinstalled WiFi with 1st Month Free from COX
- Private balcony or patio
- Sleek black GE kitchen appliances*
- Soccer field
- Social lounge with fireplace and coffee bar
- Stainless steel barbecue grills and picnic areas
- Updater
- Vaulted ceilings*
- Walk-in Closets*
Property Contact Info

- Listed by:
- Agency:
- Vendor Logo:
- Website:
- View Property Website
- Call Us:
- (623) 254-5875
- Disclaimer:
Office Hours
| Monday | 9:00 am–6:00 pm |
| Tuesday | 9:00 am–6:00 pm |
| Wednesday | 10:00 am–6:00 pm |
| Thursday | 9:00 am–6:00 pm |
| Friday | 9:00 am–6:00 pm |
| Saturday | 10:00 am–5:00 pm |
| Sunday | Closed |
Floorplan Pricing and Availability
Array South Mountain offers Studio to 3 Bedroom apartments starting from $1,179 and having 575–1,419 sq ft. Here is the current pricing and availability:
New! Interactive Property Map
Studio
S1: 0 Bed 1 Bath
From $1,179
Studio, 1 Bath, 575 sq ftAvailable Aug 3Model Gallery
Floorplans
Availability Details
Price Availability Date Unit Sq Ft View Details $1,224 August 3, 2026 1L3108 575 $1,189 August 12, 2026 1L2040 575 $1,255 August 15, 2026 1L1127 575 Model Amenities and Features
Features
- Air Conditioning
- Cable Ready
- Ceiling Fans
- Washer/Dryer
Kitchen
- Dishwasher
- Disposal
- Microwave
Living Space
- Walk-In Closets
- Window Coverings
Model Rent and Fees
Model Price Range
- $1,179 - $2,148
Current Available Pricing
- $1,189 - $1,255
Unit 1L3108 Amenities and Features
Features
- Air Conditioning
- Cable Ready
- Ceiling Fans
- Washer/Dryer
Kitchen
- Dishwasher
- Disposal
- Microwave
Living Space
- Walk-In Closets
- Window Coverings
Unit 1L3108 Rent and Fees
Unit Price
- $1,224
Model Rent and Fees
Model Price Range
- $1,179 - $2,148
Unit 1L2040 Amenities and Features
Features
- Air Conditioning
- Cable Ready
- Ceiling Fans
- Washer/Dryer
Kitchen
- Dishwasher
- Disposal
- Microwave
Living Space
- Walk-In Closets
- Window Coverings
Unit 1L2040 Rent and Fees
Unit Price
- $1,189
Model Rent and Fees
Model Price Range
- $1,179 - $2,148
Unit 1L1127 Amenities and Features
Features
- Air Conditioning
- Cable Ready
- Ceiling Fans
- Washer/Dryer
Kitchen
- Dishwasher
- Disposal
- Microwave
Living Space
- Walk-In Closets
- Window Coverings
Unit 1L1127 Rent and Fees
Unit Price
- $1,255
Model Rent and Fees
Model Price Range
- $1,179 - $2,148
Apartment Model: S1: 0 Bed 1 BathFrom $1,179Studio, 1 Bath, 575 sq ftAvailable August 3, 2026![]()
S1: 0 Bed 1 Bath - Floorplan Apartment Unit: 1L3108Apartment Model: S1: 0 Bed 1 Bath$1,224Studio, 1 Bath, 575 sq ftAvailable August 3, 2026Apartment Unit: 1L2040Apartment Model: S1: 0 Bed 1 Bath$1,189Studio, 1 Bath, 575 sq ftAvailable August 12, 2026Apartment Unit: 1L1127Apartment Model: S1: 0 Bed 1 Bath$1,255Studio, 1 Bath, 575 sq ftAvailable August 15, 20261 Bedroom
A1: 1 Bed 1 Bath
From $1,220
1 Bed, 1 Bath, 732 sq ftAvailable NowModel Gallery
Floorplans
3D Tours
Availability Details
Price Availability Date Unit Sq Ft View Details $1,225 Available Now 1L3096 732 $1,310 Available Now 1L1100 732 $1,255 Available Now 1L1028 732 Model Amenities and Features
Features
- Air Conditioning
- Cable Ready
- Ceiling Fans
- Washer/Dryer
Kitchen
- Dishwasher
- Disposal
- Microwave
Living Space
- Walk-In Closets
- Window Coverings
Model Rent and Fees
Model Price Range
- $1,220 - $2,174
Current Available Pricing
- $1,225 - $1,310
Unit 1L3096 Amenities and Features
Features
- Air Conditioning
- Cable Ready
- Ceiling Fans
- Washer/Dryer
Kitchen
- Dishwasher
- Disposal
- Microwave
Living Space
- Walk-In Closets
- Window Coverings
Unit 1L3096 Rent and Fees
Unit Price
- $1,225
Model Rent and Fees
Model Price Range
- $1,220 - $2,174
Unit 1L1100 Amenities and Features
Features
- Air Conditioning
- Cable Ready
- Ceiling Fans
- Washer/Dryer
Kitchen
- Dishwasher
- Disposal
- Microwave
Living Space
- Walk-In Closets
- Window Coverings
Unit 1L1100 Rent and Fees
Unit Price
- $1,310
Model Rent and Fees
Model Price Range
- $1,220 - $2,174
Unit 1L1028 Amenities and Features
Features
- Air Conditioning
- Cable Ready
- Ceiling Fans
- Washer/Dryer
Kitchen
- Dishwasher
- Disposal
- Microwave
Living Space
- Walk-In Closets
- Window Coverings
Unit 1L1028 Rent and Fees
Unit Price
- $1,255
Model Rent and Fees
Model Price Range
- $1,220 - $2,174
Apartment Model: A1: 1 Bed 1 BathFrom $1,2201 Bedroom, 1 Bath, 732 sq ftAvailable NowFloorplans3D Tours![]()
A1: 1 Bed 1 Bath - Floorplan A1: 1 Bed 1 Bath - 3D Tour Apartment Unit: 1L3096Apartment Model: A1: 1 Bed 1 Bath$1,2251 Bedroom, 1 Bath, 732 sq ftAvailable NowApartment Unit: 1L1100Apartment Model: A1: 1 Bed 1 Bath$1,3101 Bedroom, 1 Bath, 732 sq ftAvailable NowApartment Unit: 1L1028Apartment Model: A1: 1 Bed 1 Bath$1,2551 Bedroom, 1 Bath, 732 sq ftAvailable NowA2: 1 Bed 1 Bath
From $1,245
1 Bed, 1 Bath, 757 sq ftAvailable NowModel Gallery
Floorplans
Availability Details
Price Availability Date Unit Sq Ft View Details $1,345 Available Now 1L2118 757 $1,270 Available Now 1L2094 757 $1,260 Available Now 1L2066 757 Model Amenities and Features
Features
- Air Conditioning
- Cable Ready
- Ceiling Fans
- Washer/Dryer
Kitchen
- Dishwasher
- Disposal
- Microwave
Living Space
- Walk-In Closets
- Window Coverings
Model Rent and Fees
Model Price Range
- $1,245 - $1,958
Current Available Pricing
- $1,260 - $1,345
Unit 1L2118 Amenities and Features
Features
- Air Conditioning
- Cable Ready
- Ceiling Fans
- Washer/Dryer
Kitchen
- Dishwasher
- Disposal
- Microwave
Living Space
- Walk-In Closets
- Window Coverings
Unit 1L2118 Rent and Fees
Unit Price
- $1,345
Model Rent and Fees
Model Price Range
- $1,245 - $1,958
Unit 1L2094 Amenities and Features
Features
- Air Conditioning
- Cable Ready
- Ceiling Fans
- Washer/Dryer
Kitchen
- Dishwasher
- Disposal
- Microwave
Living Space
- Walk-In Closets
- Window Coverings
Unit 1L2094 Rent and Fees
Unit Price
- $1,270
Model Rent and Fees
Model Price Range
- $1,245 - $1,958
Unit 1L2066 Amenities and Features
Features
- Air Conditioning
- Cable Ready
- Ceiling Fans
- Washer/Dryer
Kitchen
- Dishwasher
- Disposal
- Microwave
Living Space
- Walk-In Closets
- Window Coverings
Unit 1L2066 Rent and Fees
Unit Price
- $1,260
Model Rent and Fees
Model Price Range
- $1,245 - $1,958
Apartment Model: A2: 1 Bed 1 BathFrom $1,2451 Bedroom, 1 Bath, 757 sq ftAvailable Now![]()
A2: 1 Bed 1 Bath - Floorplan Apartment Unit: 1L2118Apartment Model: A2: 1 Bed 1 Bath$1,3451 Bedroom, 1 Bath, 757 sq ftAvailable NowApartment Unit: 1L2094Apartment Model: A2: 1 Bed 1 Bath$1,2701 Bedroom, 1 Bath, 757 sq ftAvailable NowApartment Unit: 1L2066Apartment Model: A2: 1 Bed 1 Bath$1,2601 Bedroom, 1 Bath, 757 sq ftAvailable Now2 Bedrooms
B2: 2 Bed 2 Bath
From $1,486
2 Beds, 2 Baths, 1044 sq ftAvailable NowCheapest 2 BedroomThis is the cheapest 2 Bedroom at this PropertyModel Gallery
Floorplans
Availability Details
Price Availability Date Unit Sq Ft View Details $1,596 Available Now 2A3049 1044 $1,521 Available Now 2A3004 1044 $1,521 Available Now 2A3013 1044 Model Amenities and Features
Features
- Air Conditioning
- Cable Ready
- Ceiling Fans
- Washer/Dryer
Kitchen
- Dishwasher
- Disposal
- Microwave
Living Space
- Walk-In Closets
- Window Coverings
Model Rent and Fees
Model Price Range
- $1,486 - $2,144
Current Available Pricing
- $1,521 - $1,596
Unit 2A3049 Amenities and Features
Features
- Air Conditioning
- Cable Ready
- Ceiling Fans
- Washer/Dryer
Kitchen
- Dishwasher
- Disposal
- Microwave
Living Space
- Walk-In Closets
- Window Coverings
Unit 2A3049 Rent and Fees
Unit Price
- $1,596
Model Rent and Fees
Model Price Range
- $1,486 - $2,144
Unit 2A3004 Amenities and Features
Features
- Air Conditioning
- Cable Ready
- Ceiling Fans
- Washer/Dryer
Kitchen
- Dishwasher
- Disposal
- Microwave
Living Space
- Walk-In Closets
- Window Coverings
Unit 2A3004 Rent and Fees
Unit Price
- $1,521
Model Rent and Fees
Model Price Range
- $1,486 - $2,144
Unit 2A3013 Amenities and Features
Features
- Air Conditioning
- Cable Ready
- Ceiling Fans
- Washer/Dryer
Kitchen
- Dishwasher
- Disposal
- Microwave
Living Space
- Walk-In Closets
- Window Coverings
Unit 2A3013 Rent and Fees
Unit Price
- $1,521
Model Rent and Fees
Model Price Range
- $1,486 - $2,144
Apartment Model: B2: 2 Bed 2 BathFrom $1,4862 Bedroom, 2 Bath, 1044 sq ftAvailable Now![]()
B2: 2 Bed 2 Bath - Floorplan Apartment Unit: 2A3049Apartment Model: B2: 2 Bed 2 Bath$1,5962 Bedroom, 2 Bath, 1044 sq ftAvailable NowApartment Unit: 2A3004Apartment Model: B2: 2 Bed 2 Bath$1,5212 Bedroom, 2 Bath, 1044 sq ftAvailable NowApartment Unit: 2A3013Apartment Model: B2: 2 Bed 2 Bath$1,5212 Bedroom, 2 Bath, 1044 sq ftAvailable NowB3: 2 Bed 2 Bath
From $1,776
2 Beds, 2 Baths, 1382 sq ftAvailable Aug 13Largest 2 BedroomThis is the largest 2 Bedroom at this PropertyModel Gallery
Floorplans
Availability Details
Price Availability Date Unit Sq Ft $1,776 August 13, 2026 1L2023 1382 Unit 1L2023 Amenities and Features
Features
- Air Conditioning
- Cable Ready
- Ceiling Fans
- Washer/Dryer
Kitchen
- Dishwasher
- Disposal
- Microwave
Living Space
- Walk-In Closets
- Window Coverings
Unit 1L2023 Rent and Fees
Unit Price
- $1,776
Model Rent and Fees
Model Price Range
- $1,776 - $2,357
Apartment Model: B3: 2 Bed 2 BathFrom $1,7762 Bedroom, 2 Bath, 1382 sq ftAvailable August 13, 2026![]()
B3: 2 Bed 2 Bath - Floorplan Apartment Unit: 1L2023Apartment Model: B3: 2 Bed 2 Bath$1,7762 Bedroom, 2 Bath, 1382 sq ftAvailable August 13, 2026B1: 2 Bed 2 Bath
From $1,506
2 Beds, 2 Baths, 1024 sq ftAvailable Aug 15Model Gallery
Floorplans
3D Tours
Availability Details
Price Availability Date Unit Sq Ft View Details $1,541 August 15, 2026 1L1062 1024 $1,570 August 15, 2026 1L2038 1024 $1,586 September 6, 2026 1L3061 1024 Model Amenities and Features
Features
- Air Conditioning
- Cable Ready
- Ceiling Fans
- Washer/Dryer
Kitchen
- Dishwasher
- Disposal
- Microwave
Living Space
- Walk-In Closets
- Window Coverings
Model Rent and Fees
Model Price Range
- $1,506 - $2,111
Current Available Pricing
- $1,541 - $1,586
Unit 1L1062 Amenities and Features
Features
- Air Conditioning
- Cable Ready
- Ceiling Fans
- Washer/Dryer
Kitchen
- Dishwasher
- Disposal
- Microwave
Living Space
- Walk-In Closets
- Window Coverings
Unit 1L1062 Rent and Fees
Unit Price
- $1,541
Model Rent and Fees
Model Price Range
- $1,506 - $2,111
Unit 1L2038 Amenities and Features
Features
- Air Conditioning
- Cable Ready
- Ceiling Fans
- Washer/Dryer
Kitchen
- Dishwasher
- Disposal
- Microwave
Living Space
- Walk-In Closets
- Window Coverings
Unit 1L2038 Rent and Fees
Unit Price
- $1,570
Model Rent and Fees
Model Price Range
- $1,506 - $2,111
Unit 1L3061 Amenities and Features
Features
- Air Conditioning
- Cable Ready
- Ceiling Fans
- Washer/Dryer
Kitchen
- Dishwasher
- Disposal
- Microwave
Living Space
- Walk-In Closets
- Window Coverings
Unit 1L3061 Rent and Fees
Unit Price
- $1,586
Model Rent and Fees
Model Price Range
- $1,506 - $2,111
Apartment Model: B1: 2 Bed 2 BathFrom $1,5062 Bedroom, 2 Bath, 1024 sq ftAvailable August 15, 2026Floorplans3D Tours![]()
B1: 2 Bed 2 Bath - Floorplan B1: 2 Bed 2 Bath - 3D Tour Apartment Unit: 1L1062Apartment Model: B1: 2 Bed 2 Bath$1,5412 Bedroom, 2 Bath, 1024 sq ftAvailable August 15, 2026Apartment Unit: 1L2038Apartment Model: B1: 2 Bed 2 Bath$1,5702 Bedroom, 2 Bath, 1024 sq ftAvailable August 15, 2026Apartment Unit: 1L3061Apartment Model: B1: 2 Bed 2 Bath$1,5862 Bedroom, 2 Bath, 1024 sq ftAvailable September 6, 20263 Bedrooms
C1: 3 Bed 2 Bath
From $1,912
3 Beds, 2 Baths, 1419 sq ftAvailable NowModel Gallery
Floorplans
Availability Details
Price Availability Date Unit Sq Ft View Details $2,112 Available Now 2A3038 1419 $2,082 September 12, 2026 2A1014 1419 $2,112 September 12, 2026 2A3055 1419 Model Amenities and Features
Features
- Air Conditioning
- Cable Ready
- Ceiling Fans
- Washer/Dryer
Kitchen
- Dishwasher
- Disposal
- Microwave
Living Space
- Walk-In Closets
- Window Coverings
Model Rent and Fees
Model Price Range
- $1,912 - $3,415
Current Available Pricing
- $2,082 - $2,112
Unit 2A3038 Amenities and Features
Features
- Air Conditioning
- Cable Ready
- Ceiling Fans
- Washer/Dryer
Kitchen
- Dishwasher
- Disposal
- Microwave
Living Space
- Walk-In Closets
- Window Coverings
Unit 2A3038 Rent and Fees
Unit Price
- $2,112
Model Rent and Fees
Model Price Range
- $1,912 - $3,415
Unit 2A1014 Amenities and Features
Features
- Air Conditioning
- Cable Ready
- Ceiling Fans
- Washer/Dryer
Kitchen
- Dishwasher
- Disposal
- Microwave
Living Space
- Walk-In Closets
- Window Coverings
Unit 2A1014 Rent and Fees
Unit Price
- $2,082
Model Rent and Fees
Model Price Range
- $1,912 - $3,415
Unit 2A3055 Amenities and Features
Features
- Air Conditioning
- Cable Ready
- Ceiling Fans
- Washer/Dryer
Kitchen
- Dishwasher
- Disposal
- Microwave
Living Space
- Walk-In Closets
- Window Coverings
Unit 2A3055 Rent and Fees
Unit Price
- $2,112
Model Rent and Fees
Model Price Range
- $1,912 - $3,415
Apartment Model: C1: 3 Bed 2 BathFrom $1,9123 Bedroom, 2 Bath, 1419 sq ftAvailable Now![]()
C1: 3 Bed 2 Bath - Floorplan Apartment Unit: 2A3038Apartment Model: C1: 3 Bed 2 Bath$2,1123 Bedroom, 2 Bath, 1419 sq ftAvailable NowApartment Unit: 2A1014Apartment Model: C1: 3 Bed 2 Bath$2,0823 Bedroom, 2 Bath, 1419 sq ftAvailable September 12, 2026Apartment Unit: 2A3055Apartment Model: C1: 3 Bed 2 Bath$2,1123 Bedroom, 2 Bath, 1419 sq ftAvailable September 12, 2026
Schedule a Tour
3D Tours
Property Information
- 600 Units
- 3 Stories
- Built in 1991
Fees and Policies
Pet Policy and Fees
Cats
None
Comments: | Restrictions: None
Dogs
None
Comments: | Restrictions: None
Parking Info and Fees
- Surface Lot
- 1 Max
- Covered
- Other
Property Fee Disclaimer: Based on community-supplied data and independent market research. Subject to change without notice. May exclude fees for mandatory or optional services and usage-based utilities.
Features and Amenities
On-Site Services
- Maintenance On Site
- Package Service
- Property Manager On Site
- Pet Play Area
- Renters Insurance Program
- Online Services
- Public Transportation
- 24 Hour Access
Community Features
- Walk Up
- Lounge
- Multi Use Room
- Disposal Chutes
- Business Center
- Clubhouse
- Corporate Housing
- Breakfast/Coffee Concierge
Outdoor Features
- Grill
- Courtyard
- Sundeck
- Fenced Lot
- Picnic Area
- Patio
Recreation and Fitness
- Hot Tub
- Fitness Center
- Spa
- Basketball Court
- Volleyball Court
- Walking/Biking Trails
- Playground
- Pool
Interior Features
- Balcony
- Storage Space
- Ceiling Fans
- Fireplace
- High Speed Internet Access
- Tub/Shower
- Heating
- Cable Ready
- Washer/Dryer
- Air Conditioning
- Wi Fi
- Smoke Free
Kitchen Amenities
- Disposal
- Freezer
- Range
- Refrigerator
- Oven
- Microwave
- Dishwasher
- Kitchen
Living Area Features
- Walk In Closets
- Vaulted Ceiling
- Dining Room
- Built In Bookshelves
- Family Room
- Vinyl Flooring
- Carpet
- Linen Closet
- Views
- Window Coverings
- Large Bedrooms

Map
- Shopping
- Colleges
- Grocery
- Medical
- Transportation

Map
Frequently Asked Questions about Array South Mountain
Where is Array South Mountain located?
Array South Mountain is located at 13229 S 48th St near the Ahwatukee area of Phoenix, AZ
What is the current rent range at Array South Mountain?
Studio to 3 Bedroom Apartments at Array South Mountain currently range from $1,179 to $2,132
When is the leasing office open?
- The office Hours for Array South Mountain are
- Monday 9:00 am–6:00 pm
- Tuesday 9:00 am–6:00 pm
- Wednesday 10:00 am–6:00 pm
- Thursday 9:00 am–6:00 pm
- Friday 9:00 am–6:00 pm
- Saturday 10:00 am–5:00 pm
- Sunday Closed
Are pets allowed?
Call us today to find out our pet policy and if we allow pets
Are there any rent specials?
The current rent special at Array South Mountain is: Get up to 6 weeks FREE on select floor plans for a limited time! Conditions apply, call for details..
Renters Reviews and Ratings
some maintenance person let themselves into my apartment today
Good spot!
Terrible Complex
AVOID THIS PLACE
Property Manager Responded
Beware!
Property Manager Responded
Renter Beware
Property Manager Responded
DO NOT give them your money
Property Manager Responded
DO NOT MOVE HERE! THEY TAKE YOUR MONEY AND LIE!
Property Manager Responded
Beautiful roach infested property with awful staff
Nearby Schools
Mountain Pointe High School
Kyrene De La Esperanza School
Kyrene Centennial Middle School
About GreatSchools Data on ApartmentHomeLiving.com.
Points of Interest
Time and distance from Array South Mountain.
Big Box and Retail
Target
Jcpenney
Safeway
Colleges and Universities
Arizona State University - The Sidney Poitier New American Film School
Groceries
Safeway
Natural Grocers
Basha's
Hospitals
Aurora Behavioral Healthcare - Tempe
Arizona Orthopedic And Surgical Specialty Hospital
Chandler Regional Medical Center
Military Bases
Phoenix Sky Harbor Airport Air Guard Station
Restaurants and Dining
Shopping Centers
Array South Mountain has 5 shopping centers within 0.8 miles.
Transit Stations
Tempe Transportation Center-METRO Light Rail
Nearby Neighborhoods
Rental Price Ranges in the Area
| Bedroom | Average Rent | Cheapest Rent | Highest Rent |
|---|---|---|---|
| Phoenix Studio Apartments | $1,326 | $618 | $4,090 |
| Phoenix 1 Bedroom Apartments | $1,560 | $507 | $10,000+ |
| Phoenix 2 Bedroom Apartments | $1,918 | $631 | $10,000+ |
| Phoenix 3 Bedroom Apartments | $2,567 | $730 | $10,000+ |
| Phoenix 4 Bedroom Apartments | $2,563 | $676 | $10,000+ |
| Phoenix 5 Bedroom Apartments | $10,166 | $720 | $10,000+ |
| Phoenix 6 Bedroom Apartments | $15,402 | $3,800 | $10,000+ |
Browse Top Apartments in Phoenix
By Price
- Cheap Phoenix Apartments
- Phoenix Apartments Under $500
- Phoenix Apartments Under $600
- Phoenix Apartments Under $700
- Phoenix Apartments Under $800
- Phoenix Apartments Under $900
- Phoenix Apartments Under $1000
- Phoenix Apartments Under $1200
- Phoenix Apartments Under $1500
- Phoenix Apartments Under $2000
- Phoenix Luxury Apartments
By Community Type
- Phoenix Apartments for Rent by Owner
- Phoenix Apartments with Rent Specials
- Phoenix Top Rated Apartments
- Phoenix Corporate Apartments
- Phoenix Furnished Apartments
- Phoenix Gated Apartments
- Phoenix Loft Apartments
- Phoenix Low Income Apartments
- Phoenix Military Apartments
- New Phoenix Apartments
- Phoenix Senior Apartments
- Phoenix Short-term Apartments
- Phoenix Student Apartments
- Phoenix Apartments with Utilities Included


Property Manager Responded